$1,799,000
Maison Unifamiliale Individuelle Hoschton
- 4 Chambres
- 5 SdB
- 4,948 Sqft
- 42,689 Sqft lot
- Mis à jour: Aujourd'hui
- MLS#7825728
À propos de la propriété
La description a été traduite automatiquement.
La description est affichée dans la langue d'origine.
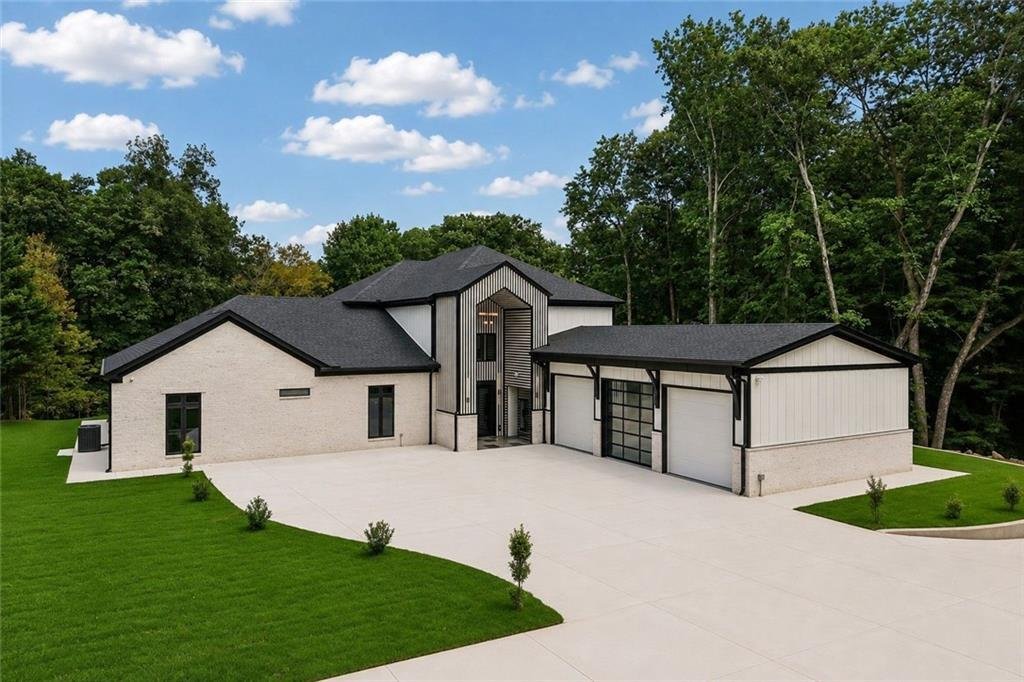
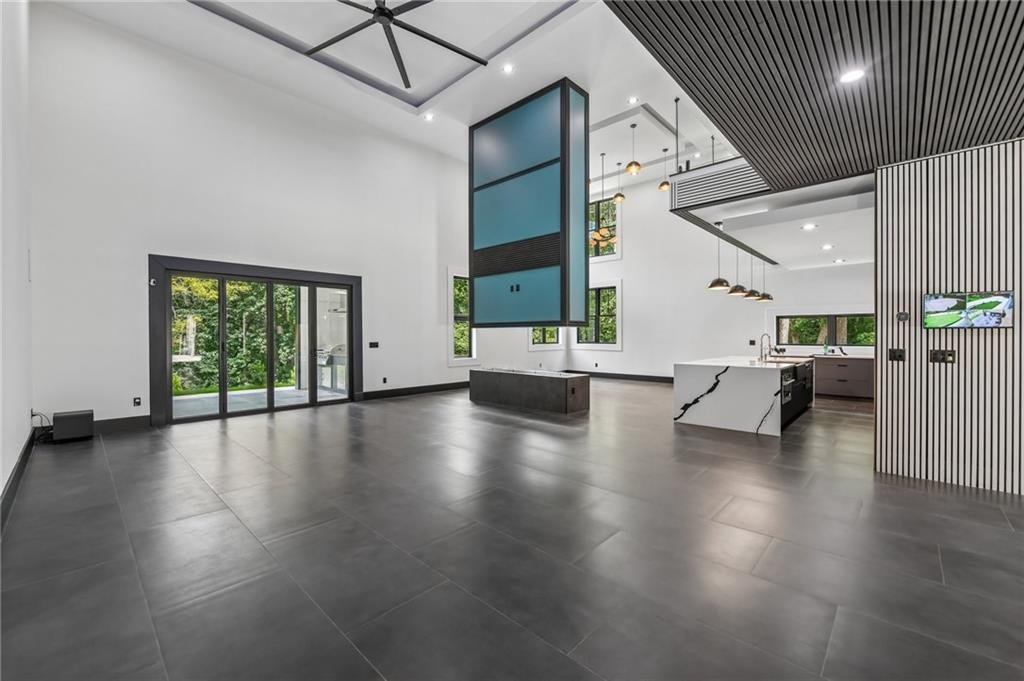
Truly one of a kind, this extraordinary custom contemporary home combines striking architecture, sophisticated finishes, smart-home technology and wellness features on approximately one acre in Hoschton. Offering approximately 4,948 square feet, 3 bedrooms, 4 full baths, 1 half bath and a 3-car garage, the home features a four-sided brick exterior, European-style windows and beautiful landscaping.
Truly one of a kind, this extraordinary custom contemporary home combines striking architecture, sophisticated finishes, smart-home technology and wellness features on approximately one acre in Hoschton. Offering approximately 4,948 square feet, 3 bedrooms, 4 full baths, 1 half bath and a 3-car garage, the home features a four-sided brick exterior, European-style windows and beautiful landscaping.
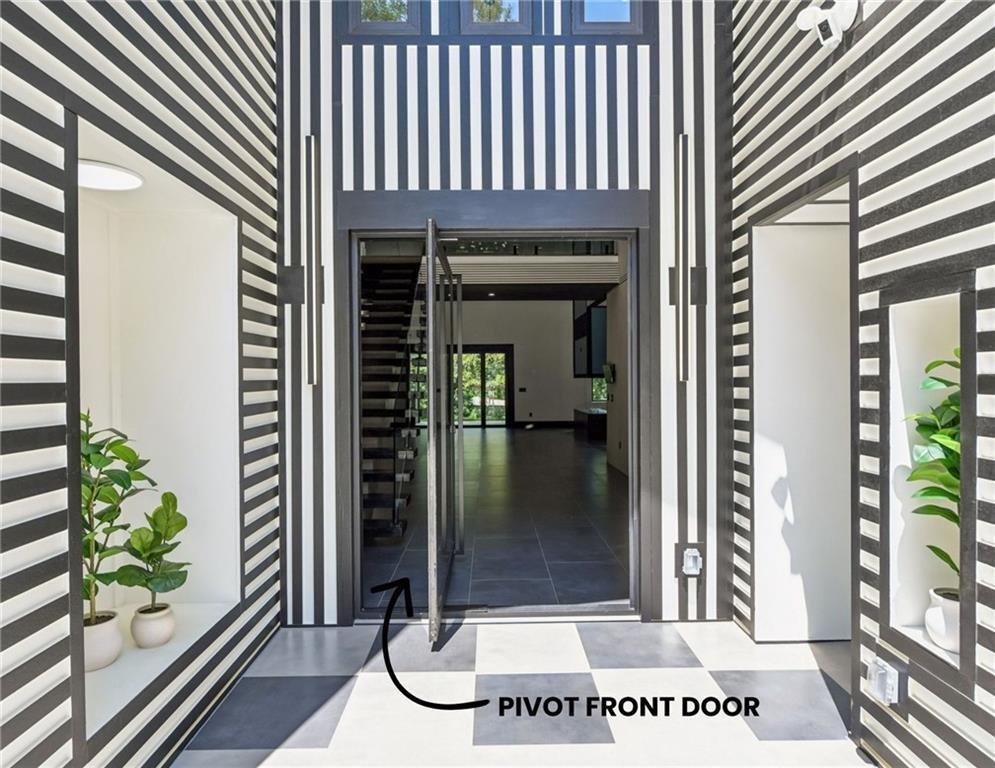
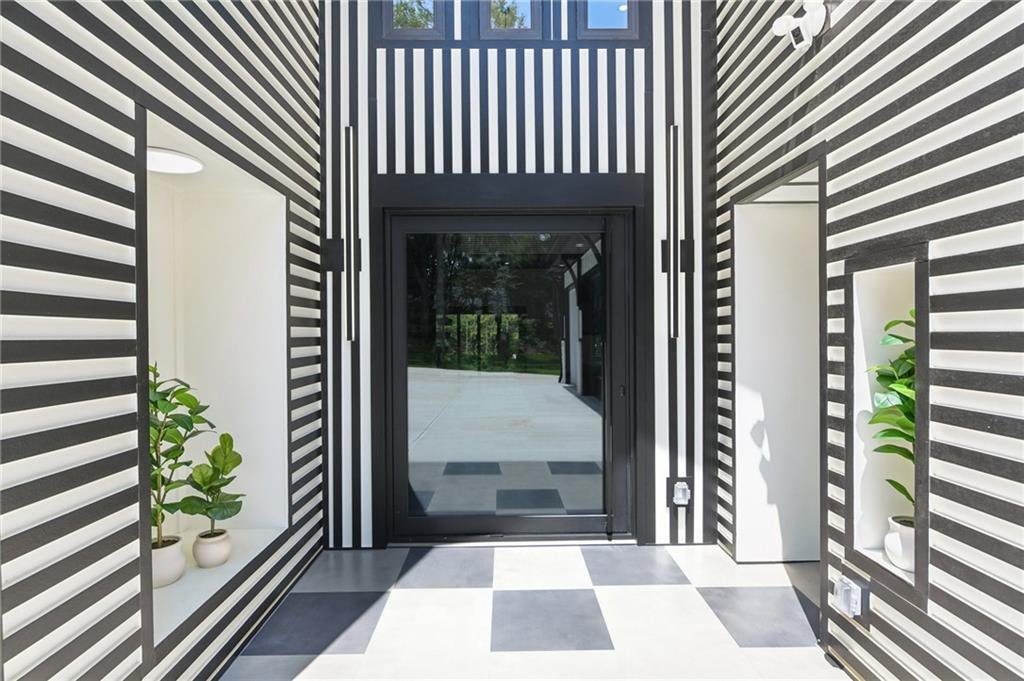
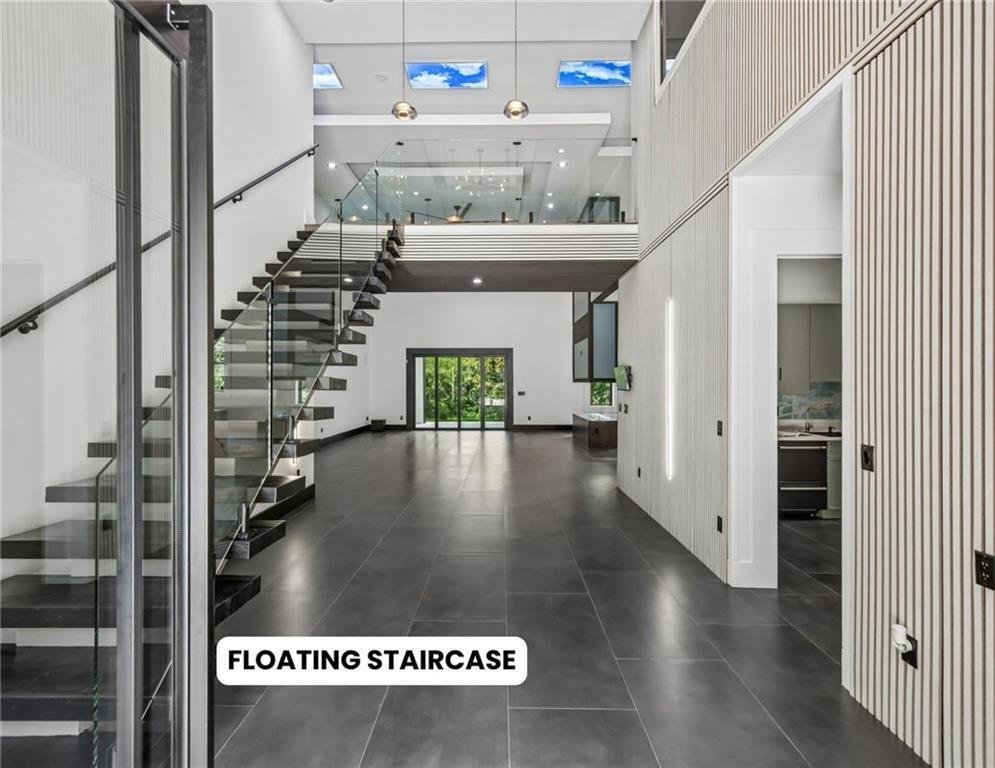
Enter through an oversized pivot front door into a dramatic two-story foyer with a floating staircase, glass railing, LED mirror, soaring ceilings and decorative trim. Porcelain flooring extends throughout the main level, while dramatic tray ceilings with integrated LED lighting and custom millwork elevate the living spaces. At the center of the family room is a heated water-vapor fireplace with color-changing effects, complemented by a sound system throughout the home.
Designed for entertaining, the home features two kitchens. The main kitchen offers an electric cooktop, refrigerator, reverse-osmosis filtration system and mini dishwasher. The second full kitchen includes an electric range, refrigerator, microwave, dishwasher, extensive cabinetry and a voice-activated Brano exhaust hood.
All three bedrooms are on the main level. The primary suite features a fireplace and an incredible spa-inspired bath with dual vanities, faucets with digital water-temperature displays, LED mirrors, smart toilet, Jacuzzi jetted tub and an oversized rainfall shower with built-in bench, steam and sauna features. The custom primary closet includes extensive built-ins and a Trontop pull-down hanging system. Two additional bedrooms each offer an ensuite bath and walk-in closet. Smart toilets and bathroom ventilation fans with integrated Bluetooth speakers add another level of technology throughout the home.
A glass-enclosed flex space is ideal for a private office or wine room. The main level also includes a laundry room with built-in shelving and sink, guest powder room and mudroom leading to the garage with a dedicated dog-wash station.
Upstairs, beautiful wood floors complement a loft overlooking the living space below. A large bonus room is ideal for a media room, game room or playroom, while an additional flex room with a full bath and closet offers space for an office, gym or hobby room.
The covered outdoor living area features a fully equipped outdoor kitchen with grill, sink, garbage disposal and exhaust system—perfect for entertaining or relaxing outdoors.
Additional features include Andersen windows, solid-core main-level interior doors, custom LED lighting, seven-zone climate control, Trane HVAC, whole-house humidifier, instant hot water, security cameras with display monitors, foam insulation, solar attic exhaust, sprinkler system and extensive energy-efficient features.
Heated flooring extends throughout the main floor of the property, including the garage and garage storage room. The impressive 3-car garage offers approximately 1,300 square feet (45’ x 28’) in addition to the approximately 4,948-square-foot main structure and features 10’ x 10’ garage doors with smart-app capability, a large storage room, dedicated climate control and a 220-volt EV outlet.
From the floating staircase and illuminated ceilings to the heated floors, dual kitchens, integrated technology and extraordinary spa-inspired primary suite, this truly one-of-a-kind home must be experienced in person. Septic permit reflects 3-bedroom capacity, and is attached.
Enter through an oversized pivot front door into a dramatic two-story foyer with a floating staircase, glass railing, LED mirror, soaring ceilings and decorative trim. Porcelain flooring extends throughout the main level, while dramatic tray ceilings with integrated LED lighting and custom millwork elevate the living spaces. At the center of the family room is a heated water-vapor fireplace with color-changing effects, complemented by a sound system throughout the home.
Designed for entertaining, the home features two kitchens. The main kitchen offers an electric cooktop, refrigerator, reverse-osmosis filtration system and mini dishwasher. The second full kitchen includes an electric range, refrigerator, microwave, dishwasher, extensive cabinetry and a voice-activated Brano exhaust hood.
All three bedrooms are on the main level. The primary suite features a fireplace and an incredible spa-inspired bath with dual vanities, faucets with digital water-temperature displays, LED mirrors, smart toilet, Jacuzzi jetted tub and an oversized rainfall shower with built-in bench, steam and sauna features. The custom primary closet includes extensive built-ins and a Trontop pull-down hanging system. Two additional bedrooms each offer an ensuite bath and walk-in closet. Smart toilets and bathroom ventilation fans with integrated Bluetooth speakers add another level of technology throughout the home.
A glass-enclosed flex space is ideal for a private office or wine room. The main level also includes a laundry room with built-in shelving and sink, guest powder room and mudroom leading to the garage with a dedicated dog-wash station.
Upstairs, beautiful wood floors complement a loft overlooking the living space below. A large bonus room is ideal for a media room, game room or playroom, while an additional flex room with a full bath and closet offers space for an office, gym or hobby room.
The covered outdoor living area features a fully equipped outdoor kitchen with grill, sink, garbage disposal and exhaust system—perfect for entertaining or relaxing outdoors.
Additional features include Andersen windows, solid-core main-level interior doors, custom LED lighting, seven-zone climate control, Trane HVAC, whole-house humidifier, instant hot water, security cameras with display monitors, foam insulation, solar attic exhaust, sprinkler system and extensive energy-efficient features.
Heated flooring extends throughout the main floor of the property, including the garage and garage storage room. The impressive 3-car garage offers approximately 1,300 square feet (45’ x 28’) in addition to the approximately 4,948-square-foot main structure and features 10’ x 10’ garage doors with smart-app capability, a large storage room, dedicated climate control and a 220-volt EV outlet.
From the floating staircase and illuminated ceilings to the heated floors, dual kitchens, integrated technology and extraordinary spa-inspired primary suite, this truly one-of-a-kind home must be experienced in person. Septic permit reflects 3-bedroom capacity, and is attached.
-
Type de propriété
Maison
-
Année de construction
2026
-
Prix/pied²
$363
Caractéristiques
Caractéristiques
Lot
- Moderne
Intérieur
- Haut plafond
- Bureau
- Cheminée
- Îlot de cuisine
- Cuisinière à gaz
- Jacuzzi
- Bar
- Buanderie
- Sauna
- Salle de jeux
- Ascenseur
- Comptoirs en pierre
- Dressing
- Centre de remise en forme / Fitness
Outdoor
- Garage
- Cuisine extérieure
- Jardin
Explorez le secteur
1940 E Bay Street, Hoschton, GA 30548, Géorgie, États-Unis
Voir sur Google Maps
Prix par sqft
Faible
Élevé

Inscrit il y a 4 ans
Vous vous êtes renseigné sur ce bien
L'agent vous contactera bientôt par
Publié par
31
Annonces
2022
Inscrit
Réserver une visite avec Mindy Cintron
Choisissez une date et si vous souhaitez une visite virtuelle ou en personne avec l’agent.
Date préférée
Type de visite

Atlanta-North Forsyth
540 Lake Center Parkway, Ste 201, 30040, Cumming, United States
Voir le profil de l’agence
Dernière mise à jour
Aujourd'hui
Première mise en ligne
Aug 26
Licence de l’agent
#386717
Référence de l’annonce
2151991506904882
Statut de l’annonce
Propriétés similaires à proximité
Nouvelles annonces à Hoschton


Explorez plus de biens à vendre
Hoschton, GA, États-Unis types de propriétés
Hoschton, GA, États-Unis Recherches populaires
- Propriétés avec Cuisine ouverte à Hoschton, GA, États-Unis
- Lotissement sécurisé propriétés à Hoschton, GA, États-Unis
- Vue sur un golfe propriétés à Hoschton, GA, États-Unis
- Vue sur la mer propriétés à Hoschton, GA, États-Unis
- Propriétés avec Sauna à Hoschton, GA, États-Unis
- Propriétés avec Cave à vins à Hoschton, GA, États-Unis
- Propriétés avec Vignoble / Cave à Hoschton, GA, États-Unis
- Front de rivière propriétés à Hoschton, GA, États-Unis
- Côtières propriétés à Hoschton, GA, États-Unis
- Vue sur la rivière propriétés à Hoschton, GA, États-Unis
Guides et histoires connexes
La confiance des plus grands courtiers du monde
Les agents des propriétés les plus exceptionnelles du monde publient sur JamesEdition.
- Des annonces de Sotheby's, Christie's, BARNES et Engel & Völkers
- Chaque annonce est vérifiée avant sa mise en ligne
- Contactez directement des agents vérifiés
En continuant, vous acceptez nos Conditions et notre Politique de confidentialité.
brokerages we
partnered with
partnered with