$1,700,000
Maison Unifamiliale Individuelle Hoschton
- 4 Chambres
- 5 SdB
- 4,948 Sqft
- 42,689 Sqft lot
- Mis à jour: Septembre 27
- 2
- MLS#10832790
À propos de la propriété
La description a été traduite automatiquement.
La description est affichée dans la langue d'origine.
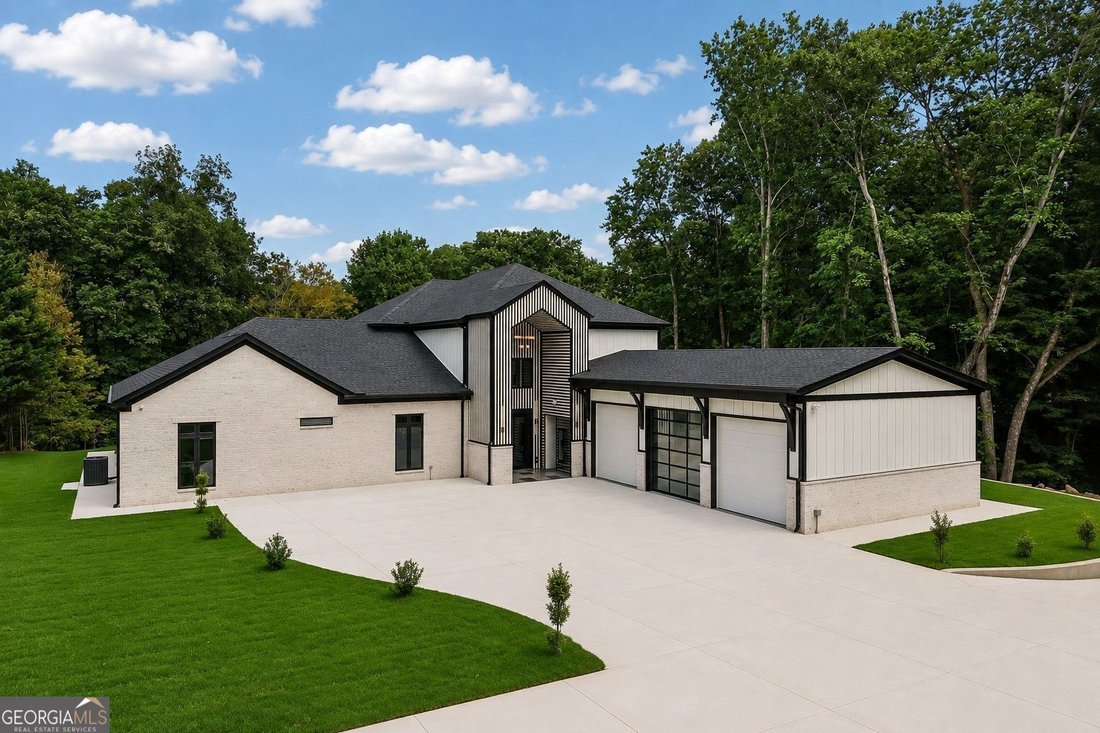
JUST REDUCED $99,000 - NOW $1,700,000! A truly custom home where the details go far beyond the ordinary. Built in 2026 on approximately 0.98 acres, this four-sided brick residence offers 4,948 square feet of thoughtfully designed living space with features that are rarely found together in one property. Two full kitchens provide exceptional flexibility for entertaining, multigenerational living, o
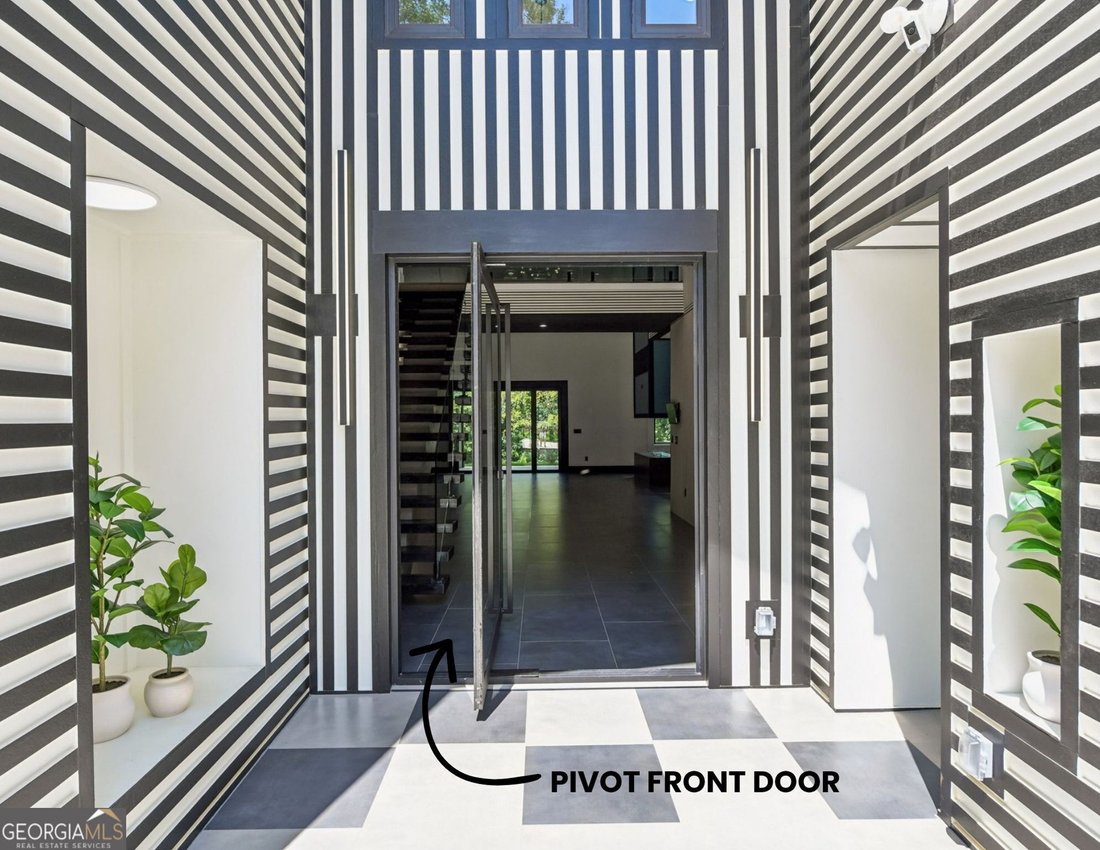
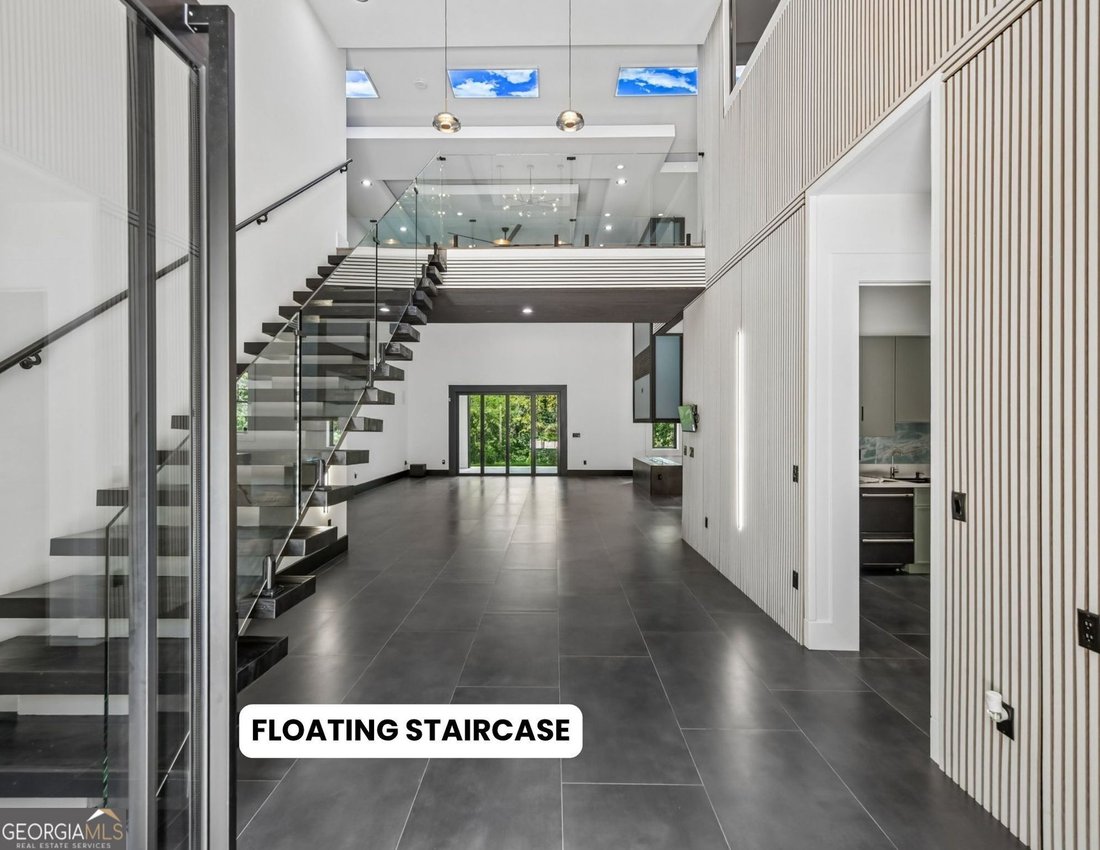
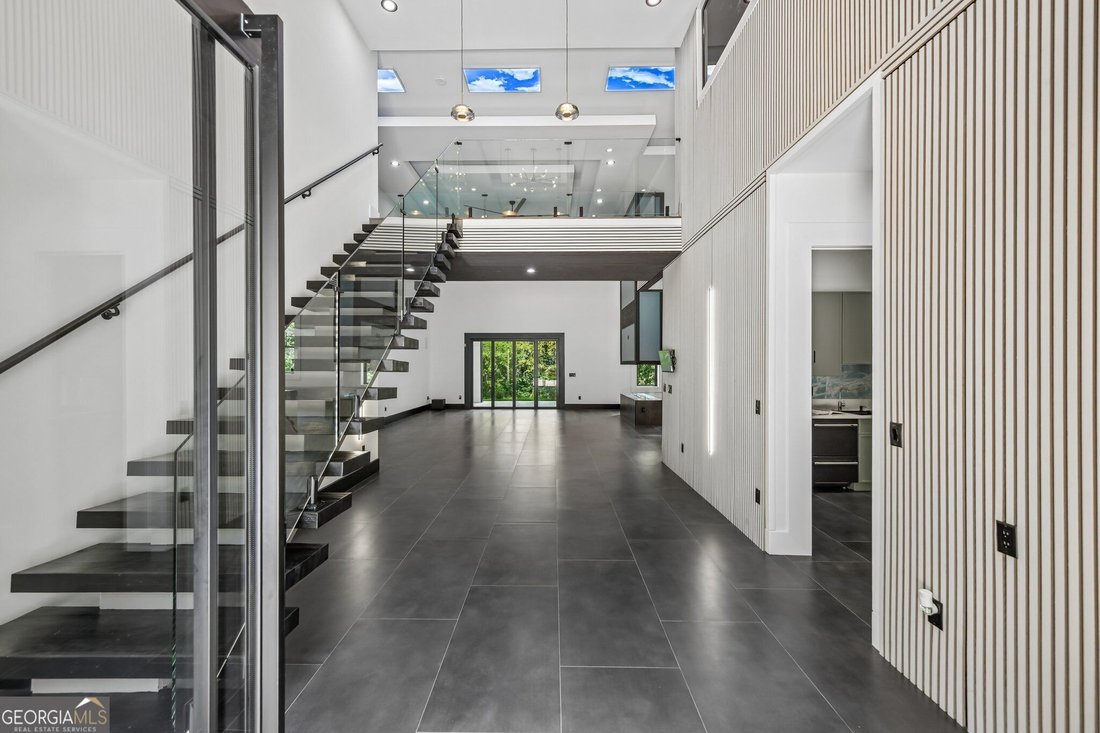
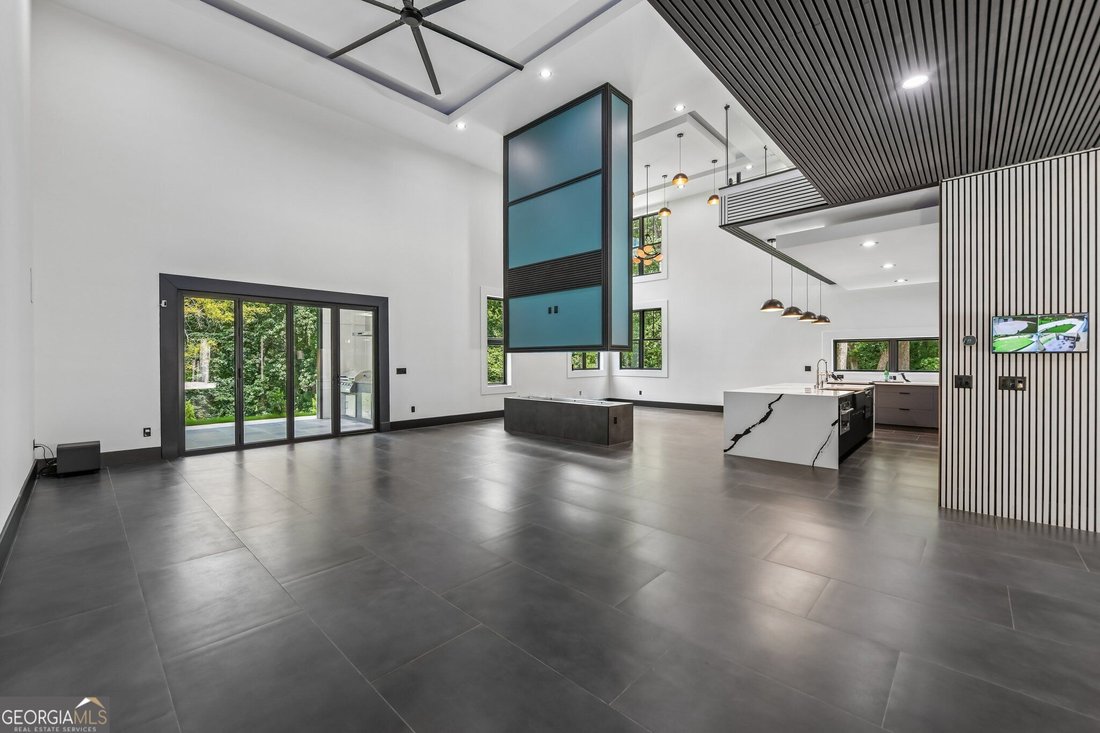
JUST REDUCED $99,000 - NOW $1,700,000! A truly custom home where the details go far beyond the ordinary. Built in 2026 on approximately 0.98 acres, this four-sided brick residence offers 4,948 square feet of thoughtfully designed living space with features that are rarely found together in one property. Two full kitchens provide exceptional flexibility for entertaining, multigenerational living, or everyday convenience, while the spa-inspired primary suite includes a steam shower, sauna, and Jacuzzi tub. Heated flooring throughout the main level adds another level of comfort and quality. The home’s design combines striking architecture with modern technology, including a dramatic two-story foyer, floating staircase, water-vapor fireplace, seven-zone climate control, integrated sound, and smart-home features. The approximately 1,300-square-foot three-car garage is more than just parking, with heated floors, climate-controlled storage, and EV charging. Upstairs, additional bonus, loft, office, and flex spaces provide room to work, relax, entertain, or customize the home to fit your lifestyle. Outside, the property continues to deliver with covered outdoor living and an outdoor kitchen overlooking the spacious nearly one-acre setting. From the custom construction and four-sided brick exterior to the dual kitchens, wellness features, heated flooring, advanced technology, and oversized garage, every part of this home was designed with functionality, comfort, and quality in mind. This is not simply a larger home it is a highly customized property offering a level of features, construction, and versatility that sets it apart in the $1M+ market.
-
Type de propriété
Maison
-
Année de construction
2026
-
Prix/pied²
$343
Caractéristiques
Explorez le secteur
1940 E Bay Street, Hoschton, GA 30548, Géorgie, États-Unis
Voir sur Google Maps
Prix par sqft
Faible
Élevé

Inscrit il y a 5 ans
Vous vous êtes renseigné sur ce bien
L'agent vous contactera bientôt par
Publié par
28
Annonces
2022
Inscrit
Réserver une visite avec Mindy Cintron
Choisissez une date et si vous souhaitez une visite virtuelle ou en personne avec l’agent.
Date préférée
Type de visite

Atlanta-North Forsyth
540 Lake Center Parkway, Ste 201, 30040, Cumming, United States
Voir le profil de l’agence
Dernière mise à jour
Septembre 27
Première mise en ligne
Août 26
Licence de l’agent
#386717
Référence de l’annonce
2151993728465252
Statut de l’annonce
Propriétés similaires à proximité
Nouvelles annonces à Hoschton

Explorez plus de biens à vendre
Hoschton, GA, États-Unis types de propriétés
Hoschton, GA, États-Unis Recherches populaires
- Propriétés avec Cuisine ouverte à Hoschton, GA, États-Unis
- Lotissement sécurisé propriétés à Hoschton, GA, États-Unis
- Vue sur un golfe propriétés à Hoschton, GA, États-Unis
- Vue sur la mer propriétés à Hoschton, GA, États-Unis
- Propriétés avec Sauna à Hoschton, GA, États-Unis
- Propriétés avec Hammam à Hoschton, GA, États-Unis
- Propriétés avec Vignoble / Cave à Hoschton, GA, États-Unis
- Propriétés avec Cave à vins à Hoschton, GA, États-Unis
- Vue sur la rivière propriétés à Hoschton, GA, États-Unis
- Côtières propriétés à Hoschton, GA, États-Unis
- Front de rivière propriétés à Hoschton, GA, États-Unis
Guides et histoires connexes
La confiance des plus grands courtiers du monde
Les agents des propriétés les plus exceptionnelles du monde publient sur JamesEdition.
- Des annonces de Sotheby's, Christie's, BARNES et Engel & Völkers
- Chaque annonce est vérifiée avant sa mise en ligne
- Contactez directement des agents vérifiés
En continuant, vous acceptez nos Conditions et notre Politique de confidentialité.
brokerages we
partnered with
partnered with