$1,350,000
Maison Unifamiliale Individuelle Hoschton
- 4 Chambres
- 5 SdB
- 5,192 Sqft
- 1.35 Ac lot
- Mis à jour: Août 5
-
1
Vues des 30 derniers jours
- MLS#7794013
À propos de la propriété
La description a été traduite automatiquement.
La description est affichée dans la langue d'origine.
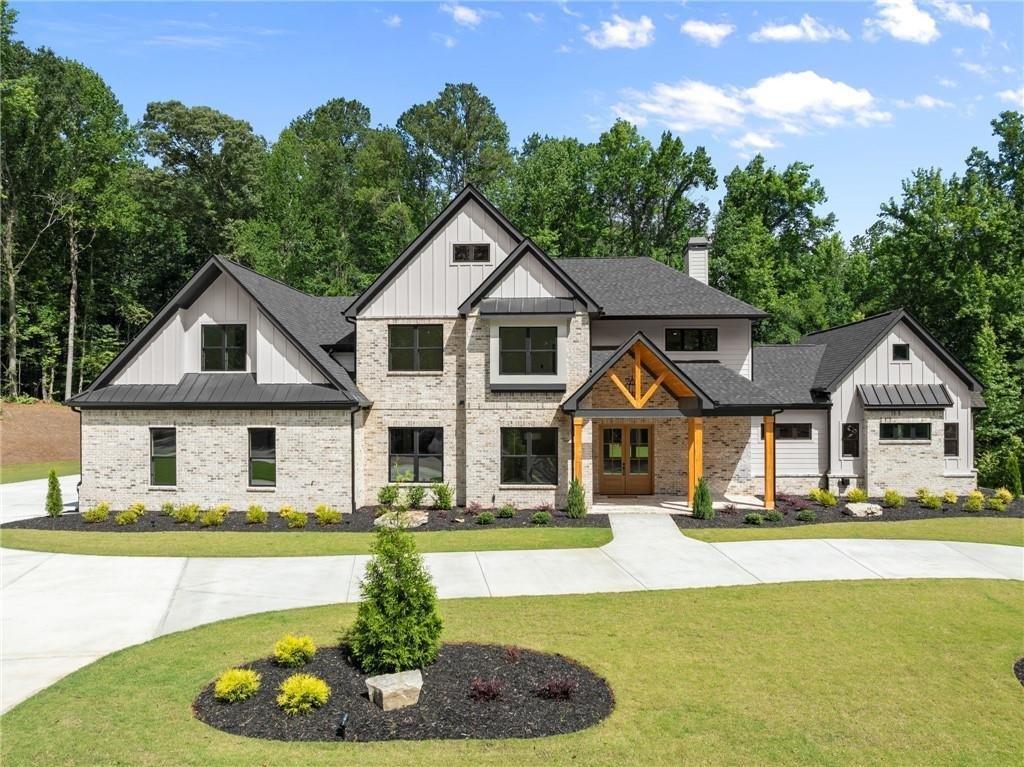
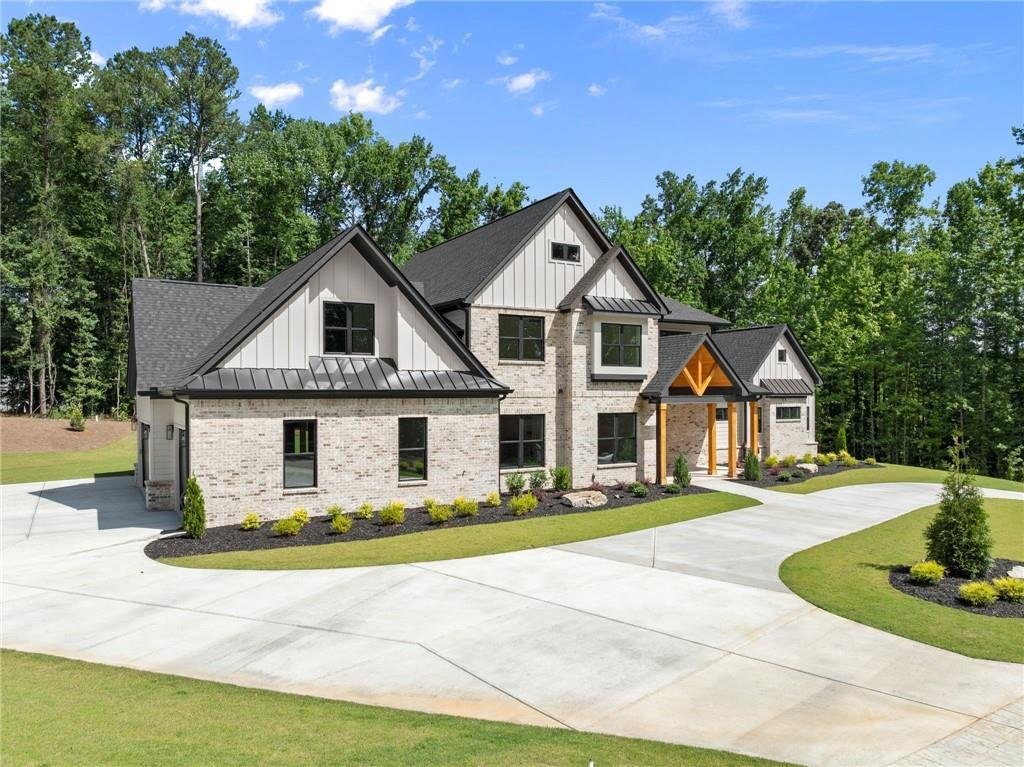
Welcome Home! Brand New Construction. This stunning luxury residence in The Estates of Scenic Falls is situated on a premier 1.35-acre cul-de-sac lot, offering exceptional craftsmanship, thoughtful design, and timeless elegance. The impressive brick exterior features a circular driveway and a 4-car garage. From the moment you arrive, the beautiful covered front porch with classic columns and a ton
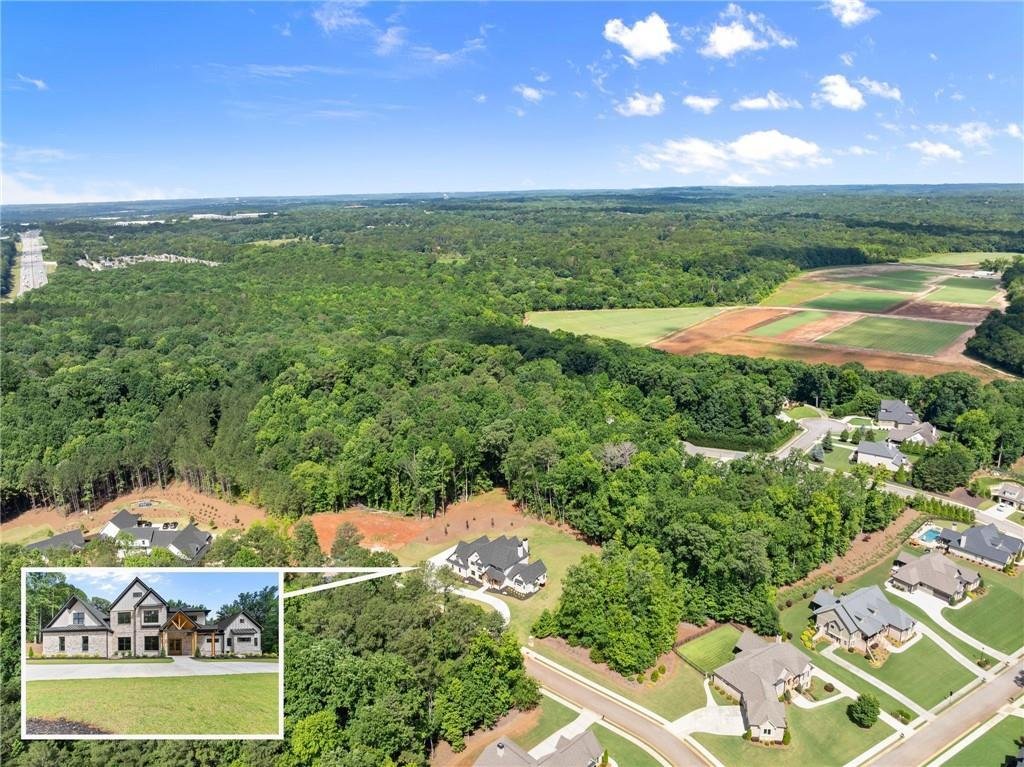
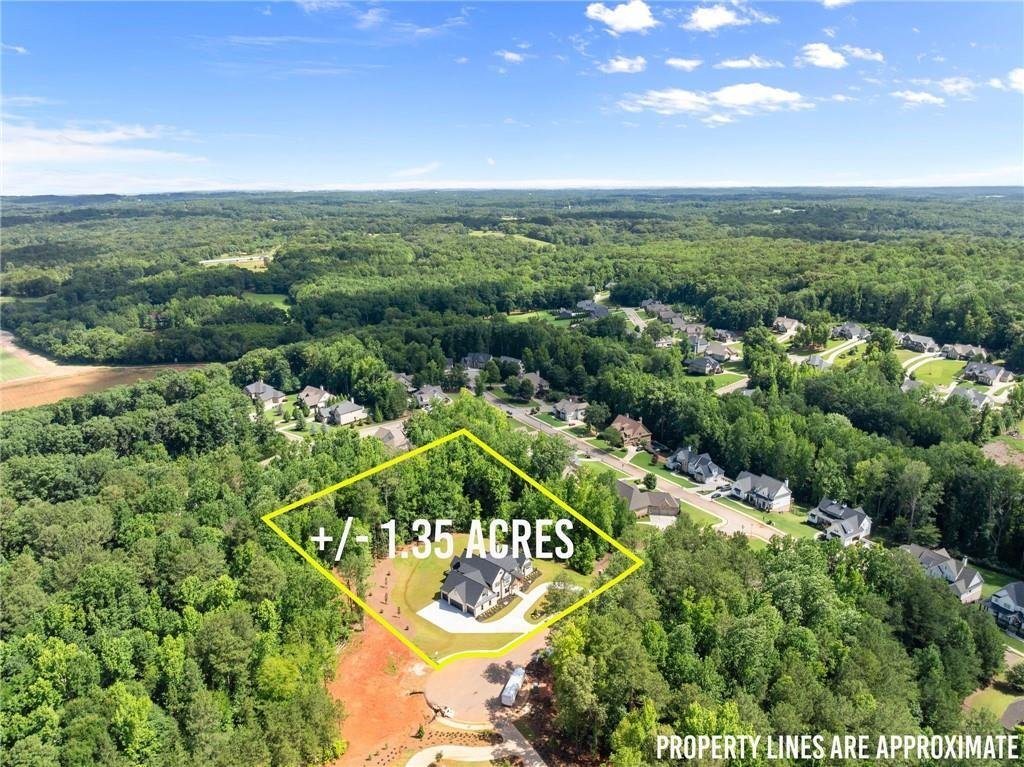
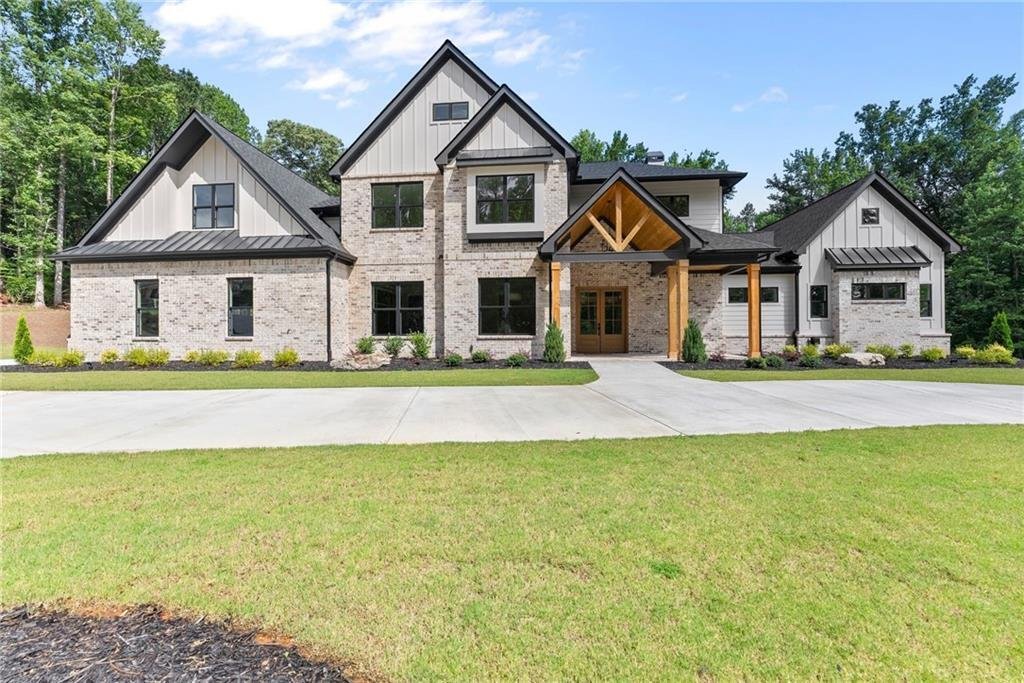
Welcome Home! Brand New Construction. This stunning luxury residence in The Estates of Scenic Falls is situated on a premier 1.35-acre cul-de-sac lot, offering exceptional craftsmanship, thoughtful design, and timeless elegance. The impressive brick exterior features a circular driveway and a 4-car garage. From the moment you arrive, the beautiful covered front porch with classic columns and a tongue-and-groove ceiling, along with grand double front doors, creates a striking and welcoming entrance into a home filled with refined architectural details and designer finishes throughout. Step inside to an open foyer with soaring 20-foot ceilings, striking architectural elements, and abundant natural light. The great room showcases dramatic floor-to-ceiling custom windows and a stunning stone fireplace with a gas starter, gas logs, and a gorgeous wood mantel—creating an impressive yet inviting gathering space designed for both everyday living and entertaining. The incredible chef’s kitchen showcases custom-built cabinetry, a large island, and quartz countertops, and is complemented by its own charming scullery. Equipped with a refrigerator, second dishwasher, and wine cooler, the scullery provides additional prep space and storage with convenient access to the grilling area. Flowing seamlessly into the open-concept dining area, this thoughtfully designed kitchen is truly a chef’s dream. The main-level primary suite serves as a private retreat with a relaxing sitting area, an electric fireplace, and a luxurious spa-inspired bath featuring dual vanities, an oversized shower with dual rain shower heads, a convenient private washer and dryer room, and a walk-in closet with custom built-in cabinetry, including a discreetly integrated safe room for added security and peace of mind. The home offers four spacious bedrooms and four full baths, including an upstairs ensuite, along with a dedicated office and powder room. Additional highlights include a large laundry and mudroom with extensive cabinetry and a utility sink for everyday functionality. Outdoor living is just as impressive with a covered rear porch featuring an outdoor fireplace, plus an extended patio—perfect for grilling, entertaining, and enjoying the expansive backyard. This remarkable home blends luxury, comfort, and thoughtful design to create an exceptional living experience. Located in The Estates at Scenic Falls of Braselton, residents enjoy a wealth of resort-style amenities including a sparkling pool, tennis courts, pickleball courts, playground, sidewalks, golf cart paths, and scenic walking trails through beautifully landscaped grounds. Conveniently located near I-85 and less than 15 minutes from Northeast Georgia Medical Center Braselton, Château Élan Winery & Resort, shopping, and dining.
-
Type de propriété
Maison
-
Année de construction
2026
-
Prix/pied²
$260
Caractéristiques
- Garage
- Piscine
- Dressing
- Cheminée
- Vignoble / Cave
- Terrain de jeu
- Terrain de tennis
- Laveuse sécheuse
- Constructions neuves
Caractéristiques
Lot
- Constructions neuves
Intérieur
- Bureau
- Cheminée
- Laveuse sécheuse
- Buanderie
- Dressing
Outdoor
- Piscine
- Garage
- Terrain de jeu
- Terrain de tennis
- Vignoble / Cave
Explorez le secteur
1178 Pinnacle Drive, Hoschton, GA 30548, Braselton, Géorgie, États-Unis
Voir sur Google Maps
Prix par sqft
Faible
Élevé
Inscrit il y a 4 ans
Vous vous êtes renseigné sur ce bien
L'agent vous contactera bientôt par
Publié par
2
Annonces
2022
Inscrit
Réserver une visite avec Erica Williams
Choisissez une date et si vous souhaitez une visite virtuelle ou en personne avec l’agent.
Date préférée
Type de visite

Atlanta-Hall County
631 Dawsonville Hwy, 30501, Gainesville, United States
Voir le profil de l’agence
Dernière mise à jour
Août 5
Première mise en ligne
Jun 26
Licence de l’agent
#163584
Référence de l’annonce
2130394112900058
Statut de l’annonce
Propriétés similaires à proximité
Nouvelles annonces à Braselton

Explorez plus de biens à vendre
Braselton, GA, États-Unis types de propriétés
Braselton, GA, États-Unis Recherches populaires
- Lotissement sécurisé propriétés à Braselton, GA, États-Unis
- Moderne propriétés à Braselton, GA, États-Unis
- Vue sur un golfe propriétés à Braselton, GA, États-Unis
- Propriétés avec Bibliothèque à Braselton, GA, États-Unis
- Propriétés avec Hammam à Braselton, GA, États-Unis
- Vue sur la rivière propriétés à Braselton, GA, États-Unis
Guides et histoires connexes
La confiance des plus grands courtiers du monde
Les agents des propriétés les plus exceptionnelles du monde publient sur JamesEdition.
- Des annonces de Sotheby's, Christie's, BARNES et Engel & Völkers
- Chaque annonce est vérifiée avant sa mise en ligne
- Contactez directement des agents vérifiés
En continuant, vous acceptez nos Conditions et notre Politique de confidentialité.
brokerages we
partnered with
partnered with