

Résidence Unifamiliale À Braselton
- 5 Chambres
- 5 SdB
- 7,321 Sqft
- 1.3 Ac lot
- Mis à jour: Octobre 9
- Source: First Multiple Listing Service (FMLS) MLS#7803671
À propos de la propriété
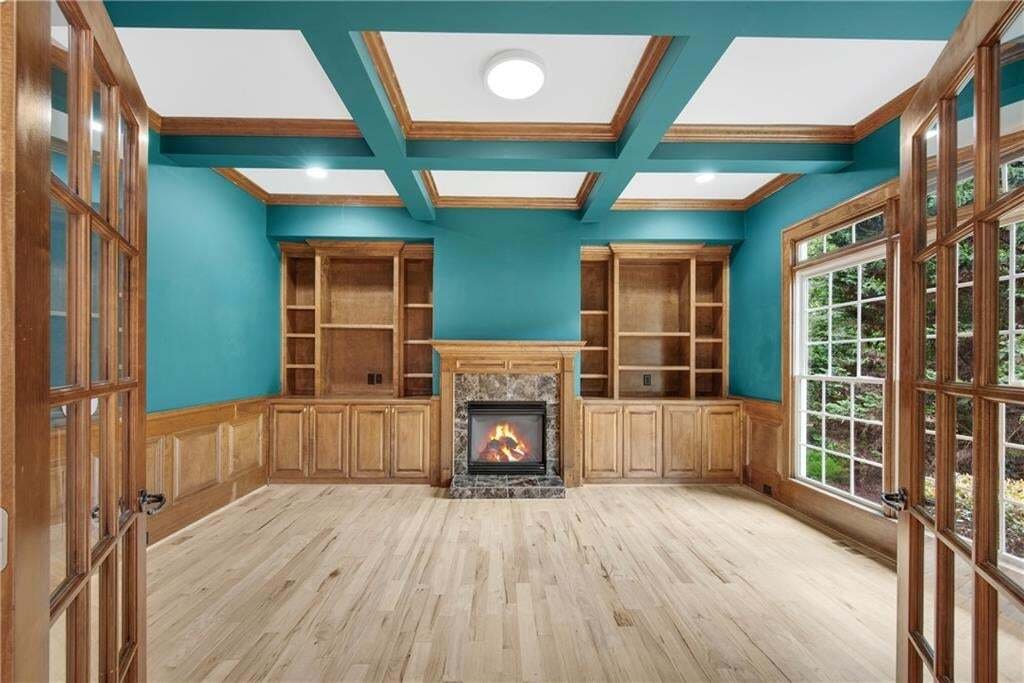
Inside, site-finished hardwood flooring and tile extend throughout. A grand two-story foyer opens to a formal dining room and a study with French doors, a coffered ceiling and a fireplace. The two-story great room, anchored by a floor-to-ceiling stacked-stone fireplace, flows into the gourmet kitchen. Kitchen highlights include updated stainless steel appliances, a built-in refrigerator, filtered water at the sink and a concealed walk-in pantry with custom shelving. The adjacent breakfast area opens to the screened porch and deck.
The main-level primary suite has deck access, a linear electric fireplace, a spacious spa bath, a heated Woodbridge bidet toilet and two custom-built closets. A laundry room on the main level and a second upstairs add everyday convenience. Upstairs, two secondary bedrooms share a Jack-and-Jill bath. The fourth bedroom shares a second Jack-and-Jill bath with a bonus room featuring a wet bar; the bonus room also offers potential for conversion to a sixth bedroom.
The finished terrace level is made for entertaining and relaxing. It includes a billiard room with fireplace and included pool table and accessories, a living area, theater room with included 85-inch TV and electric chairs, gym with red-light sauna and TV, a flexible wellness or craft room, fifth bedroom, full bath and a fun magnet wall. The bar is equipped with a freezer for frosty glasses, glass-front refrigerator, convection microwave, dishwasher, copper sink with filtered water and a new commercial-grade ice maker. An unfinished space with double doors to the backyard provides storage for pool equipment, outdoor cushions and more.
Thoughtful updates include lighting throughout with recessed fixtures offering a night-light ring option, smart Ecobee thermostats and a wireless access point system serving all three levels. The system includes CAT5 wiring to the access points, two switches, a mapped data rack and an app to manage connected devices; the seller reports Wi-Fi speeds of 500 Mbps or more throughout the home. A LeafGuard gutter system has a transferable warranty.
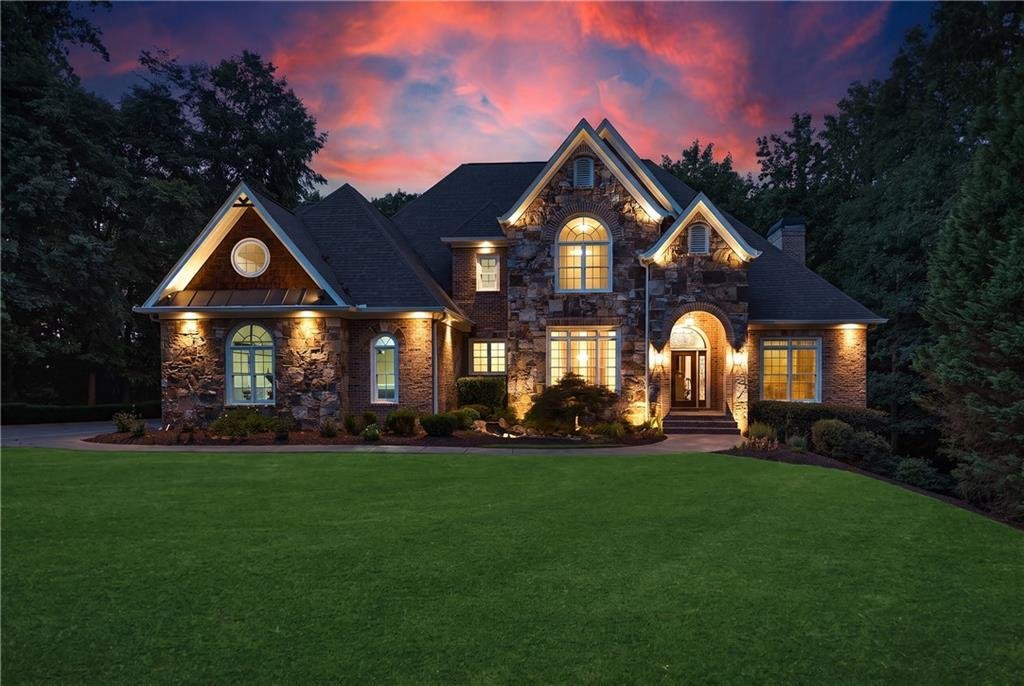
The three-car garage has wider-than-standard 18-foot and 9-foot doors, plus a front bump-out with room for a golf cart alongside three cars. The level driveway also offers a basketball area. Located in Chateau Elan’s Executive Estates section, the home offers convenient access to the rear equestrian entrance near I-85. Membership in the Chateau Elan Sports Club is optional.
-
Type de propriété
Maison
-
Année de construction
2005
-
Prix/pied²
$208
Caractéristiques
- Garage
- Dressing
- Piscine
- Jardin
- Équestre
- Vue sur un golfe
- Foyer
- Sauna
- Cuisine extérieure
Lot
- Vue sur la mer
- Vue sur un golfe
- Équestre
Intérieur
- Haut plafond
- Cheminée
- Îlot de cuisine
- Cuisinière à gaz
- Jacuzzi
- Bar
- Buanderie
- Sauna
- Sous-sol
- Comptoirs en pierre
- Dressing
- Centre de remise en forme / Fitness
Outdoor
- Terrasse
- Foyer
- Piscine
- Garage
- Terrain de jeu
- Cuisine extérieure
- Terrain de tennis
- Porte
- Jardin
Explorez le secteur
L'agent vous contactera bientôt par
Publié par
Réserver une visite avec the agent
Choisissez une date et si vous souhaitez une visite virtuelle ou en personne avec l’agent.
Listings on this website come from the FMLS IDX Compilation and may be held by brokerage firms other than the owner of this website. The listing brokerage is identified in any listing details. Information is deemed reliable but is not guaranteed. If you believe any FMLS listing contains material that infringes your copyrighted work, please https://www.fmls.com/dmca to review our DMCA policy and learn how to submit a takedown request. © 2026 FMLS.
Propriétés similaires à proximité
Nouvelles annonces à Braselton


Explorez plus de biens à vendre
Braselton, GA, États-Unis types de propriétés
Braselton, GA, États-Unis Recherches populaires
- Lotissement sécurisé propriétés à Braselton, GA, États-Unis
- Moderne propriétés à Braselton, GA, États-Unis
- Vue sur un golfe propriétés à Braselton, GA, États-Unis
- Propriétés avec Piscine intérieure à Braselton, GA, États-Unis
- Propriétés avec Bibliothèque à Braselton, GA, États-Unis
- Propriétés avec Hammam à Braselton, GA, États-Unis
- Au bord de l’eau propriétés à Braselton, GA, États-Unis
Guides et histoires connexes
La confiance des plus grands courtiers du monde
Les agents des propriétés les plus exceptionnelles du monde publient sur JamesEdition.
- Des annonces de Sotheby's, Christie's, BARNES et Engel & Völkers
- Chaque annonce est vérifiée avant sa mise en ligne
- Contactez directement des agents vérifiés
En continuant, vous acceptez nos Conditions et notre Politique de confidentialité.
partnered with