Maison Horley
- 3 Chambres
- 1 SdB
- 1,281 Sqft
- Mis à jour: Juillet 13
À propos de la propriété
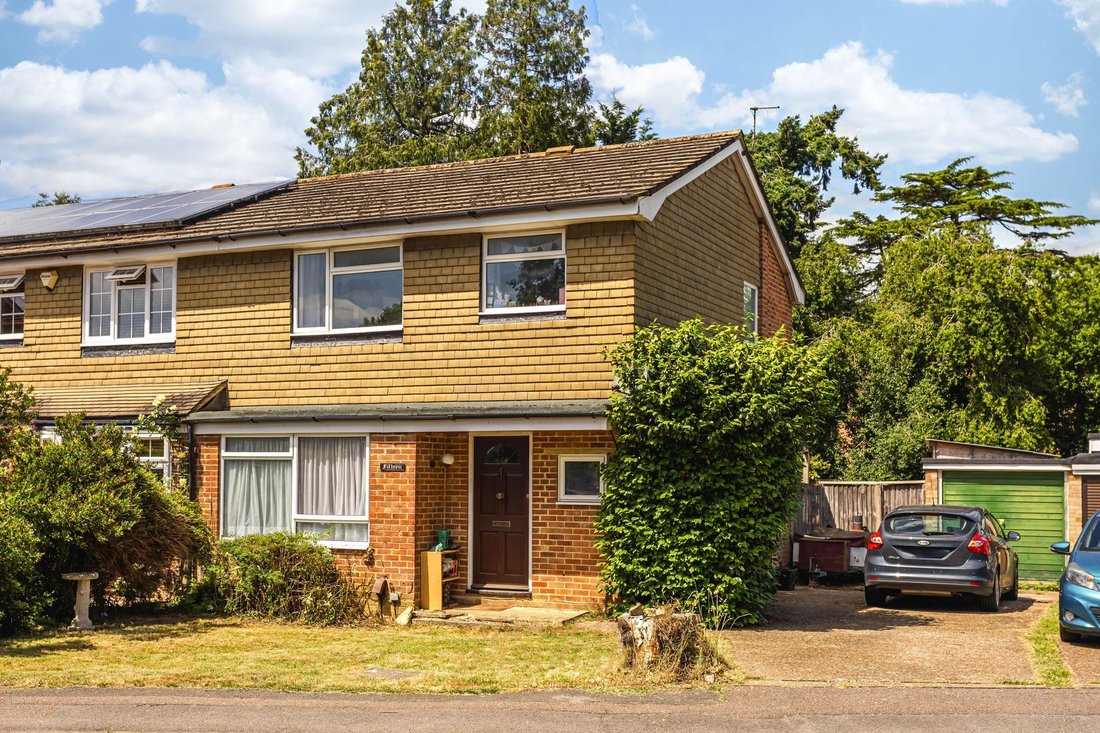
A three bedroom semi-detached home situated in a popular residential location, offering a practical layout, driveway parking for three vehicles, a detached garage, side access and no onward chain.
The property is arranged over two floors and provides well-balanced accommodation, with a double-length living/dining room, modern fitted kitchen, downstairs cloakroom and three bedrooms.
A three bedroom semi-detached home situated in a popular residential location, offering a practical layout, driveway parking for three vehicles, a detached garage, side access and no onward chain.
The property is arranged over two floors and provides well-balanced accommodation, with a double-length living/dining room, modern fitted kitchen, downstairs cloakroom and three bedrooms.
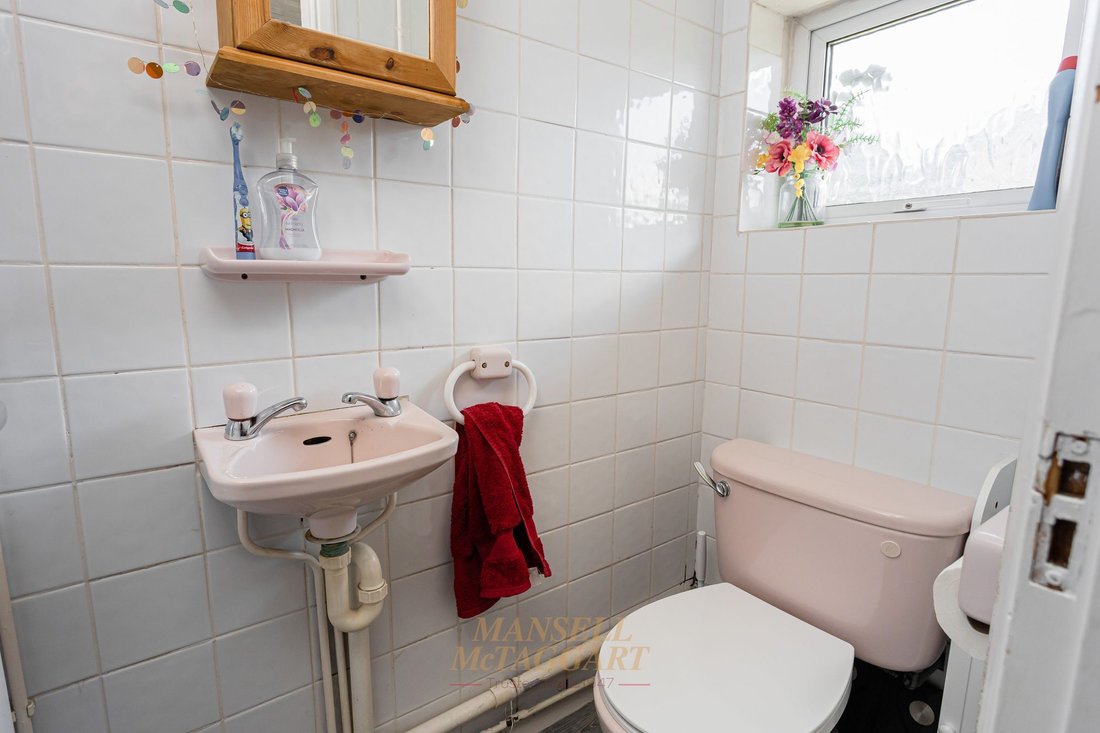
The front door opens into the entrance hall, which provides access to the ground floor accommodation and stairs rising to the first floor. There is also a downstairs cloakroom fitted with a WC and wash hand basin.
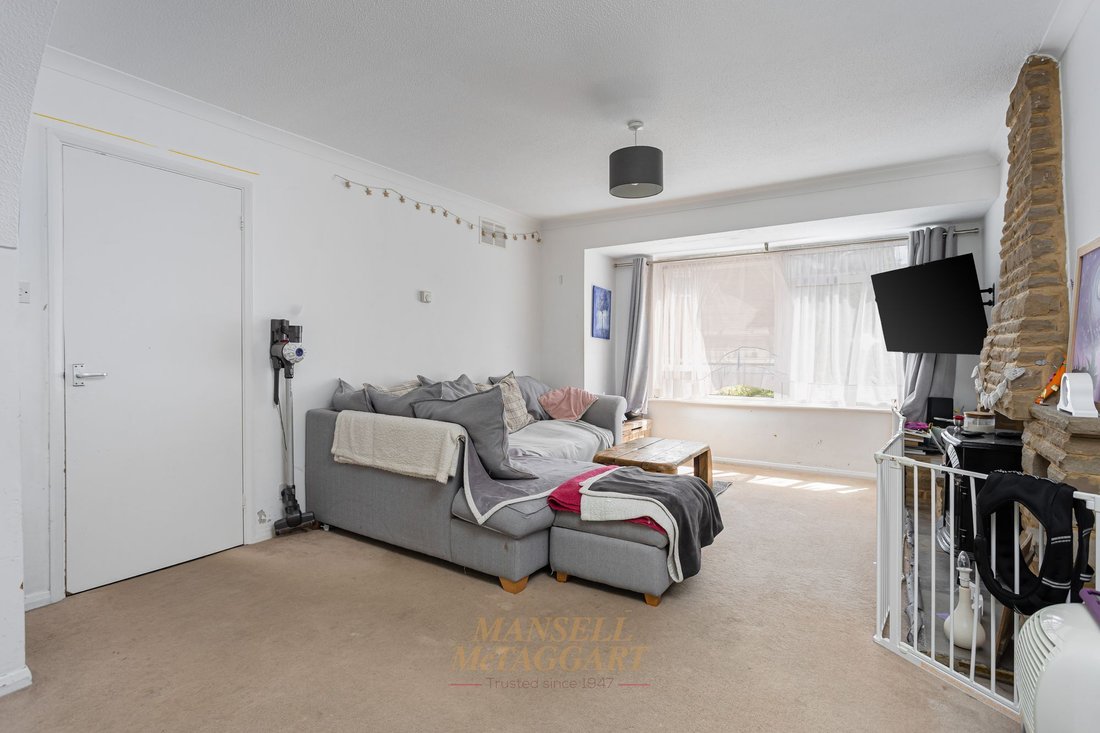
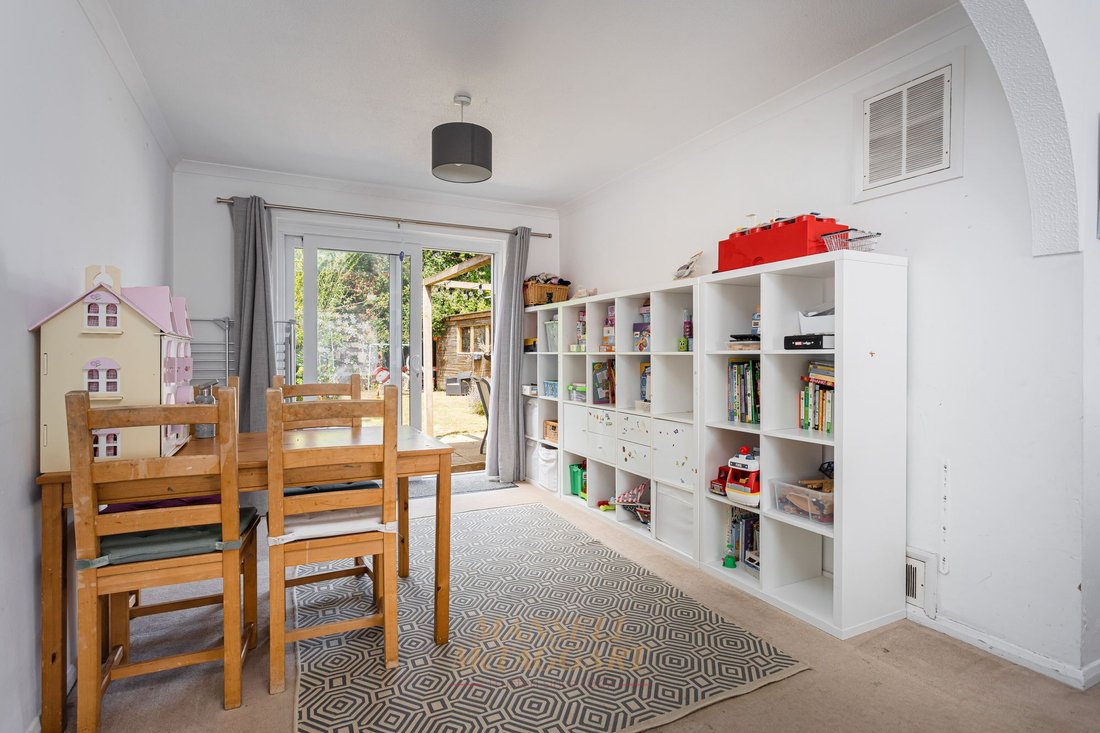
The living/dining room is a particular feature of the home, running through the depth of the property and creating a generous main reception space. The front section is arranged as a living area, with a large front-facing window and a feature fireplace creating a natural focal point. An open archway leads through to the dining area, which provides space for a family dining table and has doors opening directly onto the rear garden.
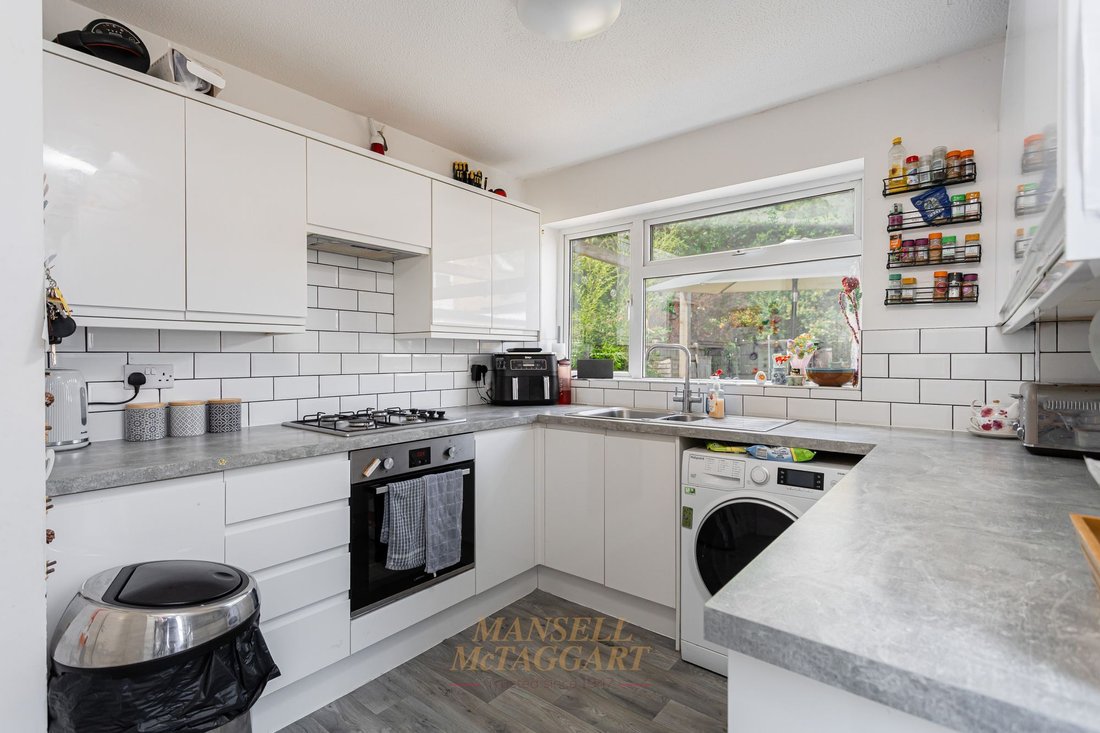
The kitchen is positioned to the rear of the property and is fitted with a range of modern white gloss wall and base units, grey worktops and metro-style tiled splashbacks. There is an integrated oven, gas hob, space for appliances and a window overlooking the rear garden, along with a door providing direct access outside.
On the first floor, there are three bedrooms. The main bedroom is a well-proportioned double room with fitted mirrored wardrobes and a front-facing outlook. The second bedroom is also a double room, while the third bedroom is a good-sized single room.
The family bathroom is fitted with a white suite comprising a bath, wash hand basin and WC, with tiled walls and a window providing natural light.
Outside, the property has a front garden and driveway parking running along the side of the house for three vehicles, leading to a detached garage. There is also side access into the rear garden.
The rear garden is a generous and usable space, arranged with areas of patio and lawn, along with established planting and space for outdoor seating. A further benefit is the outbuilding/shed with electric, providing useful additional storage, hobby space or potential workspace.
-
Type de propriété
Maison
-
Prix/pied²
$474
Caractéristiques
- Jardin
- Terrasse
- Garage
- Cheminée
- Cuisinière à gaz
- Porte
- Espace de vie extérieur
- Climatisation
- Stationnement
Explorez le secteur
L'agent vous contactera bientôt par
Publié par
Réserver une visite avec the agent
Choisissez une date et si vous souhaitez une visite virtuelle ou en personne avec l’agent.
Propriétés similaires à proximité
Nouvelles annonces à Horley


Explorez plus de biens à vendre
Horley, Angleterre Recherches populaires
Guides et histoires connexes
La confiance des plus grands courtiers du monde
Les agents des propriétés les plus exceptionnelles du monde publient sur JamesEdition.
- Des annonces de Sotheby's, Christie's, BARNES et Engel & Völkers
- Chaque annonce est vérifiée avant sa mise en ligne
- Contactez directement des agents vérifiés
En continuant, vous acceptez nos Conditions et notre Politique de confidentialité.