Maison Horley
- 5 Chambres
- 2 SdB
- 1,583 Sqft
- Mis à jour: Juin 29
-
7
Vues des 30 derniers jours
À propos de la propriété
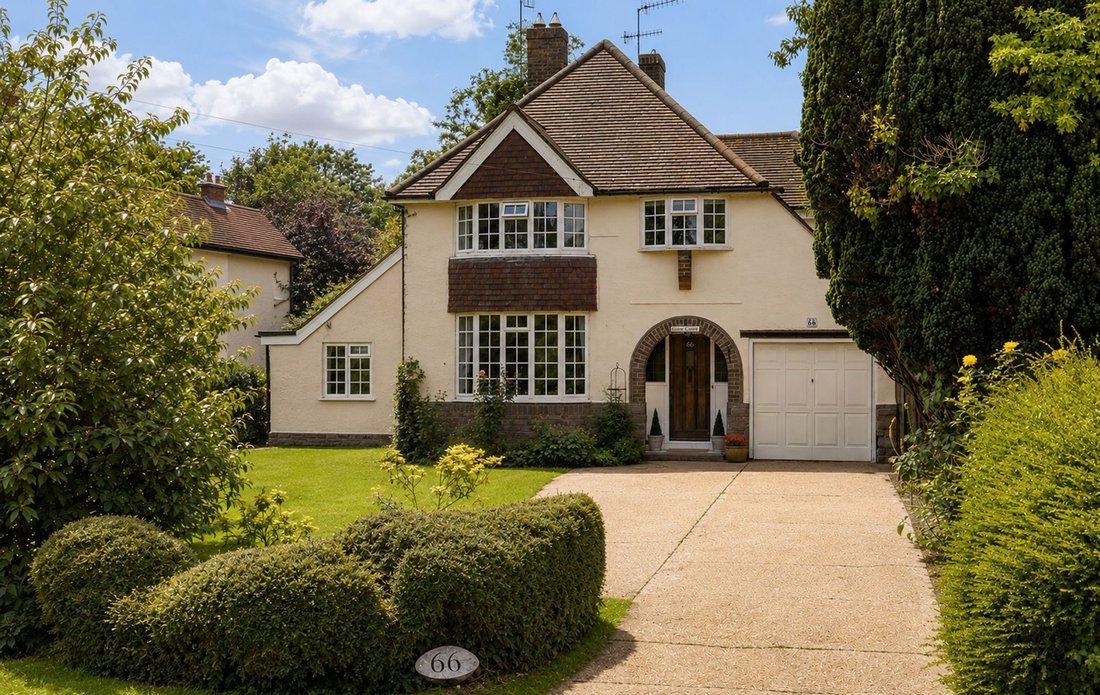
An attractive and substantial five-bedroom detached family residence, superbly positioned along the highly regarded Balcombe Road. Occupying a generous plot, this impressive home offers spacious and versatile accommodation throughout, together with significant potential for further enlargement or redevelopment, subject to the necessary planning consents.
The property is situated in a quie
An attractive and substantial five-bedroom detached family residence, superbly positioned along the highly regarded Balcombe Road. Occupying a generous plot, this impressive home offers spacious and versatile accommodation throughout, together with significant potential for further enlargement or redevelopment, subject to the necessary planning consents.
The property is situated in a quiet location, yet remains exceptionally convenient. Horley railway station is within a five-minute walk, providing direct routes to Central London and a one-minute train journey to Gatwick Airport. There is also easy access to local bus services. Horley town centre is only a five-minute walk away and offers a wide range of amenities, including pedestrianised shopping precincts, established supermarkets, banks, medical facilities, and other essential services.
Horley benefits from excellent primary and secondary education provision. The highly sought-after Oakwood Secondary School is within a short walk of Gorse Cottage, making this an excellent choice for families.
The property is well set back from the road and approached via a large private driveway, bordered by a neatly maintained lawn and beautifully established trees, shrubs, and flower beds. A single garage with an up-and-over door sits adjacent to an ornate brick-built entrance porch, which opens into a welcoming and spacious entrance hall.
The hallway benefits from a recessed area ideally suited for a home office or study space, together with ample room for coats and footwear.
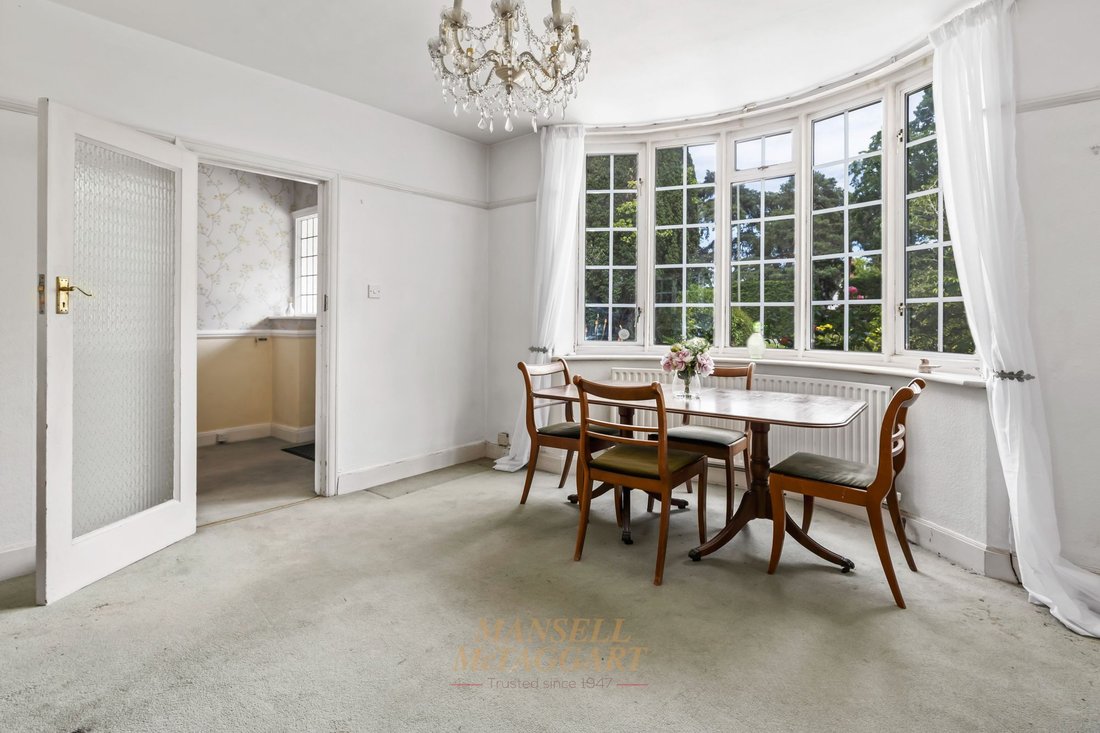
To the front of the property, the elegant dining room enjoys an attractive bay window overlooking the front garden and comfortably accommodates a large eight-seater dining table.
Positioned to the rear, the living room provides generous space for a range of freestanding furniture and offers direct access to the conservatory. The room enjoys delightful views over the beautifully maintained east-facing rear garden, creating a bright and airy living environment filled with natural light. Electric blinds provide optional shade when required.
The ground-floor fifth bedroom benefits from dual-aspect windows to both the front and rear elevations, creating a bright and versatile space ideal for modern family living. It offers flexibility for use as a guest bedroom, playroom, or home office.
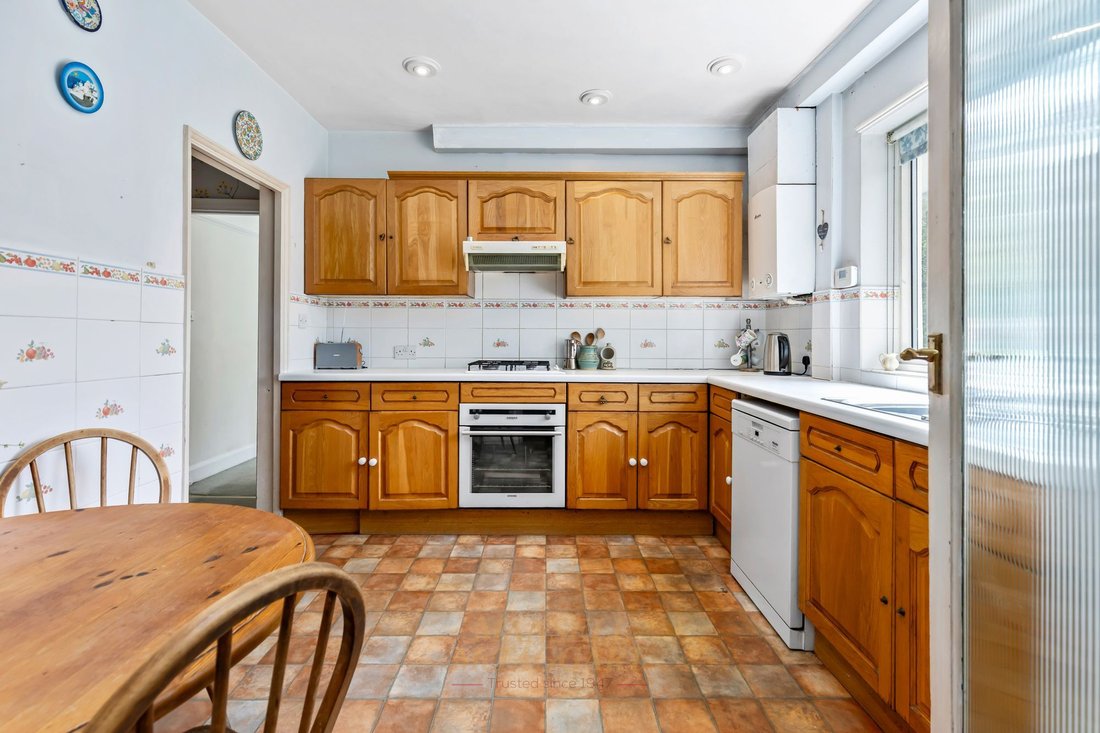
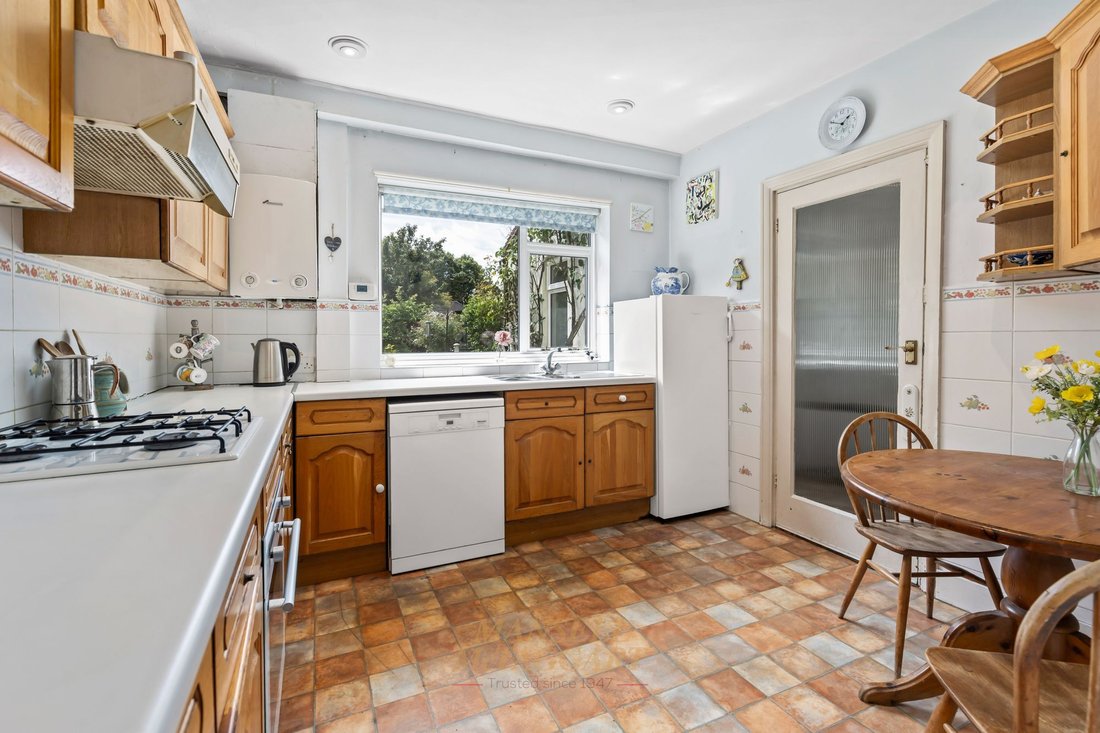
The kitchen is located at the rear of the property and is fitted with a comprehensive range of wall and base units incorporating a combi boiler, sink unit, gas hob, electric oven, dishwasher, and fridge.
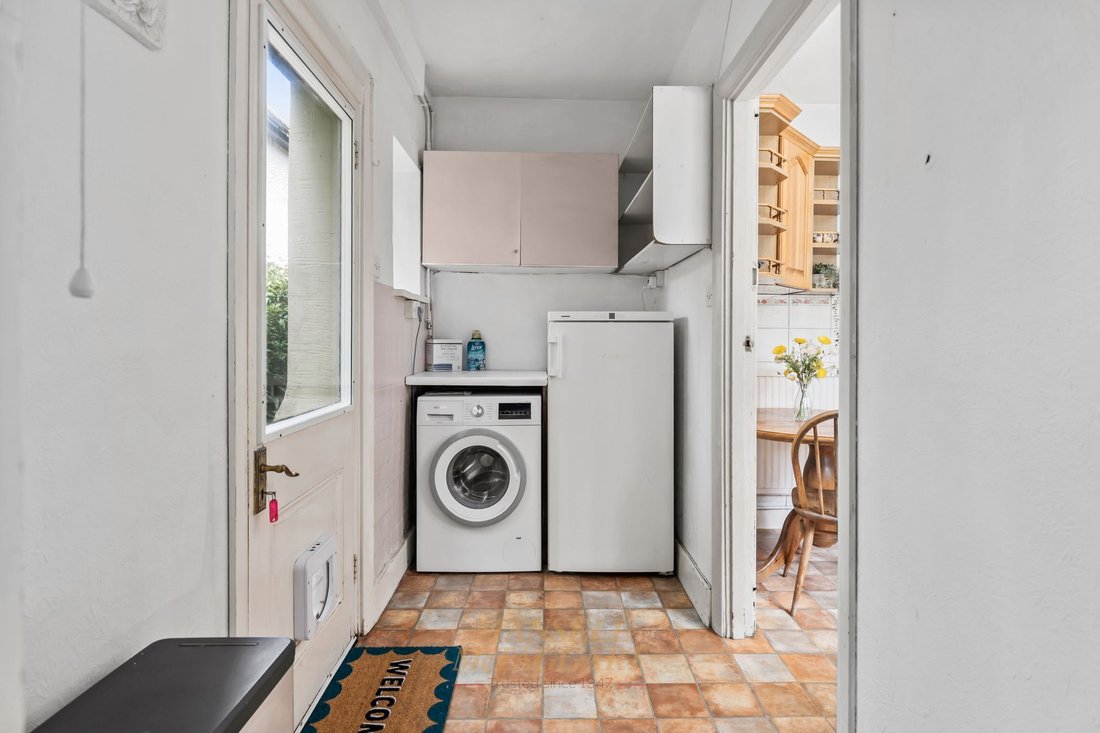
A separate utility room provides additional appliance space for a washing machine and fridge-freezer, together with further storage. The utility room offers convenient side access to the rear garden and adjoins a bathroom comprising a panelled bath with shower attachment, wash hand basin, low-level WC, and side-facing window.
Stairs rise from the entrance hall to the first-floor landing, where there is a large airing cupboard, access to a spacious part-boarded attic, and four well-proportioned double bedrooms.
Each bedroom offers ample space for king-size beds and freestanding furniture, together with useful under-eaves storage and a fitted wash hand basin.
The family bathroom is fitted with a panelled bath and rear-facing window, while a separate WC is positioned adjacent.
Outside, the attractive east-facing rear garden features a paved patio area immediately adjoining the property, leading onto a well-maintained lawn bordered by mature trees, shrubs, and established flower beds. A charming pond and fountain add further character and provide an attractive focal point within the garden. The outdoor space is fully enclosed by a side latch gate and timber panel fencing, offering an excellent degree of privacy and seclusion.
-
Type de propriété
Maison
-
Prix/pied²
$639
Caractéristiques
- Jardin
- Garage
- Cheminée
- Cuisinière à gaz
- Laveuse sécheuse
- Porte
- Bureau
- Buanderie
- Vie privée
Lot
- Vie privée
Intérieur
- Bureau
- Cheminée
- Cuisinière à gaz
- Laveuse sécheuse
- Buanderie
Outdoor
- Stationnement
- Garage
- Porte
- Jardin
Explorez le secteur
L'agent vous contactera bientôt par
Publié par
Réserver une visite avec the agent
Choisissez une date et si vous souhaitez une visite virtuelle ou en personne avec l’agent.
Propriétés similaires à proximité
Nouvelles annonces à Horley


Explorez plus de biens à vendre
Horley, Angleterre Recherches populaires
Guides et histoires connexes
La confiance des plus grands courtiers du monde
Les agents des propriétés les plus exceptionnelles du monde publient sur JamesEdition.
- Des annonces de Sotheby's, Christie's, BARNES et Engel & Völkers
- Chaque annonce est vérifiée avant sa mise en ligne
- Contactez directement des agents vérifiés
En continuant, vous acceptez nos Conditions et notre Politique de confidentialité.