$875,000
Résidence Unifamiliale À Hillsborough
- 4 Chambres
- 3 SdB
- 3,218 Sqft
- 40,076 Sqft lot
- Mis à jour: Septembre 11
- Source: Triangle MLS (Doorify) MLS#10186810
À propos de la propriété
La description a été traduite automatiquement.
La description est affichée dans la langue d'origine.
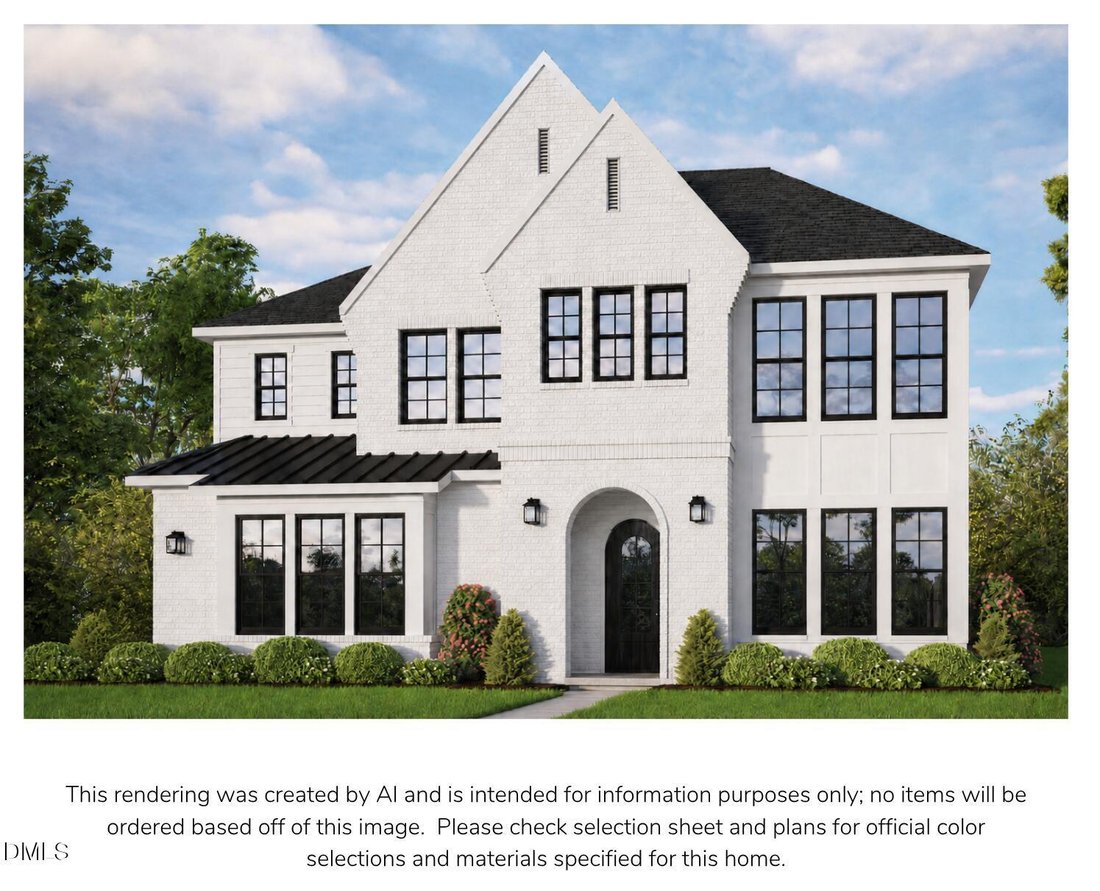
Enjoy a modern floorplan, luxury finishes, but not the custom home price! Welcome home to Robuck Homes’ one-of-a-kind Hampton floorplan. This stunning open-concept residence features a masonry-heavy, country chic elevation full of warmth and curb appeal. From the moment you step inside, you’re greeted by a wide and inviting foyer that sets the tone for the thoughtfully designed layout. Tucked priv
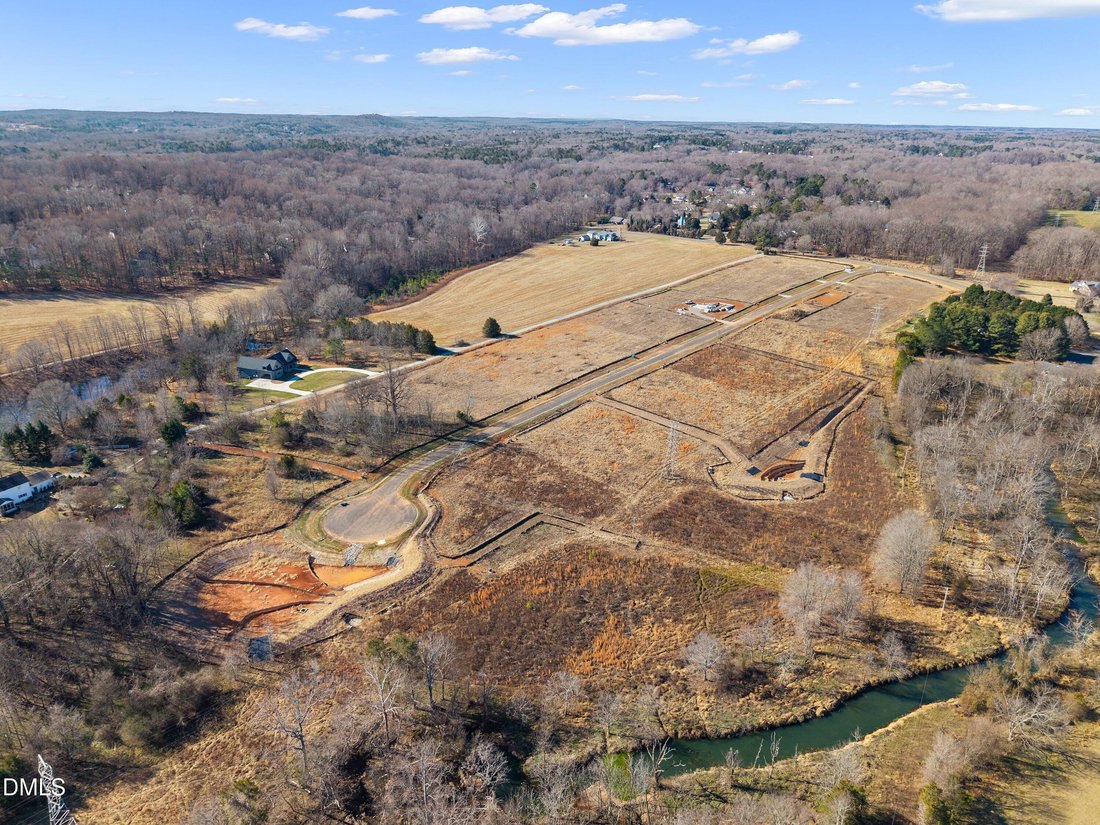
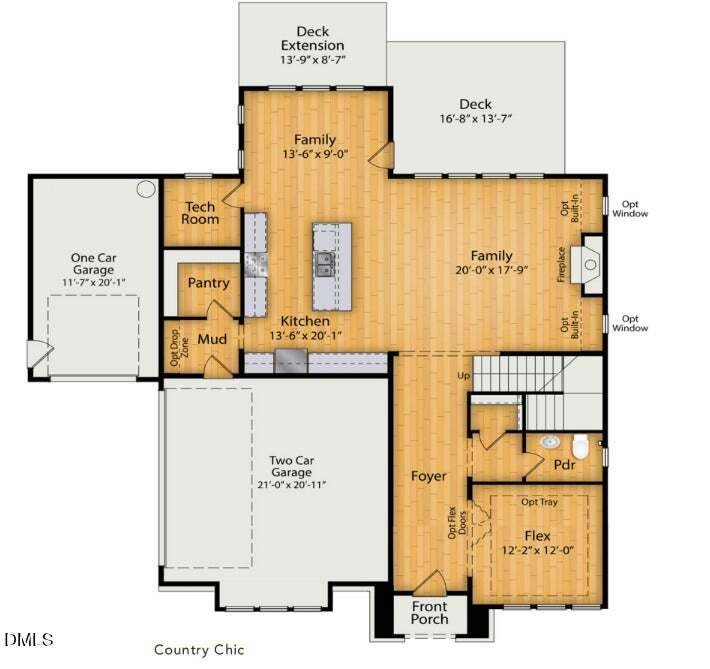
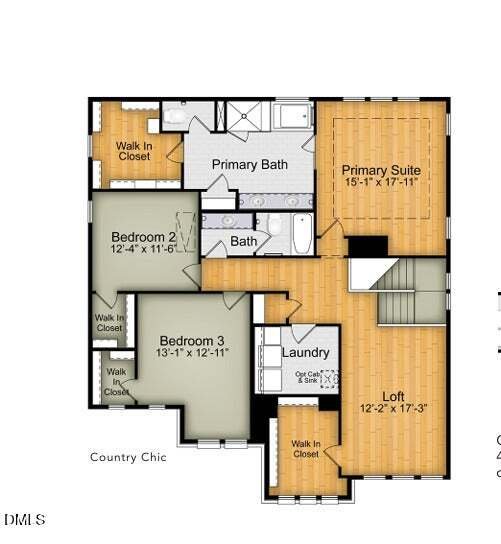
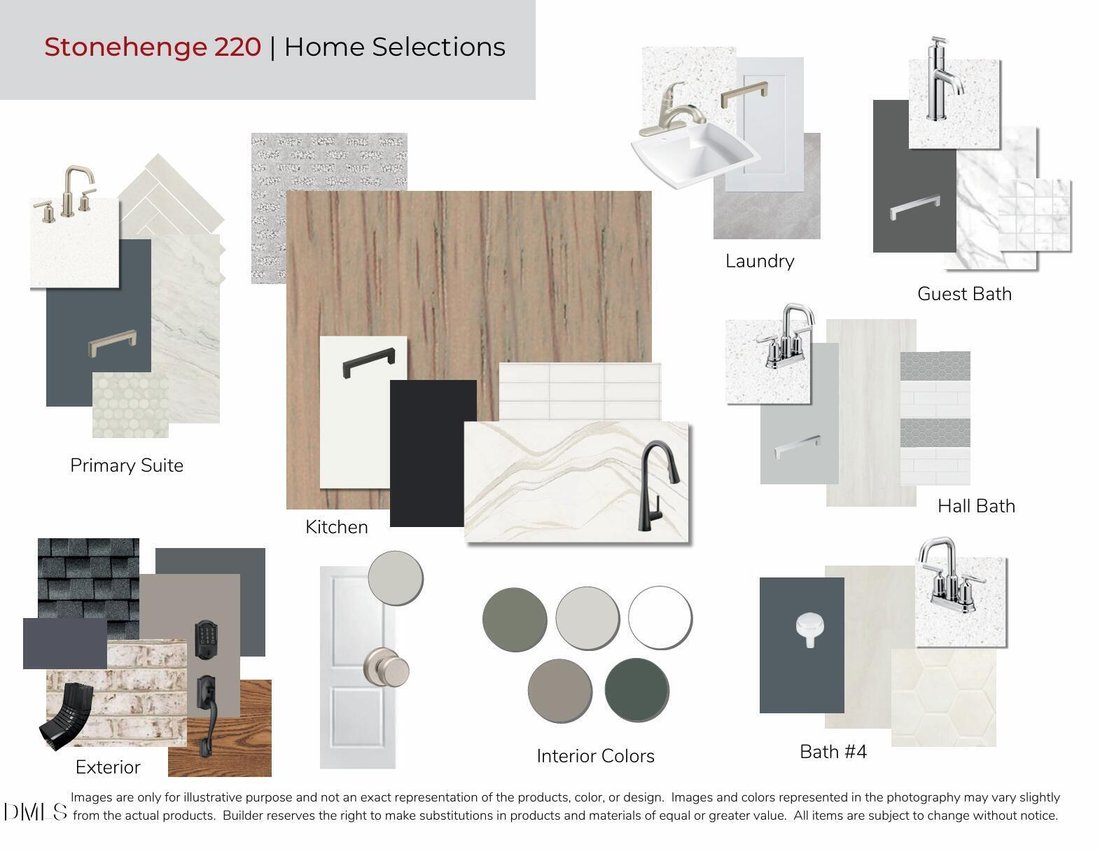
Enjoy a modern floorplan, luxury finishes, but not the custom home price! Welcome home to Robuck Homes’ one-of-a-kind Hampton floorplan. This stunning open-concept residence features a masonry-heavy, country chic elevation full of warmth and curb appeal. From the moment you step inside, you’re greeted by a wide and inviting foyer that sets the tone for the thoughtfully designed layout. Tucked privately at the front of the first floor, the guest bedroom offers the perfect retreat for visitors or a quiet home office space. Continue into the heart of the home where the expansive great room, dining area, and gourmet kitchen seamlessly flow together for effortless entertaining and everyday living. The family room is anchored by a cozy fireplace framed by beautiful windows that fill the space with natural light. Sliding glass doors lead to both covered and uncovered outdoor living areas, complete with an exterior fireplace--ideal for year-round gatherings. Upstairs, you’ll find a spacious loft accompanied by two generously sized secondary bedrooms with a hall bathroom and dual-vanity sinks. The luxurious owner’s suite is truly a private retreat, featuring a spa-inspired bathroom designed for relaxation with a freestanding soaking tub, oversized walk-in shower, and elegant finishes throughout. This is a professionally designed home (mood board in photos) with an anticipated completion of mid. December.
-
Type de propriété
Maison
-
Année de construction
2026
-
Prix/pied²
$271
Caractéristiques
- Jardin
- Garage
- Dressing
- Cheminée
- Laveuse sécheuse
- Bureau
- Haut plafond
- Vie privée
- Îlot de cuisine
Caractéristiques
Lot
- Vie privée
Intérieur
- Haut plafond
- Bureau
- Cheminée
- Îlot de cuisine
- Laveuse sécheuse
- Buanderie
- Dressing
Outdoor
- Garage
- Jardin
Explorez le secteur
1231 Magpie Lane, Hillsborough, Caroline du Nord, États-Unis
Voir sur Google Maps
Prix par sqft
Faible
Élevé
Inscrit il y a 10 mois
Vous vous êtes renseigné sur ce bien
L'agent vous contactera bientôt par
Publié par
61
Annonces
2025
Inscrit
Réserver une visite avec the agent
Choisissez une date et si vous souhaitez une visite virtuelle ou en personne avec l’agent.
Date préférée
Type de visite
Fonville Morisey & Barefoot - Raleigh
Raleigh, North Carolina, United States
Voir le profil de l’agence
Dernière mise à jour
Septembre 11
Première mise en ligne
Août 18
Référence de l’annonce
10186810
Statut de l’annonce
Listings marked with an icon are provided courtesy of the Triangle MLS, Inc. of North Carolina, Internet Data Exchange Database. Information Not Guaranteed. Copyright 2026 Triangle MLS, Inc. of North Carolina. All rights reserved.
Propriétés similaires à proximité
Nouvelles annonces à Hillsborough

Explorez plus de biens à vendre
Hillsborough, NC, États-Unis types de propriétés
Hillsborough, NC, États-Unis Recherches populaires
- Propriétés avec Centre de remise en forme / Fitness à Hillsborough, NC, États-Unis
- Propriétés avec Piscine à Hillsborough, NC, États-Unis
- Propriétés avec Cuisine ouverte à Hillsborough, NC, États-Unis
- Propriétés avec Terrasse à Hillsborough, NC, États-Unis
- Propriétés avec Terrain de tennis à Hillsborough, NC, États-Unis
- Équestre propriétés à Hillsborough, NC, États-Unis
- Moderne propriétés à Hillsborough, NC, États-Unis
- Propriétés avec Jacuzzi à Hillsborough, NC, États-Unis
- Propriétés avec Salle de jeux à Hillsborough, NC, États-Unis
- Rénové propriétés à Hillsborough, NC, États-Unis
- Manoir propriétés à Hillsborough, NC, États-Unis
- Propriétés avec Ascenseur à Hillsborough, NC, États-Unis
- Duplex propriétés à Hillsborough, NC, États-Unis
- Immobilier d’investissement propriétés à Hillsborough, NC, États-Unis
- Vue sur le lac propriétés à Hillsborough, NC, États-Unis
- Lotissement sécurisé propriétés à Hillsborough, NC, États-Unis
Guides et histoires connexes
La confiance des plus grands courtiers du monde
Les agents des propriétés les plus exceptionnelles du monde publient sur JamesEdition.
- Des annonces de Sotheby's, Christie's, BARNES et Engel & Völkers
- Chaque annonce est vérifiée avant sa mise en ligne
- Contactez directement des agents vérifiés
En continuant, vous acceptez nos Conditions et notre Politique de confidentialité.
brokerages we
partnered with
partnered with