

$825,000
Maison Unifamiliale Individuelle Hillsborough
- 4 Chambres
- 5 SdB
- 2,986 Sqft
- 2.87 Ac lot
- Mis à jour: Octobre 5
- MLS#10195739
À propos de la propriété
La description a été traduite automatiquement.
La description est affichée dans la langue d'origine.
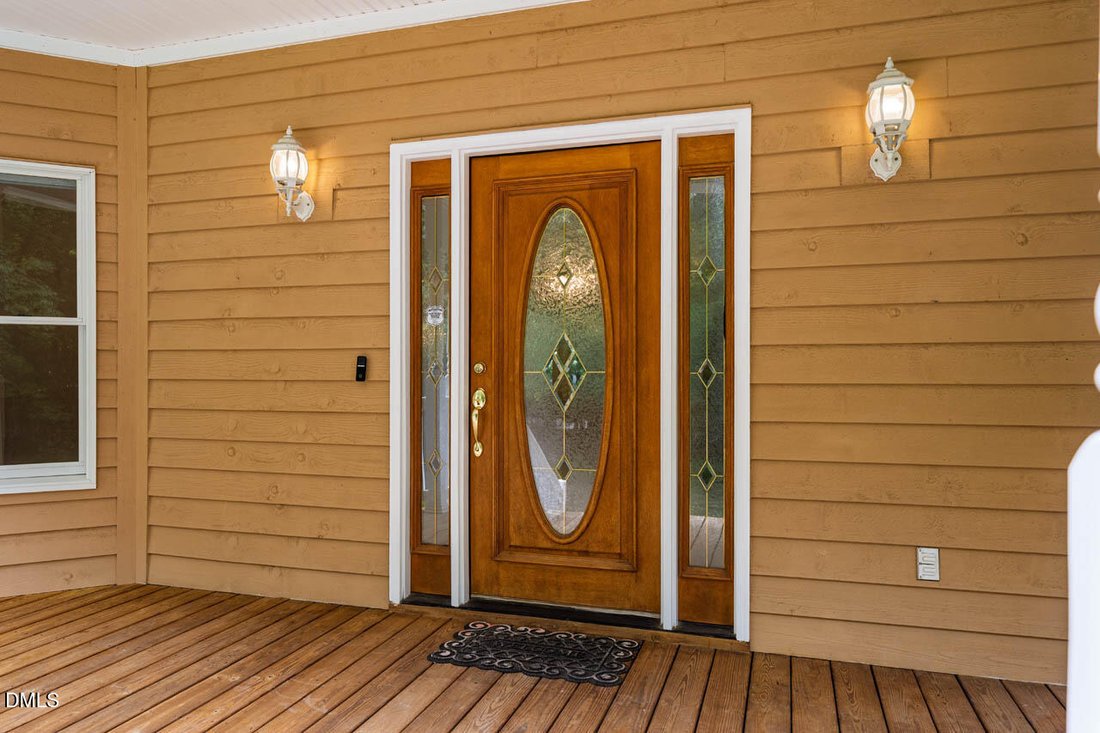
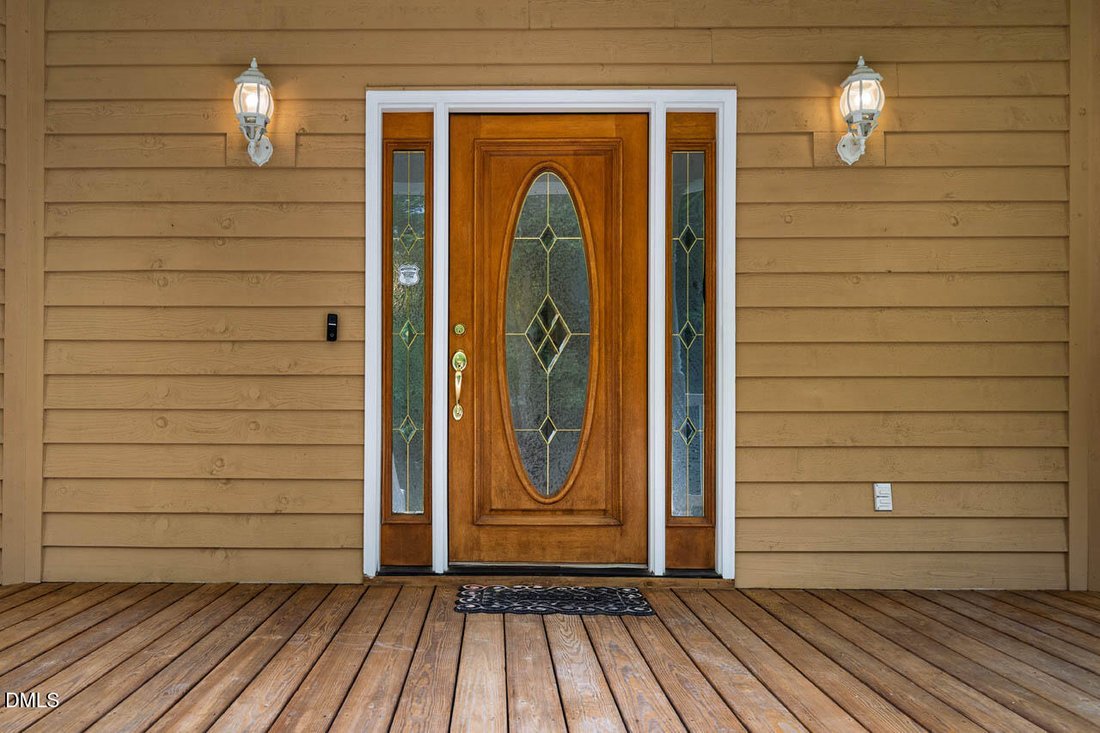
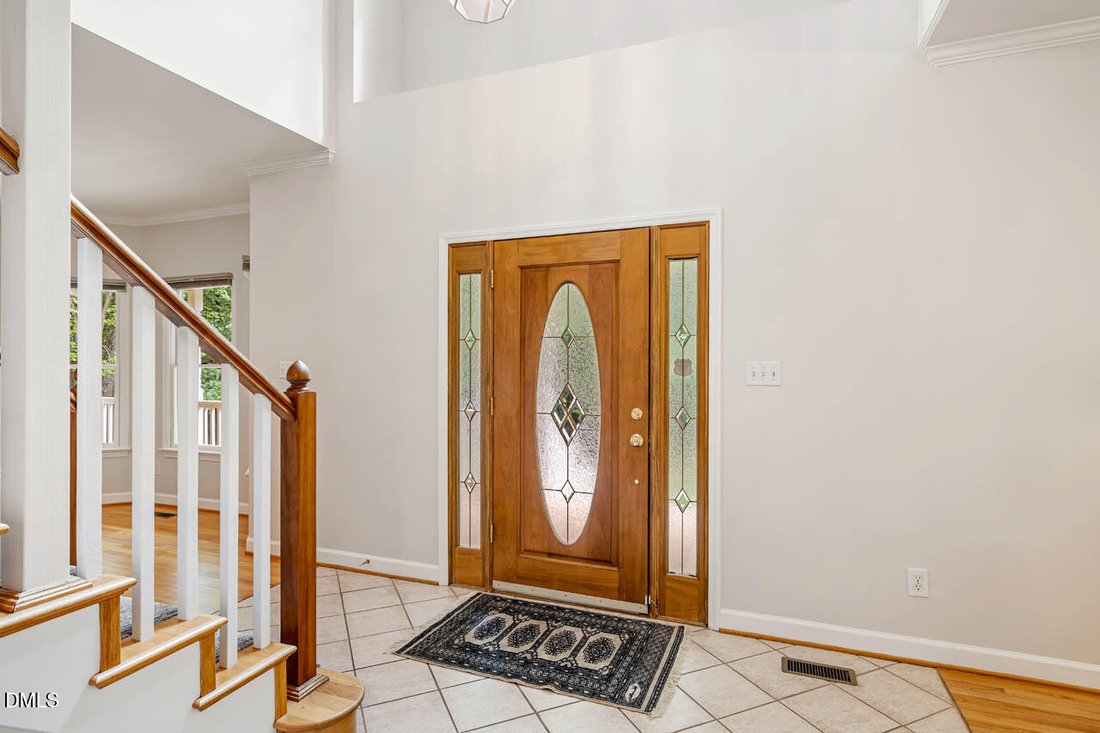
3,595 TOTAL HEATED/COOLED SF — 2,986-SF main house + 609-SF finished suite above 3-car garage! Private 2.87-ac. cul-de-sac setting w/ mature trees, flowering shrubs & abundant nature. Wrap-around front porch + 23x47 Pennsylvania Bluestone patio w/ lighting provide exceptional outdoor living. 2-story entry opens to family room w/ wood-burning FP. Main-level primary suite + office/flex; upstairs
3,595 TOTAL HEATED/COOLED SF — 2,986-SF main house + 609-SF finished suite above 3-car garage! Private 2.87-ac. cul-de-sac setting w/ mature trees, flowering shrubs & abundant nature. Wrap-around front porch + 23x47 Pennsylvania Bluestone patio w/ lighting provide exceptional outdoor living. 2-story entry opens to family room w/ wood-burning FP. Main-level primary suite + office/flex; upstairs features 3 BRs, 2 full BAs & loft. Finished garage suite includes 2 flex rooms + full BA—ideal guest suite, office or studio. PLUS 3-bay, wired & permitted pole barn for workshop/storage. Generator hookup, 2014 CertainTeed Landmark roof, Andersen windows. No HOA—chickens welcome! Offsite septic drainfield. Just 10 min. to downtown Hillsborough, ~30 min. to RDU & convenient to I-40/I-85. See FEATURES sheet for details
-
Type de propriété
Maison
-
Année de construction
1998
-
Prix/pied²
$276
Caractéristiques
- Jardin
- Garage
- Cheminée
- Bureau
Explorez le secteur
3915 Remington Run, Hillsborough, NC 27278, Caroline du Nord, États-Unis
Voir sur Google Maps
Prix par sqft
Faible
Élevé
Inscrit il y a 2 ans
Vous vous êtes renseigné sur ce bien
L'agent vous contactera bientôt par
Publié par
5
Annonces
2024
Inscrit
Réserver une visite avec Judy Weinstock
Choisissez une date et si vous souhaitez une visite virtuelle ou en personne avec l’agent.
Date préférée
Type de visite

Burlington
2280 S. Church Street, Suite 206, 27215, Burlington, United States
Voir le profil de l’agence
Dernière mise à jour
Octobre 5
Première mise en ligne
Octobre 1
Licence de l’agent
#160427
Référence de l’annonce
2164791034449348
Statut de l’annonce
La confiance des plus grands courtiers du monde
Les agents des propriétés les plus exceptionnelles du monde publient sur JamesEdition.
- Des annonces de Sotheby's, Christie's, BARNES et Engel & Völkers
- Chaque annonce est vérifiée avant sa mise en ligne
- Contactez directement des agents vérifiés
En continuant, vous acceptez nos Conditions et notre Politique de confidentialité.
brokerages we
partnered with
partnered with