Résidence Unifamiliale à Highlands
- 1 Chambres
- 1 SdB
- 18,296 Sqft lot
- Mis à jour: Aujourd'hui
- Source: Highlands-Cashiers Board of REALTORS MLS#1004164
À propos de la propriété
The sweeping mountain views are the heart of this home. From Black Rock across the valley to Whiteside Moun
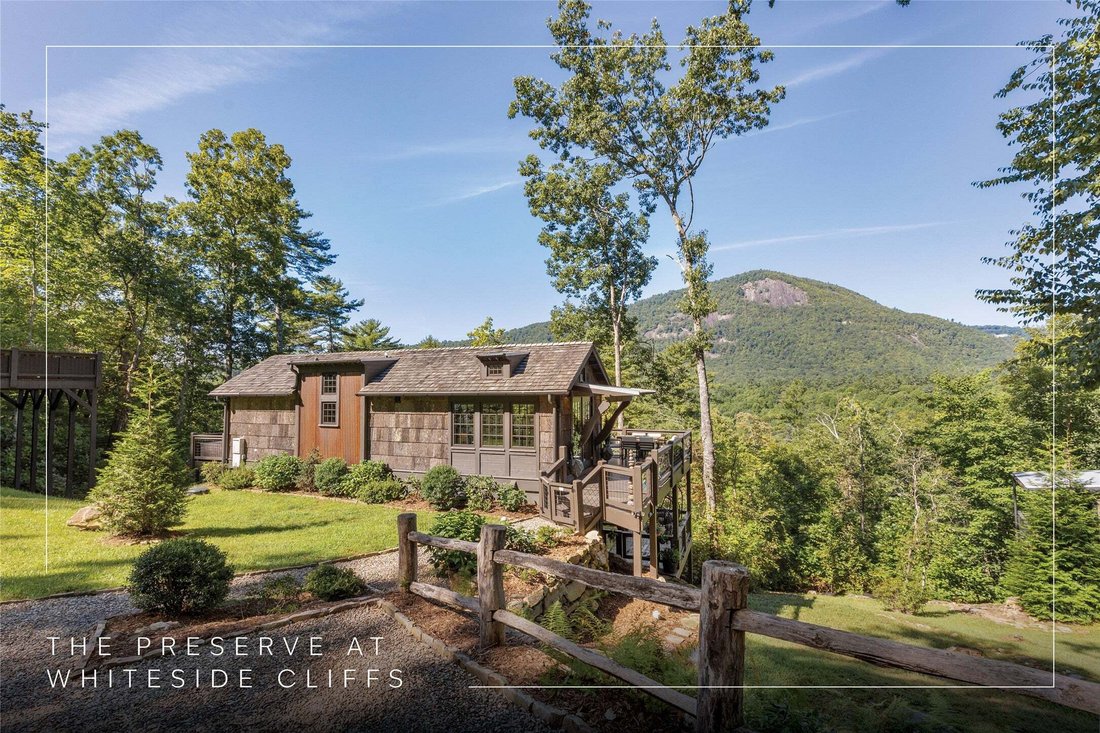
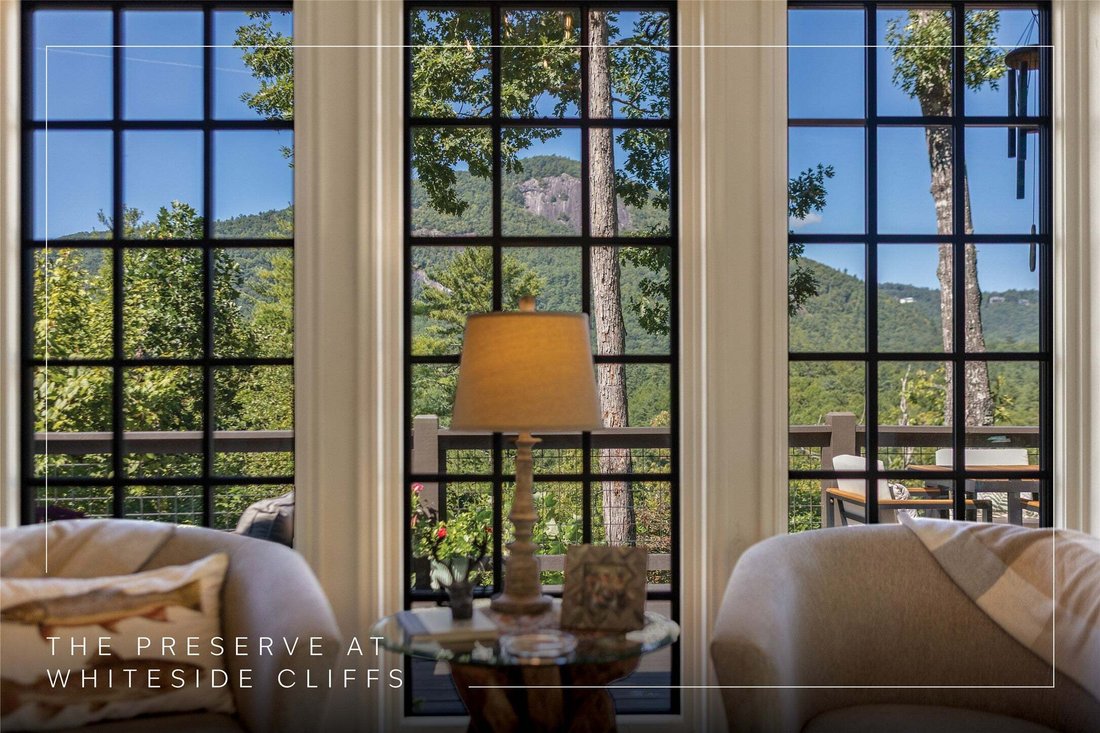
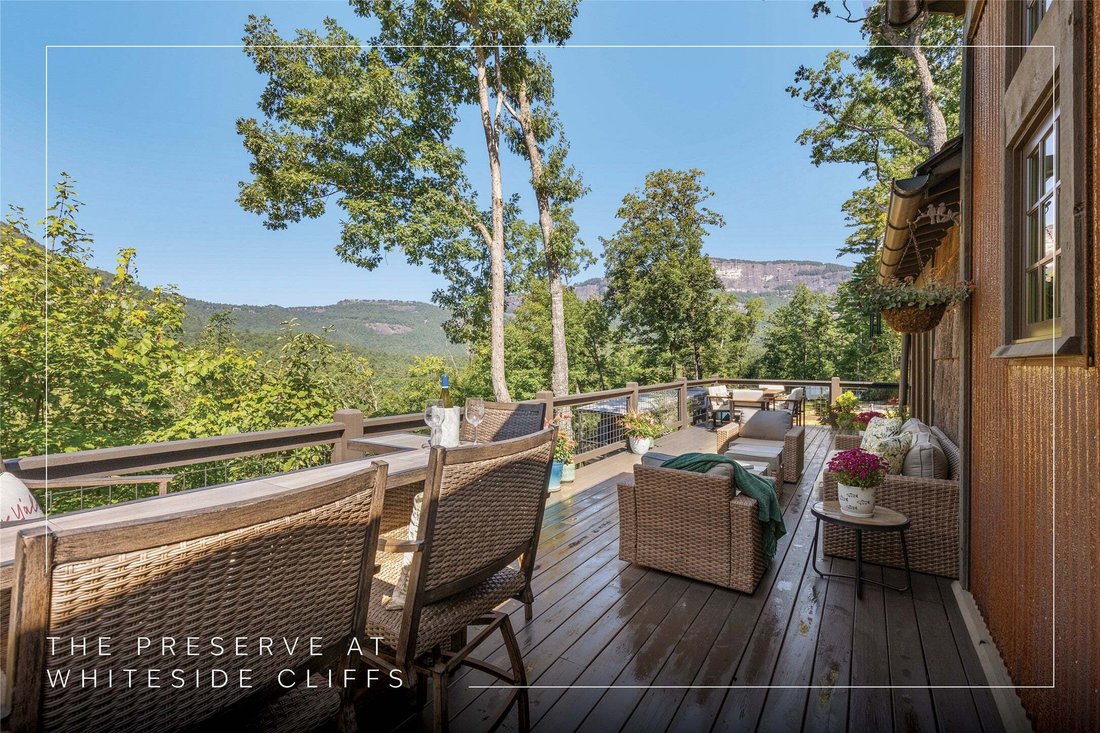
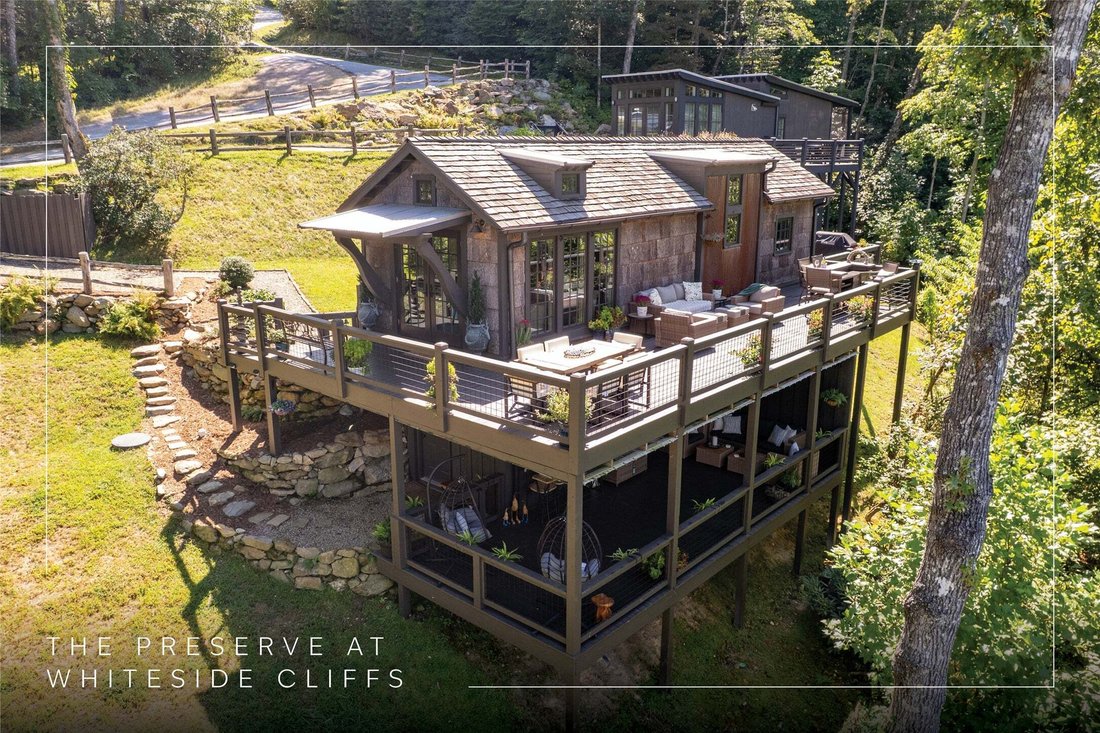
The sweeping mountain views are the heart of this home. From Black Rock across the valley to Whiteside Mountain, the landscape stretches as far as you can see. Expansive windows bring the scenery indoors, while a wide deck — newly refinished in summer 2026 — runs across the main level and connects by catwalk to the primary bedroom. Step outside from either end of the cottage and enjoy a front-row seat to unforgettable sunrises, sunsets, and views that change with every season.
Below, stone steps lead from the main porch to a covered outdoor living area that the owners added. This comfortable retreat is certain to become a favorite gathering place for morning coffee, evening cocktails, and quiet afternoons surrounded by nature.
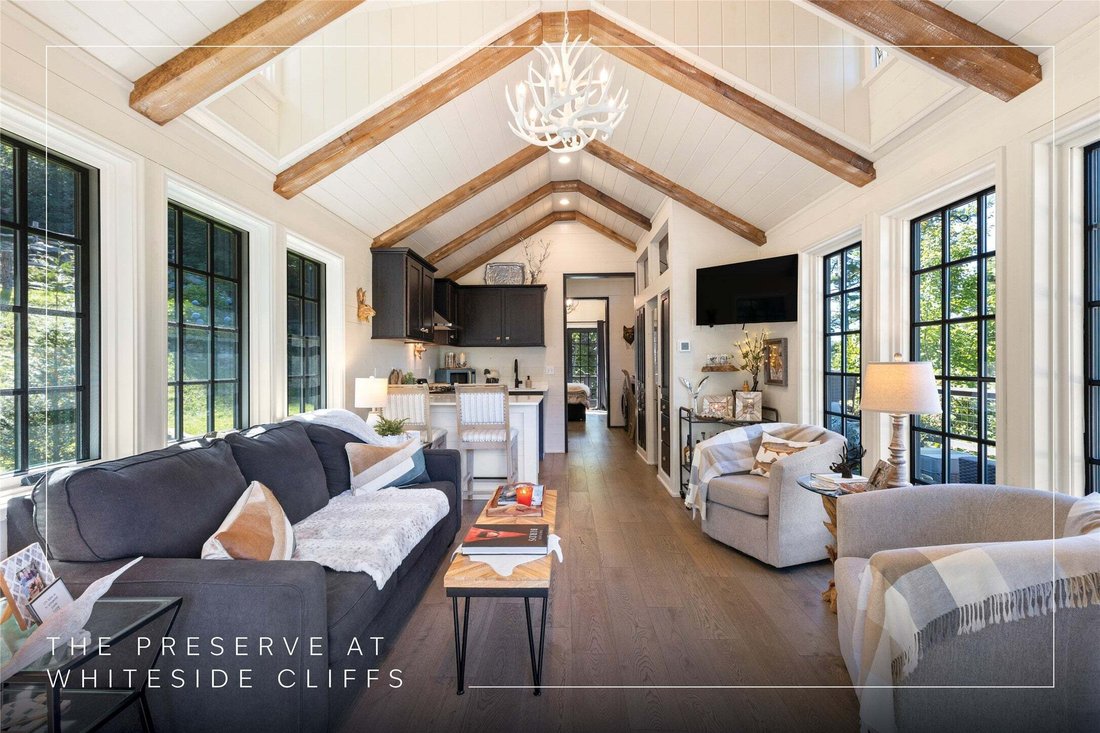
Inside, every square foot has been considered. Cathedral ceilings, engineered oak floors, quartz counters, aluminum-clad Ply Gem windows, and Mitsubishi mini-splits. The result is elegant and relaxed at once, refined while completely at home in the mountains.
The lower level has been leveled and poured with a concrete floor, and currently serves as a mudroom and laundry. It is a perfect place to clean and store equipment for hiking, fishing, and other outdoor pursuits. Not finished space, though the groundwork is in place, should a future owner want to make it into something more.
The drive is built on a TruGrid system with a stone border and a flagstone apron where it meets the pavement. Fresh landscaping throughout, with paved roads, underground utilities, and fiber.
-
Type de propriété
Maison
-
Étages
1
-
Année de construction
2021
Caractéristiques
- Jardin
- Vue sur la montagne
- Lotissement sécurisé
- Vue panoramique / panoramique
- Porte
- Climatisation
- Laveuse sécheuse
- Sous-sol
- Stationnement
Lot
- Lotissement sécurisé
- Vue panoramique / panoramique
- Vue sur la montagne
- Vie privée
Intérieur
- Haut plafond
- Climatisation
- Laveuse sécheuse
- Buanderie
- Sous-sol
Outdoor
- Stationnement
- Porte
- Jardin
Explorez le secteur
L'agent vous contactera bientôt par
Publié par
Réserver une visite avec the agent
Choisissez une date et si vous souhaitez une visite virtuelle ou en personne avec l’agent.
The data relating to real estate for sale on this website comes in part from the Internet Data exchange (IDX) program of the Highlands Cashiers Board of REALTORS®. IDX information is provided exclusively for consumers' personal, non-commercial use and may not be used for any purpose other than to identify prospective properties consumers may be interested in purchasing. Information deemed reliable but not guaranteed. Copyright ©{{YER}} Highlands Cashiers Board of REALTORS®. All Rights Reserved.
La confiance des plus grands courtiers du monde
Les agents des propriétés les plus exceptionnelles du monde publient sur JamesEdition.
- Des annonces de Sotheby's, Christie's, BARNES et Engel & Völkers
- Chaque annonce est vérifiée avant sa mise en ligne
- Contactez directement des agents vérifiés
En continuant, vous acceptez nos Conditions et notre Politique de confidentialité.
partnered with