Johnson
- 4 Chambres
- 6 SdB
- 5,000 Sqft
- 1.48 Ac lot
- MLS#1004456
À propos de la propriété
Spectacular Golf Course and Long-Range Mountain Views — Beautifully Renovated Highlands Mountain Retreat Experience the best of Highlands mountain living in this beautifully renovated and updated residence, ideally situated near the gated entrance to Highlands Falls Country Club. Offering approximately 5,500 square feet of heated living space across two spacious levels, this exceptional home co
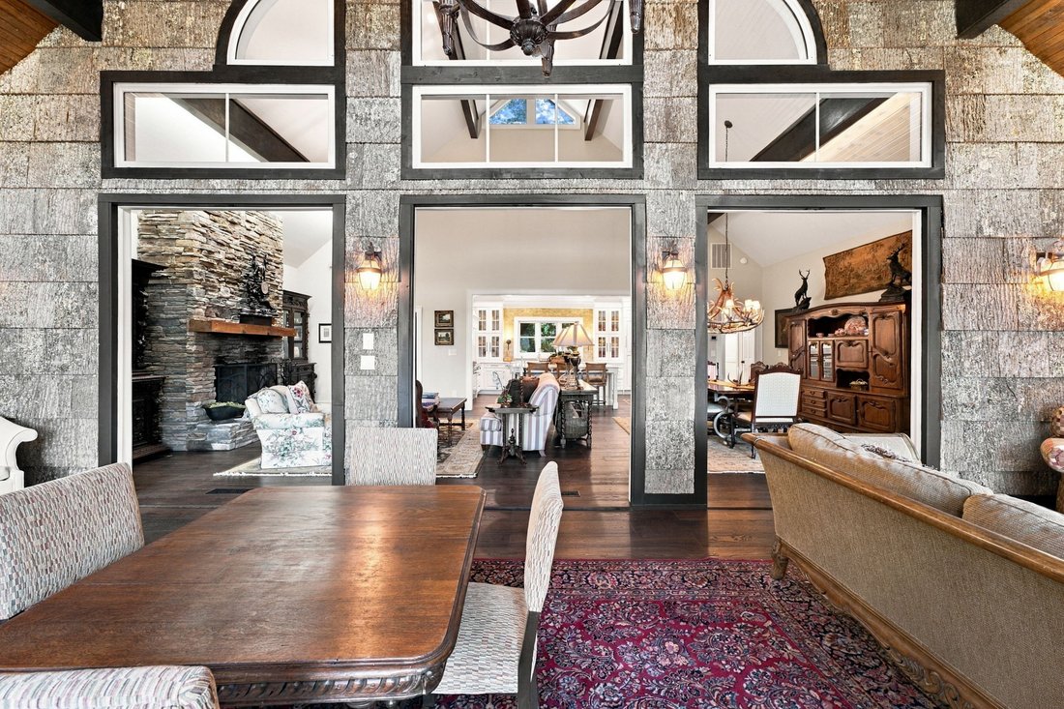
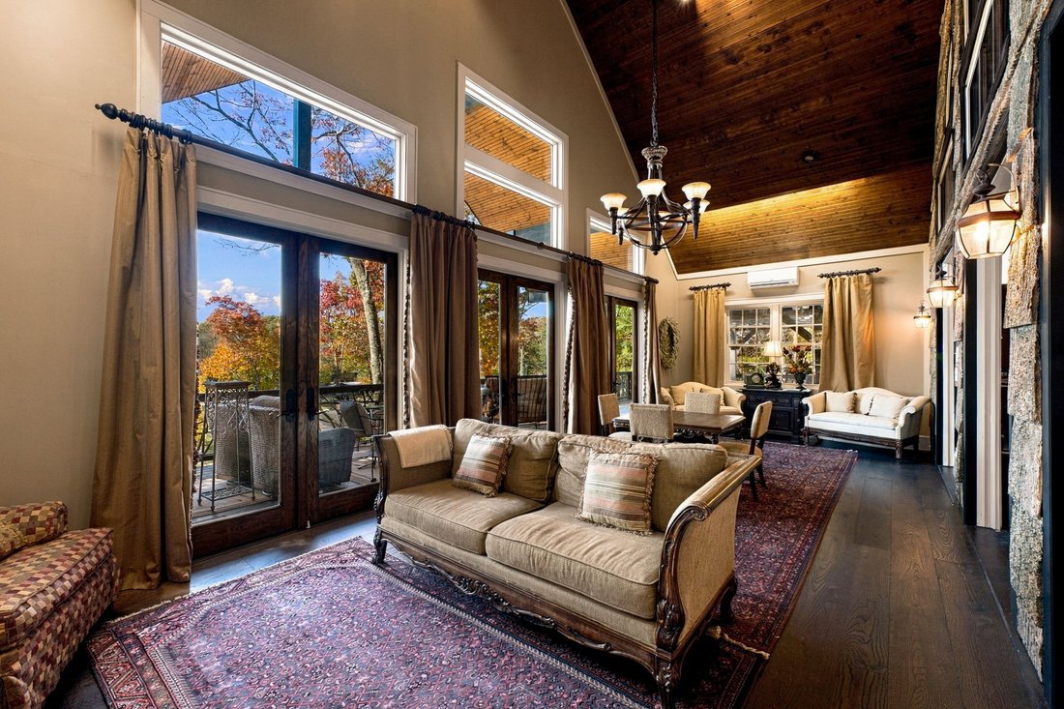
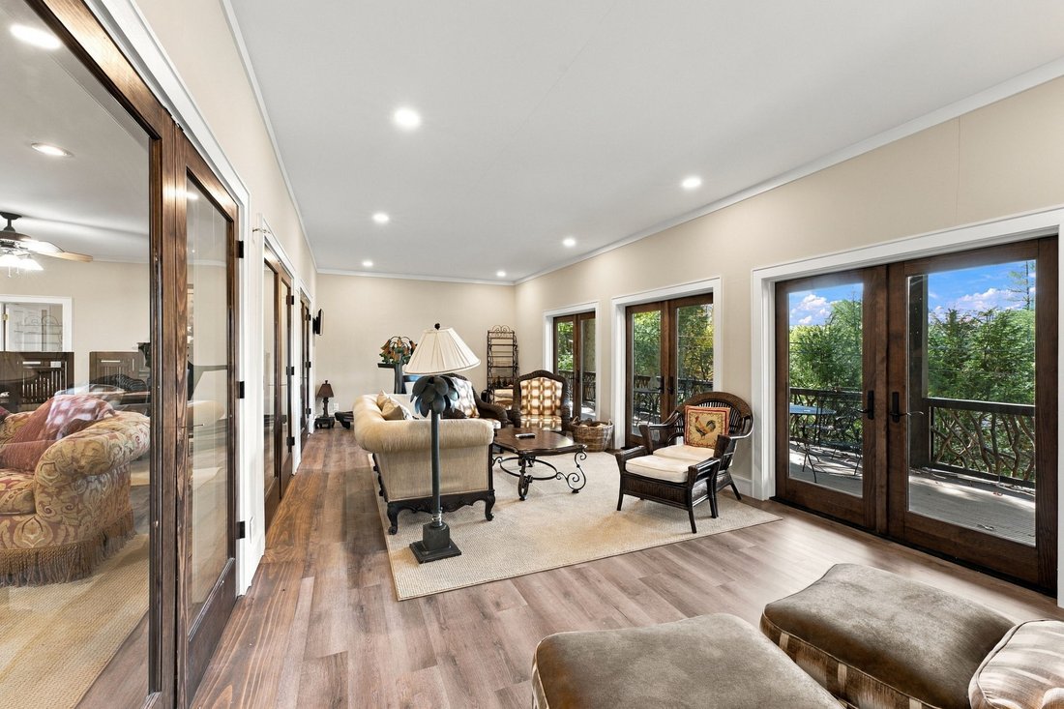
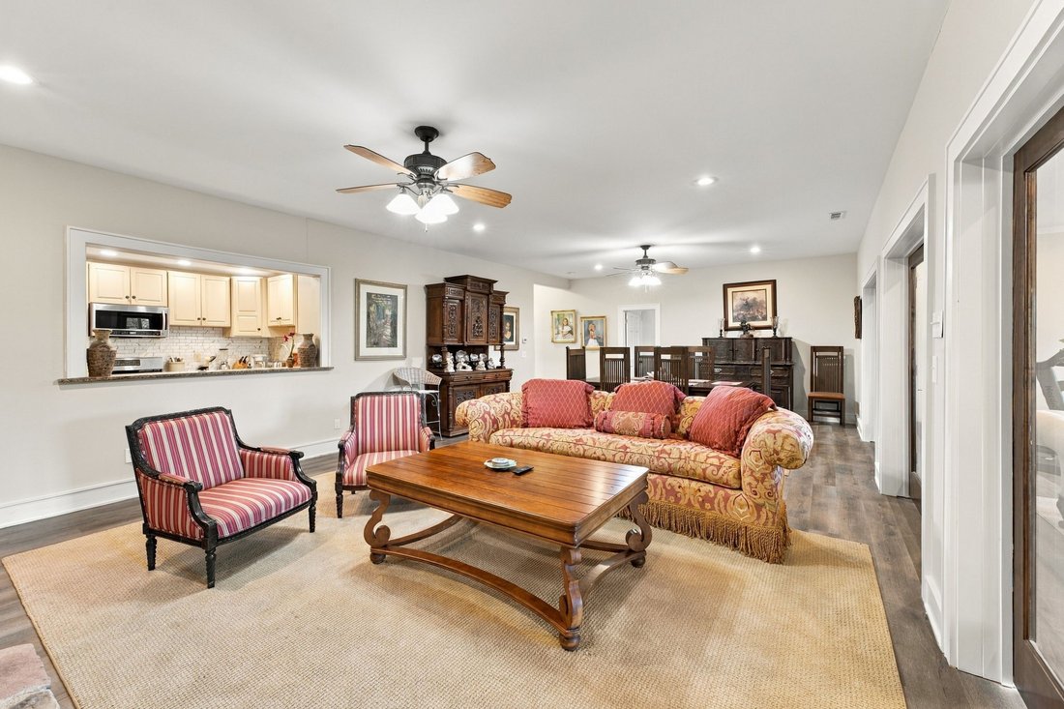
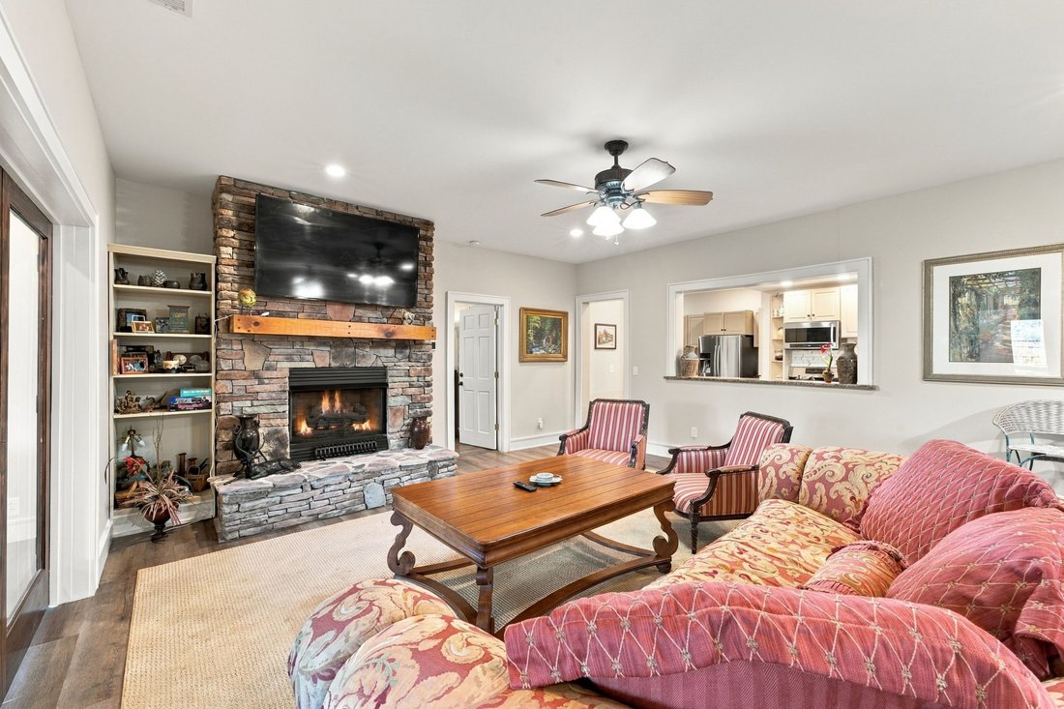
Spectacular Golf Course and Long-Range Mountain Views — Beautifully Renovated Highlands Mountain Retreat Experience the best of Highlands mountain living in this beautifully renovated and updated residence, ideally situated near the gated entrance to Highlands Falls Country Club. Offering approximately 5,500 square feet of heated living space across two spacious levels, this exceptional home combines breathtaking long-range mountain vistas, sweeping views of the 8th and 9th holes of Highlands Falls Golf Course, and a versatile floor plan designed for comfortable living and gracious entertaining. A distinguishing feature of this remarkable property is its thoughtfully designed two-level layout, with each level offering two bedrooms, three bathrooms, a spacious great room with dining area, a fully equipped bespoke kitchen featuring Thermador appliances and an expansive back deck overlooking the golf course and surrounding mountains. This unique arrangement provides exceptional flexibility for hosting extended family and guests, allowing each level to function as a comfortable, private living environment. The beautifully updated main level showcases an inviting open-concept design, highlighted by a stunning gourmet kitchen featuring custom white cabinetry, elegant quartz countertops, a generous center island with seating, stainless steel appliances, and sophisticated finishes. The kitchen flows naturally into the adjoining living and dining spaces, where soaring ceilings, abundant natural light, rich hardwood flooring, and a dramatic stone fireplace create an atmosphere of warmth and mountain elegance. The lower level offers equally appealing accommodations, complete with its own kitchen, great room, dining area, two bedrooms, three bathrooms, and access to a spacious covered deck. Whether entertaining guests, accommodating extended family, or simply enjoying additional living and recreational space, this level provides outstanding versatility without sacrificing comfort or privacy. Outdoor living is equally impressive. Expansive decks on both levels provide inviting settings for morning coffee, alfresco dining, entertaining, or simply relaxing while enjoying the panoramic golf course and magnificent long-range mountain views, along with a beautiful water feature visible from both decks. The ever-changing scenery, from lush summer greens to the brilliant colors of autumn, creates a spectacular backdrop year-round.
-
Type de propriété
Maison
-
Année de construction
2003
-
Prix/pied²
$640
Caractéristiques
- Cheminée
- Vue sur la montagne
- Garage
- Foyer
- Vue sur un golfe
- Cuisine ouverte
- Terrain de tennis
- Centre de remise en forme / Fitness
- Pergola
Lot
- Vue panoramique / panoramique
- Vue sur la montagne
- Vie privée
- Vue sur un golfe
- Rénové
Intérieur
- Haut plafond
- Cheminée
- Climatisation
- Îlot de cuisine
- Laveuse sécheuse
- Bar
- Cuisine ouverte
- Comptoirs en pierre
- Dressing
- Centre de remise en forme / Fitness
Outdoor
- Terrasse
- Balcon
- Foyer
- Garage
- Terrain de tennis
- Espace de vie extérieur
- Pergola
Explorez le secteur
L'agent vous contactera bientôt par
Publié par
Réserver une visite avec Joe Deckman
Choisissez une date et si vous souhaitez une visite virtuelle ou en personne avec l’agent.

Propriétés similaires à proximité
Nouvelles annonces à Highlands




Explorez plus de biens à vendre
Highlands, NC, États-Unis types de propriétés
Highlands, NC, États-Unis Recherches populaires
- Vue sur la montagne propriétés à Highlands, NC, États-Unis
- Propriétés avec Piscine à Highlands, NC, États-Unis
- Lotissement sécurisé propriétés à Highlands, NC, États-Unis
- Vue panoramique / panoramique propriétés à Highlands, NC, États-Unis
- Au bord de l’eau propriétés à Highlands, NC, États-Unis
- Équestre propriétés à Highlands, NC, États-Unis
- Haute altitude propriétés à Highlands, NC, États-Unis
- Vue sur un golfe propriétés à Highlands, NC, États-Unis
- Front de rivière propriétés à Highlands, NC, États-Unis
- Propriétés avec Cinéma à Highlands, NC, États-Unis
- Vue sur la rivière propriétés à Highlands, NC, États-Unis
- Propriétés avec Vignoble / Cave à Highlands, NC, États-Unis
- Vue sur la ville propriétés à Highlands, NC, États-Unis
- Propriétés avec Plage privée à Highlands, NC, États-Unis
- Duplex propriétés à Highlands, NC, États-Unis
Guides et histoires connexes
La confiance des plus grands courtiers du monde
Les agents des propriétés les plus exceptionnelles du monde publient sur JamesEdition.
- Des annonces de Sotheby's, Christie's, BARNES et Engel & Völkers
- Chaque annonce est vérifiée avant sa mise en ligne
- Contactez directement des agents vérifiés
En continuant, vous acceptez nos Conditions et notre Politique de confidentialité.
partnered with