$2,750,000

Maison Intemporelle Inspirée Des Hamptons Avec Un Savoir Faire Exquis

  • 5 Chambres
  • 5 SdB
  • 5,499 Sqft
  • Mis à jour: Août 8
  • MLS#12695144

À propos de la propriété

La description a été traduite automatiquement.
La description est affichée dans la langue d'origine.
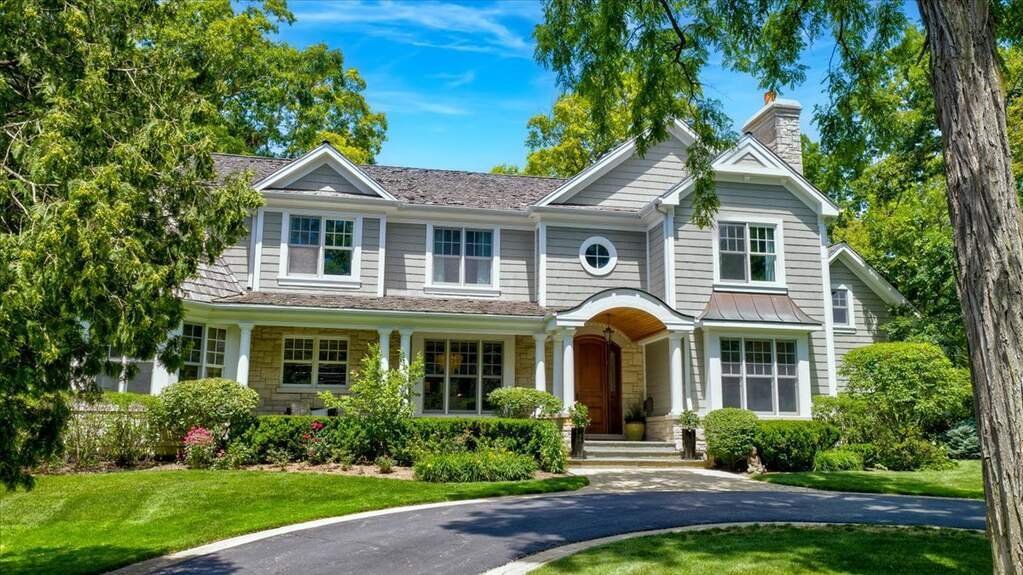
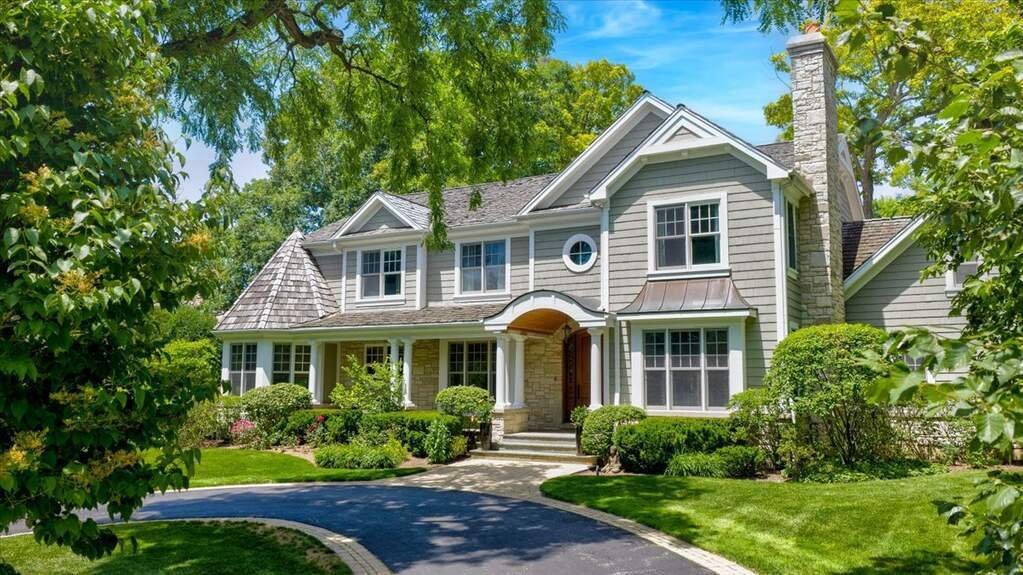
Stunning custom-built five bedroom, four full and one half bathroom home reminiscent of a Hamptons classic, is ideally located on one of East Highland Park’s most coveted streets. Enjoy an unbeatable location just moments from Ravinia Festival, the Metra train, Green Bay Trail and Lake Michigan. Built with exceptional craftsmanship and timeless design, this home showcases luxurious finishes throug
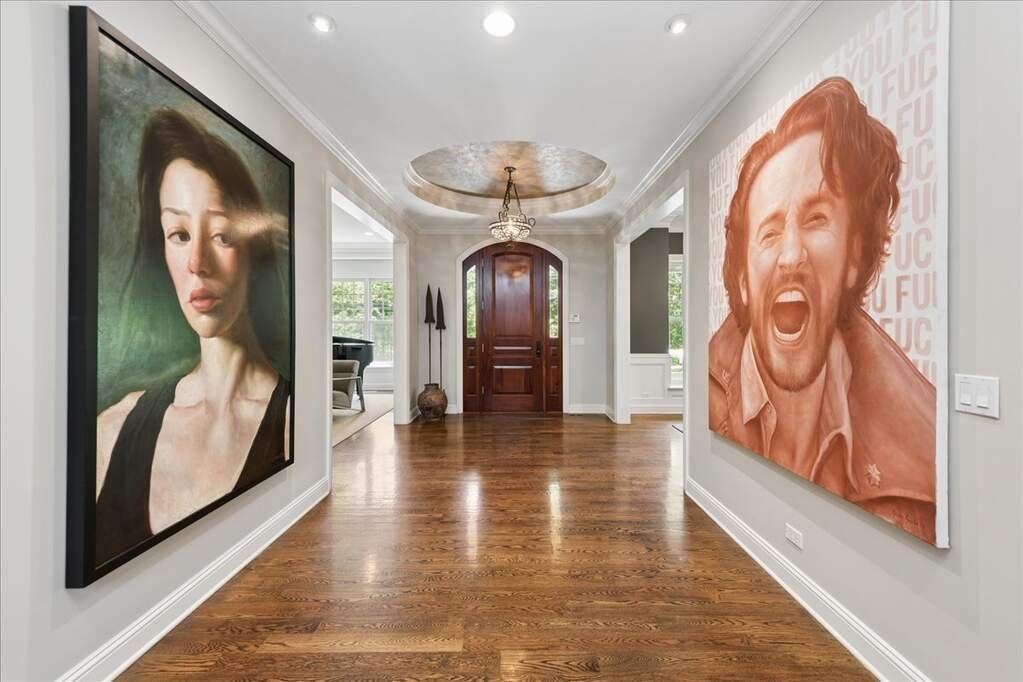
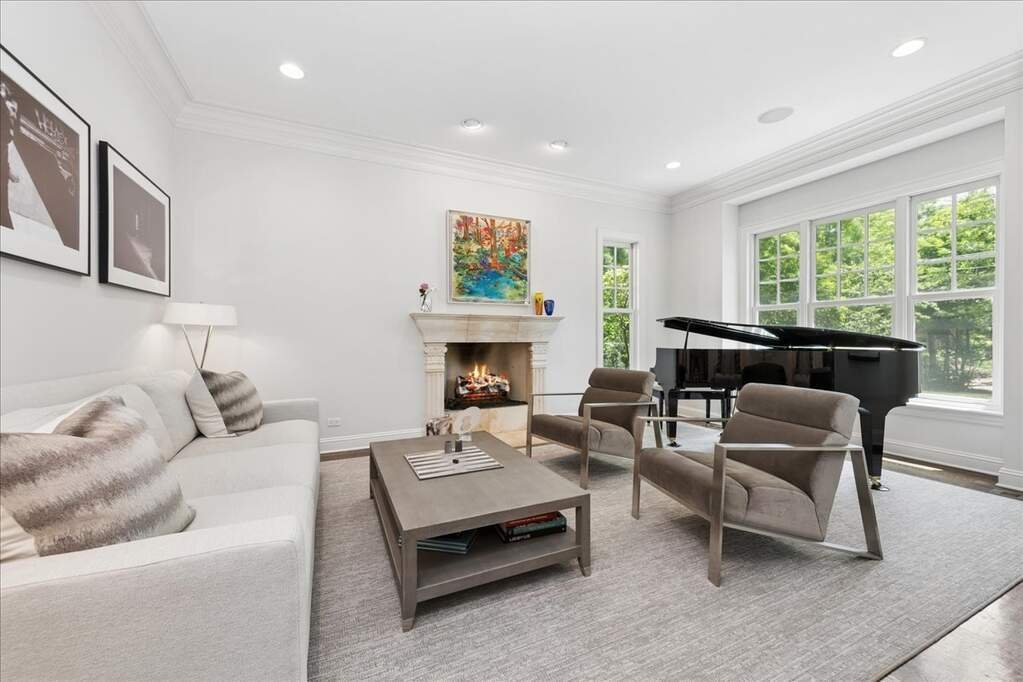
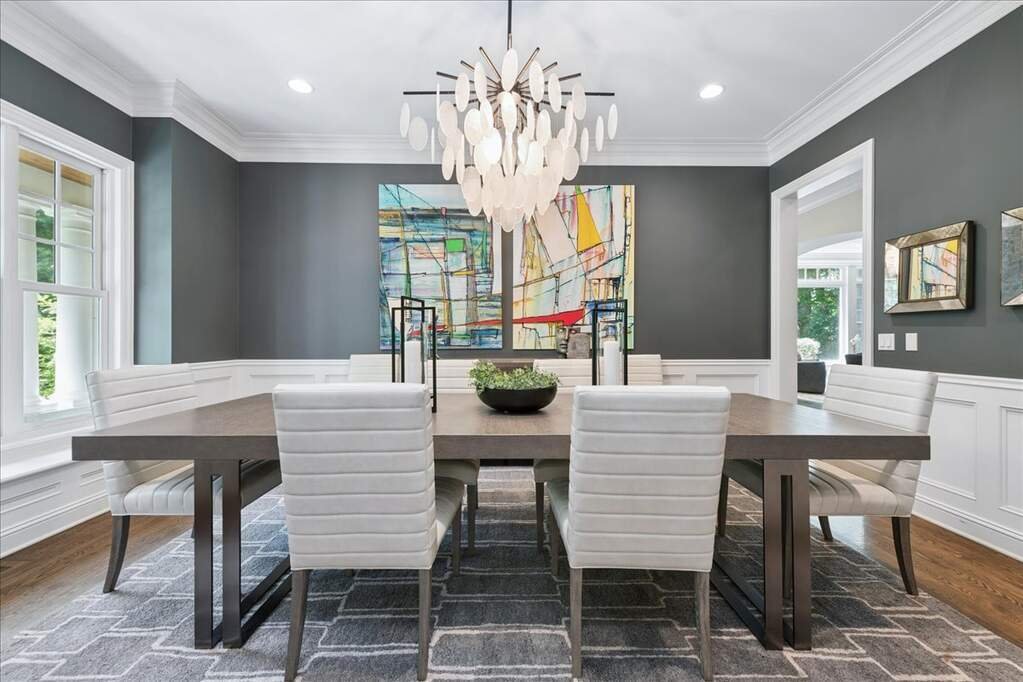
Stunning custom-built five bedroom, four full and one half bathroom home reminiscent of a Hamptons classic, is ideally located on one of East Highland Park’s most coveted streets. Enjoy an unbeatable location just moments from Ravinia Festival, the Metra train, Green Bay Trail and Lake Michigan. Built with exceptional craftsmanship and timeless design, this home showcases luxurious finishes throughout. Exceptional curb appeal begins with an inviting bluestone front porch with a beadboard ceiling. A gracious foyer opens to a formal living room with a stone fireplace, elegant dining room with wainscoting, private office with French doors and coffered ceiling, and a sun-filled family room featuring a stone fireplace and decorative paneled wood ceiling. The family room opens to the gourmet kitchen, designed for both everyday living and entertaining, offering custom cream cabinetry, quartz countertops, limestone backsplash with glass tile accents, professional-grade stainless steel appliances, and an oversized wood island with granite countertop, prep sink, seating and abundant storage. The adjoining breakfast room is flooded with natural light from beautiful windows on all sides. The kitchen/family room opens to the expansive brick paver patio areas. A sophisticated powder room with marble floors, designer wall covering and a custom vanity, along with a mudroom featuring slate floors, built-in lockers and access to the three-car garage complete the main level. Upstairs, the luxurious primary suite offers a lacquered tray ceiling, sitting area and spacious walk-in organized closet with custom built-ins. The spa-inspired marble bath features heated floors, dual custom vanities with granite countertops, makeup area, whirlpool tub, oversized shower with body sprays and a private water closet. Three additional bedrooms include custom walk-in closets; one has an en-suite bathroom while the other two rooms utilize a Jack-and-Jill bathroom. An expansive unfinished bonus room above the garage offers endless possibilities for future living space or storage. A convenient second-floor laundry room completes this level. The finished lower level provides exceptional flexibility with a large recreation room featuring a fireplace and built-ins; game room; exercise room; fifth bedroom; full bathroom; and abundant storage. Outdoor living is equally impressive with a spacious brick paver patio; built-in grill; built-in fire pit; and multiple gathering areas - creating the perfect setting for entertaining. A rare opportunity to own an exceptional luxury home in the heart of this sought after Ravinia neighborhood. Above Grade Total Square Feet: 5,499 Approximate Below Grade Total Finished Square Feet: 1 ,885 Approximate Total Finished Square Feet: 7 ,384 square feet plus approximate 472 square feet Mechanical Room and 883 square feet three-car garage. 2025 Taxes: $52 ,651 with a Homeowner’s Exemption.
  • Type de propriété

    Maison

  • Prix/pied²

    $500

Caractéristiques

  • Garage
  • Cheminée
  • Dressing
  • Terrasse
  • Salle de jeux
  • Cuisine extérieure
  • Foyer
  • Centre de remise en forme / Fitness
  • Îlot de cuisine
Caractéristiques

Intérieur

  • Bureau
  • Cheminée
  • Îlot de cuisine
  • Buanderie
  • Salle de jeux
  • Comptoirs en pierre
  • Dressing
  • Centre de remise en forme / Fitness

Outdoor

  • Terrasse
  • Foyer
  • Garage
  • Cuisine extérieure

Explorez le secteur

401 Marshman Street Highland Park IL 60035 USA, Illinois, États-Unis Voir sur Google Maps
Prix par sqft
Faible
Élevé

Voir 85 autres annonces à Highland Park

Beth Wexler

Inscrit il y a 5 ans
Votre message
Vous vous êtes renseigné sur ce bien

L'agent vous contactera bientôt par

Publié par

Beth Wexler
Illinois, United States
Voir le profil de l’agence
7
Annonces
2026
Inscrit

Réserver une visite avec Beth Wexler

Choisissez une date et si vous souhaitez une visite virtuelle ou en personne avec l’agent.

In-person tour
Date préférée
Type de visite
@properties Christie’s International Real Estate
806 N. Peoria, 60642, Chicago, Illinois, United States
Voir le profil de l’agence

Chicago’s luxury property market has changed dramatically within the past decade – growing from a small, self-co

Chicago’s luxury property market has changed dramatically within the past decade – growing from a small, self-contained specialty, served by a handful of brokers, to a vast and highly competitive marketplace requiring an ever-increasing level of sophistication and reach.

Today, what drives success in the luxury market is not only a skilled and accomplished corps of agents, but also a comprehensive marketing strategy to brand individual listings and reach a relatively diverse audience.

That is why we offer the @Luxury Collection, a sales and marketing program that leverages @properties’ unmatched resources and relationships to meet the needs of Chicago’s luxury property owners. From new-construction in Lincoln Park to landmark mansions in the North Shore, from vintage high-rises along Lake Shore Drive to the newest generation of super-luxury towers, @properties has successfully marketed and sold hundreds of millions of dollars in high-end Chicago real estate.

Dernière mise à jour
Août 8
Première mise en ligne
Jul 10
Référence de l’annonce
19b9ea13-7ac1-11f1-901e-6045bdd61ac4
Appel

Démarrer un appel téléphonique avec :

Bonjour, j'appelle au sujet du bien avec la référence 19b9ea13-7ac1-11f1-901e-6045bdd61ac4, que j'ai vu sur JamesEdition.

Après l'appel, nous transmettrons vos coordonnées à l'agent pour faciliter la communication.

brokerages we
partnered with