$2,299,000
Résidence Unifamiliale À Highland Park
- 4 Chambres
- 7 SdB
- 5,855 Sqft
- 21,580 Sqft lot
- Mis à jour: Aujourd'hui
- Source: Midwest Real Estate Data (MRED) MLS#12779443
À propos de la propriété
La description a été traduite automatiquement.
La description est affichée dans la langue d'origine.
Orren Pickell built! Exceptional in both character and craftsmanship, this beautifully maintained 5-bedroom, 4.3-bath residence offers gracious living spaces, distinctive architectural details, and resort-inspired outdoor living. From the moment you enter the dramatic two-story foyer, a winding staircase with iron railings sets the tone for a home filled with charm and unique features. Elegant arc
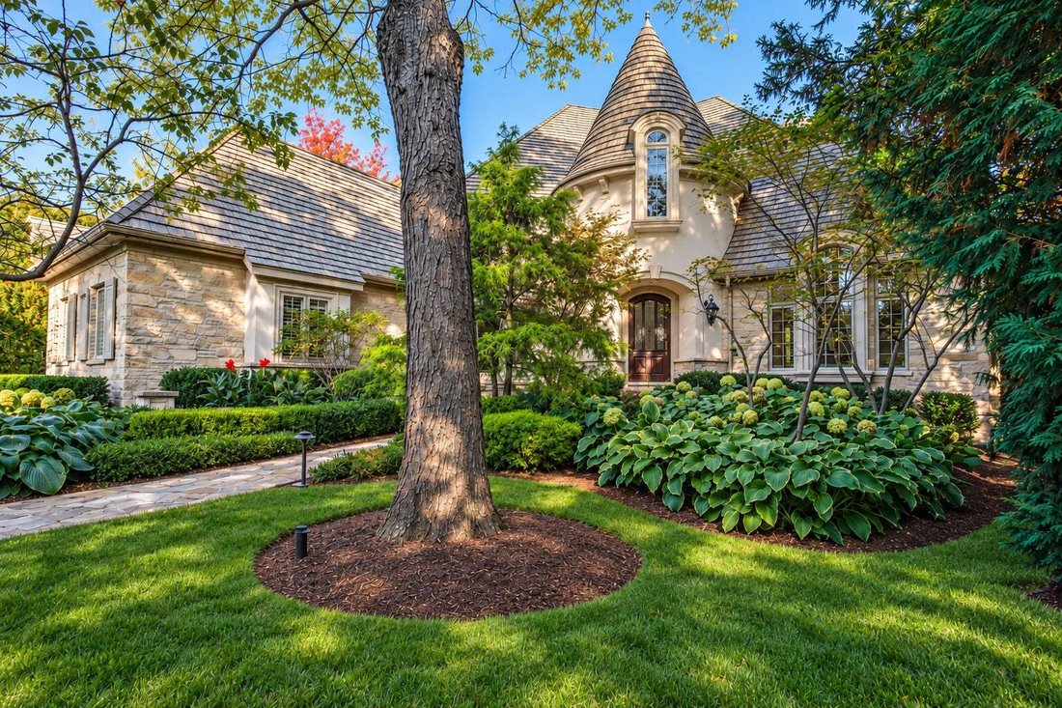
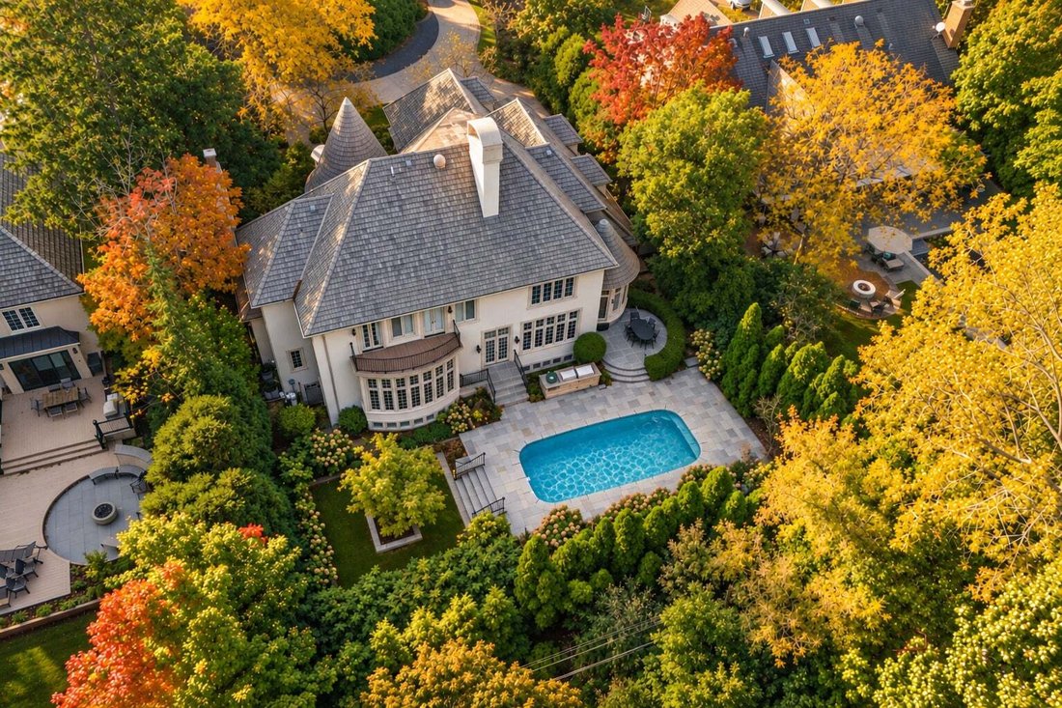
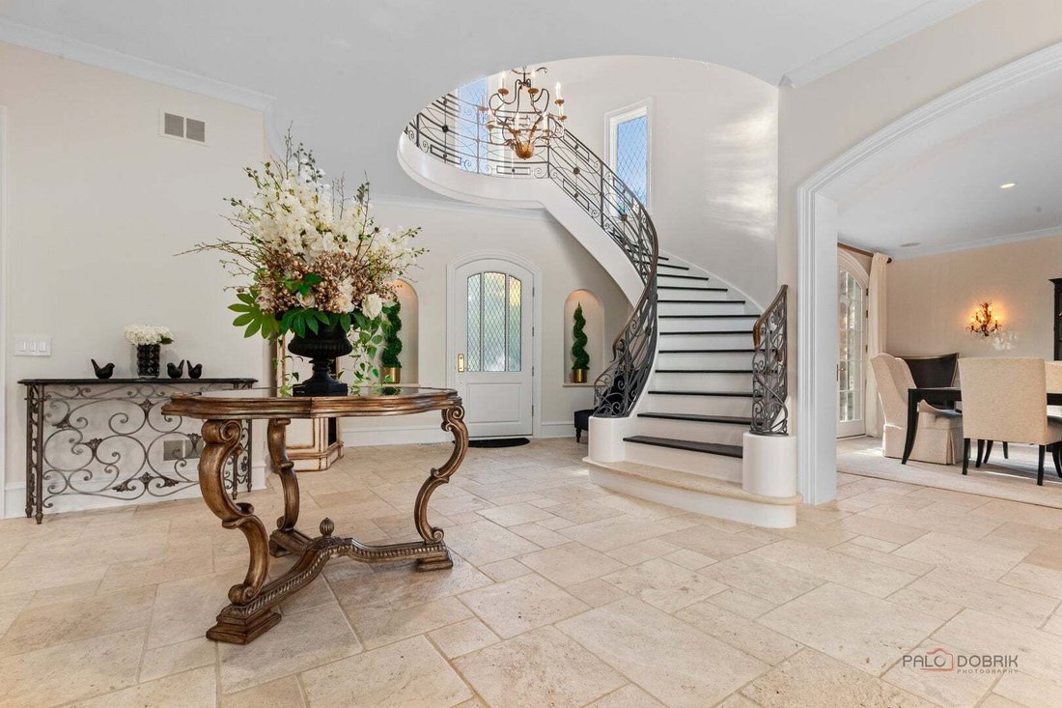
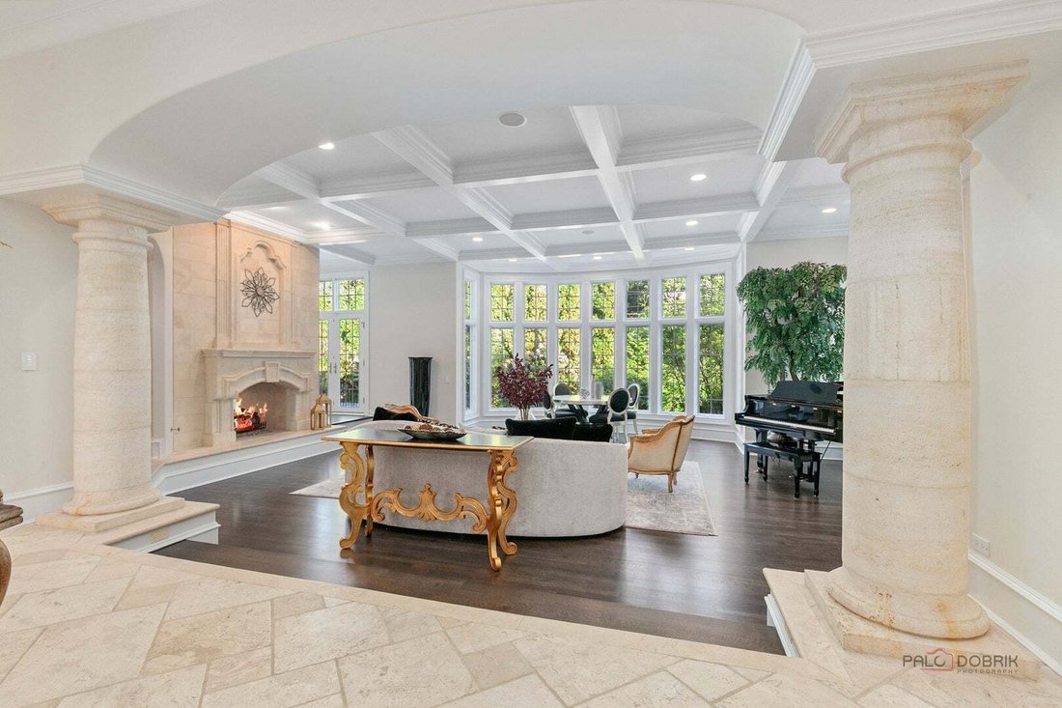
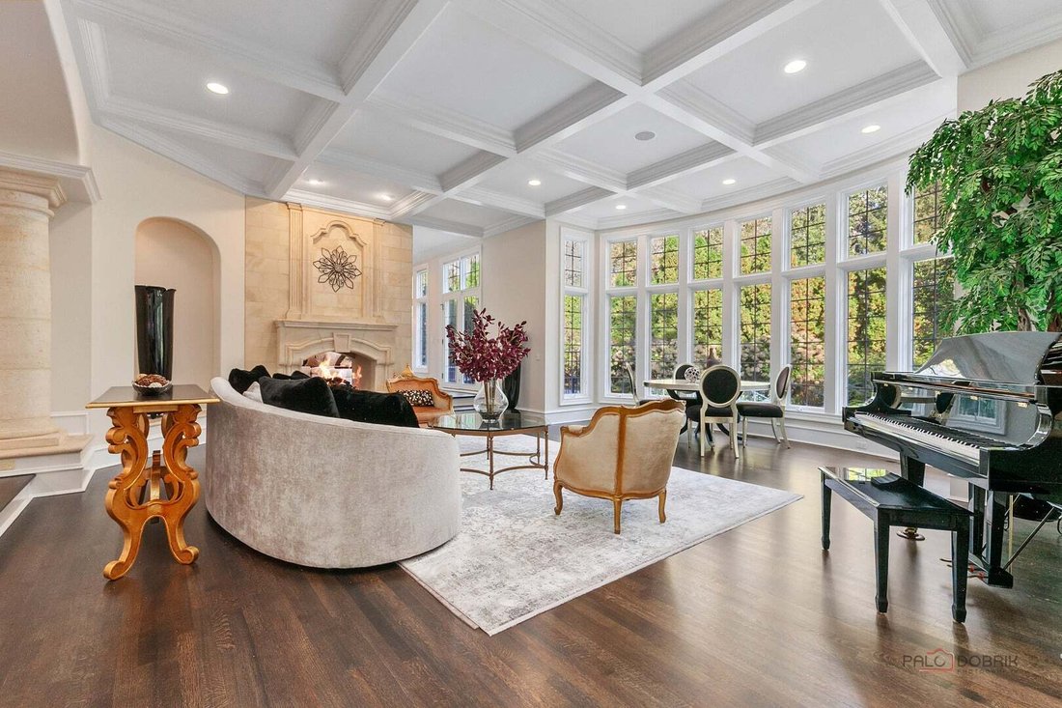
Orren Pickell built! Exceptional in both character and craftsmanship, this beautifully maintained 5-bedroom, 4.3-bath residence offers gracious living spaces, distinctive architectural details, and resort-inspired outdoor living. From the moment you enter the dramatic two-story foyer, a winding staircase with iron railings sets the tone for a home filled with charm and unique features. Elegant archways, columns, crown molding, custom millwork, and inviting window seats add warmth and architectural interest throughout. Designed for both sophisticated entertaining and comfortable everyday living, the home features a spectacular living room with soaring floor-to-ceiling windows, a coffered ceiling, and a gorgeous stone see-through fireplace shared with the family room. A fabulous wet bar with bar seating creates the perfect setting for entertaining, while expansive windows showcase beautiful views of the grounds and pool. The formal dining room is perfectly suited for everything from intimate dinners to memorable celebrations and is complemented by a butler’s pantry and exterior access to the front patio-a wonderful spot to enjoy morning coffee. At the heart of the home is the expansive chef’s kitchen, beautifully appointed with stunning porcelain countertops, high-end stainless steel appliances, an abundance of crisp white cabinetry, and a large center island with breakfast bar seating and a prep sink. The kitchen opens seamlessly to the eating area and family room, creating an effortless flow for everyday living and entertaining. A richly appointed wood-trimmed library offers another inviting retreat with a fireplace, extensive built-in shelving, and privacy doors accented with leaded glass. Two powder rooms and a spacious laundry room with abundant storage and direct access to the 3-car attached garage complete the main level. The expansive primary suite is a private sanctuary featuring its own fireplace, oversized walk-in dressing room with makeup vanity, and a luxurious marble bath with dual vanities and a separate steam shower. A large private balcony, accessible from both the bedroom and bathroom, provides an additional outdoor retreat. Three additional upper-level bedrooms offer comfortable accommodations, each with en-suite access. The fabulous lower level provides exceptional additional living space with a large recreation room, theater room, generous fifth bedroom, full bath, and abundant storage. Exterior access offers additional flexibility and the potential for a private entrance to the fifth-bedroom suite. Outdoors, the beautifully landscaped grounds create a true private oasis. Relax by the inground pool, entertain among the gardens, or simply enjoy the peaceful surroundings-the setting evokes the feeling of a private getaway right at home. A circular drive enhances the home’s impressive curb appeal and gracious sense of arrival. Meticulously maintained and filled with charm, custom details, and one-of-a-kind features, this exceptional residence offers a rare combination of character, space, and timeless appeal. Ideally situated just moments from Lake Michigan and within walking distance of downtown dining, shopping, the train, Starbucks, and more, with convenient access to area schools. An extraordinary home offering an exceptional lifestyle both inside and out.
-
Type de propriété
Maison
-
Année de construction
1997
-
Prix/pied²
$392
Caractéristiques
Explorez le secteur
2313 Sheridan Road, Highland Park, Illinois, États-Unis
Voir sur Google Maps
Prix par sqft
Faible
Élevé
Inscrit il y a 11 mois
Vous vous êtes renseigné sur ce bien
L'agent vous contactera bientôt par
Publié par
30
Annonces
2025
Inscrit
Réserver une visite avec the agent
Choisissez une date et si vous souhaitez une visite virtuelle ou en personne avec l’agent.
Date préférée
Type de visite
Dernière mise à jour
Aujourd'hui
Première mise en ligne
Octobre 15
Référence de l’annonce
12779443
Statut de l’annonce
Based on information submitted to the MLS GRID as of2026. All data is obtained from various sources and may not have been verified by broker or MLS GRID. Supplied Open House Information is subject to change without notice. All information should be independently reviewed and verified for accuracy. Properties may or may not be listed by the office/agent presenting the information.
Propriétés similaires à proximité
Nouvelles annonces à Highland Park







Explorez plus de biens à vendre
Highland Park, IL, États-Unis types de propriétés
Highland Park, IL, États-Unis Recherches populaires
- Vue sur la mer propriétés à Highland Park, IL, États-Unis
- Propriétés avec Ascenseur à Highland Park, IL, États-Unis
- Au bord de l’eau propriétés à Highland Park, IL, États-Unis
- Propriétés avec Salle de jeux à Highland Park, IL, États-Unis
- Propriétés avec Cuisine extérieure à Highland Park, IL, États-Unis
- Propriétés avec Cinéma à Highland Park, IL, États-Unis
- Immobilier d’investissement propriétés à Highland Park, IL, États-Unis
- Propriétés avec Hammam à Highland Park, IL, États-Unis
- Vue sur la montagne propriétés à Highland Park, IL, États-Unis
- Propriétés avec Piscine intérieure à Highland Park, IL, États-Unis
- Duplex propriétés à Highland Park, IL, États-Unis
Guides et histoires connexes
La confiance des plus grands courtiers du monde
Les agents des propriétés les plus exceptionnelles du monde publient sur JamesEdition.
- Des annonces de Sotheby's, Christie's, BARNES et Engel & Völkers
- Chaque annonce est vérifiée avant sa mise en ligne
- Contactez directement des agents vérifiés
En continuant, vous acceptez nos Conditions et notre Politique de confidentialité.
brokerages we
partnered with
partnered with