$995,900
Prix réduit de $99,100 le Sep 15, 2026
Canton Unifamilial Détaché De Highland Charter
- 4 Chambres
- 3 SdB
- 3,116 Sqft
- 22,652 Sqft lot
- Mis à jour: Septembre 15
- MLS#20261060189
À propos de la propriété
La description a été traduite automatiquement.
La description est affichée dans la langue d'origine.
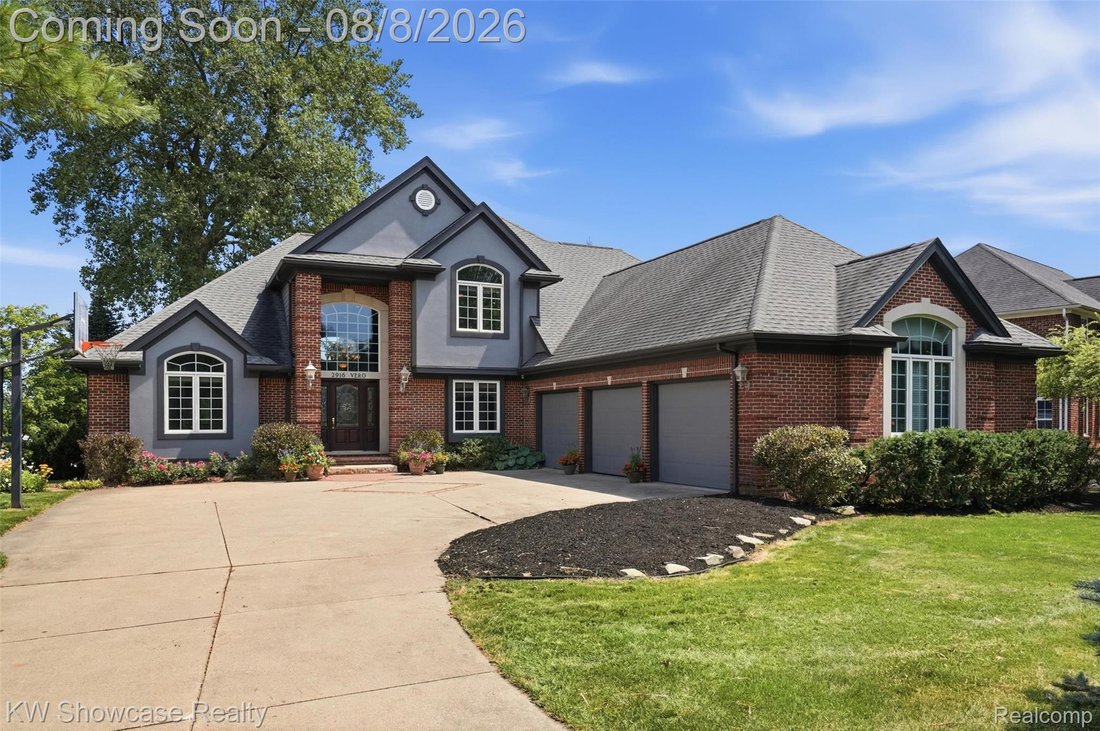
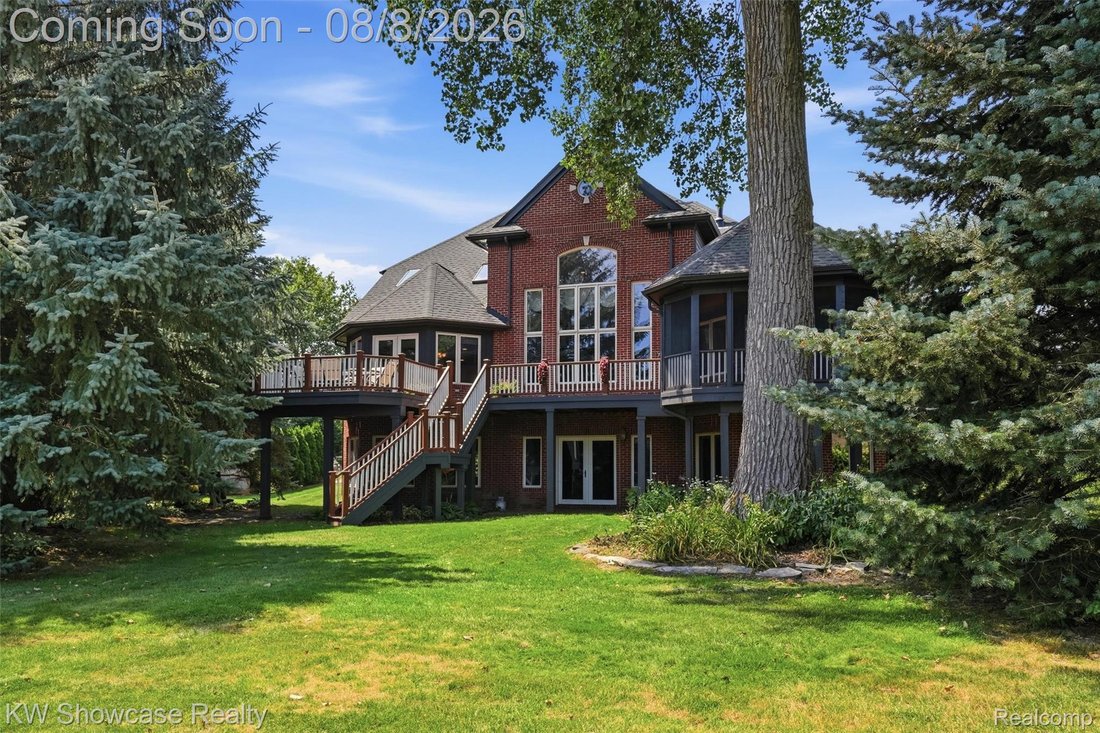
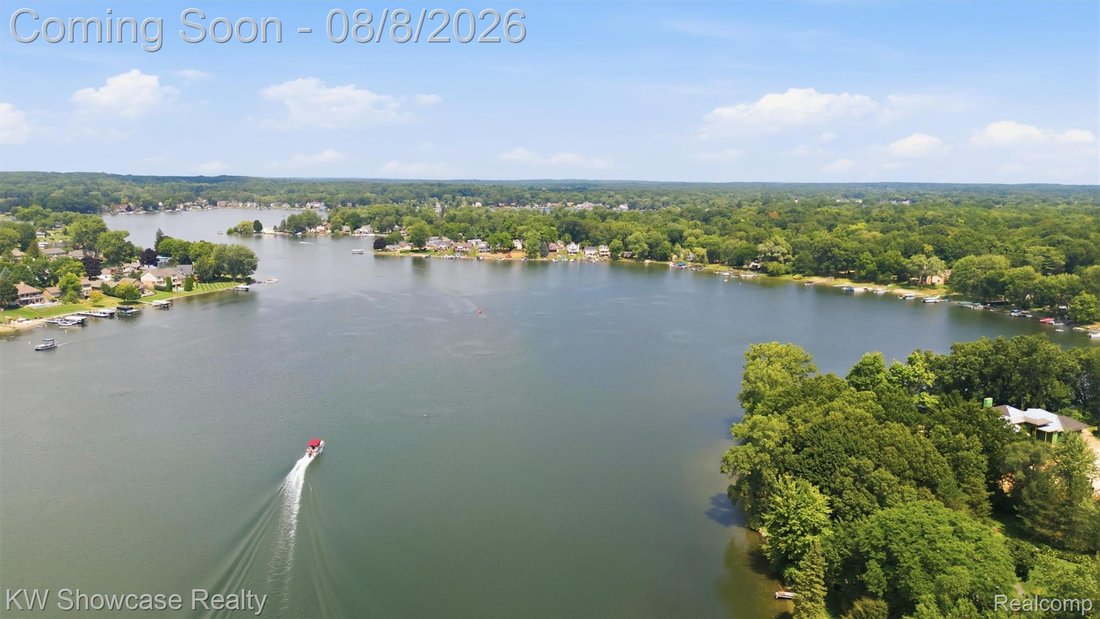
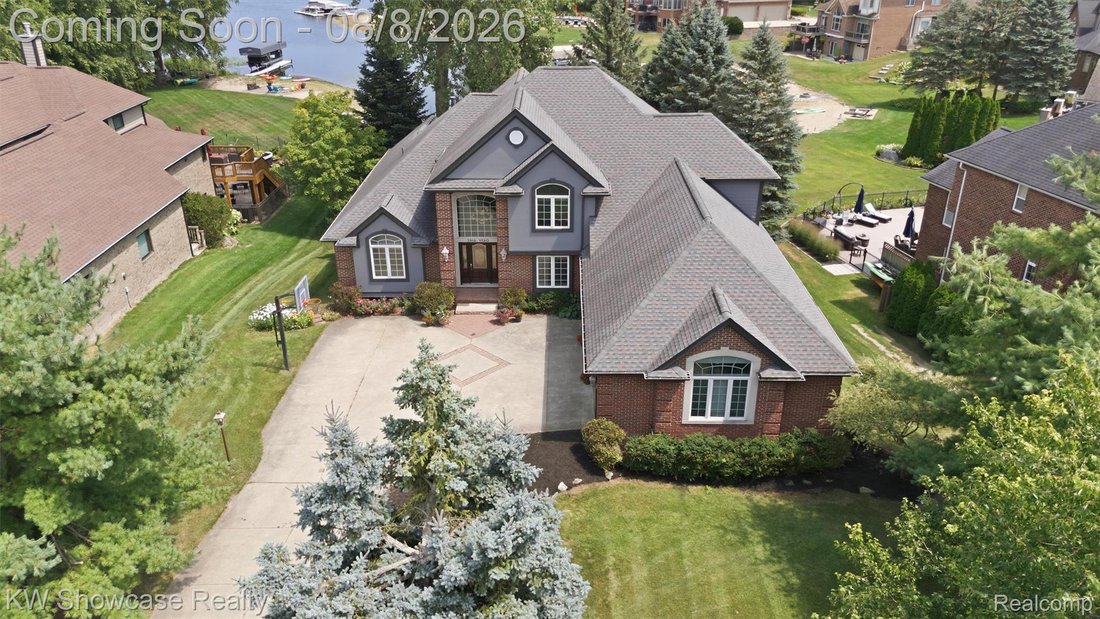
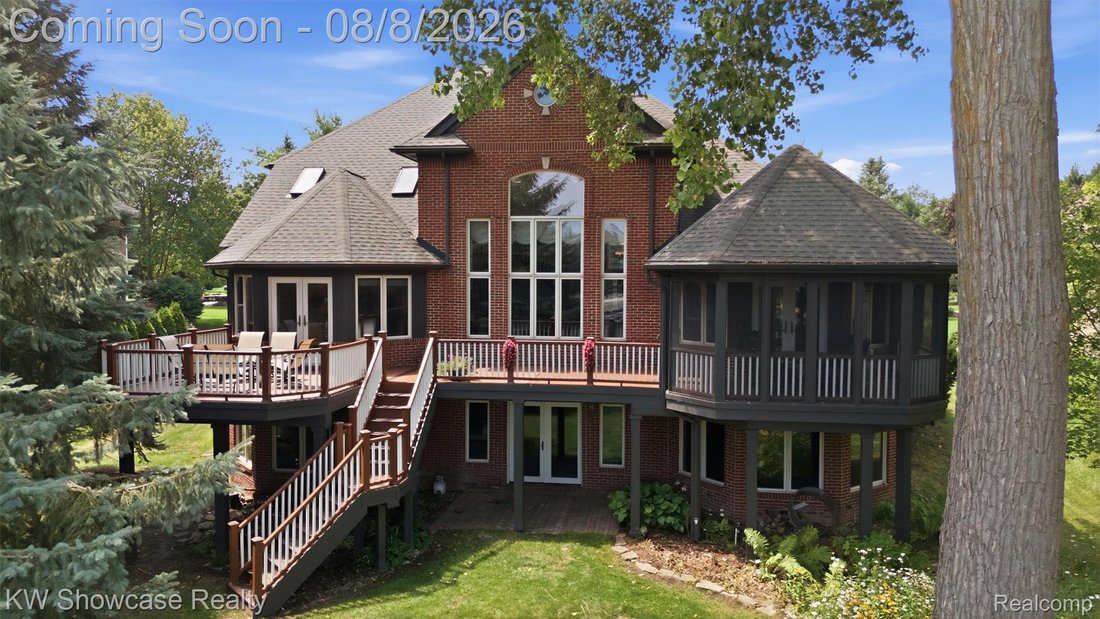
LIFE IS BETTER AT THE LAKE! THIS GORGEOUS HOME IS LOCATED IN DESIRABLE SOUTH BAY SHORES ON ALL SPORTS DUCK LAKE! THIS BRICK BEAUTY IS SITUATED ON A LARGE LOT (.56 ACRE) INCLUDING A FLORIDA ROOM, PATIO, LARGE ELEVATED COMPOSITE DECK PROVIDING MAIN LAKE VIEWS, BEACH AND 61 FEET OF SANDY SHORELINE. The home includes a first floor Owner’s Suite, first floor Laundry, ”ready to finish” lower level Walk-
LIFE IS BETTER AT THE LAKE! THIS GORGEOUS HOME IS LOCATED IN DESIRABLE SOUTH BAY SHORES ON ALL SPORTS DUCK LAKE! THIS BRICK BEAUTY IS SITUATED ON A LARGE LOT (.56 ACRE) INCLUDING A FLORIDA ROOM, PATIO, LARGE ELEVATED COMPOSITE DECK PROVIDING MAIN LAKE VIEWS, BEACH AND 61 FEET OF SANDY SHORELINE. The home includes a first floor Owner’s Suite, first floor Laundry, ”ready to finish” lower level Walk-Out and 3 car Garage. Features include an dramatic open floor plan with a two-story Foyer, French door Dining Room, two-story Great Room with granite surround fireplace and wall of windows facing the lake. The large island Kitchen is furnished with quartz counters, SS appliances, pantry and rich hardwood flooring flowing into the Dining Nook featuring a vaulted ceiling, skylights and French door leading to the deck. The Owner’s Suite features a cathedral ceiling, walk-in closet and French doors opening to the Florida Room. The private Ensuite is furnished with a dual sink vanity, luxury jet tub, step-in shower and ceramic floor. The second floor features a spacious Loft/Bedroom (would need walls) with open rail overlooking the Great Room and Dining Nook, a full Bath with tub/shower and two spacious Bedrooms. The first large floor Laundry Room is furnished with storage cabinets, folding counter and utility sink. The sun filled lower level includes multiple windows and two French doors leading to the paver patio and plumbing prep for a full Bath. The Garage is fully finished with drywall, paint, bumper, insulated overhead door and openers.
-
Type de propriété
Maison
-
Année de construction
2000
-
Prix/pied²
$319
Caractéristiques
- Garage
- Cheminée
- Jardin
- Dressing
- Vue sur le lac
- Terrasse
- Vue sur la mer
- Au bord de l’eau
- Plan d’étage 2D
Caractéristiques
Lot
- Vue sur la mer
- Au bord de l’eau
- Vue sur le lac
Intérieur
- Haut plafond
- Cheminée
- Îlot de cuisine
- Cuisinière à gaz
- Bar
- Buanderie
- Sous-sol
- Comptoirs en pierre
- Dressing
Outdoor
- Terrasse
- Garage
- Jardin
Explorez le secteur
2916 Vero Drive, Highland Charter Township, MI 48356, Michigan, États-Unis
Voir sur Google Maps
Prix par sqft
Faible
Élevé
Inscrit il y a 5 ans
Vous vous êtes renseigné sur ce bien
L'agent vous contactera bientôt par
Publié par
7
Annonces
2022
Inscrit
Réserver une visite avec Janet Stockton
Choisissez une date et si vous souhaitez une visite virtuelle ou en personne avec l’agent.
Date préférée
Type de visite

Dernière mise à jour
Septembre 15
Première mise en ligne
Août 8
Licence de l’agent
#6501238297
Référence de l’annonce
2145323912358280
Statut de l’annonce
Propriétés similaires à proximité
Nouvelles annonces à Highland Charter Township


Explorez plus de biens à vendre
Highland Charter Township, MI, États-Unis types de propriétés
Highland Charter Township, MI, États-Unis Recherches populaires
- Propriétés avec Cuisine ouverte à Highland Charter Township, MI, États-Unis
- Constructions neuves propriétés à Highland Charter Township, MI, États-Unis
- Propriétés avec Cuisine extérieure à Highland Charter Township, MI, États-Unis
- Plage propriétés à Highland Charter Township, MI, États-Unis
- Propriétés avec Terrain de tennis à Highland Charter Township, MI, États-Unis
- Propriétés avec Plage privée à Highland Charter Township, MI, États-Unis
- Propriétés avec Ascenseur à Highland Charter Township, MI, États-Unis
- Immobilier d’investissement propriétés à Highland Charter Township, MI, États-Unis
- Lotissement sécurisé propriétés à Highland Charter Township, MI, États-Unis
- Propriétés avec Piscine intérieure à Highland Charter Township, MI, États-Unis
Guides et histoires connexes
La confiance des plus grands courtiers du monde
Les agents des propriétés les plus exceptionnelles du monde publient sur JamesEdition.
- Des annonces de Sotheby's, Christie's, BARNES et Engel & Völkers
- Chaque annonce est vérifiée avant sa mise en ligne
- Contactez directement des agents vérifiés
En continuant, vous acceptez nos Conditions et notre Politique de confidentialité.
brokerages we
partnered with
partnered with