$1,575,000
Municipalité Unifamiliale Isolée De Milford Charter Township
- 3 Chambres
- 5 SdB
- 3,949 Sqft
- 2.0 Ac lot
- Mis à jour: Septembre 17
- MLS#20261073493
À propos de la propriété
La description a été traduite automatiquement.
La description est affichée dans la langue d'origine.
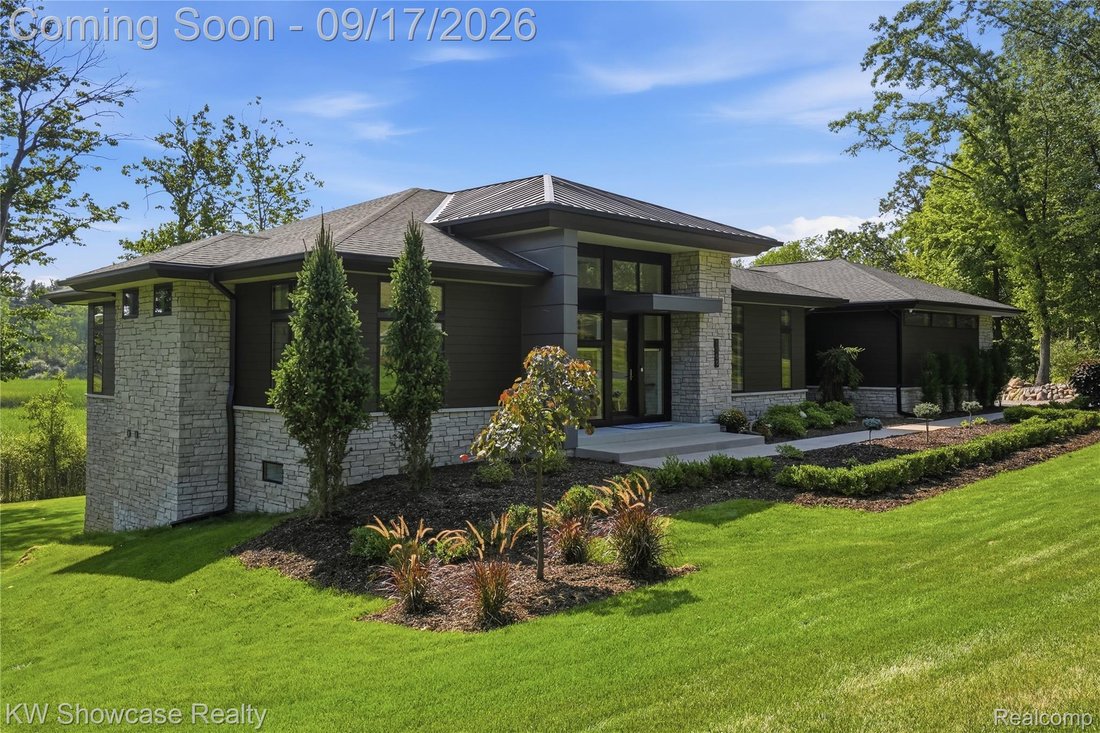
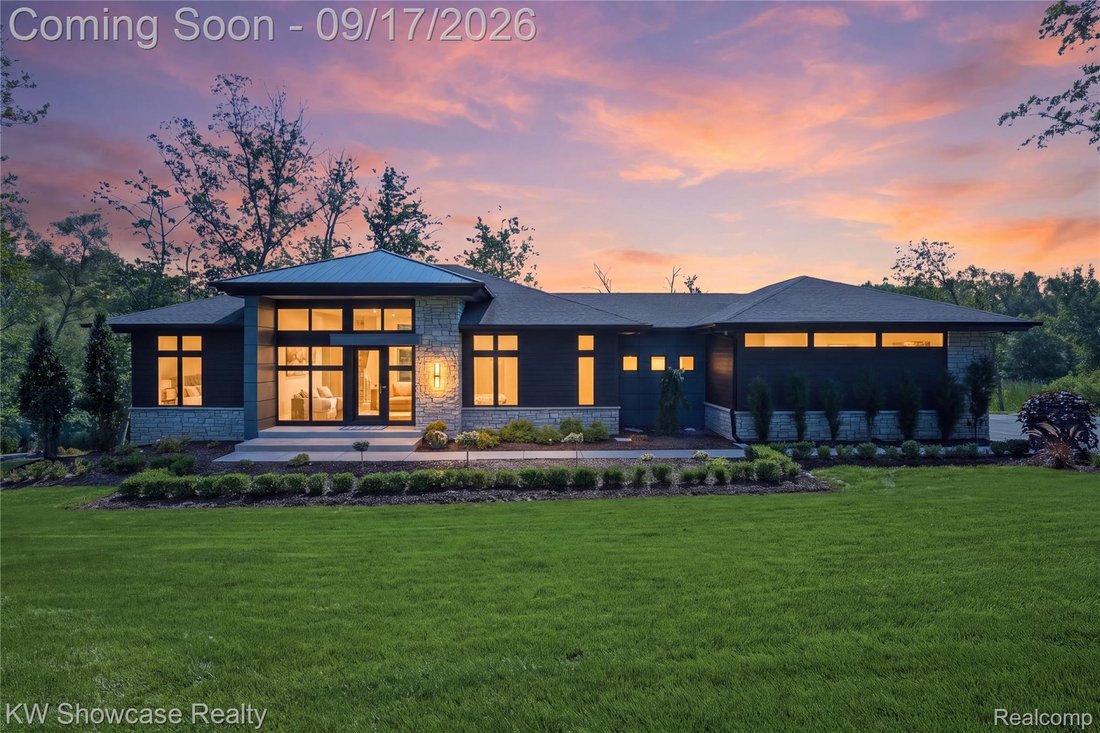
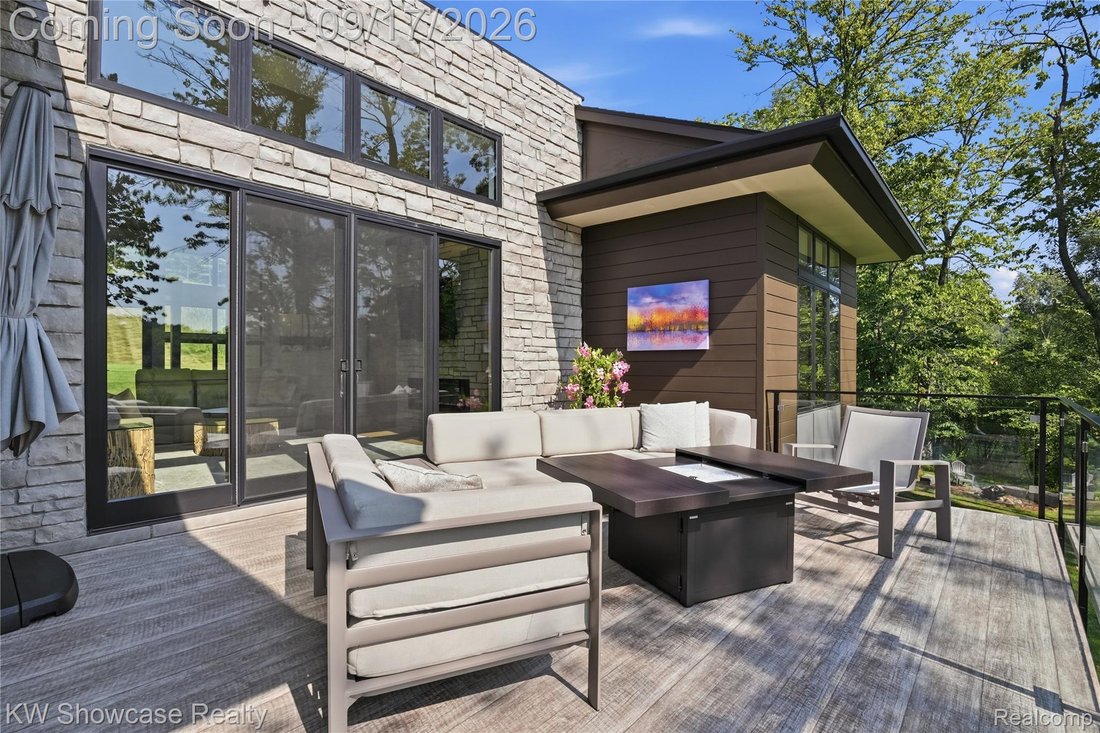
THIS STUNNING, CUSTOM BUILT CONTEMPORARY IS IDEALLY LOCATED NEAR CHARMING DOWNTOWN MILFORD, THE YMCA, LIBRARY, MILL PARK, AND MYSTIC CREEK GOLF COURSE. WOODS AND A SMALL CREEK BORDER THE METICULOUSLY MAINTAINED (2ACRE) LOT. THE EPITOMY OF SOPHISTICATED LIVING features an elevated terrace, large covered Patio and covered two-story glass entry. The open concept design offers over 3,900 SF of living
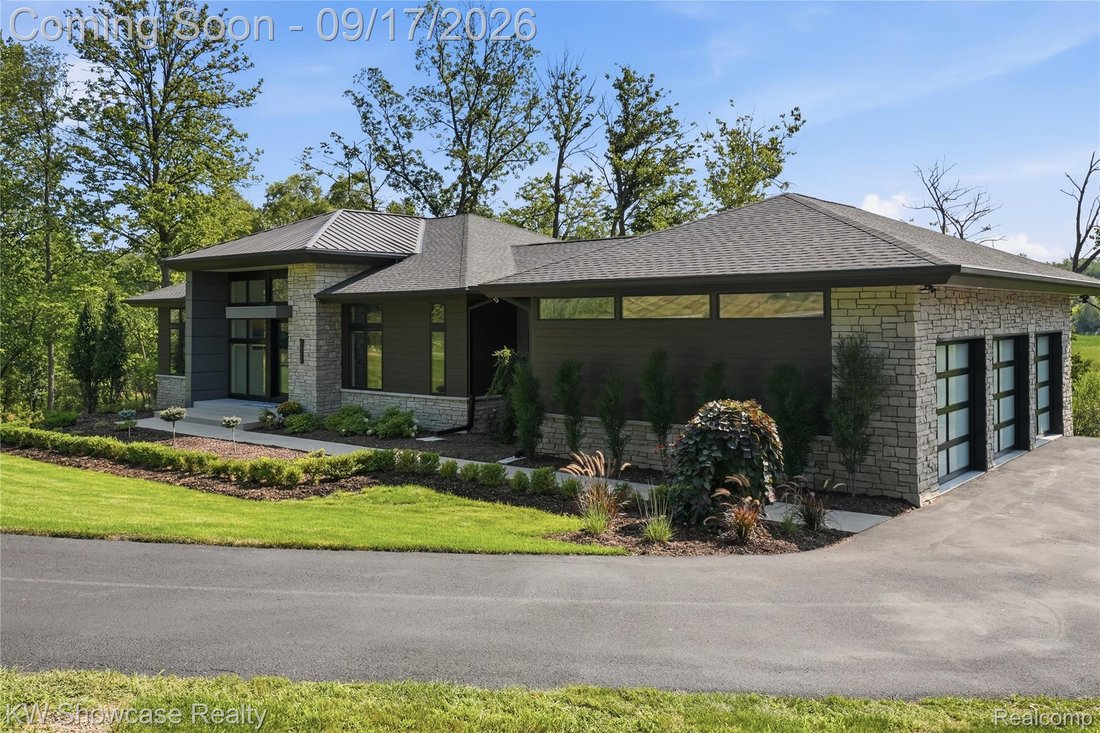
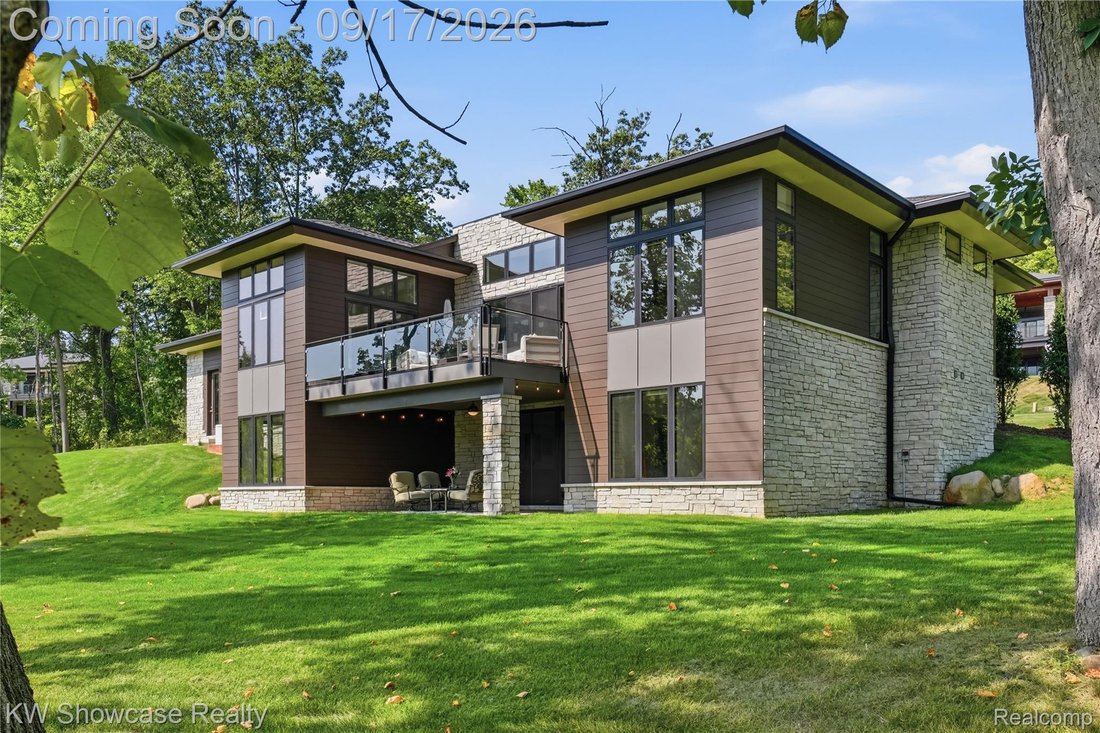
THIS STUNNING, CUSTOM BUILT CONTEMPORARY IS IDEALLY LOCATED NEAR CHARMING DOWNTOWN MILFORD, THE YMCA, LIBRARY, MILL PARK, AND MYSTIC CREEK GOLF COURSE. WOODS AND A SMALL CREEK BORDER THE METICULOUSLY MAINTAINED (2ACRE) LOT. THE EPITOMY OF SOPHISTICATED LIVING features an elevated terrace, large covered Patio and covered two-story glass entry. The open concept design offers over 3,900 SF of living space with an expansive use of glass and rich hardwood flooring flowing throughout most of the home. The striking Foyer features a step ceiling and glass rail staircase. The adjacent Dining Room/Library features a step ceiling. Beyond the Foyer lies a spectacular Great Room with step ceiling, stone fireplace and 12’ door-wall leading to the terrace. Gorgeous Island Kitchen is furnished with custom cabinetry, granite counters, ceramic backsplash, SS appliances, snack-bar counter and walk-in pantry. Adjoining Nook features a stylish wood ceiling and door-wall leading to the terrace. Wonderful Owner’s Suite features a step ceiling with fan and large walk-in closet with built-in organizer. The luxurious Ensuite is furnished with a freestanding tub, Euroglass enclosed shower and dual sink vanity. An open staircase leads to the lower level walk-out with a large Family/Rec Room featuring a step ceiling and a 12’door-wall leading to the covered Patio, Library/Den with built-in display, Exercise/Flex Room, Powder Room, and 2 Bedroom Suites each furnished with a walk-in closet and private Ensuite. Conveniently located at the Garage entry, the Laundry/Mud Room is equipped with ceramic flooring, bench with coat rack, washer, dryer, storage cabinet with folding counter and utility sink. Three car Garage is finished with drywall, paint, epoxy coated floor, service door, hot/cold water faucet and modern glass overhead doors with openers,
-
Type de propriété
Maison
-
Année de construction
2018
-
Prix/pied²
$398
Caractéristiques
- Garage
- Cheminée
- Dressing
- Jardin
- Moderne
- Bibliothèque
- Foyer
- Terrasse
- Jacuzzi
Caractéristiques
Lot
Intérieur
- Haut plafond
- Bureau
- Cheminée
- Îlot de cuisine
- Jacuzzi
- Laveuse sécheuse
- Bar
- Buanderie
- Cuisine ouverte
- Bibliothèque
- Sous-sol
- Comptoirs en pierre
- Dressing
- Centre de remise en forme / Fitness
Outdoor
- Terrasse
- Balcon
- Foyer
- Garage
- Espace de vie extérieur
- Jardin
Explorez le secteur
1166 Lake Forest Way, Milford Charter Township, MI 48380, Highland Charter Township, Michigan, États-Unis
Voir sur Google Maps
Prix par sqft
Faible
Élevé
Inscrit il y a 5 ans
Vous vous êtes renseigné sur ce bien
L'agent vous contactera bientôt par
Publié par
21
Annonces
2022
Inscrit
Réserver une visite avec the agent
Choisissez une date et si vous souhaitez une visite virtuelle ou en personne avec l’agent.
Date préférée
Type de visite

Dernière mise à jour
Septembre 17
Première mise en ligne
Septembre 17
Licence de l’agent
#6501238297
Référence de l’annonce
2158961097611552
Statut de l’annonce
Propriétés similaires à proximité
Nouvelles annonces à Highland Charter Township



Explorez plus de biens à vendre
Highland Charter Township, MI, États-Unis types de propriétés
Highland Charter Township, MI, États-Unis Recherches populaires
- Propriétés avec Cuisine ouverte à Highland Charter Township, MI, États-Unis
- Propriétés avec Cuisine extérieure à Highland Charter Township, MI, États-Unis
- Constructions neuves propriétés à Highland Charter Township, MI, États-Unis
- Propriétés avec Terrain de tennis à Highland Charter Township, MI, États-Unis
- Immobilier d’investissement propriétés à Highland Charter Township, MI, États-Unis
- Équestre propriétés à Highland Charter Township, MI, États-Unis
- Propriétés avec Plage privée à Highland Charter Township, MI, États-Unis
- Plage propriétés à Highland Charter Township, MI, États-Unis
- Propriétés avec Ascenseur à Highland Charter Township, MI, États-Unis
Guides et histoires connexes
La confiance des plus grands courtiers du monde
Les agents des propriétés les plus exceptionnelles du monde publient sur JamesEdition.
- Des annonces de Sotheby's, Christie's, BARNES et Engel & Völkers
- Chaque annonce est vérifiée avant sa mise en ligne
- Contactez directement des agents vérifiés
En continuant, vous acceptez nos Conditions et notre Politique de confidentialité.
brokerages we
partnered with
partnered with