$538,349
Maison Traditionnelle à Vendre, 5 Pièces - Herbignac 44410
- 1,830 Sqft
- 18,148 Sqft lot
- Mis à jour: Novembre 8
À propos de la propriété
La description a été traduite automatiquement.
La description est affichée dans la langue d'origine.
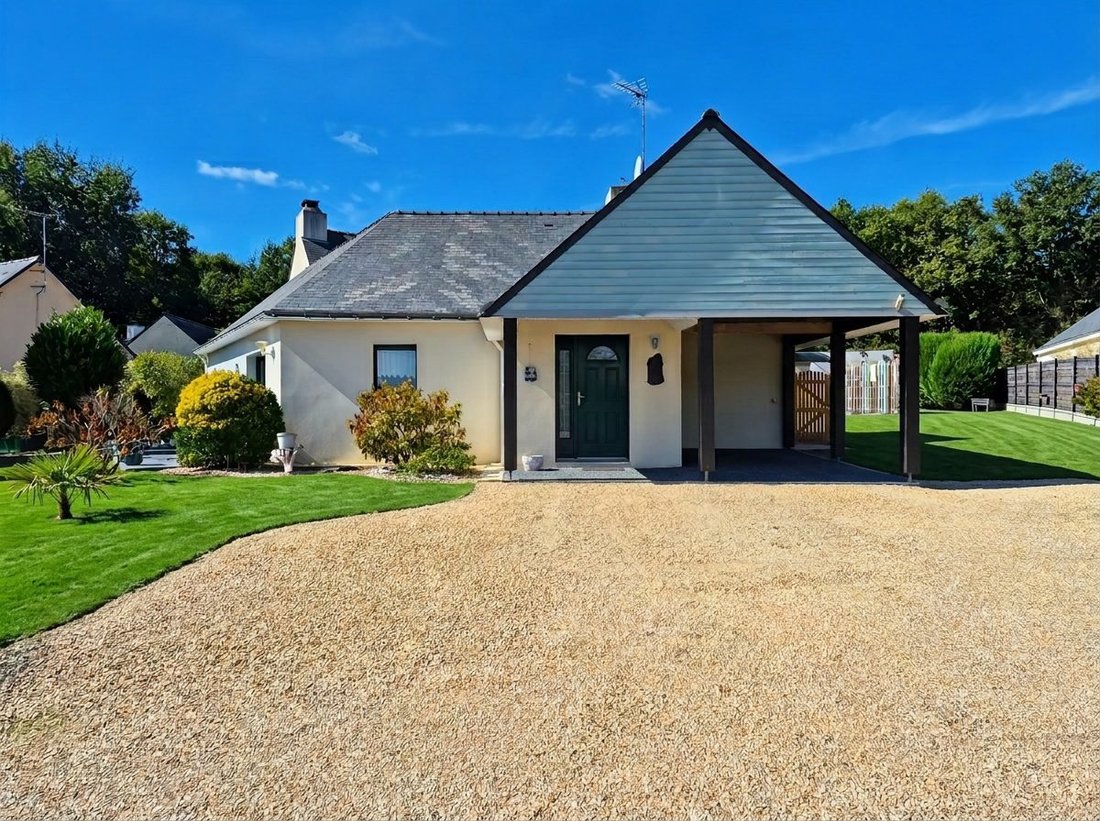
Just a few minutes from the center of Herbignac and its amenities, discover this beautiful family home built in 2005, offering approximately 160 m² of living space, plus a 18 m² veranda, on a fully enclosed plot of approximately 1,680 m².
From the entrance, the eye is drawn to a superb living room of over 57 m² with a cathedral ceiling. Bright thanks to its large openings and warm with its fir
From the entrance, the eye is drawn to a superb living room of over 57 m² with a cathedral ceiling. Bright thanks to its large openings and warm with its fir
Just a few minutes from the center of Herbignac and its amenities, discover this beautiful family home built in 2005, offering approximately 160 m² of living space, plus a 18 m² veranda, on a fully enclosed plot of approximately 1,680 m².
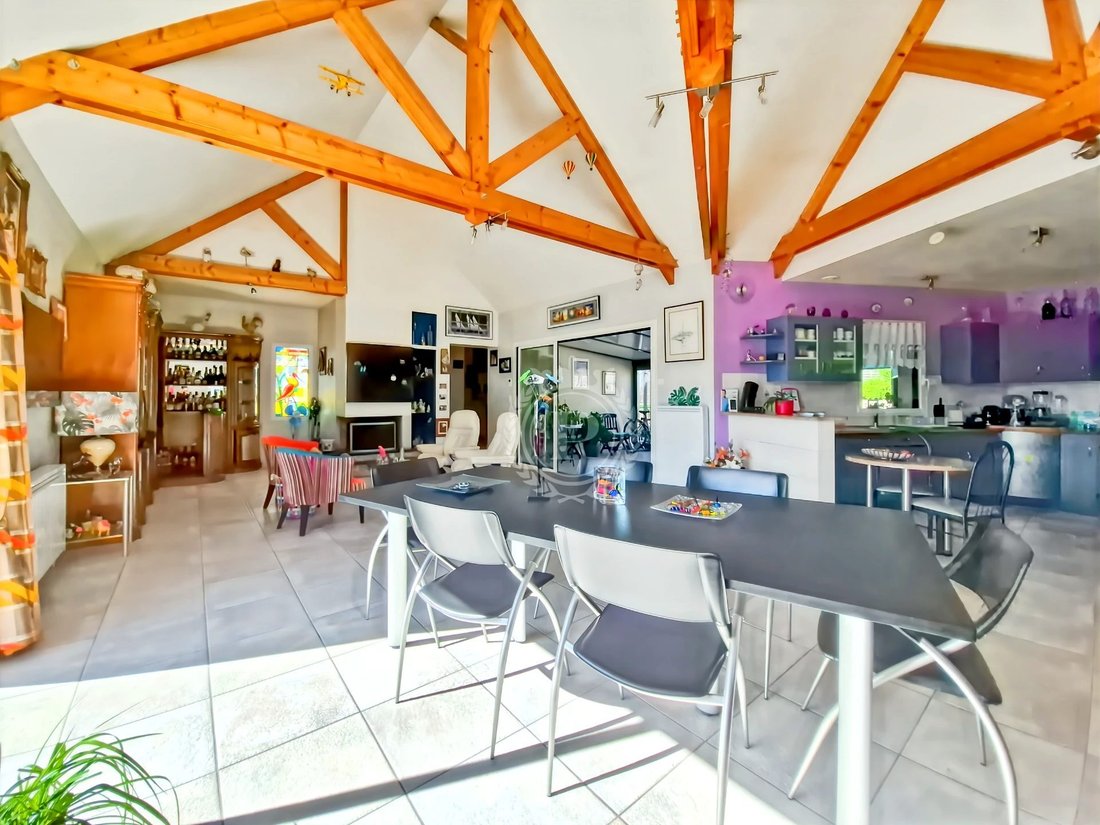
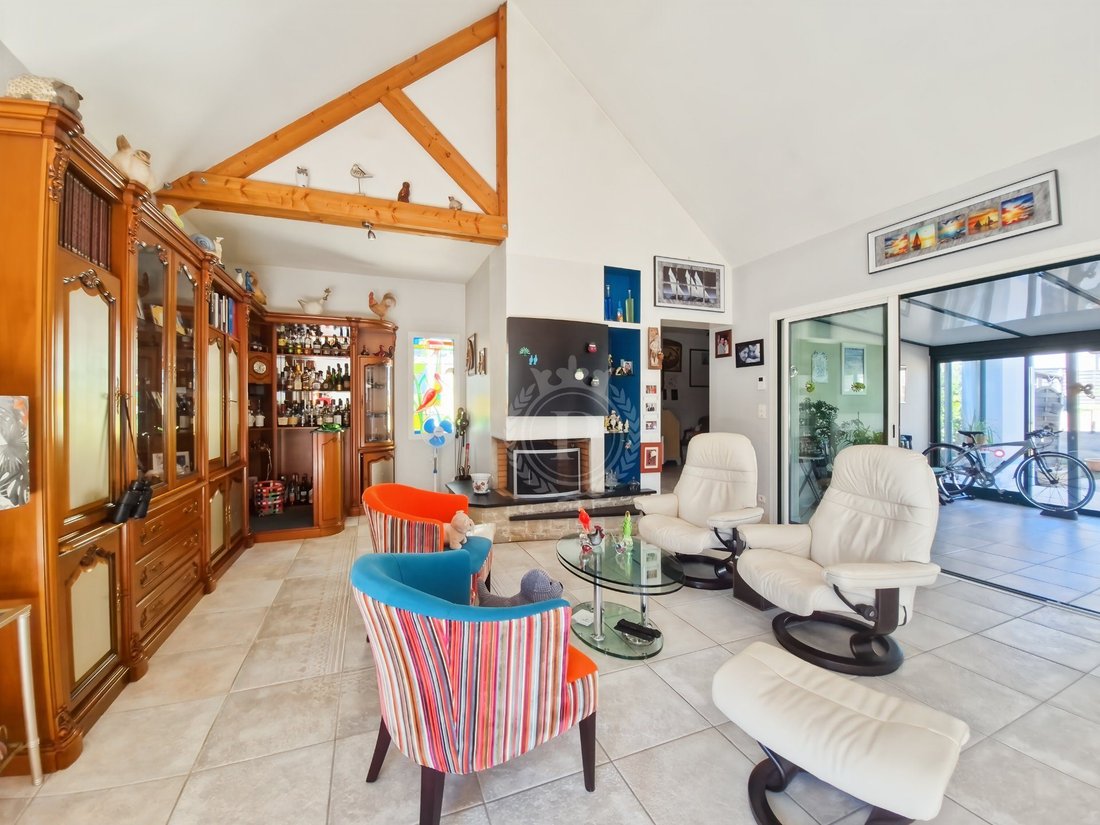
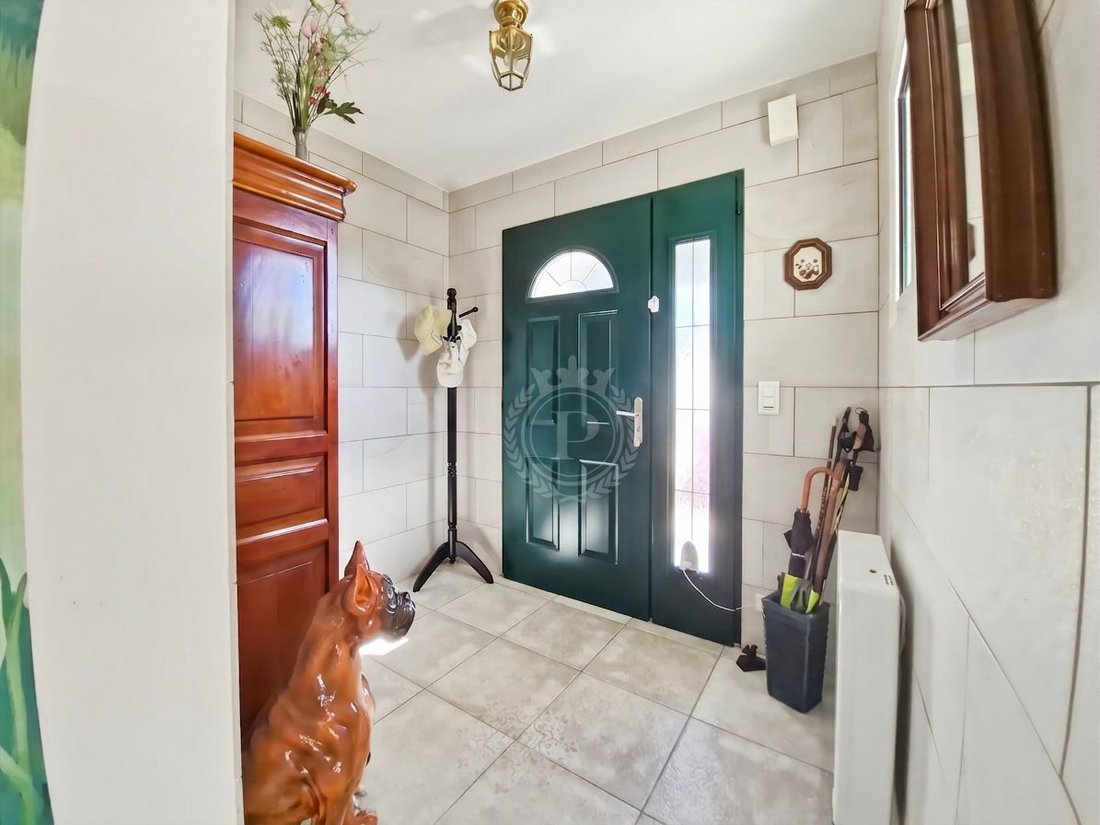
From the entrance, the eye is drawn to a superb living room of over 57 m² with a cathedral ceiling. Bright thanks to its large openings and warm with its fireplace, this space benefits from a southeast exposure and opens directly onto the veranda and the garden.
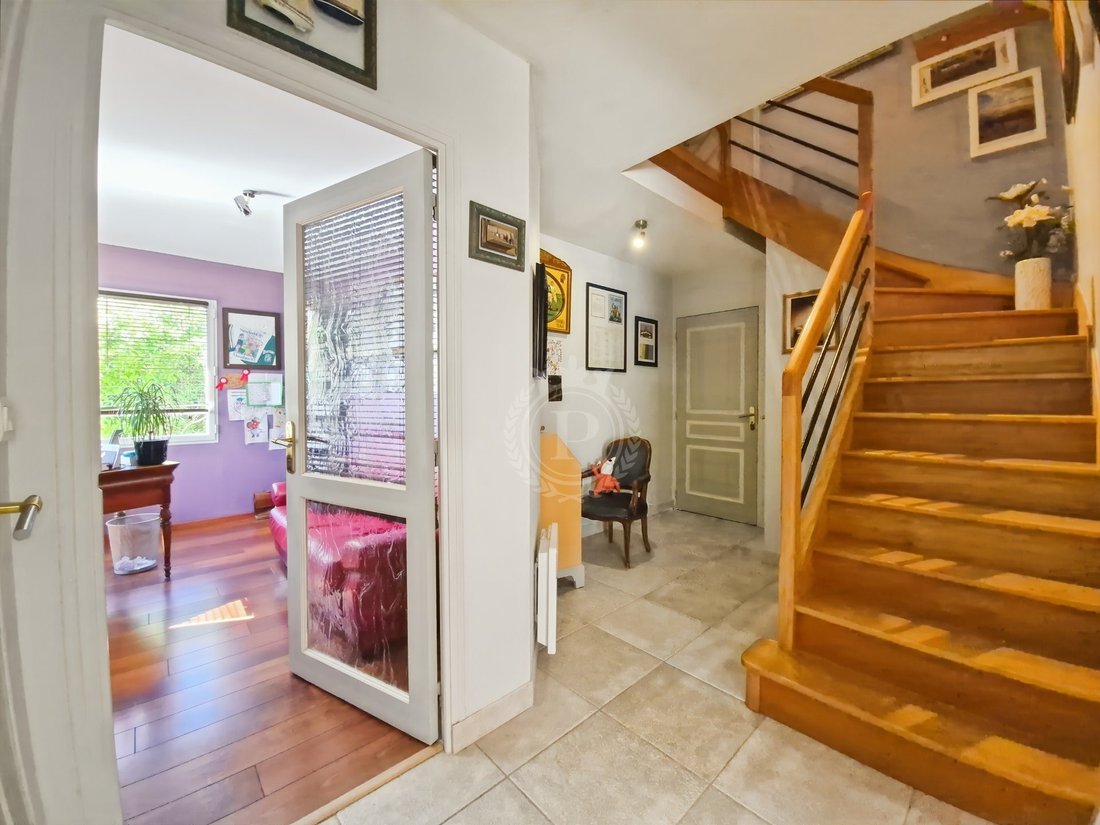
The ground floor also includes a fitted and equipped kitchen with a cooking piano, a utility room/pantry, an office, as well as a beautiful bedroom of approximately 17 m², a shower room, and a separate toilet. An ideal configuration for enjoying single-level living.
Upstairs, a landing leads to two attic bedrooms with pleasant volumes, one of which has a small balcony overlooking the garden, as well as a bathroom with a bathtub and a second toilet.
Outside, you will enjoy a beautiful fully enclosed garden, enhanced by hedges and a few trees. Two terraces allow you to enjoy the sunny days, one of which is approximately 30 m² with a pergola, accessible from the veranda. A carport, two garden sheds, and an attic provide additional parking and storage spaces. Access to the property is secured by a motorized gate.
Perfectly maintained and with no work required, the house benefits from very good insulation, a natural slate roof, double-glazed aluminum joinery, roller shutters, and recently replaced electric radiators. It is also connected to the mains drainage.
A warm and functional family home that combines beautiful volumes, single-level living, a large garden, and proximity to amenities, all without any work required.
Des informations sur les risques auxquels est exposé ce bien sont disponibles sur le site Géorisques : https://www.georisques.gouv.fr/
From the entrance, the eye is drawn to a superb living room of over 57 m² with a cathedral ceiling. Bright thanks to its large openings and warm with its fireplace, this space benefits from a southeast exposure and opens directly onto the veranda and the garden.
The ground floor also includes a fitted and equipped kitchen with a cooking piano, a utility room/pantry, an office, as well as a beautiful bedroom of approximately 17 m², a shower room, and a separate toilet. An ideal configuration for enjoying single-level living.
Upstairs, a landing leads to two attic bedrooms with pleasant volumes, one of which has a small balcony overlooking the garden, as well as a bathroom with a bathtub and a second toilet.
Outside, you will enjoy a beautiful fully enclosed garden, enhanced by hedges and a few trees. Two terraces allow you to enjoy the sunny days, one of which is approximately 30 m² with a pergola, accessible from the veranda. A carport, two garden sheds, and an attic provide additional parking and storage spaces. Access to the property is secured by a motorized gate.
Perfectly maintained and with no work required, the house benefits from very good insulation, a natural slate roof, double-glazed aluminum joinery, roller shutters, and recently replaced electric radiators. It is also connected to the mains drainage.
A warm and functional family home that combines beautiful volumes, single-level living, a large garden, and proximity to amenities, all without any work required.
Des informations sur les risques auxquels est exposé ce bien sont disponibles sur le site Géorisques : https://www.georisques.gouv.fr/
-
Type de propriété
Maison
-
Prix/pied²
$294
Caractéristiques
- Jardin
- Terrasse
- Cheminée
- Pergola
- Porte
- Bureau
- Haut plafond
- Stationnement
- Balcon
Explorez le secteur
Herbignac, Pays de la Loire, France
Voir sur Google Maps
Prix par sqft
Faible
Élevé
Inscrit il y a 1 an
Vous vous êtes renseigné sur ce bien
L'agent vous contactera bientôt par
Publié par
194
Annonces
2025
Inscrit
Réserver une visite avec the agent
Choisissez une date et si vous souhaitez une visite virtuelle ou en personne avec l’agent.
Date préférée
Type de visite
Dernière mise à jour
Novembre 8
Première mise en ligne
Septembre 23
Référence de l’annonce
3539
Toutes les informations immobilières sont présentées en fonction des données les plus précises dont nous disposons au moment de la publication. Les détails sur la manière dont nous collectons et vérifions ces données se trouvent à la section 5 de nos Conditions générales.
La confiance des plus grands courtiers du monde
Les agents des propriétés les plus exceptionnelles du monde publient sur JamesEdition.
- Des annonces de Sotheby's, Christie's, BARNES et Engel & Völkers
- Chaque annonce est vérifiée avant sa mise en ligne
- Contactez directement des agents vérifiés
En continuant, vous acceptez nos Conditions et notre Politique de confidentialité.