$546,803
Maison Contemporaine 2022 144 M² + Garage 38 M²
- 4 Chambres
- 2 SdB
- 1,551 Sqft
- 5,770 Sqft lot
- Mis à jour: Octobre 23
À propos de la propriété
La description a été traduite automatiquement.
La description est affichée dans la langue d'origine.
Maison contemporaine à toit plat achevée en 2022 (Normes RT2012), située à moins de 10 min de SÉLESTAT et à 7 min de MARCKOLSHEIM, proche de la nature, avec un accès à un chemin de balades à moins de 50m. BRBRVous disposerez d’un très beau TERRAIN de 540m² clos et arboré avec un GARAGE d’environ 38m² + 2 places de parking devant la maison. BRBRVous profiterez des beaux jours avec les 2 terrasses e
Contemporary flat-roofed house completed in 2022 (RT2012 standards), located less than 10 minutes from SÉLESTAT and 7 minutes from MARCKOLSHEIM, close to nature, with access to a walking path less than 50m away.
You will have a beautiful fenced and wooded 540m² plot with a garage of about 38m² plus 2 parking spaces in front of the house.
Enjoy the sunny days with two well-exposed
You will have a beautiful fenced and wooded 540m² plot with a garage of about 38m² plus 2 parking spaces in front of the house.
Enjoy the sunny days with two well-exposed
Maison contemporaine à toit plat achevée en 2022 (Normes RT2012), située à moins de 10 min de SÉLESTAT et à 7 min de MARCKOLSHEIM, proche de la nature, avec un accès à un chemin de balades à moins de 50m. BRBRVous disposerez d’un très beau TERRAIN de 540m² clos et arboré avec un GARAGE d’environ 38m² + 2 places de parking devant la maison. BRBRVous profiterez des beaux jours avec les 2 terrasses en dalles sur plots très bien exposée offrant une vue dégagée. BRBien d’exception avec prestations haut de gamme, la construction à été réfléchie de sorte à pouvoir vivre en plain pied sur un seul niveau au besoin. BRBRElle se compose au RDC d’une très grande entrée lumineuse avec un vestiaire, une suite parentale avec chambre en plein pied, salle d’eau carrelée avec lavabo et rangement ainsi qu’un dressing (possibilité d’accès pour personne à mobilité réduite). BRBRNous poursuivons sur une grande pièce de vie salon séjour avec triple exposition, une cuisine équipée meublée de standing, possibilité d’y manger avec un grand îlot central, un cellier et buanderie avec un grand placard pour un rangement soigné et ordonné attenant au garage, puis un WC séparé. BRDans le même espace est installé le système de production d’eau chaude sanitaire ainsi que le chauffage et l’adoucisseur d’eau et un évier pour l’espace lingerie. BRBRA l’étage un beau dégagement lumineux avec un escalier carrelé et éclairé dessert 2 grandes chambres confortables disposant toutes de placards de rangements sur mesure, ainsi qu’un bureau ou une chambre d’ami et une salle d’eau à avec une grande douche à l’italienne, un meuble double vasque et une colonne de rangements. BRBRAccès possible la toiture TERRASSE depuis l’étage. BRBRAucun travaux à prévoirBRBR- Vitrage aluminiumBR- MoustiquairesBR- Brise soleil orientables (BSO)BR- Climatisation au rez-de-chaussée BR- Chauffage au sol (plancher chauffant dans toutes les pièces)BR- Prestations haut de gammeBR- Décoré et meublé avec goûtBR- Pièces d’eau entièrement carrelées BR- AdoucisseurBR- MAISON ÉCONOME et ISOLATION PERFORMANTE PAR L’INTÉRIEUR. BRBRVous n’avez plus qu’à poser vos valises et profiter du confort de cette belle maison. BRBRN’hésitez pas à me contacter pour de plus amples informations ! BRBRLes informations sur les risques auxquels ce bien est exposé sont disponibles sur le site Géorisques : [hidden information] de vente : 489 900 €BRHonoraires charge vendeurBRBRContactez votre conseiller SAFTI : Mathias KEMPF, Tél. : [hidden information], E-mail : [hidden information] - EI - Agent commercial immatriculé au RSAC de Saverne sous le numéro [hidden information]
Des informations sur les risques auxquels est exposé ce bien sont disponibles sur le site Géorisques : https://www.georisques.gouv.fr/
Des informations sur les risques auxquels est exposé ce bien sont disponibles sur le site Géorisques : https://www.georisques.gouv.fr/
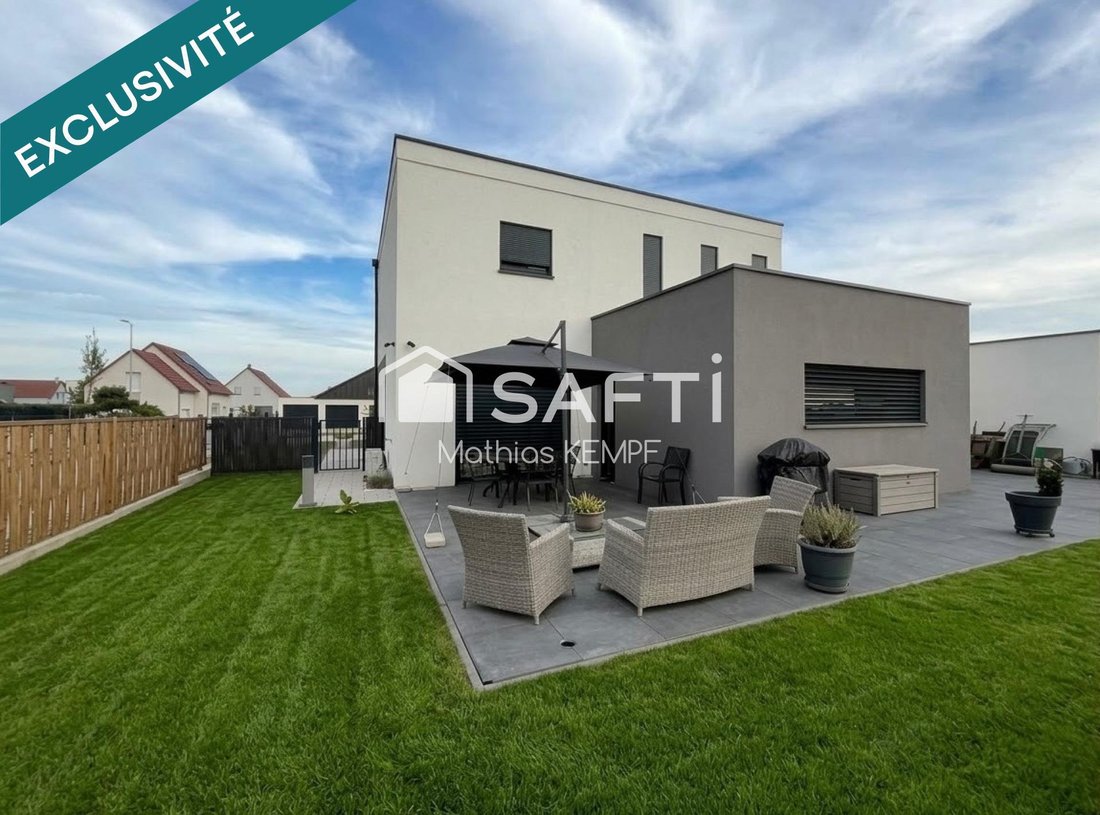
Contemporary flat-roofed house completed in 2022 (RT2012 standards), located less than 10 minutes from SÉLESTAT and 7 minutes from MARCKOLSHEIM, close to nature, with access to a walking path less than 50m away.
You will have a beautiful fenced and wooded 540m² plot with a garage of about 38m² plus 2 parking spaces in front of the house.
Enjoy the sunny days with two well-exposed terraces on slab supports offering an unobstructed view.
An exceptional property with high-end features, the construction was designed to allow single-level living if needed.
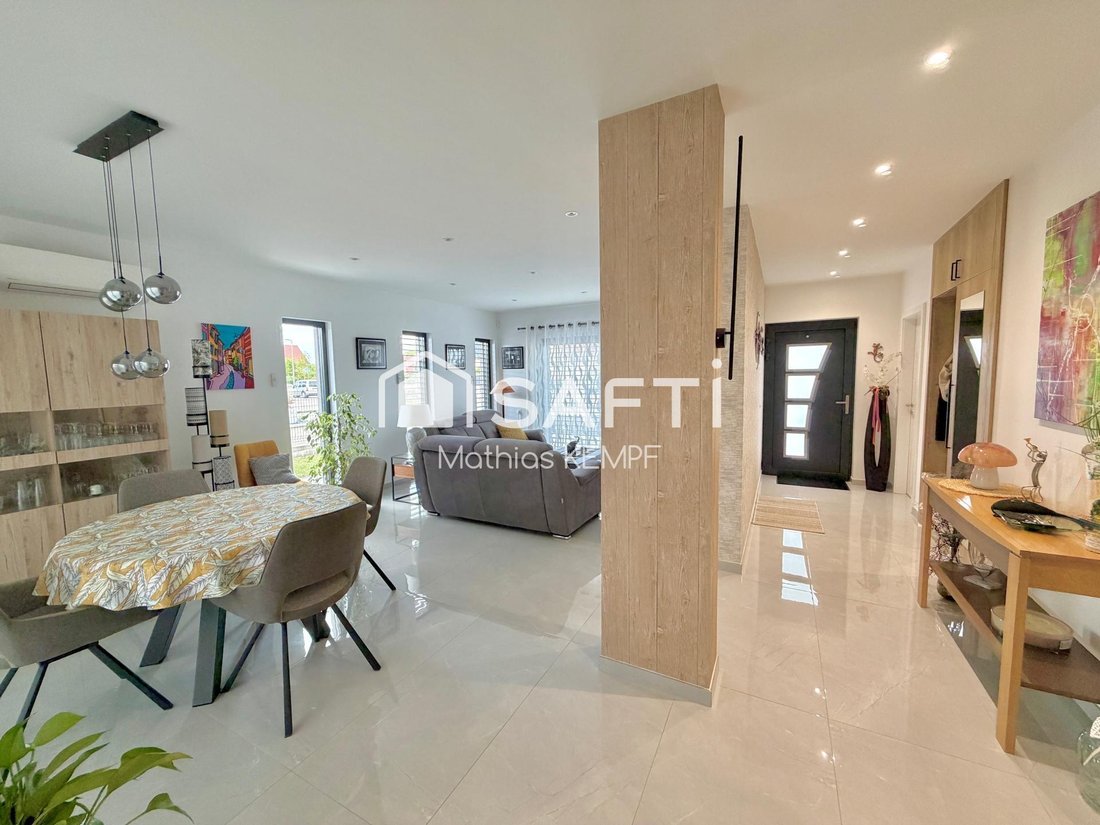
On the ground floor, there is a very large bright entrance with a cloakroom, a master suite with a bedroom on the ground floor, a tiled bathroom with sink and storage, as well as a dressing room (accessible for people with reduced mobility).
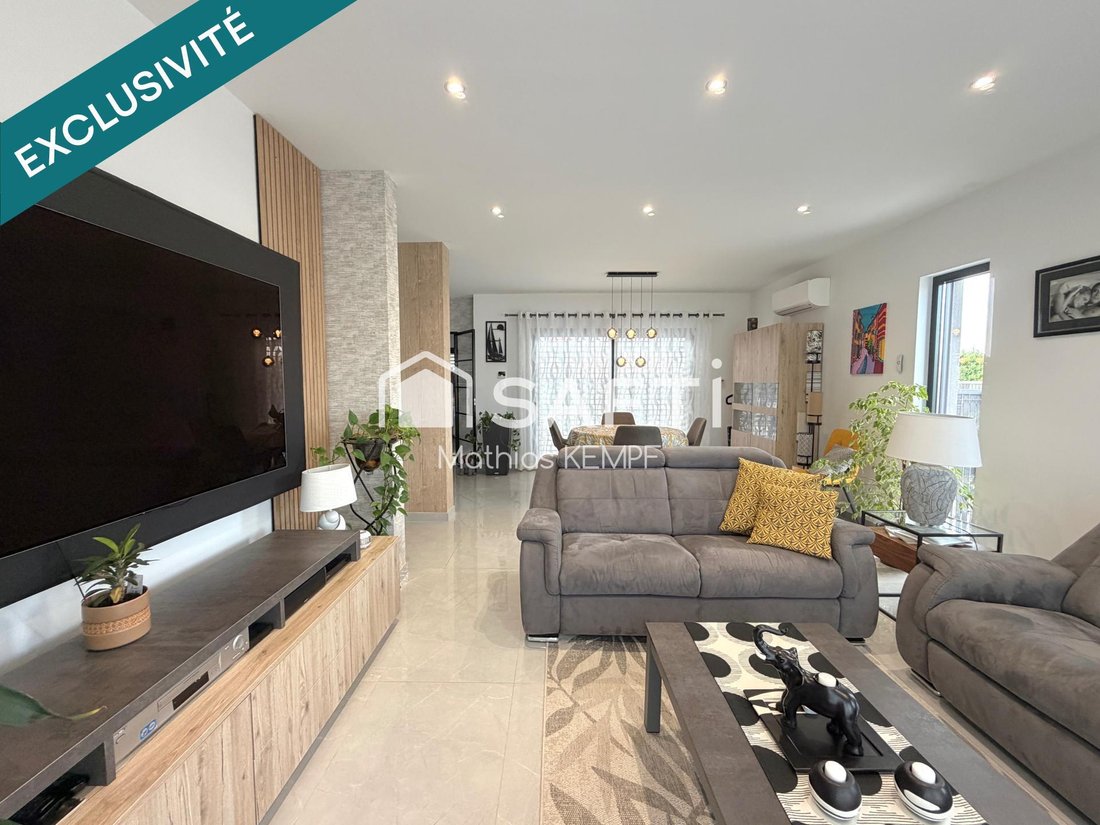
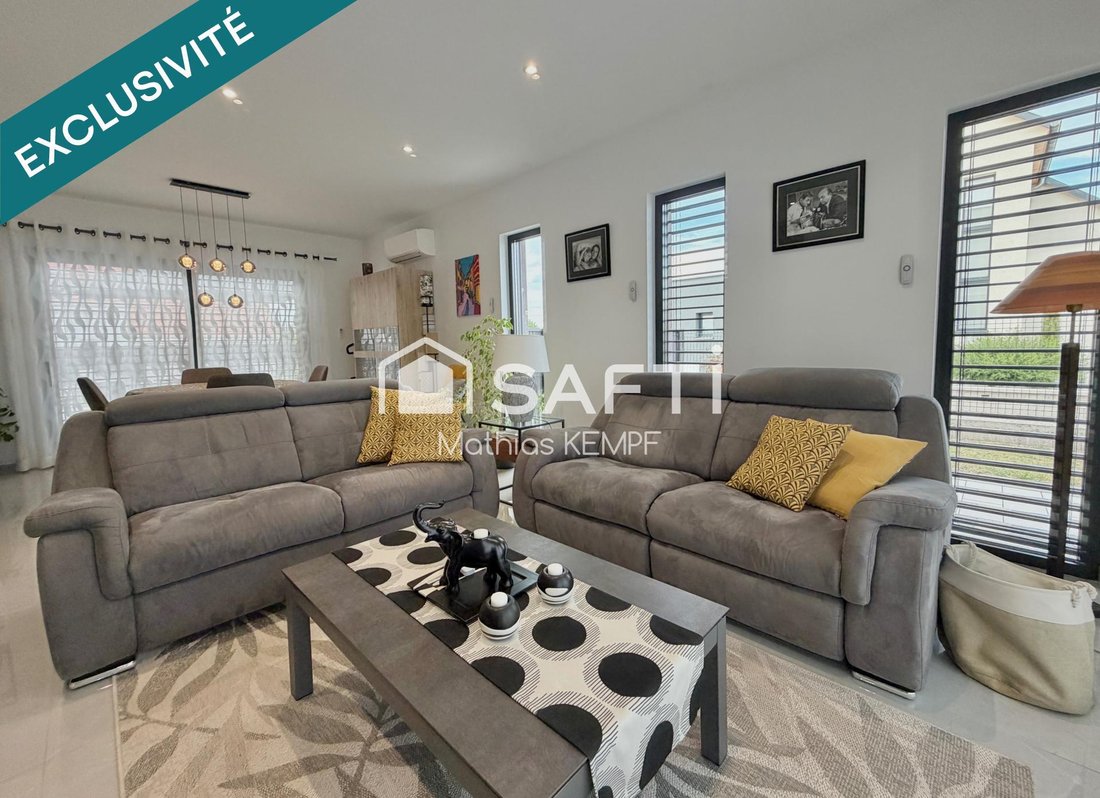
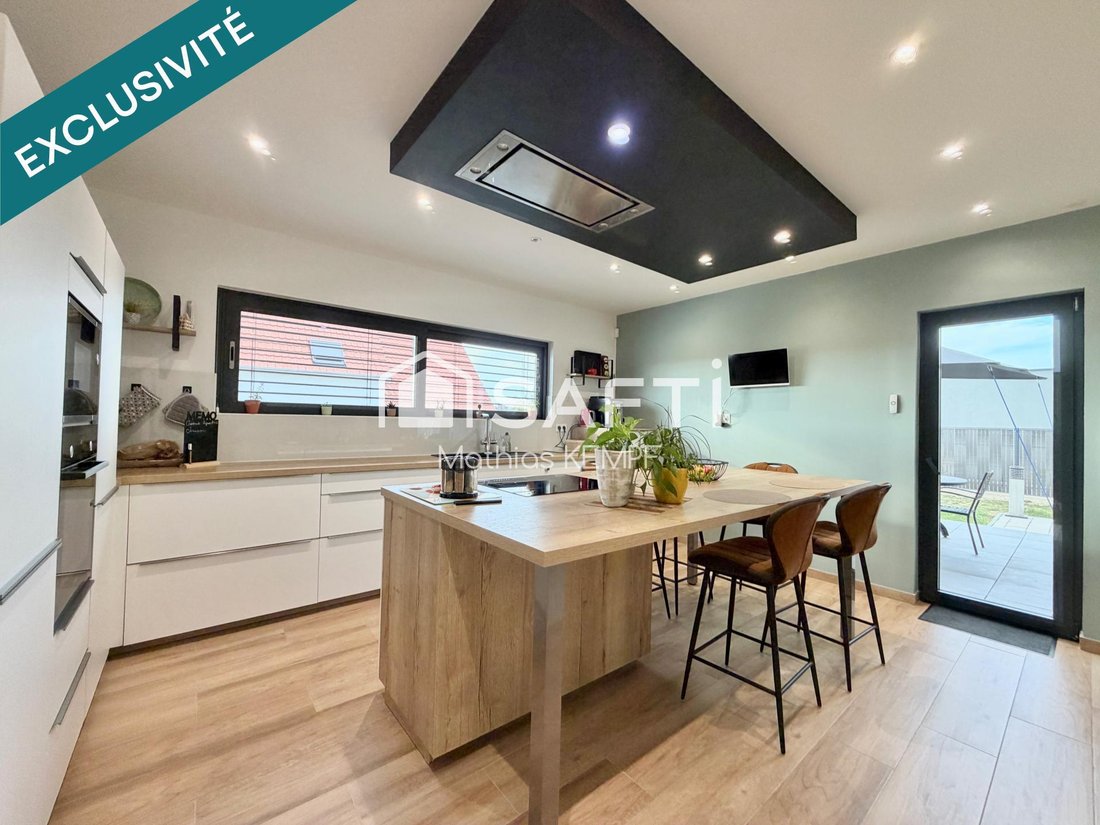
The large living room with triple exposure includes a lounge and dining area, a fully equipped high-end kitchen with a large central island suitable for dining, a pantry and laundry room with a large closet for neat and organized storage adjacent to the garage, and a separate toilet.
In the same space, the hot water production system, heating, water softener, and a sink for the laundry area are installed.
Upstairs, a bright landing with tiled and illuminated stairs leads to 3 comfortable bedrooms, all with custom storage closets, and a bathroom with a large walk-in shower.
Access to the roof terrace is possible from the upper floor.
No work needed.
- Aluminum glazing
- Mosquito screens
- Adjustable sunshades (BSO)
- Air conditioning on the ground floor
- Underfloor heating (heated floors in all rooms)
- High-end finishes
- Tastefully decorated and furnished
- Fully tiled wet rooms
- Water softener
- ENERGY-EFFICIENT HOUSE with HIGH-PERFORMANCE EXTERNAL INSULATION
You just need to unpack and enjoy the comfort of this beautiful house.
Feel free to contact me for more information!
Information on risks to which this property is exposed is available on the Géorisques website.
Sale price: €489,900
Seller fees.
Contact your SAFTI advisor: Mathias KEMPF, Tel.: [hidden information], Email: [hidden information] - EI - Commercial agent registered with the Saverne RSAC under number [hidden information]
Des informations sur les risques auxquels est exposé ce bien sont disponibles sur le site Géorisques : https://www.georisques.gouv.fr/
-
Type de propriété
Maison
-
Année de construction
2022
-
Prix/pied²
$352
-
Émissions
A
-
Consommation
A
Caractéristiques
Explorez le secteur
Heidolsheim, Grand Est, France
Voir sur Google Maps
Prix par sqft
Faible
Élevé
Inscrit il y a 3 ans
Vous vous êtes renseigné sur ce bien
L'agent vous contactera bientôt par
Publié par
4618
Annonces
2023
Inscrit
Réserver une visite avec the agent
Choisissez une date et si vous souhaitez une visite virtuelle ou en personne avec l’agent.
Date préférée
Type de visite
Dernière mise à jour
Octobre 23
Première mise en ligne
Octobre 21
Référence de l’annonce
1729811
La confiance des plus grands courtiers du monde
Les agents des propriétés les plus exceptionnelles du monde publient sur JamesEdition.
- Des annonces de Sotheby's, Christie's, BARNES et Engel & Völkers
- Chaque annonce est vérifiée avant sa mise en ligne
- Contactez directement des agents vérifiés
En continuant, vous acceptez nos Conditions et notre Politique de confidentialité.