Maison Haywards Heath
- 4 Chambres
- 1 SdB
- 1,066 Sqft
- Mis à jour: Hier
À propos de la propriété
GUIDE PRICE £475,000 - £500,000
*PLEASE SEE VIDEO TOUR PRIOR TO VIEWING*
This modern, well-maintained 4-BEDROOM LINK-DETACHED NEO-GEORGIAN FAMILY HOME, built we believe in the late 1970s, extends to approximately 1,072 sq.ft. whilst set towards the end of a pleasant and popular CUL-DE-SAC in Cuckfield village. Haywards Heath mainline station is within wal
GUIDE PRICE £475,000 - £500,000
*PLEASE SEE VIDEO TOUR PRIOR TO VIEWING*
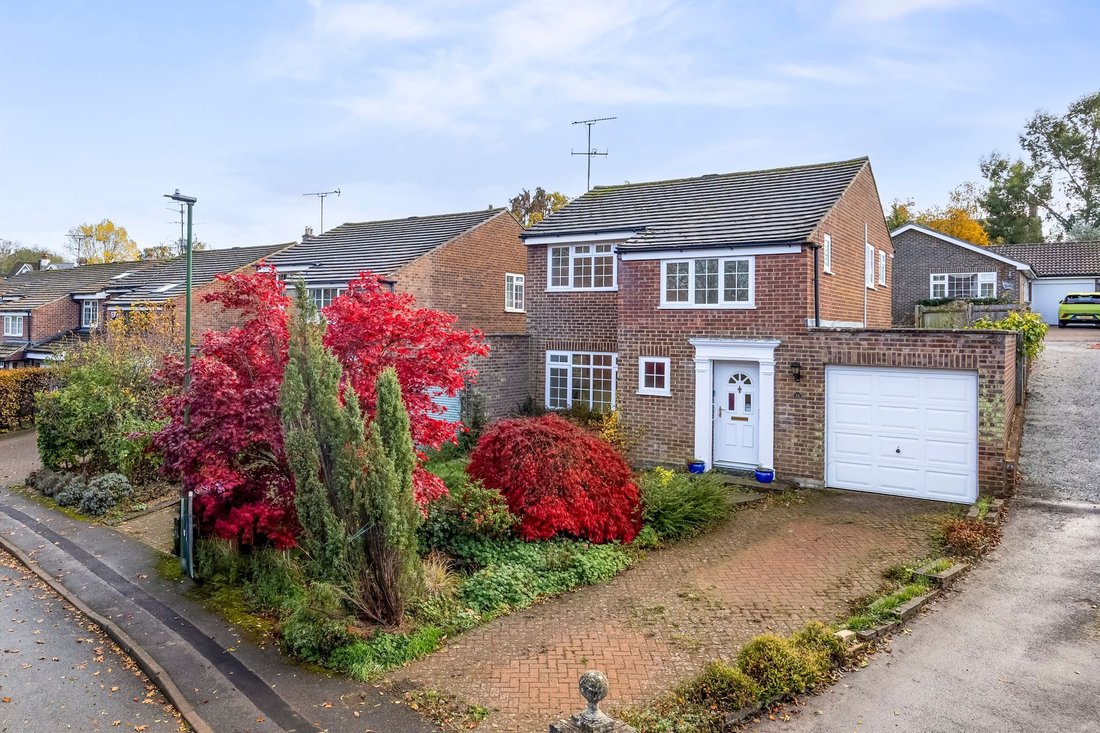
This modern, well-maintained 4-BEDROOM LINK-DETACHED NEO-GEORGIAN FAMILY HOME, built we believe in the late 1970s, extends to approximately 1,072 sq.ft. whilst set towards the end of a pleasant and popular CUL-DE-SAC in Cuckfield village. Haywards Heath mainline station is within walking distance via a public bridleway through Blunts Wood, while Warden Park Secondary Academy is just a short walk away.
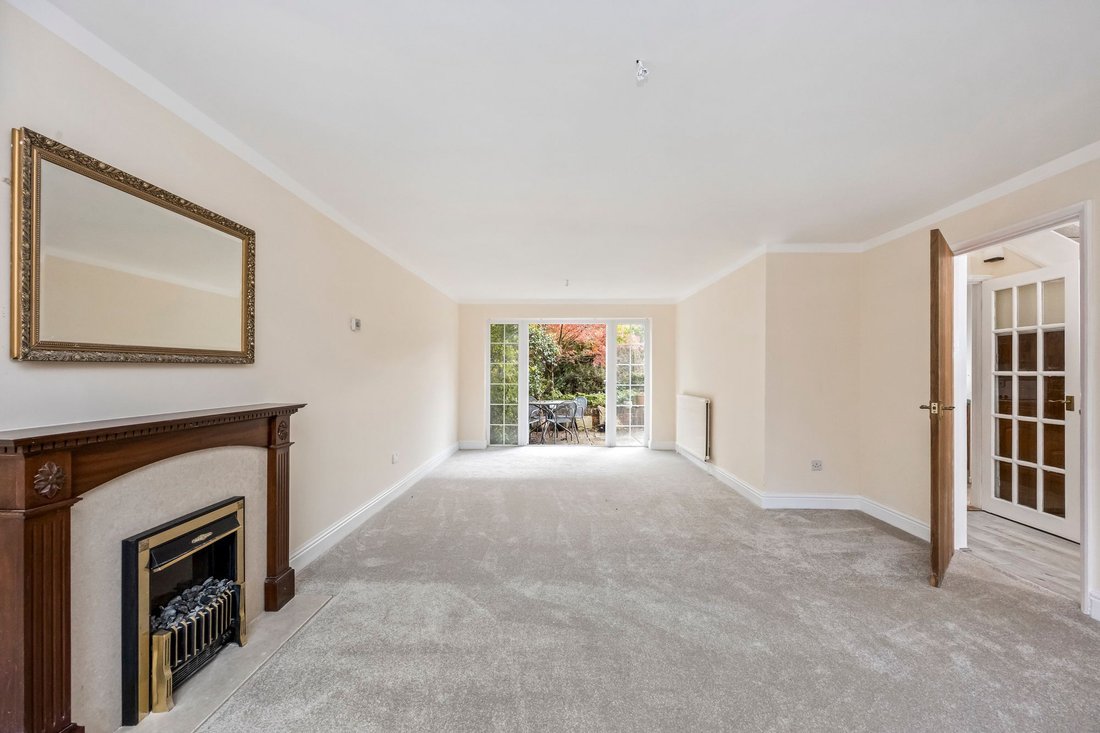
The property has been freshly painted throughout in a neutral, crisp white along with brand new carpeting and vinyl flooring. SCOPE FOR FURTHER IMPROVEMENT, MODERNISATION and EXTENSION (STPP) is also on offer should it be required, while further benefits include PRIVATE DRIVEWAY PARKING, an ATTACHED GARAGE with POTENTIAL FOR CONVERSION (STPP), and a SOUTH-FACING REAR GARDEN, whilst offered for sale with NO ONWARD CHAIN. The village centre is within walking distance and the A/M23 is of easy reach by car.
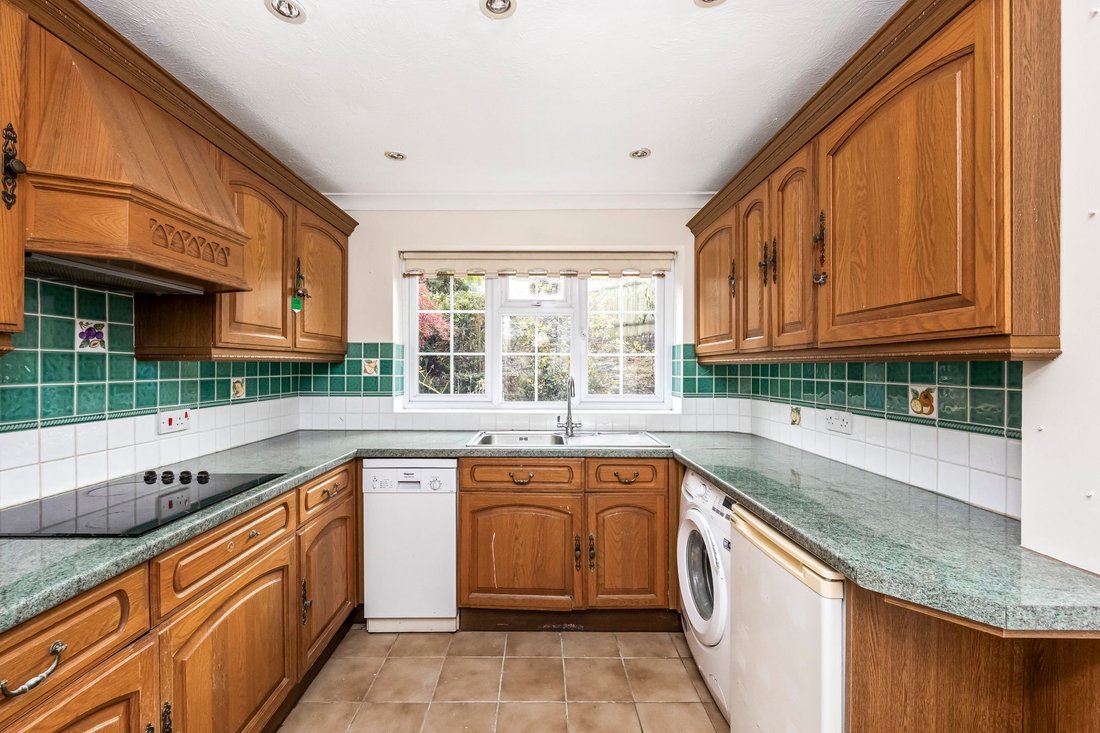
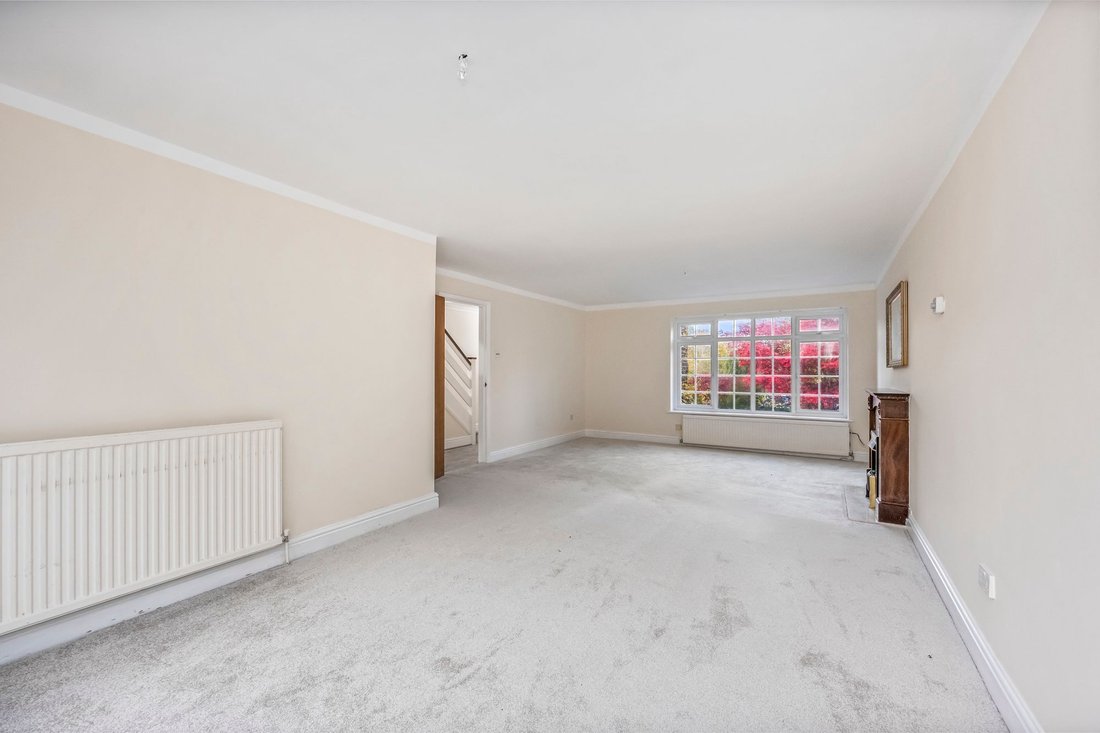
The accommodation comprises an ENTRANCE HALL with CLOAKROOM/WC and a spacious, dual-aspect LIVING/DINING ROOM featuring an electric fireplace with surround and patio doors opening onto the rear garden. The KITCHEN is fitted with wooden-fronted wall and base units, an integrated eye-level electric oven and ceramic hob, plus space and plumbing for a slimline dishwasher, undercounter fridge and washing machine, while an external door provides access to outside.
From the entrance hall, a staircase with an understairs storage cupboard rises to the FIRST-FLOOR LANDING, which has a large window and an airing cupboard housing the hot water cylinder. There are FOUR BEDROOMS - two doubles, a generous single and a smaller single ideal as a study or nursery. The FAMILY BATHROOM serves all bedrooms and includes a shower over the bath, pedestal wash-hand basin and WC.
OUTSIDE
A good-sized, well-stocked FRONT GARDEN with block paviour PRIVATE DRIVEWAY alongside provides OFF STREET PARKING FOR TWO VEHICLES leading to an ATTACHED GARAGE with up and over door, power and light, whilst providing great scope for conversion (STPP).
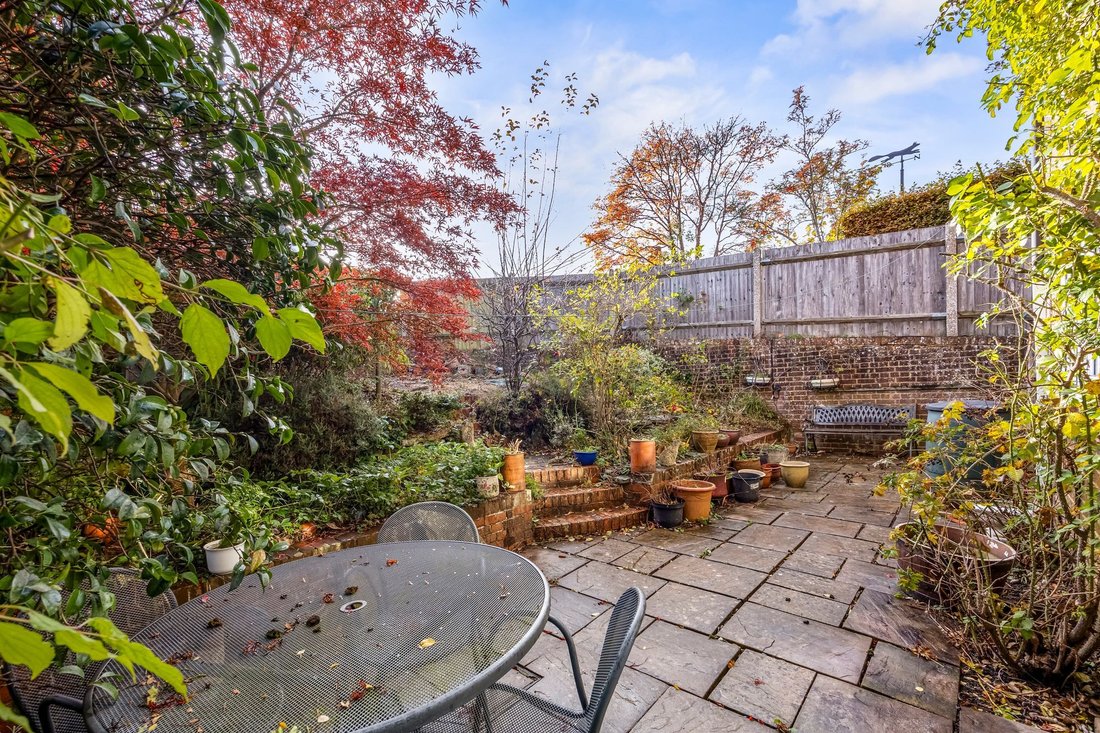
The SOUTH-FACING REAR GARDEN enjoys a paved PATIO which adjoins the property, spanning its width, with direct access from the dining room. Steps lead up to a tiered garden where a wide variety of mature trees and shrubs are displayed.
-
Type de propriété
Maison
-
Prix/pied²
$599
Caractéristiques
- Jardin
- Terrasse
- Garage
- Cheminée
- Moderne
- Cuisinière à gaz
- Comptoirs en pierre
- Stationnement
Explorez le secteur
L'agent vous contactera bientôt par
Publié par
Réserver une visite avec the agent
Choisissez une date et si vous souhaitez une visite virtuelle ou en personne avec l’agent.
Propriétés similaires à proximité
Nouvelles annonces à Cuckfield


Explorez plus de biens à vendre
Cuckfield, Angleterre Recherches populaires
- Vue panoramique / panoramique propriétés à Cuckfield, Angleterre
- Propriétés avec Bar à Cuckfield, Angleterre
- Vue sur la montagne propriétés à Cuckfield, Angleterre
- Propriétés avec Cuisine extérieure à Cuckfield, Angleterre
- Moderne propriétés à Cuckfield, Angleterre
- Équestre propriétés à Cuckfield, Angleterre
- Constructions neuves propriétés à Cuckfield, Angleterre
- Propriétés avec Centre de remise en forme / Fitness à Cuckfield, Angleterre
- Propriétés avec Jacuzzi à Cuckfield, Angleterre
- Propriétés avec Piscine à Cuckfield, Angleterre
- Propriétés avec Balcon à Cuckfield, Angleterre
- Propriétés avec Cinéma à Cuckfield, Angleterre
Cuckfield, Angleterre Quartiers
Guides et histoires connexes
La confiance des plus grands courtiers du monde
Les agents des propriétés les plus exceptionnelles du monde publient sur JamesEdition.
- Des annonces de Sotheby's, Christie's, BARNES et Engel & Völkers
- Chaque annonce est vérifiée avant sa mise en ligne
- Contactez directement des agents vérifiés
En continuant, vous acceptez nos Conditions et notre Politique de confidentialité.