Maison Haywards Heath
- 5 Chambres
- 3 SdB
- 4,037 Sqft
- Mis à jour: Septembre 4
À propos de la propriété
GUIDE PRICE £1,500,000 - £1,750,000. VIEWINGS STRICTLY BY APPOINTMENT ONLY ~ PLEASE SEE VIDEO TOUR PRIOR TO ARRANGING.
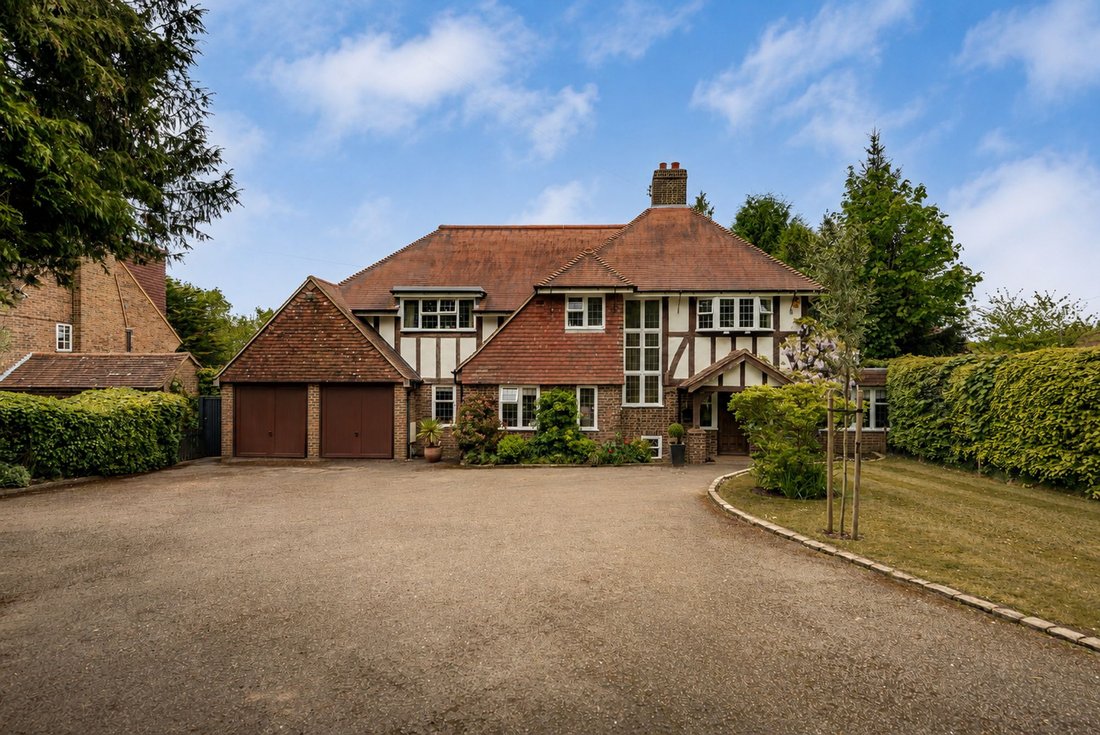
An imposing, handsome 5-BEDROOM DETACHED (4,037 sq.ft.) ‘Turner’ family home built in 1931, set on a SECLUDED PLOT OF 0.5 of an ACRE. The house has been EXTENDED over the years, initially in the 1960s/70s and more recently in 2012 to provide a superb KITCHEN/DINI
GUIDE PRICE £1,500,000 - £1,750,000. VIEWINGS STRICTLY BY APPOINTMENT ONLY ~ PLEASE SEE VIDEO TOUR PRIOR TO ARRANGING.
An imposing, handsome 5-BEDROOM DETACHED (4,037 sq.ft.) ‘Turner’ family home built in 1931, set on a SECLUDED PLOT OF 0.5 of an ACRE. The house has been EXTENDED over the years, initially in the 1960s/70s and more recently in 2012 to provide a superb KITCHEN/DINING/FAMILY ROOM by Design Interiors, creating a central and modern heart to the home along with a separate and sizeable utility/laundry. The current owners, in residence for the past 19 years, have lovingly maintained and enlarged the property, offering flexible and versatile living space over two floors, while retaining a great deal of its ORIGINAL CHARM AND CHARACTER. It also benefits from being recently hard-wired for wi-fi in addition to having been entirely re-roofed in 2021 along with being offered for sale with NO ONGOING CHAIN!
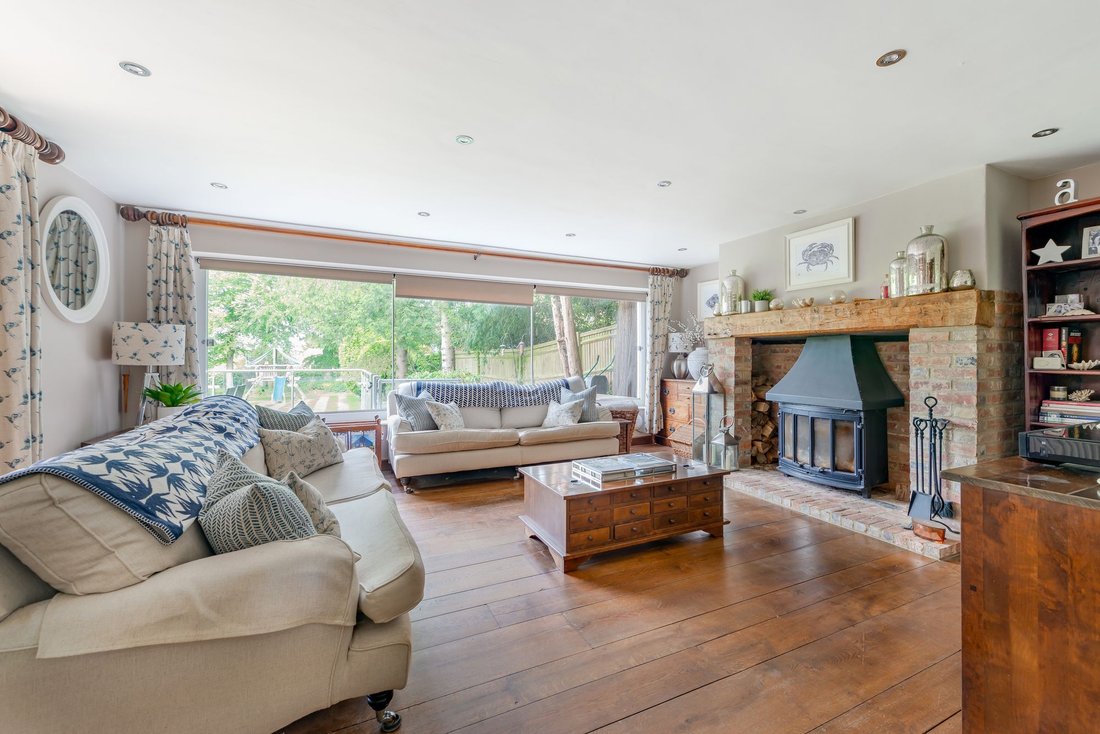
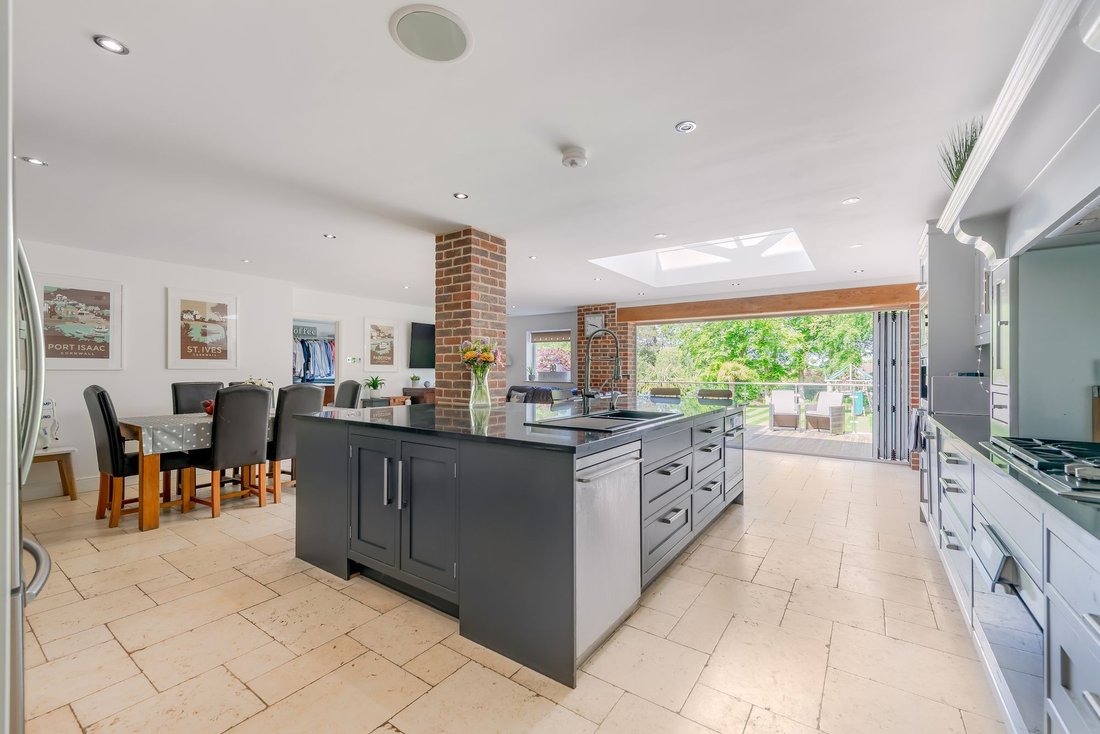
The well-arranged living accommodation with generous room sizes briefly comprises: a large RECEPTION HALL with brick fireplace, beamed ceiling and solid herringbone woodblock flooring; LIVING ROOM with inglenook-style fireplace and inset wood-burning stove, solid wood flooring and sliding full-width patio doors to outside with further double doors opening to; KITCHEN/DINING/FAMILY ROOM (27’6 x 25’10) complete with fitted bespoke wall and base units, built-in appliances and an impressive central island equipped with cupboards drawers and sink, glass roof lantern and bi-folding doors to the external raised decked terrace. In addition is a WALK-IN LARDER and a further door into a separate UTILITY/LAUNDRY (20’3 x 15’4) with sink, fitted cupboards and door into DOUBLE GARAGE. A generous OFFICE has built-in book shelving/storage and sits to the front of the property along with a separate STUDY, again to the front, with woodblock herringbone flooring. To complete the ground floor is a CLOAKROOM/WC.
Stairs from an INNER HALL rise to the FIRST FLOOR where there is a MASTER BEDROOM SUITE with built-in wardrobes, an en-suite shower room and a walk-in wardrobe. There are FOUR FURTHER BEDROOMS (two with built-in wardrobes) and TWO BATHROOMS both of which have a separate shower. An additional large reception room, currently used as a SNUG/PLAYROOM, spans bedrooms 2 and 3, and offers a variety of uses.
OUTSIDE
The property is situated in a leafy, landscaped plot of 0.5 of an acre, with a sweeping PRIVATE DRIVEWAY and recently fitted electric timber double gates to its entrance, providing ample and secure parking for several vehicles along with a DOUBLE GARAGE (19’7 x 16’1) with twin doors, pitched roof and internal access into the house.
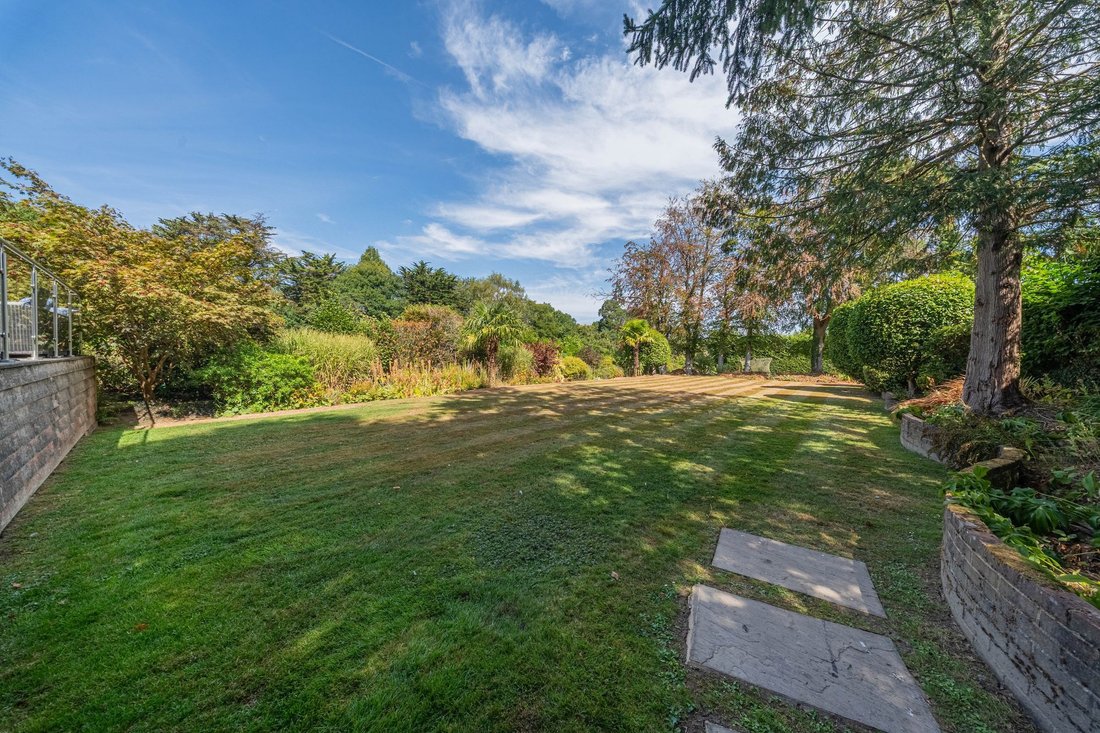
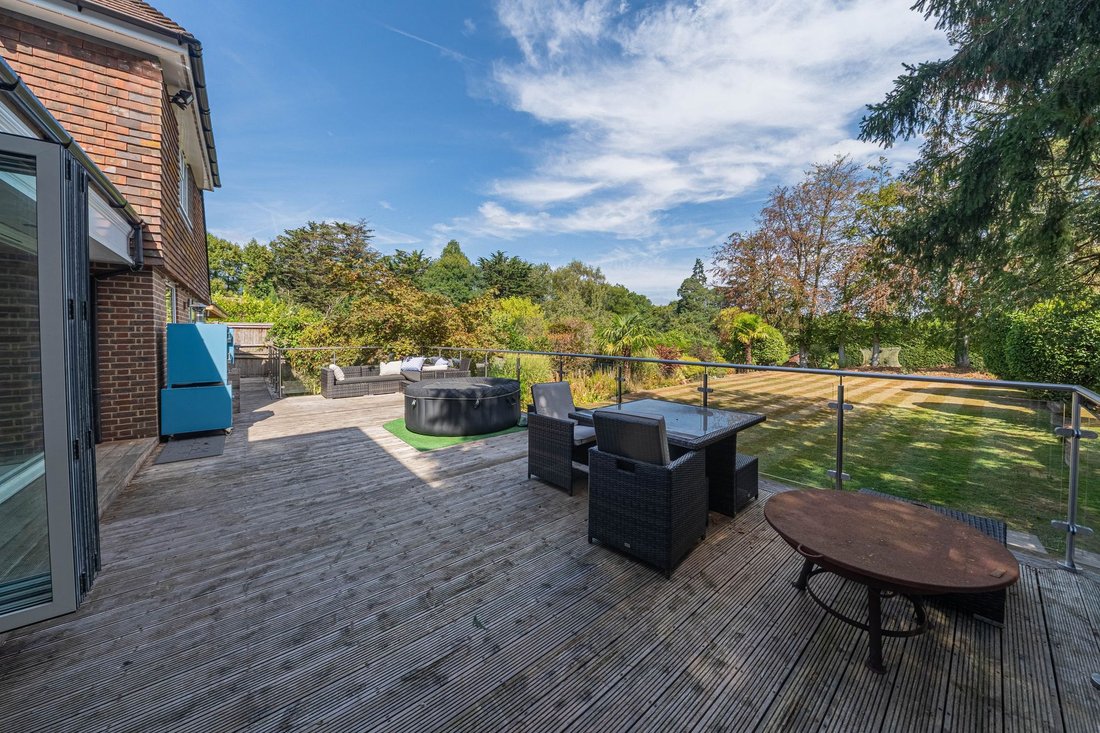
FRONT AREA OF GARDEN being laid to lawn with plant borders, beds and a variety of trees and hedging, side access gate leading around to an impressive REAR GARDEN enjoying a sunny, non-overlooked aspect with well-tended areas of lawn along with plant and shrub borders and well-established trees. Adjoining the house to the rear, is an impressive, RAISED AND BALCONIED DECKED TERRACE enjoying a delightful outlook over the rear garden, ideal for alfresco dining and entertaining.
-
Type de propriété
Maison
-
Prix/pied²
$503
Caractéristiques
Explorez le secteur
L'agent vous contactera bientôt par
Publié par
Réserver une visite avec the agent
Choisissez une date et si vous souhaitez une visite virtuelle ou en personne avec l’agent.
Propriétés similaires à proximité
Nouvelles annonces à Cuckfield


Explorez plus de biens à vendre
Cuckfield, Angleterre Recherches populaires
- Vue panoramique / panoramique propriétés à Cuckfield, Angleterre
- Propriétés avec Bar à Cuckfield, Angleterre
- Vue sur la montagne propriétés à Cuckfield, Angleterre
- Propriétés avec Cuisine extérieure à Cuckfield, Angleterre
- Moderne propriétés à Cuckfield, Angleterre
- Constructions neuves propriétés à Cuckfield, Angleterre
- Propriétés avec Centre de remise en forme / Fitness à Cuckfield, Angleterre
- Propriétés avec Sauna à Cuckfield, Angleterre
- Propriétés avec Jacuzzi à Cuckfield, Angleterre
- Propriétés avec Piscine à Cuckfield, Angleterre
- Propriétés avec Balcon à Cuckfield, Angleterre
- Propriétés avec Cuisine ouverte à Cuckfield, Angleterre
- Rénové propriétés à Cuckfield, Angleterre
- Propriétés avec Cinéma à Cuckfield, Angleterre
Cuckfield, Angleterre Quartiers
Guides et histoires connexes
La confiance des plus grands courtiers du monde
Les agents des propriétés les plus exceptionnelles du monde publient sur JamesEdition.
- Des annonces de Sotheby's, Christie's, BARNES et Engel & Völkers
- Chaque annonce est vérifiée avant sa mise en ligne
- Contactez directement des agents vérifiés
En continuant, vous acceptez nos Conditions et notre Politique de confidentialité.