


$879,900
Résidence Unifamiliale À Hawthorn Woods
- 5 Chambres
- 4 SdB
- 3,064 Sqft
- 43,473 Sqft lot
- Mis à jour: Octobre 8
- Source: Midwest Real Estate Data (MRED) MLS#12750591
À propos de la propriété
La description a été traduite automatiquement.
La description est affichée dans la langue d'origine.
10+++ An Absolute Stunner And Ready For A quick move! Move Right Into This Beautifully Updated 5-Bedroom, 3.1-Bath Home, Set On A Beautifully Landscaped, Nearly 1-Acre Homesite In The Highly Sought-After Stevenson High School District. A Rare First-Floor Primary Suite, 3-Car Garage And Exceptional Indoor-Outdoor Living Make This Home Truly Special. Step Inside To A Bright, Open And Inviting Floor
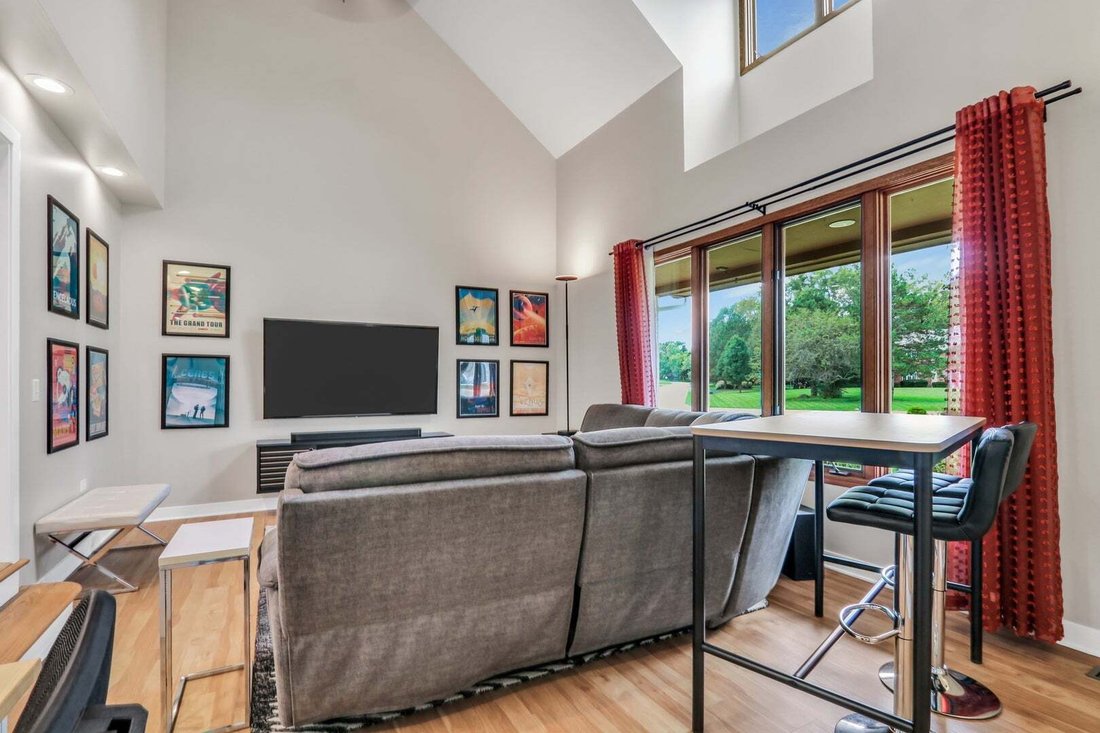
10+++ An Absolute Stunner And Ready For A quick move! Move Right Into This Beautifully Updated 5-Bedroom, 3.1-Bath Home, Set On A Beautifully Landscaped, Nearly 1-Acre Homesite In The Highly Sought-After Stevenson High School District. A Rare First-Floor Primary Suite, 3-Car Garage And Exceptional Indoor-Outdoor Living Make This Home Truly Special. Step Inside To A Bright, Open And Inviting Floor Plan Filled With Natural Light And Generous Spaces For Everyday Living And Entertaining. Formal Living And Dining Rooms Lead To The Expansive Eat-In Kitchen Featuring Abundant Cabinetry And Counter Space, Stainless Appliances And A Seamless Connection To The Warm And Inviting Family Room With Gas-Start, Wood-Burning Fireplace. The First-Floor Primary Suite Is A True Retreat With Cathedral Ceilings, A Luxurious Bath And Spacious Walk-In Closet. Upstairs Are Four Generously Sized Bedrooms, Including A Private Ensuite. The Expansive Basement Offers Tremendous Storage Today With Abundant Space For A Future Recreation room, Home Gym, Theater Or Additional Living Area. Outside, Enjoy Your Own Private Sanctuary. The Nearly 1-Acre Setting, Mature Landscaping, Spacious Deck And Hot Tub Create An Exceptional Backdrop For Summer Gatherings, Quiet Evenings And Year-Round Entertaining. Additional Highlights Include A 3-Car Oversized Garage With Ample Storage, Functional Mudroom/Laundry, Natural-Gas Grill Hookup, Dual HVAC Systems, Two Water Heaters, Whole-Home Water Softening And Filtration, And Ethernet Wiring In Every Bedroom. Beautifully Updated, Exceptionally Spacious And Ready To Enjoy From Day One. Everything Is Done-Just Move In, Unpack And Enjoy!
-
Type de propriété
Maison
-
Année de construction
1988
-
Prix/pied²
$287
Caractéristiques
- Garage
- Cheminée
- Dressing
- Centre de remise en forme / Fitness
- Jacuzzi
- Buanderie
- Sous-sol
Explorez le secteur
2 Essex Court, Long Grove, Illinois, États-Unis
Voir sur Google Maps
Prix par sqft
Faible
Élevé
Inscrit il y a 12 mois
Vous vous êtes renseigné sur ce bien
L'agent vous contactera bientôt par
Publié par
21
Annonces
2025
Inscrit
Réserver une visite avec the agent
Choisissez une date et si vous souhaitez une visite virtuelle ou en personne avec l’agent.
Date préférée
Type de visite
Dernière mise à jour
Octobre 8
Première mise en ligne
Septembre 5
Référence de l’annonce
12750591
Statut de l’annonce
Based on information submitted to the MLS GRID as of2026. All data is obtained from various sources and may not have been verified by broker or MLS GRID. Supplied Open House Information is subject to change without notice. All information should be independently reviewed and verified for accuracy. Properties may or may not be listed by the office/agent presenting the information.
Propriétés similaires à proximité
Nouvelles annonces à Long Grove


Explorez plus de biens à vendre
Long Grove, IL, États-Unis types de propriétés
Long Grove, IL, États-Unis Recherches populaires
- Propriétés avec Piscine à Long Grove, IL, États-Unis
- Constructions neuves propriétés à Long Grove, IL, États-Unis
- Au bord de l’eau propriétés à Long Grove, IL, États-Unis
- Lotissement sécurisé propriétés à Long Grove, IL, États-Unis
- Propriétés avec Cuisine extérieure à Long Grove, IL, États-Unis
- Immobilier d’investissement propriétés à Long Grove, IL, États-Unis
- Vue sur un golfe propriétés à Long Grove, IL, États-Unis
- Propriétés avec Hammam à Long Grove, IL, États-Unis
- Propriétés avec Cinéma à Long Grove, IL, États-Unis
- Propriétés avec Cave à vins à Long Grove, IL, États-Unis
- Propriétés avec Piscine intérieure à Long Grove, IL, États-Unis
- Colline propriétés à Long Grove, IL, États-Unis
Guides et histoires connexes
La confiance des plus grands courtiers du monde
Les agents des propriétés les plus exceptionnelles du monde publient sur JamesEdition.
- Des annonces de Sotheby's, Christie's, BARNES et Engel & Völkers
- Chaque annonce est vérifiée avant sa mise en ligne
- Contactez directement des agents vérifiés
En continuant, vous acceptez nos Conditions et notre Politique de confidentialité.
brokerages we
partnered with
partnered with