$1,034,550
Résidence Unifamiliale à Hawthorn Woods
- 4 Chambres
- 3 SdB
- 3,557 Sqft
- Mis à jour: Hier
- Source: Midwest Real Estate Data (MRED) MLS#12747409
À propos de la propriété
La description a été traduite automatiquement.
La description est affichée dans la langue d'origine.
*Below Market Interest Rate Available for Qualified Buyers* Welcome to the Sutcliff-a floorplan like no other. This single family home offers four bedrooms, two-and-a-half bathrooms, a study, a formal dining room, an open kitchen, a planning area, a two-story great room, convenient second-story laundry room, a full basement, and three-car garage. Take a look inside! As you walk through the front d
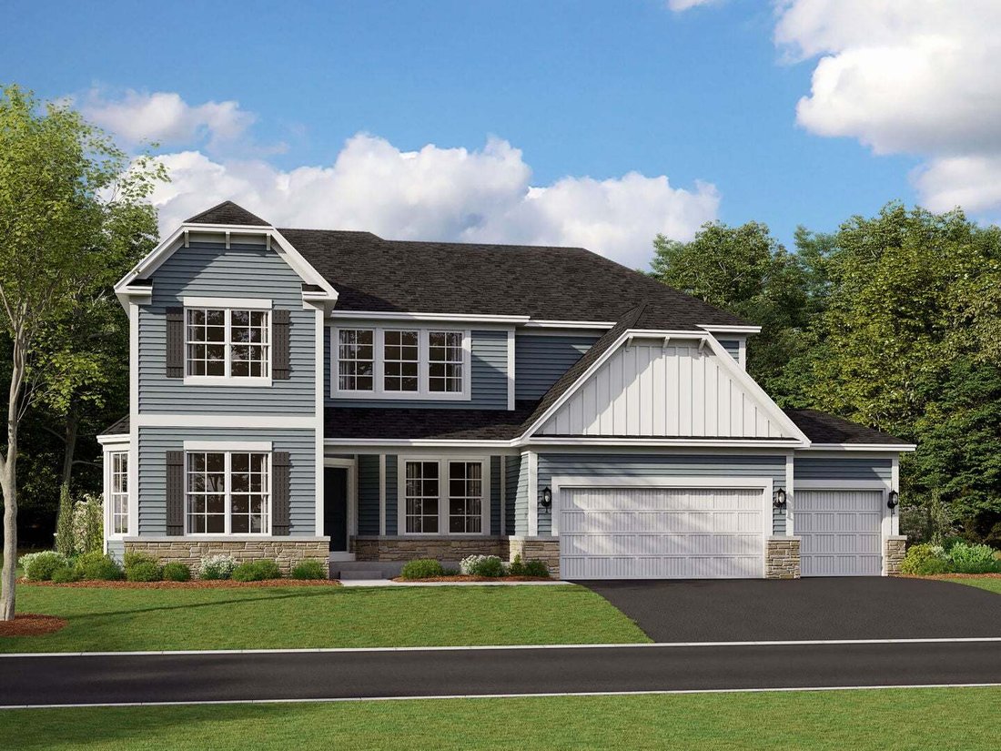
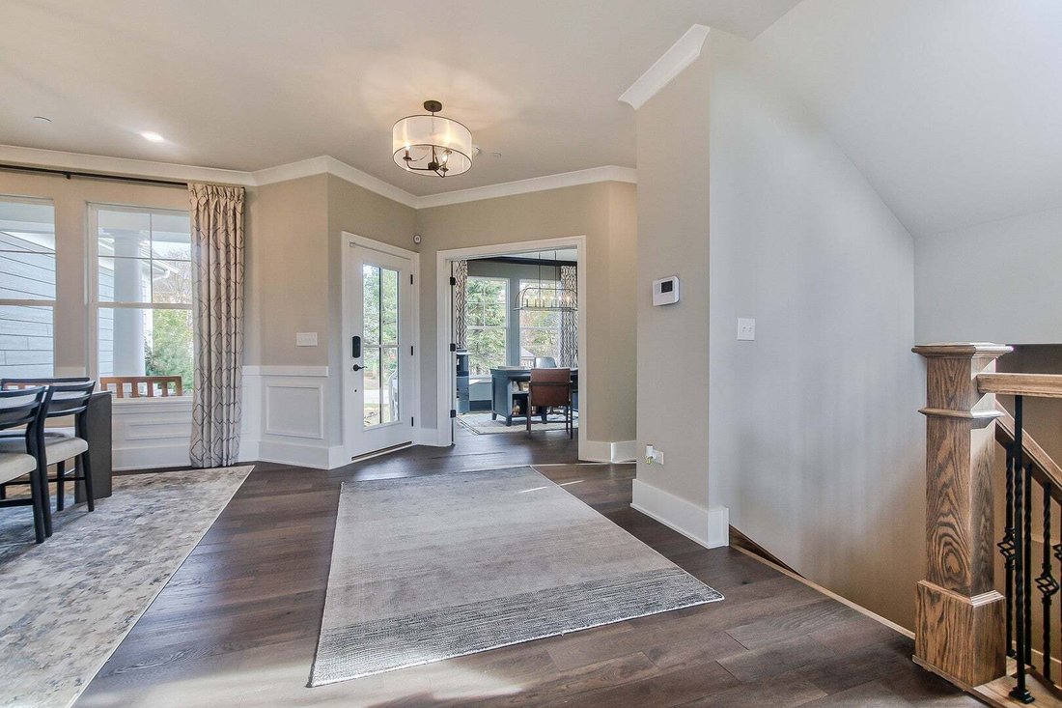
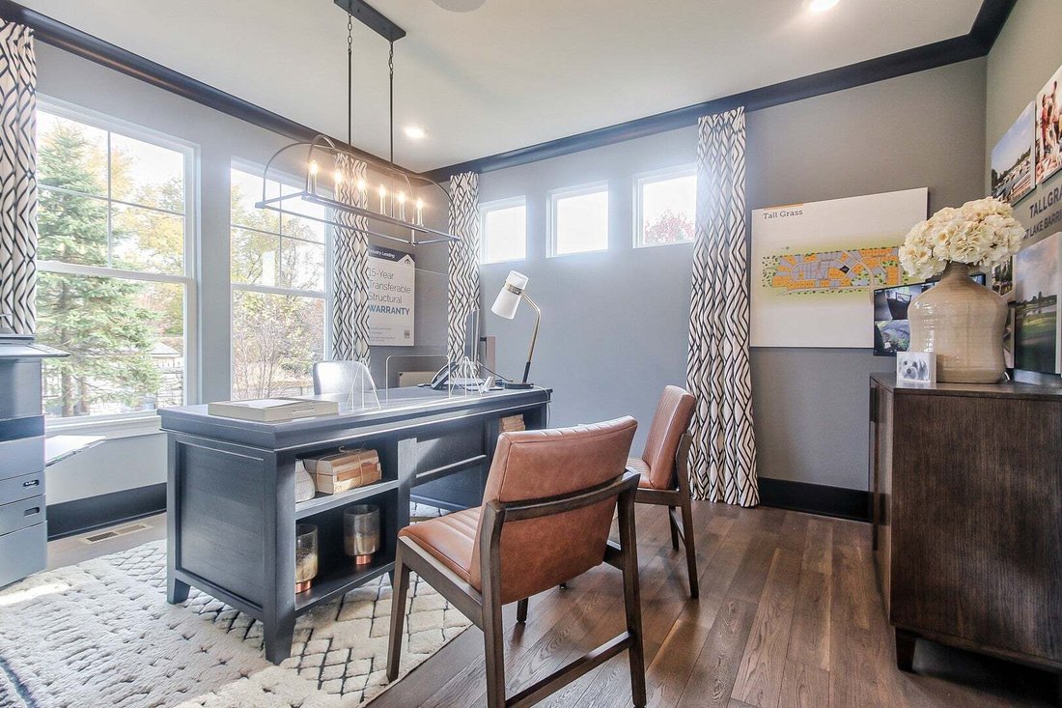
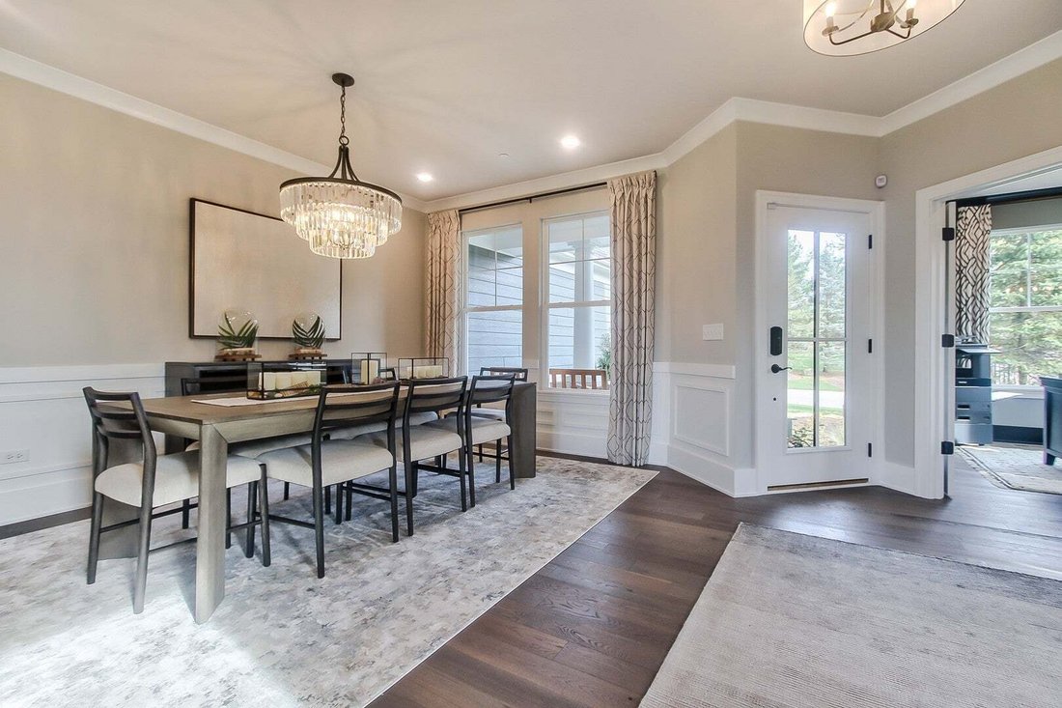
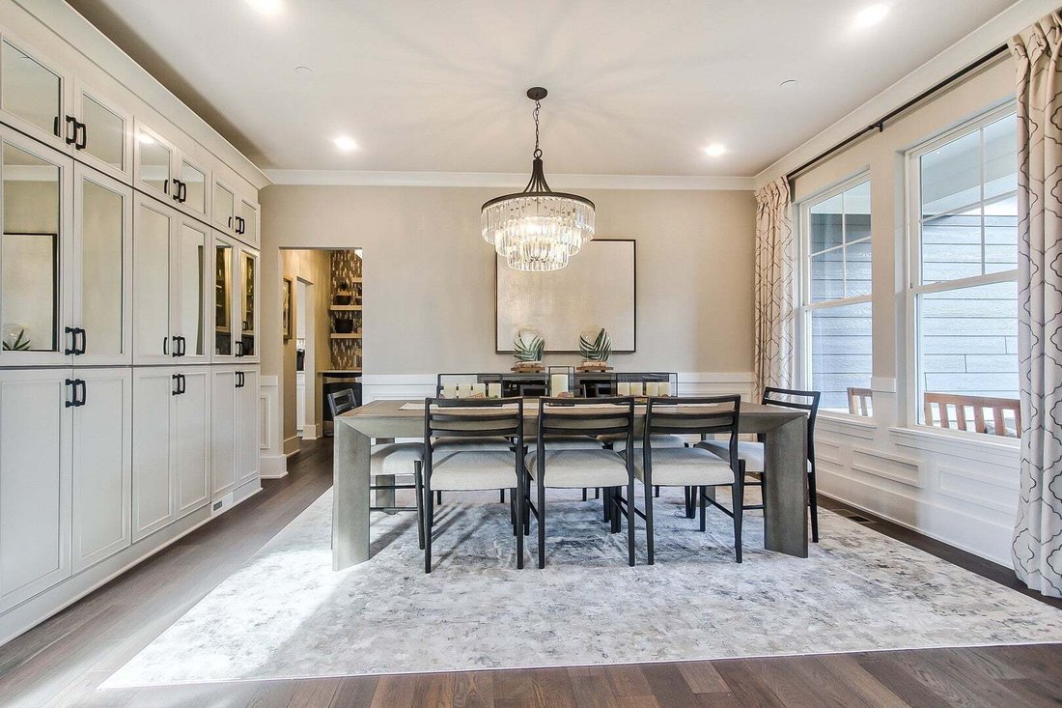
*Below Market Interest Rate Available for Qualified Buyers* Welcome to the Sutcliff-a floorplan like no other. This single family home offers four bedrooms, two-and-a-half bathrooms, a study, a formal dining room, an open kitchen, a planning area, a two-story great room, convenient second-story laundry room, a full basement, and three-car garage. Take a look inside! As you walk through the front door, you are first greeted with an open-concept foyer and the dining room. The study sits to the other side. The foyer also leads to the staircase, where you can head downstairs to the basement. The hub of the home holds a two-story great room with fireplace and plenty of two story windows, a large kitchen with a lengthy kitchen island, a casual breakfast area with even more windows, and a very large walk-in pantry! The corner planning area and substantially sized mud room that sit behind the kitchen finish off the main floor of this home. The planning area is the perfect secluded space to organize bills or have the kids do homework. The mud room leads directly to the three-car garage. Upstairs there are four large bedrooms and a hall bathroom. The two-story family room makes the hallway feel so light and spacious. The owner’s suite takes up the entire rear of the home with its large walk-in closet and luxurious en-suite bathroom. The convenient second-floor laundry room is just outside of the suite, making laundry sessions a breeze to complete! The three secondary bedrooms each have a walk-in closet and a large hallway bathroom to share. Rounding out this home is a 9 foot basement with a rough-in for a future bathroom. *Photos are of a model home, not subject home* Broker must be present at clients first visit to any M/I Homes community. Lot 716
-
Type de propriété
Maison
-
Année de construction
2026
-
Prix/pied²
$290
Caractéristiques
- Garage
- Cheminée
- Dressing
- Piscine
- Cuisine ouverte
- Cuisinière à gaz
- Comptoirs en pierre
- Îlot de cuisine
- Haut plafond
Caractéristiques
Intérieur
- Haut plafond
- Cheminée
- Îlot de cuisine
- Cuisinière à gaz
- Bar
- Buanderie
- Cuisine ouverte
- Sous-sol
- Comptoirs en pierre
- Dressing
Outdoor
- Piscine
- Garage
- Jardin
Explorez le secteur
50 Hawthorn Ridge Drive, Long Grove, Illinois, États-Unis
Voir sur Google Maps
Prix par sqft
Faible
Élevé
Inscrit il y a 10 mois
Vous vous êtes renseigné sur ce bien
L'agent vous contactera bientôt par
Publié par
122
Annonces
2025
Inscrit
Réserver une visite avec the agent
Choisissez une date et si vous souhaitez une visite virtuelle ou en personne avec l’agent.
Date préférée
Type de visite
Dernière mise à jour
Hier
Première mise en ligne
Sep 1
Référence de l’annonce
12747409
Statut de l’annonce
Based on information submitted to the MLS GRID as of2026. All data is obtained from various sources and may not have been verified by broker or MLS GRID. Supplied Open House Information is subject to change without notice. All information should be independently reviewed and verified for accuracy. Properties may or may not be listed by the office/agent presenting the information.
Propriétés similaires à proximité
Nouvelles annonces à Long Grove

Explorez plus de biens à vendre
Long Grove, IL, États-Unis types de propriétés
Long Grove, IL, États-Unis Recherches populaires
- Propriétés avec Piscine à Long Grove, IL, États-Unis
- Au bord de l’eau propriétés à Long Grove, IL, États-Unis
- Constructions neuves propriétés à Long Grove, IL, États-Unis
- Propriétés avec Hammam à Long Grove, IL, États-Unis
- Propriétés avec Cinéma à Long Grove, IL, États-Unis
- Lotissement sécurisé propriétés à Long Grove, IL, États-Unis
- Vue sur un golfe propriétés à Long Grove, IL, États-Unis
- Immobilier d’investissement propriétés à Long Grove, IL, États-Unis
- Propriétés avec Cave à vins à Long Grove, IL, États-Unis
- Colline propriétés à Long Grove, IL, États-Unis
- Propriétés avec Piscine intérieure à Long Grove, IL, États-Unis
- Propriétés avec Cuisine extérieure à Long Grove, IL, États-Unis
Guides et histoires connexes
La confiance des plus grands courtiers du monde
Les agents des propriétés les plus exceptionnelles du monde publient sur JamesEdition.
- Des annonces de Sotheby's, Christie's, BARNES et Engel & Völkers
- Chaque annonce est vérifiée avant sa mise en ligne
- Contactez directement des agents vérifiés
En continuant, vous acceptez nos Conditions et notre Politique de confidentialité.
brokerages we
partnered with
partnered with