Maison Hawick
- 5 Chambres
- 2 SdB
- 4,188 Sqft
- Mis à jour: Mai 18
- 20
À propos de la propriété
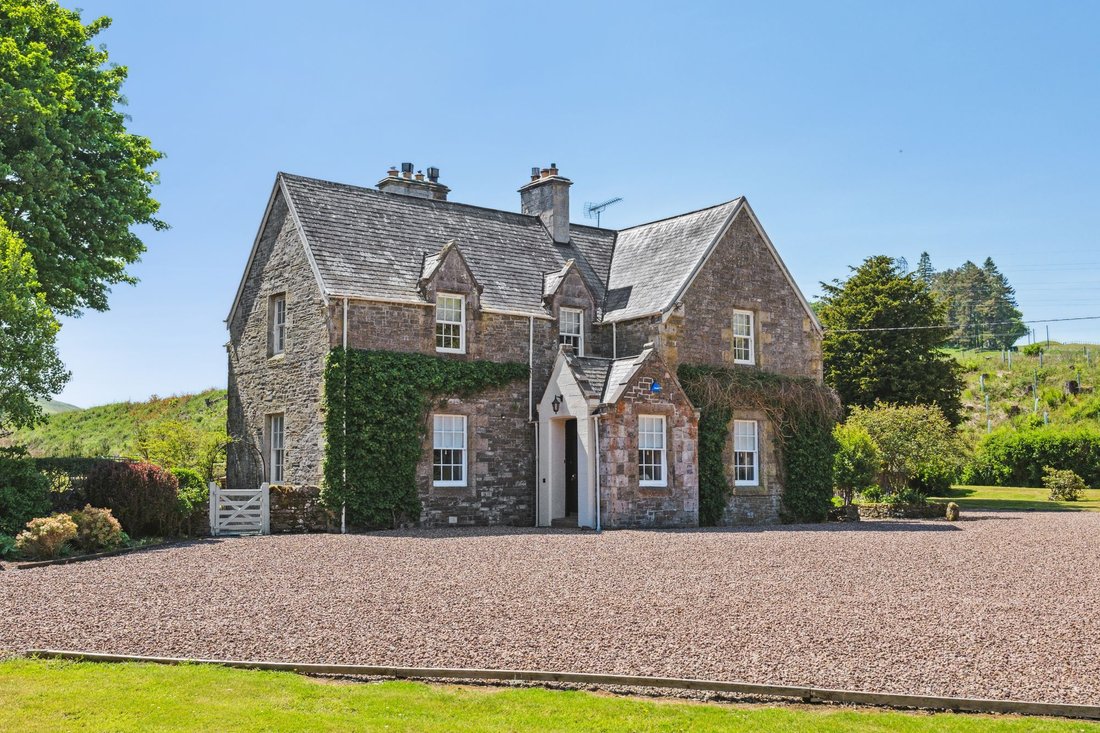
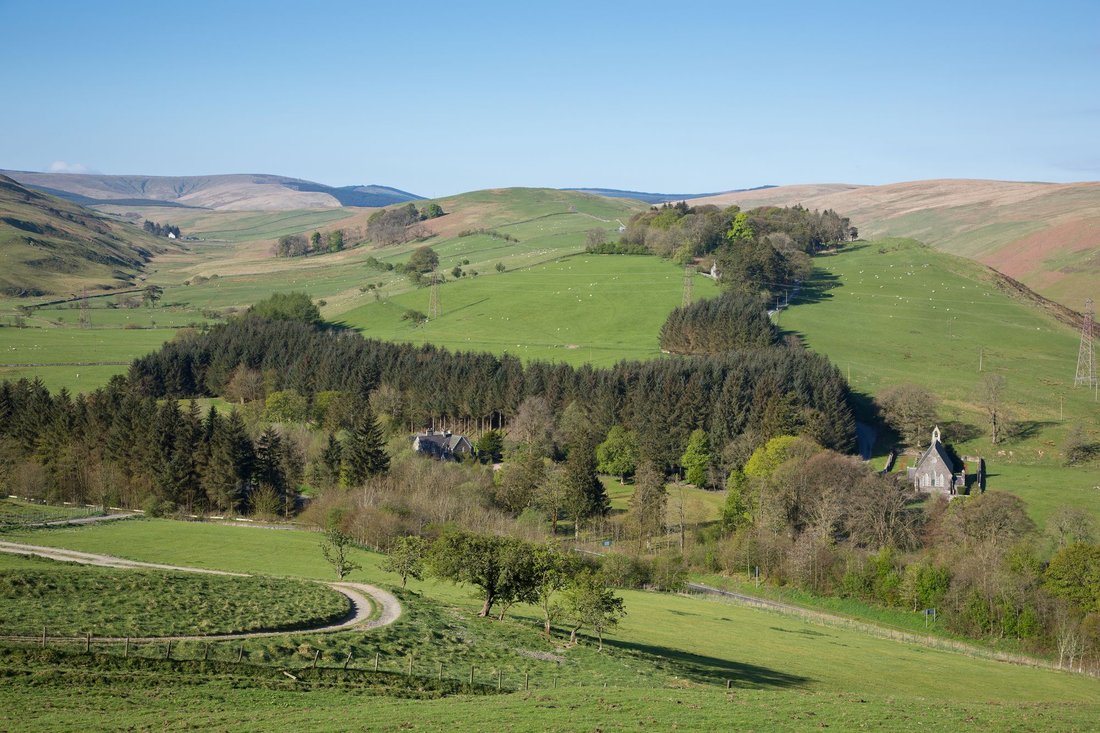
Set within approximately six acres in the picturesque Scottish Borders, The Old Manse is a substantial and characterful country residence offering elegant reception space, generous bedroom accommodation and highly versatile ancillary buildings.
Entered via a traditional vestibule, the welcoming reception hall immediately reflects the home’s period charm and sense of space. To the front, t
Set within approximately six acres in the picturesque Scottish Borders, The Old Manse is a substantial and characterful country residence offering elegant reception space, generous bedroom accommodation and highly versatile ancillary buildings.
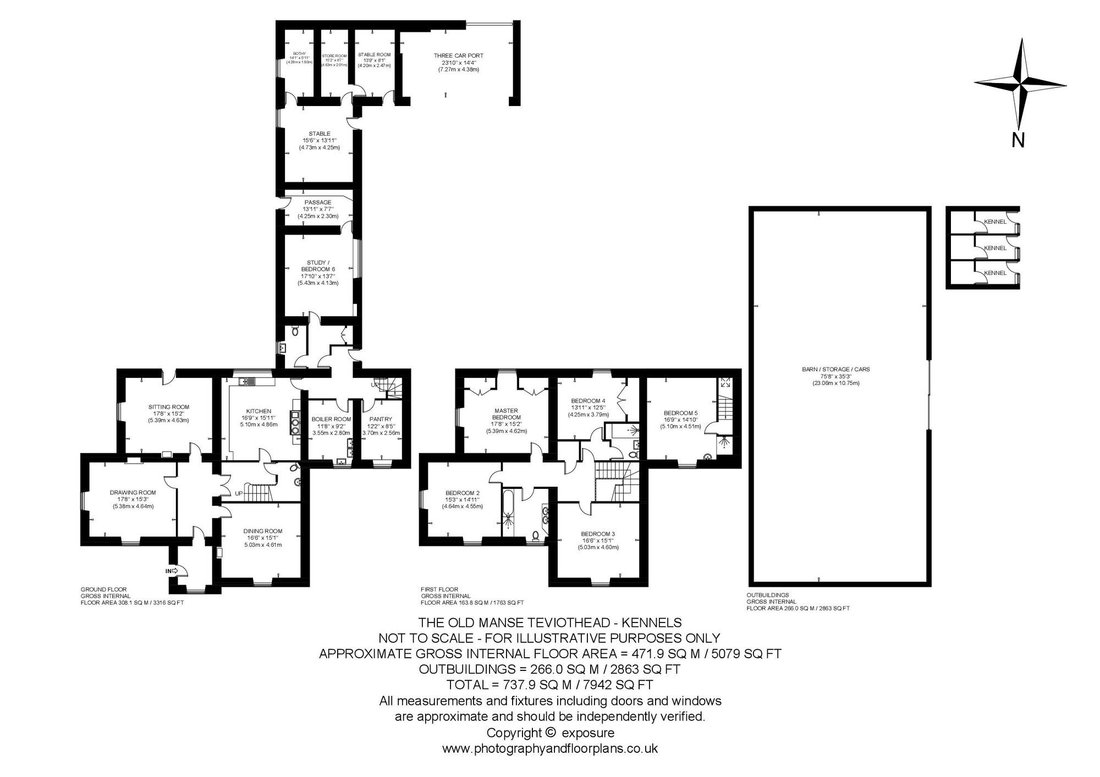
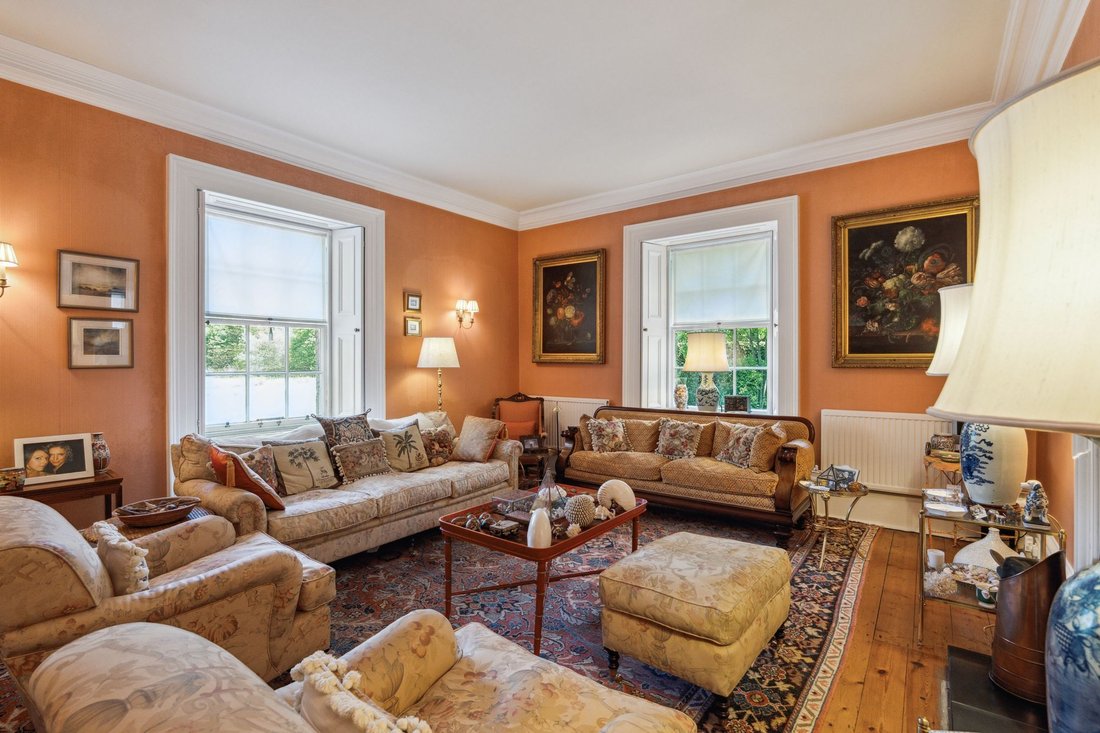
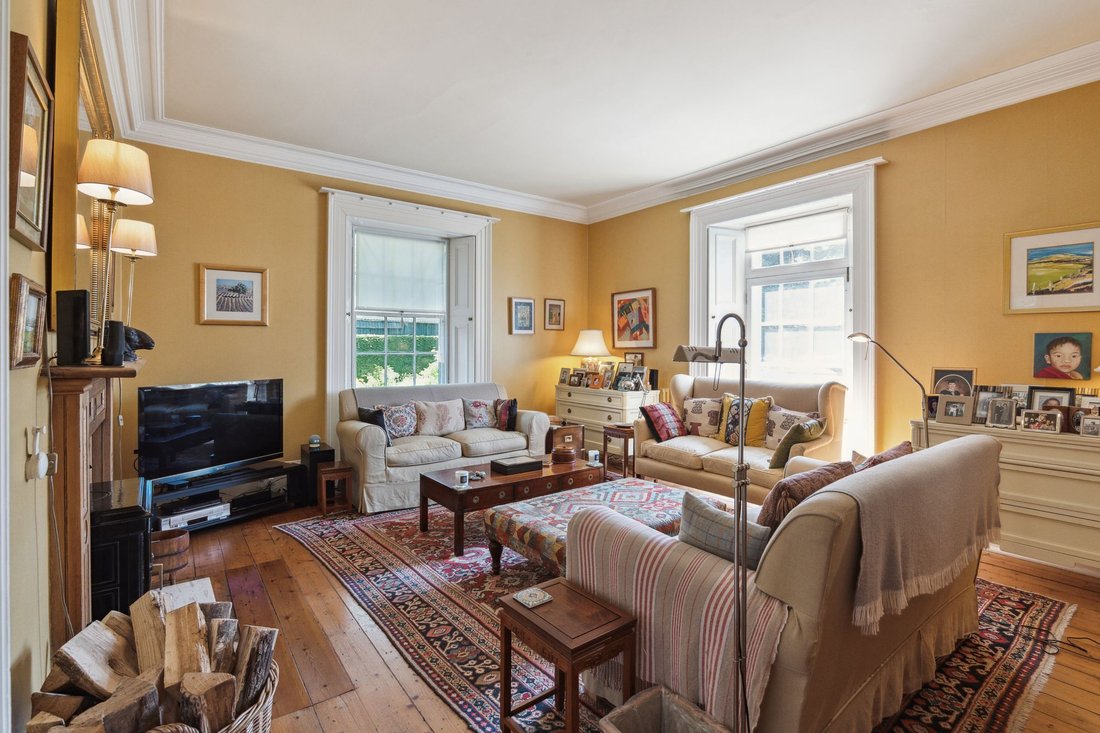
Entered via a traditional vestibule, the welcoming reception hall immediately reflects the home’s period charm and sense of space. To the front, the beautifully proportioned drawing room provides an elegant setting for formal entertaining, filled with natural light and enjoying a delightful outlook. The adjacent sitting room offers a more relaxed family living space, while the dining room connects seamlessly to the principal reception areas, ideal for both everyday living and larger gatherings.
At the heart of the home lies a well-proportioned kitchen featuring an oil-fired Aga and original flagstones. A rear hall leads to a pantry, boiler room and cloakroom, while a study, alternatively a sixth bedroom, provides valuable flexibility for home working or guest accommodation.
Upstairs, a generous landing gives access to five well-proportioned bedrooms. The principal bedroom enjoys excellent dimensions and a dual aspect outlook, creating a peaceful retreat. Four further double bedrooms offer versatile accommodation, including the former maid’s room, which retains its original independence with a private staircase rising from the rear hall beside the pantry. A family bathroom and separate shower room serve the first floor.
Accessed from the rear courtyard is a range of former stable rooms, a store, a groom’s bothy and a substantial triple car port, offering excellent storage and potential for further development as they previously benefited from planning permission for conversion into a self-contained yet interconnecting annexe (now lapsed), offering future development potential. The courtyard also benefits from three large dog kennels one of which enjoys heating and electricity.
The house sits centrally within its established grounds, approached through stone gate piers and along a sweeping gravel driveway. Lawned gardens extend to both the front and rear, while a sunny terrace accessed from the sitting room and kitchen provides an ideal setting for outdoor dining and entertaining. Beyond lies a sheltered walled garden features herbaceous borders, vegetable beds, a fruit cage and a greenhouse.
Further grassed areas, interspersed with young trees, offer additional amenity space and the potential to create grazing paddocks, with convenient access to the modern general purpose outbuilding building. Equipped with power, water and lighting, the building is well suited to a variety of uses, including equestrian. A discreet bank of solar panels, carefully screened by mature foliage, generates an income of approximately £1,600 per annum.
Included in the sale are trout fishing rights on the Frostlie Burn, a tributary of the River Teviot, which runs alongside the property and further enhances its rural appeal.
Accommodation Comprises
Ground Floor – Entrance Vestibule, Central Hall, Dining Room, Drawing Room, Sitting Room, Cloakroom, Family Kitchen, Boiler Room, Pantry, Cloakroom, Study/Bedroom 6, Rear Hall.
First Floor – Landing, Principal Bedroom, Four Further Double Bedrooms, Shower Room, Family Bathroom, Linen Cupboard.
Outbuildings – Two Stables, Feed Store, Original Grooms Bothy, Three Car Port, Large Modern Agricultural Outbuilding, Three Kennels.
Garden & Grounds – Walled Kitchen Garden, Greenhouse, Fruit Cage, Large Lawns, Front Paddock, Driveway with Ample Parking, Courtyard, Rear Grazing, Mature Trees & Shrubs.
Distances
Hawick 9 miles, Langholm 13 miles, Selkirk 20 miles, Kielder Forest 28 miles, Galashiels 26 miles, Carlisle 33 miles, Edinburgh 59 miles, Newcastle 70 miles. (All distances are approximate.)
General Remarks
What3words
[hidden information]
Tenure
Freehold
Council Tax
Band G
Energy Efficiency Rating
Band E - 50
Services
Oil central heating
Private water via a spring which is managed by The Buccleuch Estate
Drainage via a private septic tank
Mains electricity supplemented by 16 PV panels generating approximately, 1600 per annum through the Renewable Heat Incentive.
Fibre broadband connection available but current vendors use Starlink.
Fixtures and Fittings
All fitted carpets, curtain poles, blinds, light fittings and integrated appliances form part of the sale. Additional items available via separate negotiation.
Listing and Conservation
The Old Manse is not listed nor does it lie within a conservation area.
-
Type de propriété
Maison
-
Prix/pied²
$282
Caractéristiques
Explorez le secteur
L'agent vous contactera bientôt par
Publié par
Réserver une visite avec the agent
Choisissez une date et si vous souhaitez une visite virtuelle ou en personne avec l’agent.
Propriétés similaires à proximité
Nouvelles annonces à Scottish Borders



Explorez plus de biens à vendre
Scottish Borders, Écosse Villes
Scottish Borders, Écosse types de propriétés
Scottish Borders, Écosse Recherches populaires
- Vue panoramique / panoramique propriétés à Scottish Borders, Écosse
- Vue sur la mer propriétés à Scottish Borders, Écosse
- Vue sur le lac propriétés à Scottish Borders, Écosse
- Propriétés avec Terrasse à Scottish Borders, Écosse
- Propriétés avec Bar à Scottish Borders, Écosse
- Propriétés avec Salle de jeux à Scottish Borders, Écosse
- Propriétés avec Bureau à Scottish Borders, Écosse
- Vue sur la rivière propriétés à Scottish Borders, Écosse
- Vue sur la montagne propriétés à Scottish Borders, Écosse
- Propriétés avec Jardin à Scottish Borders, Écosse
- Vue sur un golfe propriétés à Scottish Borders, Écosse
- Vie privée propriétés à Scottish Borders, Écosse
- Immobilier d’investissement propriétés à Scottish Borders, Écosse
- Moderne propriétés à Scottish Borders, Écosse
- Équestre propriétés à Scottish Borders, Écosse
- Constructions neuves propriétés à Scottish Borders, Écosse
- Propriétés avec Centre de remise en forme / Fitness à Scottish Borders, Écosse
- Propriétés avec Climatisation à Scottish Borders, Écosse
- Propriétés avec Cave à vins à Scottish Borders, Écosse
- Propriétés avec Jacuzzi à Scottish Borders, Écosse
- Propriétés avec Cheminée à Scottish Borders, Écosse
- Propriétés avec Garage à Scottish Borders, Écosse
- Propriétés avec Balcon à Scottish Borders, Écosse
- Propriétés avec Terrain de tennis à Scottish Borders, Écosse
- Propriétés avec Héliport à Scottish Borders, Écosse
- Propriétés avec Cuisine ouverte à Scottish Borders, Écosse
- Rénové propriétés à Scottish Borders, Écosse
- Front de rivière propriétés à Scottish Borders, Écosse
- Vue sur la mer propriétés à Scottish Borders, Écosse
Scottish Borders, Écosse Quartiers
- Maisons à vendre à Blackburn, Écosse
- Maisons à vendre à Butterdean, Écosse
- Maisons à vendre à Causewaybank, Écosse
- Maisons à vendre à Cheeklaw Centre, Écosse
- Maisons à vendre à Godscroft, Écosse
- Maisons à vendre à Manderston, Écosse
- Maisons à vendre à Printonan, Écosse
- Maisons à vendre à Swinton Quarter, Écosse
- Maisons à vendre à Branxholme, Écosse
- Maisons à vendre à Carlenrig, Écosse
- Maisons à vendre à Drygrande, Écosse
- Maisons à vendre à Greenend, Écosse
- Maisons à vendre à Harwood On Teviot, Écosse
- Maisons à vendre à Haysike, Écosse
- Maisons à vendre à Hislop, Écosse
- Maisons à vendre à Linhope, Écosse
- Maisons à vendre à Lymiecleuch, Écosse
- Maisons à vendre à Marchmont, Écosse
- Maisons à vendre à Newhouse, Écosse
- Maisons à vendre à Parkdaill, Écosse
- Maisons à vendre à Pilmuir, Écosse
- Maisons à vendre à Skelfhill, Écosse
- Maisons à vendre à Broadmeadows, Écosse
- Maisons à vendre à Brockhill, Écosse
- Maisons à vendre à Carterhaugh, Écosse
- Maisons à vendre à Cumledge Mill, Écosse
- Maisons à vendre à Ettrickhaugh, Écosse
- Maisons à vendre à Ettrick, Écosse
- Maisons à vendre à Fauldshope, Écosse
- Maisons à vendre à Halmyre, Écosse
- Maisons à vendre à Harden Mains, Écosse
- Maisons à vendre à Helmburn, Écosse
- Maisons à vendre à Longformacus, Écosse
- Maisons à vendre à Mountbengerburn, Écosse
- Maisons à vendre à Old Tinnis, Écosse
- Maisons à vendre à Press Castle, Écosse
- Maisons à vendre à Sundhope, Écosse
- Maisons à vendre à Teviothead, Écosse
- Maisons à vendre à Thirladean, Écosse
- Maisons à vendre à Wardlaw, Écosse
- Maisons à vendre à West Linton, Écosse
- Maisons à vendre à Yarrow Feus, Écosse
- Maisons à vendre à Yarrow Ford, Écosse
- Maisons à vendre à Addinston
- Maisons à vendre à Airhouse
- Maisons à vendre à Allanbank
- Maisons à vendre à Allanshaugh
- Maisons à vendre à Ancrum
- Maisons à vendre à Appletreehall
- Maisons à vendre à Ashiesteel
- Maisons à vendre à Ashiestiel
- Maisons à vendre à Ashkirk
- Maisons à vendre à Baillieknowe
- Maisons à vendre à Bedrule
- Maisons à vendre à Beechurst
- Maisons à vendre à Bellanrigg
- Maisons à vendre à Bellshiel
- Maisons à vendre à Bewlie Mains
- Maisons à vendre à Blackerstone
- Maisons à vendre à Blackhaugh
- Maisons à vendre à Blainslie
- Maisons à vendre à Blinkbonny
- Maisons à vendre à Bluecairn
- Maisons à vendre à Boleside
- Maisons à vendre à Bonchester Bridge
- Maisons à vendre à Bonnington
- Maisons à vendre à Boon
- Maisons à vendre à Bordlands
- Maisons à vendre à Borthwickshiels
- Maisons à vendre à Bowden
- Maisons à vendre à Bridgelands
- Maisons à vendre à Broadmeadows
- Maisons à vendre à Broomhill
- Maisons à vendre à Burnside Rutherford
- Maisons à vendre à Caddonlee
- Maisons à vendre à Calzeat
- Maisons à vendre à Cambridge
- Maisons à vendre à Camptown
- Maisons à vendre à Cardrona
- Maisons à vendre à Carfrae
- Maisons à vendre à Chesters
- Maisons à vendre à Clarilaw
- Maisons à vendre à Cliftonhill
- Maisons à vendre à Clintmains
- Maisons à vendre à Clovenfords
- Maisons à vendre à Cockburn
- Maisons à vendre à Colmsliehill
- Maisons à vendre à Craigerne
- Maisons à vendre à Cringletie
- Maisons à vendre à Crookston
- Maisons à vendre à Darlingfield
- Maisons à vendre à Darnick
- Maisons à vendre à Denholm
- Maisons à vendre à Dods
- Maisons à vendre à Dryburgh
- Maisons à vendre à Easter Housebyres
- Maisons à vendre à East Mains
- Maisons à vendre à Edrom Newton
- Maisons à vendre à Edrom
- Maisons à vendre à Eildon Hall
- Maisons à vendre à Ellemford
- Maisons à vendre à Fairnilee
- Maisons à vendre à Faldonside
- Maisons à vendre à Fogorig
- Maisons à vendre à Fogo
- Maisons à vendre à Galashiels
- Maisons à vendre à Gallowhill
- Maisons à vendre à Gattonside
- Maisons à vendre à Glenmayne
- Maisons à vendre à Glenormiston
- Maisons à vendre à Glenrath
- Maisons à vendre à Glenternie
- Maisons à vendre à Graden
- Maisons à vendre à Grantshouse
- Maisons à vendre à Greenhouse
- Maisons à vendre à Hallrule
- Maisons à vendre à Haswellsykes
- Maisons à vendre à Haystoun
- Maisons à vendre à Headshaw
- Maisons à vendre à Heriot Station
- Maisons à vendre à Hollybush
- Maisons à vendre à Hopehouse
- Maisons à vendre à Humehall
- Maisons à vendre à Hutton
- Maisons à vendre à Kersmains
- Maisons à vendre à Kippilaw
- Maisons à vendre à Laidlawstiel
- Maisons à vendre à Langhaugh
- Maisons à vendre à Lauder Barns
- Maisons à vendre à Lauder
- Maisons à vendre à Legerwood
- Maisons à vendre à Linton Burnfoot
- Maisons à vendre à Longnewton
- Maisons à vendre à Lowood
- Maisons à vendre à Lylestone
- Maisons à vendre à Mackside
- Maisons à vendre à Maidenhall
- Maisons à vendre à Marygold
- Maisons à vendre à Maxton
- Maisons à vendre à Mellerstain
- Maisons à vendre à Melrose
- Maisons à vendre à Mertoun
- Maisons à vendre à Minto Kames
- Maisons à vendre à Minto
- Maisons à vendre à Mordington
- Maisons à vendre à Morebattle
- Maisons à vendre à Morridgehall
- Maisons à vendre à Muircleugh
- Maisons à vendre à Nether Blainslie
- Maisons à vendre à Newcastleton
- Maisons à vendre à New Ladykirk
- Maisons à vendre à New Mills
- Maisons à vendre à Newstead
- Maisons à vendre à Newton Don
- Maisons à vendre à Newtown St Boswells
- Maisons à vendre à Nisbet Hill
- Maisons à vendre à Northfield
- Maisons à vendre à North Synton
- Maisons à vendre à Oxnam
- Maisons à vendre à Oxton
- Maisons à vendre à Pathhead
- Maisons à vendre à Pavilion
- Maisons à vendre à Paxton
- Maisons à vendre à Peel
- Maisons à vendre à Philiphaugh
- Maisons à vendre à Pirnie
- Maisons à vendre à Ploughlands
- Maisons à vendre à Posso
- Maisons à vendre à Redden
- Maisons à vendre à Redheugh
- Maisons à vendre à Reston
- Maisons à vendre à Roberton
- Maisons à vendre à Romanno Bridge
- Maisons à vendre à Roxburgh Barns
- Maisons à vendre à Rutherford
- Maisons à vendre à Salenside
- Maisons à vendre à Simprim Mains
- Maisons à vendre à Smailholm
- Maisons à vendre à Sprouston
- Maisons à vendre à Spylaw
- Maisons à vendre à St Boswells
- Maisons à vendre à Steeleroad End
- Maisons à vendre à Stonedge
- Maisons à vendre à Stow
- Maisons à vendre à Sunderland Hall
- Maisons à vendre à Sunderland
- Maisons à vendre à Sunnyhill
- Maisons à vendre à Swintonmill
- Maisons à vendre à Synton Mains
- Maisons à vendre à The Riggs
- Maisons à vendre à The Rink
- Maisons à vendre à Thornwood Park
- Maisons à vendre à Torsonce Mains
- Maisons à vendre à Torwoodlee Mains
- Maisons à vendre à Torwoodlee
- Maisons à vendre à Tweedbank
- Maisons à vendre à Wanton Walls
- Maisons à vendre à Wedderlie
- Maisons à vendre à Wester Essenside
- Maisons à vendre à West Mains
- Maisons à vendre à Westruther
- Maisons à vendre à Whitelee
- Maisons à vendre à Whitlaw
- Maisons à vendre à Whitmuirhaugh
- Maisons à vendre à Whitsome
- Maisons à vendre à Williamhope
- Maisons à vendre à Wollrig
- Maisons à vendre à Woodheads
Guides et histoires connexes
La confiance des plus grands courtiers du monde
Les agents des propriétés les plus exceptionnelles du monde publient sur JamesEdition.
- Des annonces de Sotheby's, Christie's, BARNES et Engel & Völkers
- Chaque annonce est vérifiée avant sa mise en ligne
- Contactez directement des agents vérifiés
En continuant, vous acceptez nos Conditions et notre Politique de confidentialité.