

Maison Hassocks
- 2 Chambres
- 1 SdB
- 765 Sqft
- Mis à jour: Septembre 3
À propos de la propriété
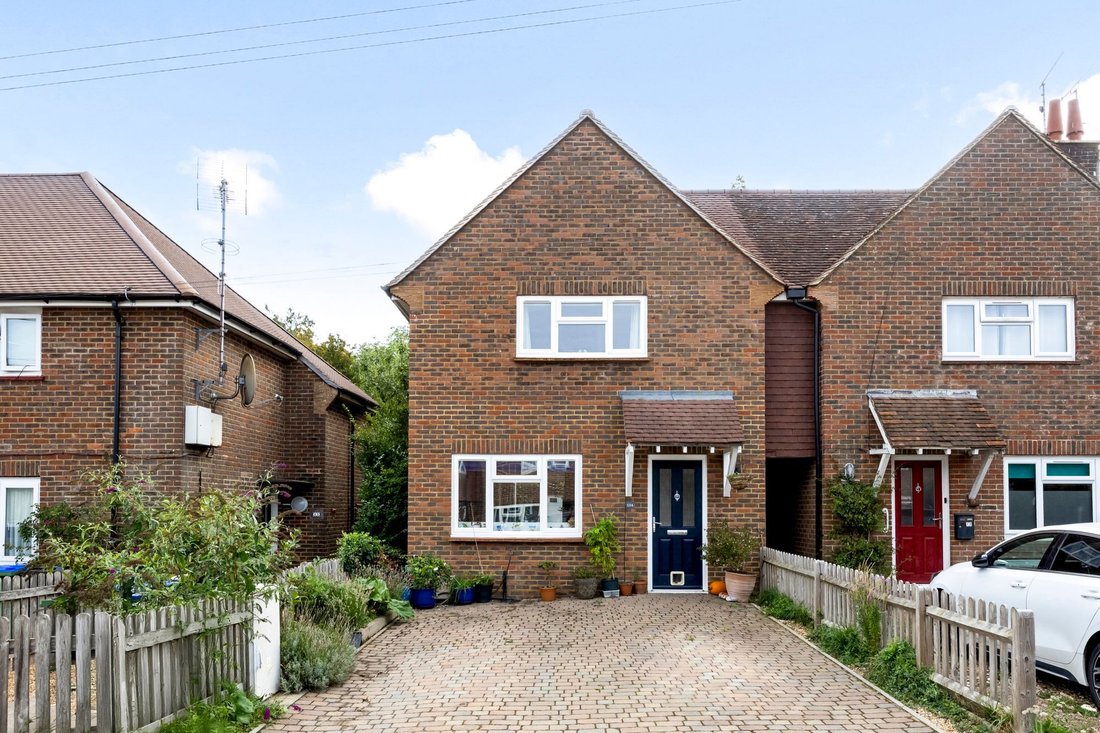
A 2 bedroom semi-detached house with a 70’ long rear garden located in the mature residential road at the foot of the South Downs and forming part of the National Park yet within a few minutes’ walk of the picturesque and historic village High Street of shops, cafes, pubs and nearby primary school.
A pitched and tiled entrance porch with uPVC part glazed front door leads into the hall. St
A 2 bedroom semi-detached house with a 70’ long rear garden located in the mature residential road at the foot of the South Downs and forming part of the National Park yet within a few minutes’ walk of the picturesque and historic village High Street of shops, cafes, pubs and nearby primary school.
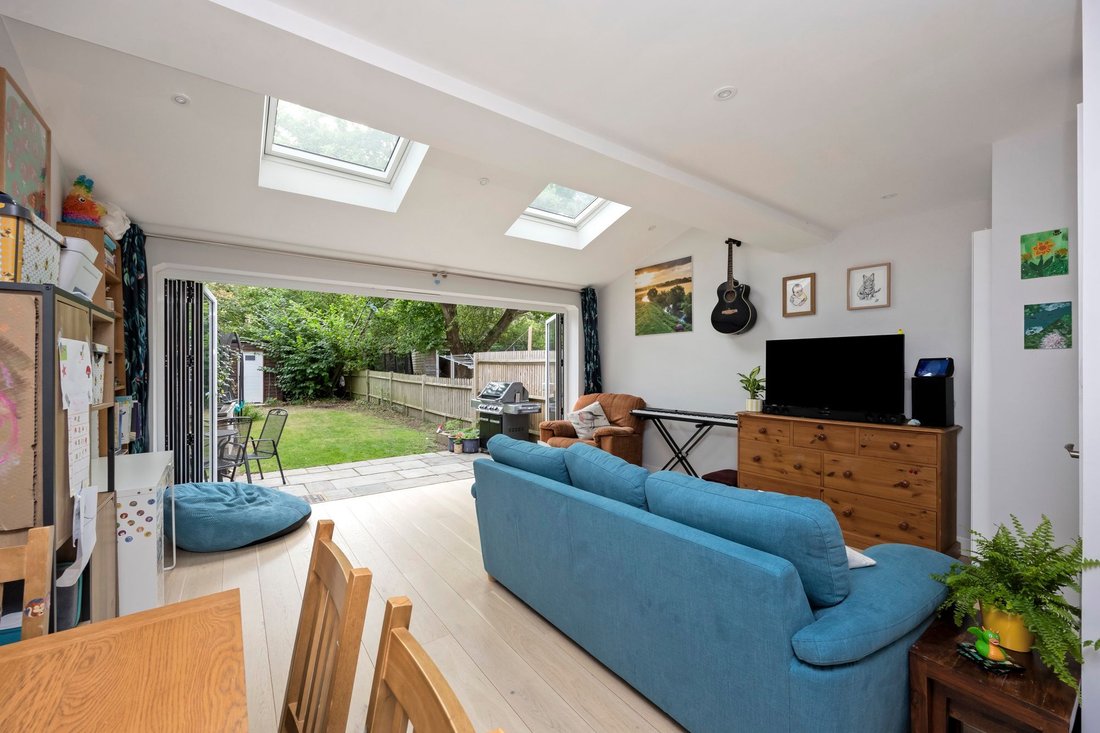
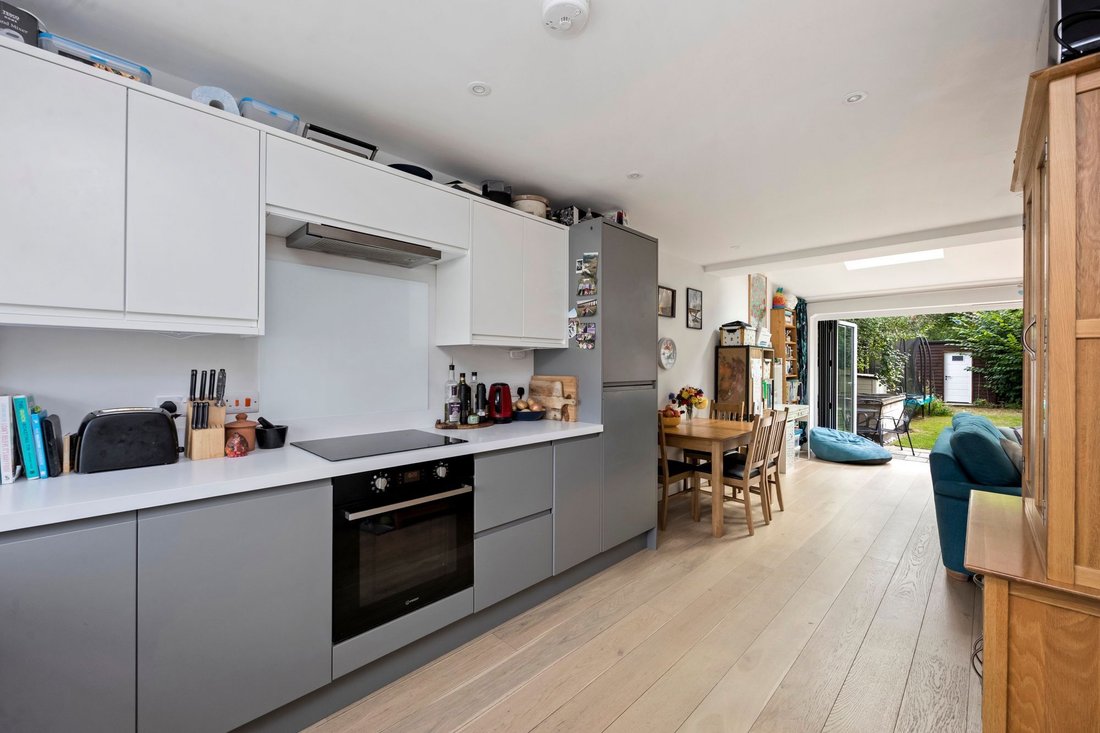
A pitched and tiled entrance porch with uPVC part glazed front door leads into the hall. Stairs with fitted carpet lead up from here to the first floor, there is an understairs storage cupboard, Oak veneered internal doors to all rooms and a engineered Oak timber flooring flows through the entire ground floor. There is a downstairs cloakroom/wc fitted with a contemporary white suite. The kitchen/breakfast room is comprehensively fitted with a two tone (white and heron grey) range of matt, soft close, units at both eye and base level with contrasting laminate worktops and upstands. Composite sink and drainer with swan necked mixer tap, integrated appliances include 50:50 fridge and freezer, family sized dishwasher, washing machine. Indesit multi-function oven with matching induction hob, glass splashback and integrated pull out filter hood over. The wall cupboards have concealed lighting under and the corner cupboard conceals the Vaillant Eco Fit combination boiler. There is a uPVC double glazed window to the front elevation and the kitchen/breakfast room is open plan to the living room. The living is a lovely light and airy space with a partially vaulted ceiling having two double glazed Velux windows and there is a four meter wide bank of bi-fold doors that open completely creating a lovely outlook over the rear garden.
On the first floor the landing has a hatch with comprehensive pull down ladder accessing the insulated loft space. Bedroom one is to the front of the property and has recesses designed for fitted wardrobes, bedroom two is to the rear of the property and similarly has a recess for a fitted wardrobe. The bathroom is a white suite with a panel enclosed bath having both a mixer tap and a separate Grohe twin headed shower over the bath with a glass shower screen. There is a low level w.c and a wash hand basin with a fitted cupboard under, part tiled walls and splashbacks and a uPVC double glazed window with obscure glass.
Outside a block paved driveway to the front provides parking for two cars and there is an outside tap. The rear garden measures 70’ in length and has a new patio adjoining the house, faces in an easterly direction and enjoys a good level of seclusion from the rear. The current owners have installed outside sockets and had a large shed built at the bottom of the garden for outside storage.
-
Type de propriété
Maison
-
Année de construction
2022
-
Prix/pied²
$750
Caractéristiques
- Jardin
- Cuisine ouverte
- Laveuse sécheuse
- Cuisinière à gaz
- Haut plafond
- Stationnement
Explorez le secteur
L'agent vous contactera bientôt par
Publié par
Réserver une visite avec the agent
Choisissez une date et si vous souhaitez une visite virtuelle ou en personne avec l’agent.
Propriétés similaires à proximité
Nouvelles annonces à Turner Dumbrell Workshops


Explorez plus de biens à vendre
Turner Dumbrell Workshops, Ditchling, Angleterre types de propriétés
Turner Dumbrell Workshops, Ditchling, Angleterre Recherches populaires
- Vue panoramique / panoramique propriétés à Turner Dumbrell Workshops, Ditchling, Angleterre
- Propriétés avec Terrasse à Turner Dumbrell Workshops, Ditchling, Angleterre
- Propriétés avec Bar à Turner Dumbrell Workshops, Ditchling, Angleterre
- Propriétés avec Bureau à Turner Dumbrell Workshops, Ditchling, Angleterre
- Vue sur la montagne propriétés à Turner Dumbrell Workshops, Ditchling, Angleterre
- Propriétés avec Jardin à Turner Dumbrell Workshops, Ditchling, Angleterre
- Vie privée propriétés à Turner Dumbrell Workshops, Ditchling, Angleterre
- Propriétés avec Centre de remise en forme / Fitness à Turner Dumbrell Workshops, Ditchling, Angleterre
- Propriétés avec Climatisation à Turner Dumbrell Workshops, Ditchling, Angleterre
- Propriétés avec Cave à vins à Turner Dumbrell Workshops, Ditchling, Angleterre
- Propriétés avec Cheminée à Turner Dumbrell Workshops, Ditchling, Angleterre
- Propriétés avec Garage à Turner Dumbrell Workshops, Ditchling, Angleterre
- Propriétés avec Terrain de tennis à Turner Dumbrell Workshops, Ditchling, Angleterre
- Propriétés avec Cuisine ouverte à Turner Dumbrell Workshops, Ditchling, Angleterre
- Propriétés avec Cinéma à Turner Dumbrell Workshops, Ditchling, Angleterre
Guides et histoires connexes
La confiance des plus grands courtiers du monde
Les agents des propriétés les plus exceptionnelles du monde publient sur JamesEdition.
- Des annonces de Sotheby's, Christie's, BARNES et Engel & Völkers
- Chaque annonce est vérifiée avant sa mise en ligne
- Contactez directement des agents vérifiés
En continuant, vous acceptez nos Conditions et notre Politique de confidentialité.