

Maison Hassocks
- 4 Chambres
- 2 SdB
- 1,163 Sqft
- Mis à jour: Septembre 30
À propos de la propriété
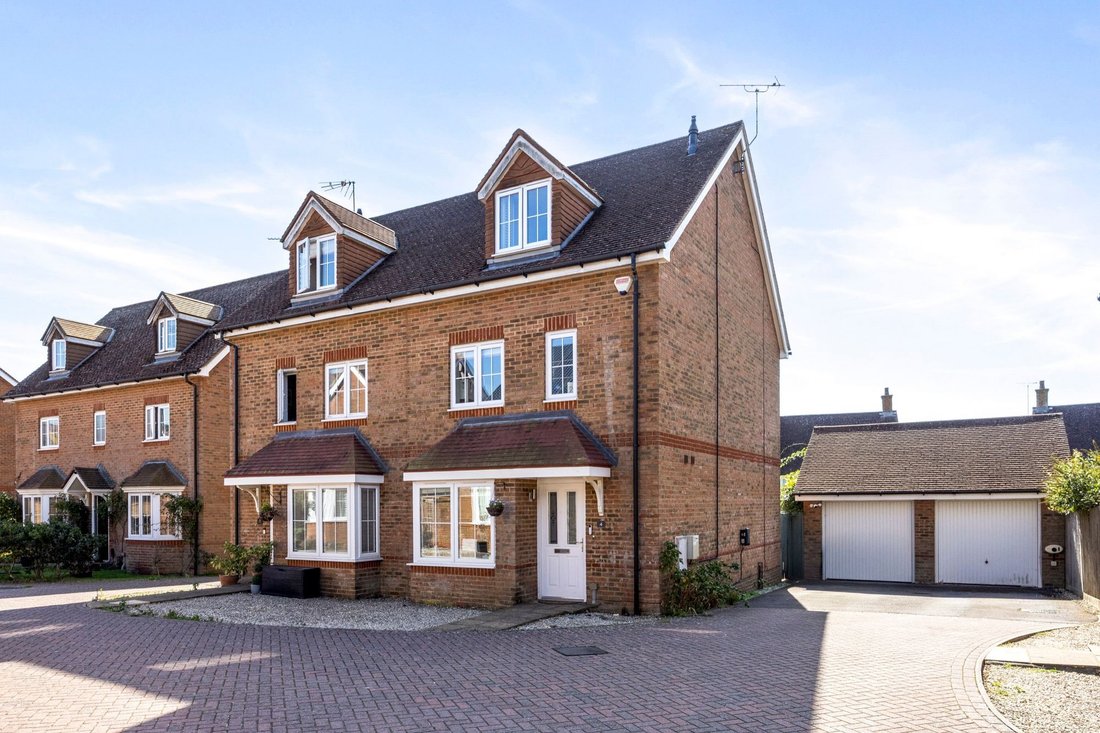
A well-presented four-bedroom semi-detached townhouse set across three generous floors, tucked away in a quiet cul-de-sac within the sought-after Clayton Mills development. Ideally positioned for commuters and village life, a direct cut-through via Woodsland Road offers a short, level walk to Hassocks mainline station and the High Street. Key highlights include an energy-efficient setup with ro
A well-presented four-bedroom semi-detached townhouse set across three generous floors, tucked away in a quiet cul-de-sac within the sought-after Clayton Mills development. Ideally positioned for commuters and village life, a direct cut-through via Woodsland Road offers a short, level walk to Hassocks mainline station and the High Street. Key highlights include an energy-efficient setup with rooftop solar panels, a private south-facing rear garden, a fully insulated detached garden office, a garage, and driveway parking for two cars equipped with a dedicated EV charger.
Ground Floor:
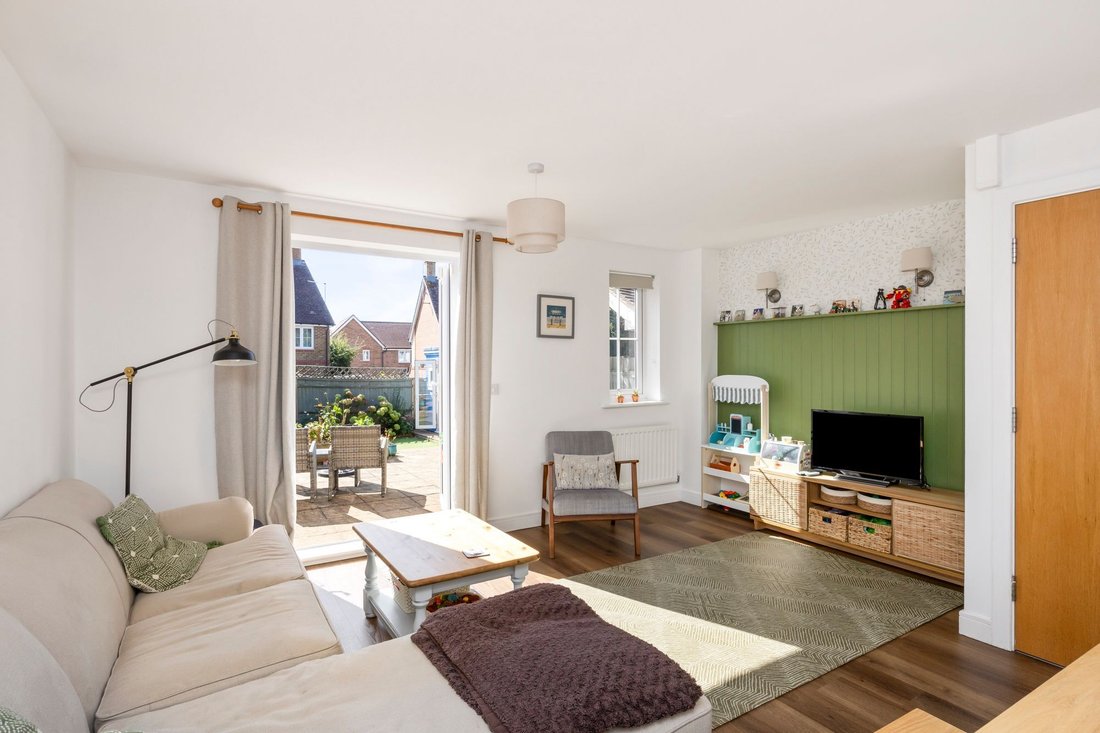
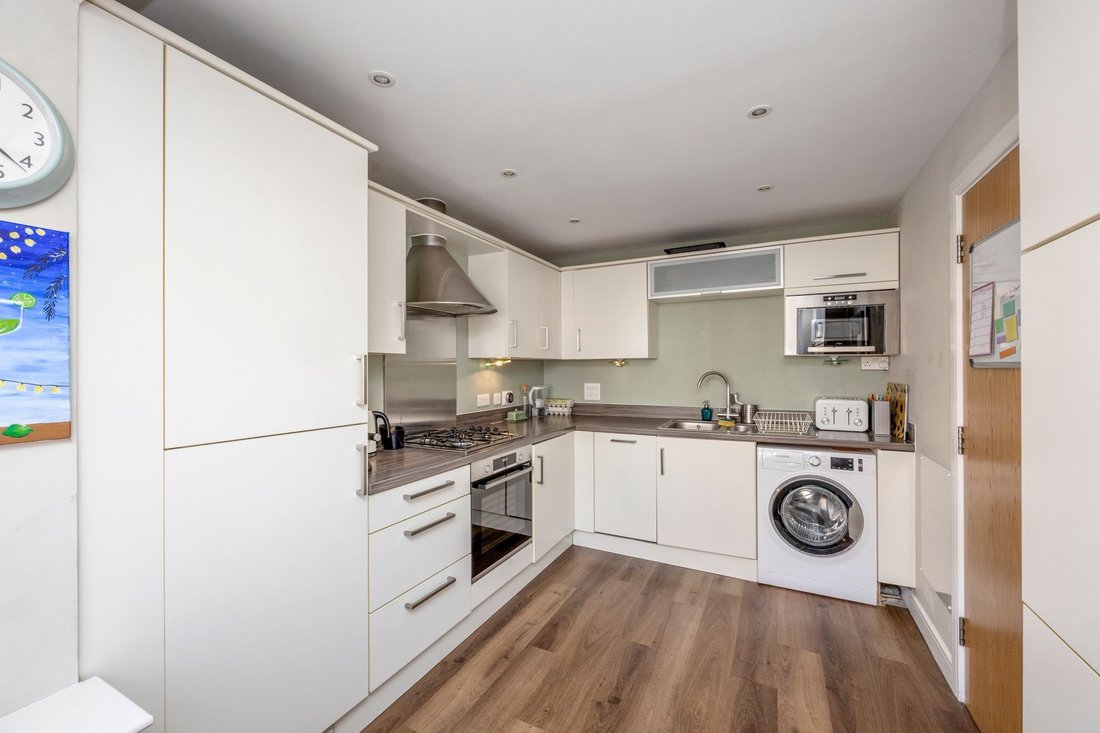
An inviting entrance hall features a ground-floor cloakroom/WC, the fitted kitchen offers a comprehensive range of wall and base units alongside integrated appliances, including an oven, grill, four-ring gas hob, dishwasher, fridge-freezer, and space for a washing machine. To the rear, the bright lounge/dining room benefits from understairs storage and French doors opening directly onto the south-facing garden.
First Floor:
The first-floor landing houses a linen cupboard with the Megaflo pressurised hot water cylinder and leads to three well-proportioned rooms and the family bathroom. This includes two double bedrooms (one with fitted wardrobes) alongside bedroom four, a versatile room currently configured as an internal home study/nursery. These are served by a contemporary family bathroom complete with bath, overhead shower attachment, vanity wash basin, and WC.
Second Floor:
Dedicated to an expansive, dual-aspect principal bedroom suite enjoying elevated views towards the South Downs. This floor features generous built-in storage, housing for the Potterton system boiler, and a private en-suite shower room.
Outside & Parking:
The enclosed, south-facing rear garden is landscaped for easy, year-round maintenance with artificial lawn and gated side access. It features an insulated timber garden office equipped with light, power and internet - an ideal separate workspace or creative studio. To the side, a garage (with light, power, up-and-over front door, and side personnel access) is complemented by off-road driveway parking for two vehicles with a smart EV home charging point.
-
Type de propriété
Maison
-
Année de construction
2012
-
Prix/pied²
$610
Caractéristiques
- Jardin
- Terrasse
- Garage
- Moderne
- Cuisinière à gaz
- Bureau
- Stationnement
Explorez le secteur
L'agent vous contactera bientôt par
Publié par
Réserver une visite avec the agent
Choisissez une date et si vous souhaitez une visite virtuelle ou en personne avec l’agent.
La confiance des plus grands courtiers du monde
Les agents des propriétés les plus exceptionnelles du monde publient sur JamesEdition.
- Des annonces de Sotheby's, Christie's, BARNES et Engel & Völkers
- Chaque annonce est vérifiée avant sa mise en ligne
- Contactez directement des agents vérifiés
En continuant, vous acceptez nos Conditions et notre Politique de confidentialité.