


$2,249,818
Maison Individuelle De 4 Chambres
- 4 Chambres
- 3 SdB
- Mis à jour: Aujourd'hui
À propos de la propriété
La description a été traduite automatiquement.
La description est affichée dans la langue d'origine.
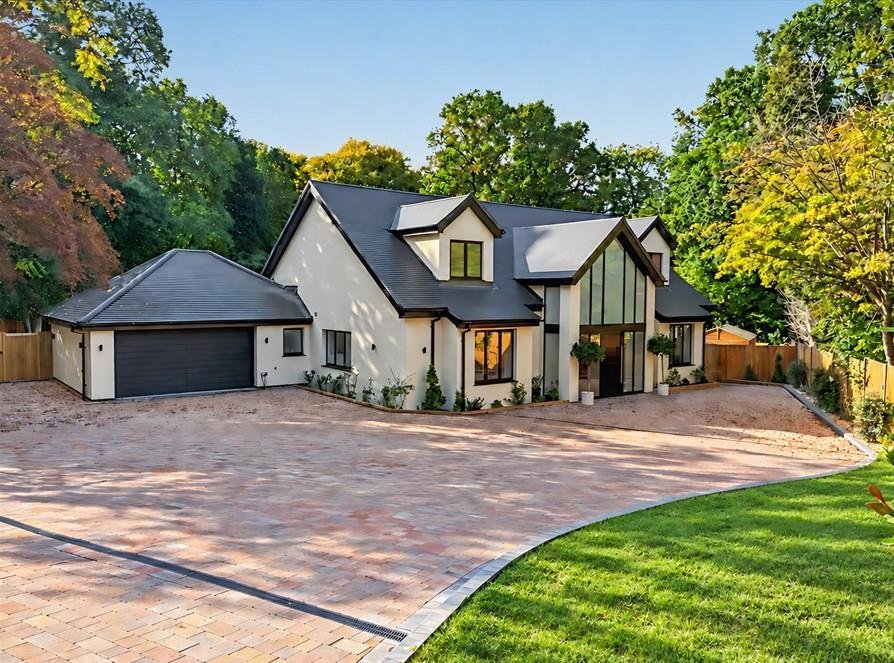
A unique and distinctive contemporary four bedroom home combining light-filled living spaces, bespoke joinery and a carefully considered, high quality specificationThe striking gabled frontage and expansive glazing create an impressive first impression, with a generous paved driveway providing ample parking and access to the garage. The double-height vaulted entrance hall sets the tone for the acc
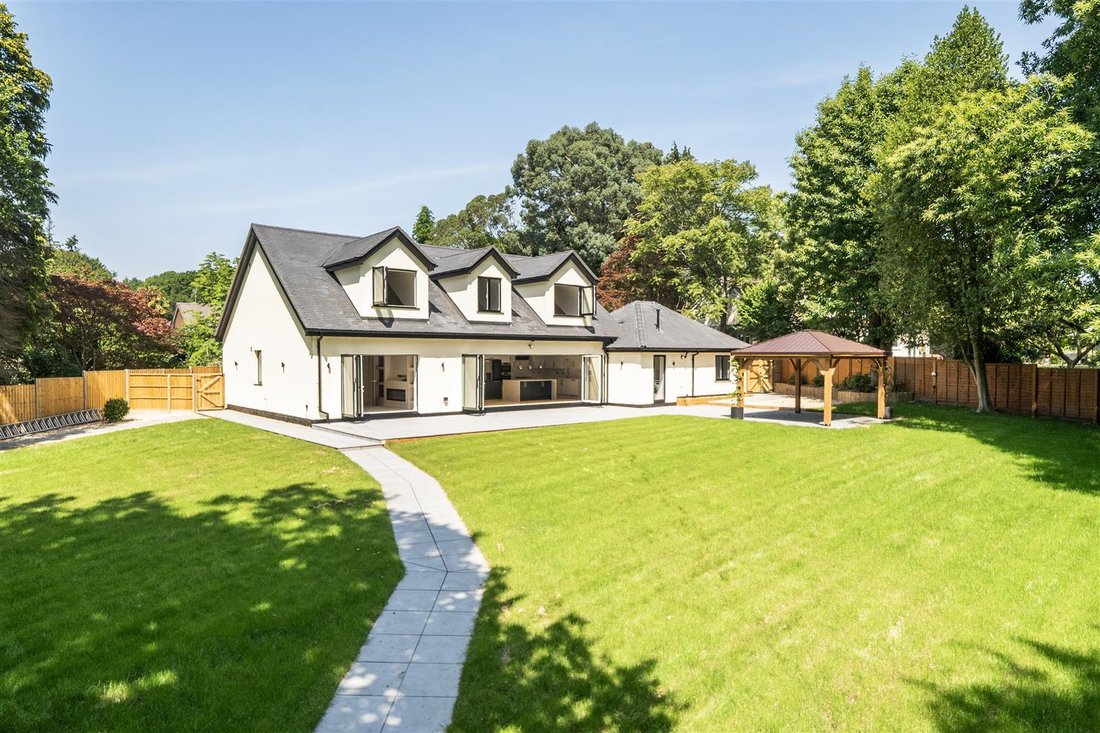
A unique and distinctive contemporary four bedroom home combining light-filled living spaces, bespoke joinery and a carefully considered, high quality specificationThe striking gabled frontage and expansive glazing create an impressive first impression, with a generous paved driveway providing ample parking and access to the garage. The double-height vaulted entrance hall sets the tone for the accommodation, featuring a statement chandelier, integrated storage and a solid oak staircase with glass balustrades. At the centre of the home is the stunning open-plan kitchen, dining and family room, designed for everyday living and entertaining. Full width bifold doors create a seamless transition onto the South facing garden terrace, perfect for parties and outside dining. A separate living room and tv room provide further space to relax, with carefully chosen lighting and bespoke detailing continuing the quality of finish throughout. A guest bedroom suite on the ground floor provides further flexibility and is complemented by three first floor double bedrooms, The main bedroom features beautiful bespoke wardrobe and draws with attractive integrated lighting and a luxuriously appointed en suite shower room. The property sits discreetly and privately behind a secure gated entrance, together with a separate pedestrian access gate. To the front is an extensive paved driveway provides ample parking and leads to attached double garage. The rear garden is level and private, enjoying a sunny Southerly aspect, with a generous terrace extending from the house to provide space for outdoor dining and relaxation. A timber pergola creates a focal point and a further seating area, while a garden shed offers practical storage
-
Type de propriété
Maison
Caractéristiques
- Jardin
- Terrasse
- Garage
- Cuisine ouverte
- Pergola
- Porte
- Vie privée
- Haut plafond
- Stationnement
Explorez le secteur
Almshouse Common, Haslemere, Angleterre
Voir sur Google Maps
Prix par sqft
Faible
Élevé
Inscrit il y a 7 mois
Vous vous êtes renseigné sur ce bien
L'agent vous contactera bientôt par
Publié par
21
Annonces
2026
Inscrit
Réserver une visite avec the agent
Choisissez une date et si vous souhaitez une visite virtuelle ou en personne avec l’agent.
Date préférée
Type de visite
Dernière mise à jour
Aujourd'hui
Première mise en ligne
Octobre 16
Référence de l’annonce
-
Propriétés similaires à proximité
Nouvelles annonces à Almshouse Common



Explorez plus de biens à vendre
Almshouse Common, Haslemere, Angleterre types de propriétés
Almshouse Common, Haslemere, Angleterre Recherches populaires
- Vue panoramique / panoramique propriétés à Almshouse Common, Haslemere, Angleterre
- Propriétés avec Terrasse à Almshouse Common, Haslemere, Angleterre
- Propriétés avec Bar à Almshouse Common, Haslemere, Angleterre
- Propriétés avec Salle de jeux à Almshouse Common, Haslemere, Angleterre
- Propriétés avec Bureau à Almshouse Common, Haslemere, Angleterre
- Propriétés avec Jardin à Almshouse Common, Haslemere, Angleterre
- Vie privée propriétés à Almshouse Common, Haslemere, Angleterre
- Moderne propriétés à Almshouse Common, Haslemere, Angleterre
- Constructions neuves propriétés à Almshouse Common, Haslemere, Angleterre
- Propriétés avec Centre de remise en forme / Fitness à Almshouse Common, Haslemere, Angleterre
- Propriétés avec Sauna à Almshouse Common, Haslemere, Angleterre
- Propriétés avec Cheminée à Almshouse Common, Haslemere, Angleterre
- Propriétés avec Garage à Almshouse Common, Haslemere, Angleterre
- Propriétés avec Balcon à Almshouse Common, Haslemere, Angleterre
- Propriétés avec Terrain de tennis à Almshouse Common, Haslemere, Angleterre
- Propriétés avec Cuisine ouverte à Almshouse Common, Haslemere, Angleterre
- Rénové propriétés à Almshouse Common, Haslemere, Angleterre
Guides et histoires connexes
La confiance des plus grands courtiers du monde
Les agents des propriétés les plus exceptionnelles du monde publient sur JamesEdition.
- Des annonces de Sotheby's, Christie's, BARNES et Engel & Völkers
- Chaque annonce est vérifiée avant sa mise en ligne
- Contactez directement des agents vérifiés
En continuant, vous acceptez nos Conditions et notre Politique de confidentialité.