$799,000
Le Design Moderne Rencontre La Tranquillité Rurale Sur Plus De 5 Acres
- 3 Chambres
- 3 SdB
- 5,658 Sqft
- 5.02 Ac lot
- Mis à jour: Septembre 12
À propos de la propriété
La description a été traduite automatiquement.
La description est affichée dans la langue d'origine.
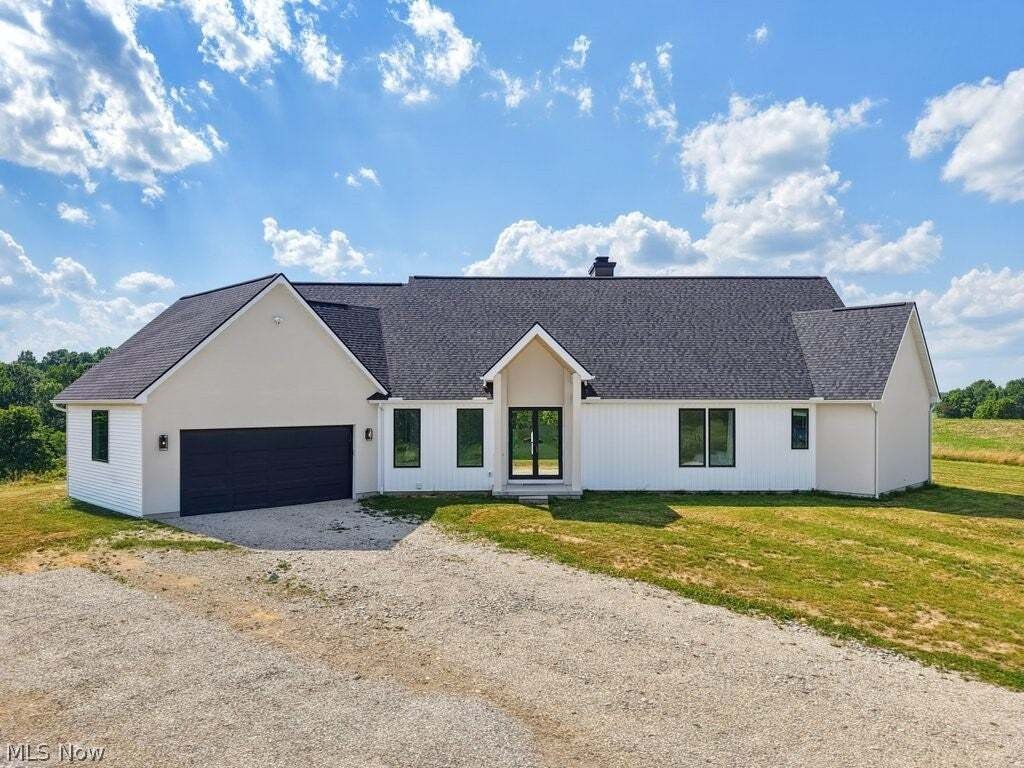
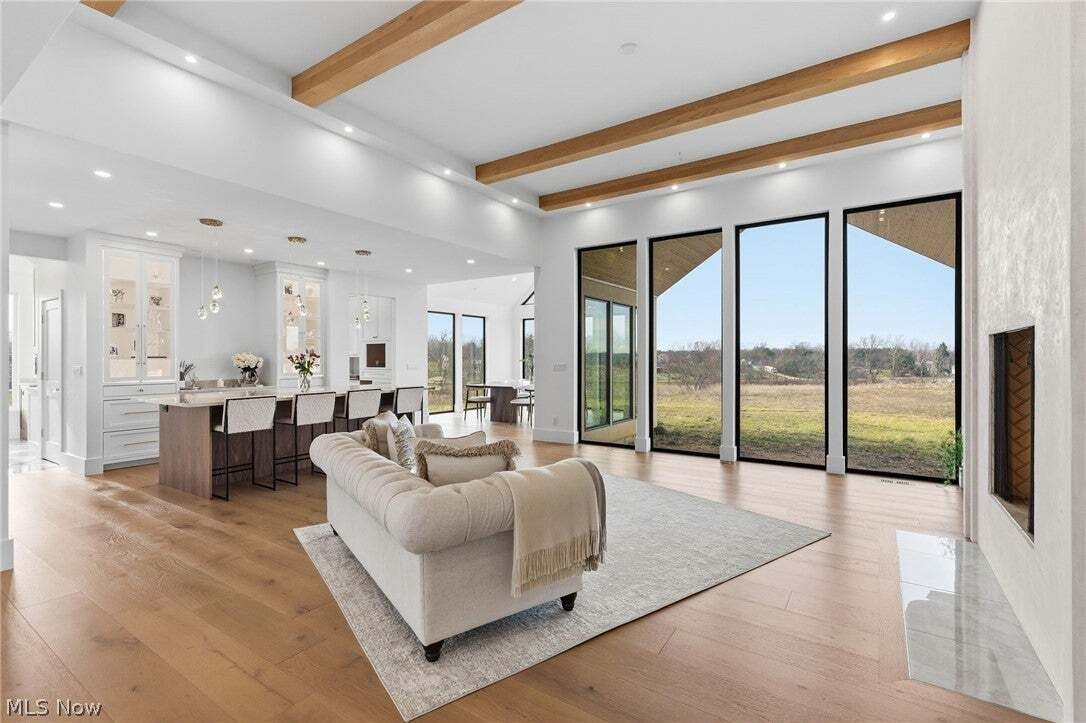
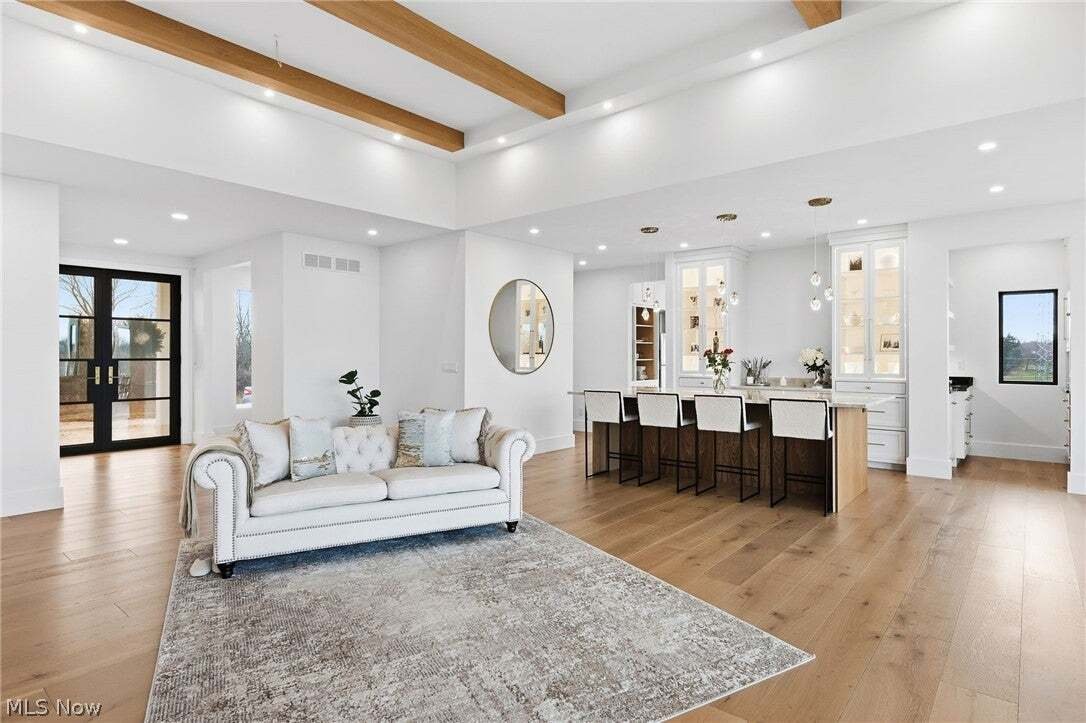
Set on over 5 acres in Lake Twp in the Lake Local School District, this newly built home delivers a refined blend of modern design, thoughtful craftsmanship & everyday functionality. With 2,829 sq ft, 3 bedrooms & 2.5 baths, the home is designed to offer elevated living & effortless flow. The open floor plan is anchored by soaring ceilings & exceptional natural light throughout. Th
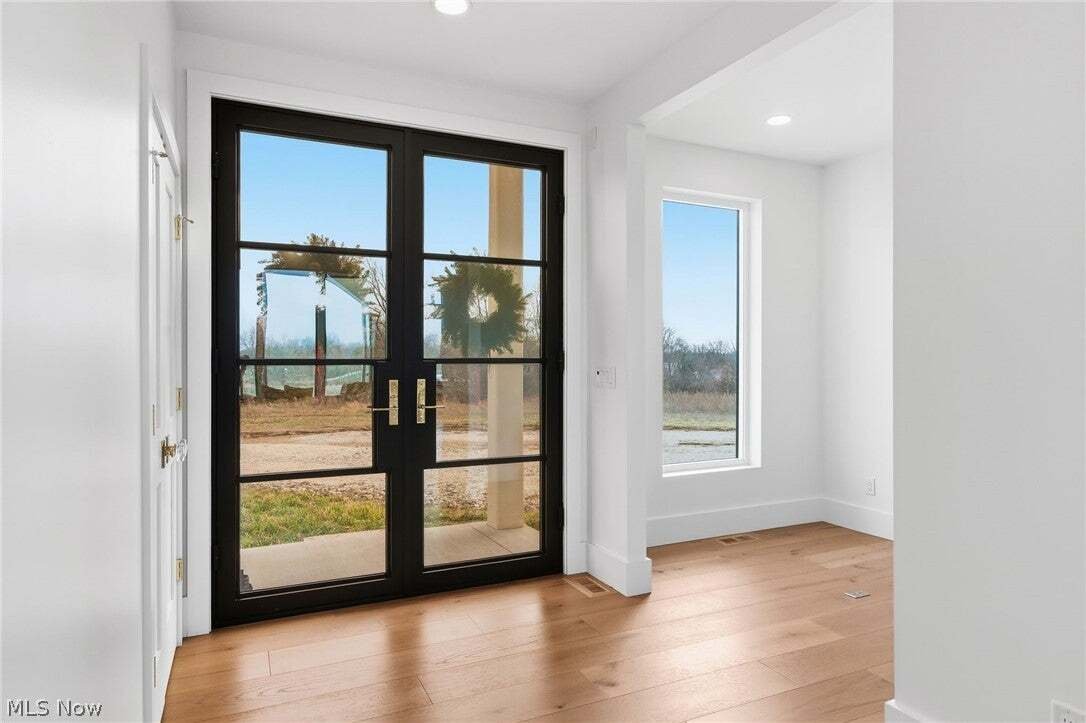
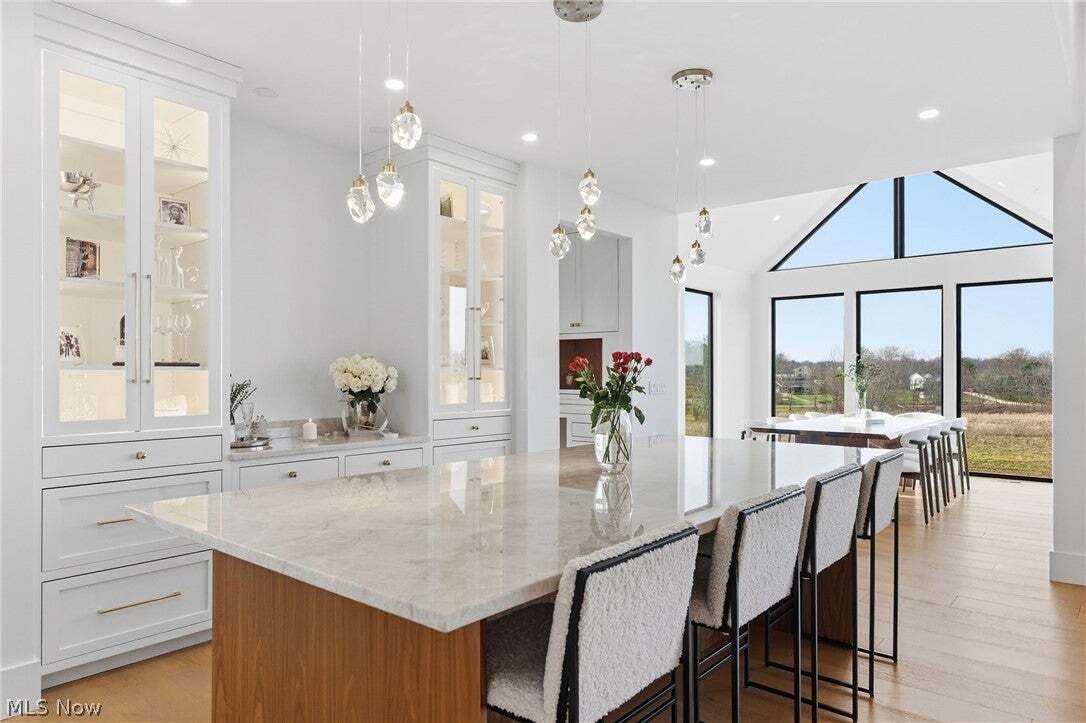
Set on over 5 acres in Lake Twp in the Lake Local School District, this newly built home delivers a refined blend of modern design, thoughtful craftsmanship & everyday functionality. With 2,829 sq ft, 3 bedrooms & 2.5 baths, the home is designed to offer elevated living & effortless flow. The open floor plan is anchored by soaring ceilings & exceptional natural light throughout. The great room makes a striking impression w/ exposed beam ceilings, a dramatic fireplace, expansive island w/ breakfast bar, built-in cabinetry & coffee bar. Custom Amish-made cabinetry is featured throughout, paired w/ high-end engineered hardwood flooring & carefully selected finishes at every turn. The chef’s kitchen offers Taj Mahal quartzite countertops, stainless steel appliances, an appliance lift system, ”VacPan” vacuum & built-in desk. A butler’s pantry adds additional prep & storage space. The dining room is a true showpiece w/ a 12-ft vaulted ceiling & floor-to-ceiling windows on all sides, w/ direct access to a covered outdoor area, ready for a future patio. A bonus room off the foyer offers flexibility as a home office, den, or additional living space. The primary suite is a private retreat, w/ a spacious walk-in closet & a spa-inspired en-suite bath w/ oversized zero-entry shower & rough-in for a bathtub. One guest room has a walk-in closet & en-suite bath. Additional highlights include a heated & cooled attached 2-car garage, whole-house interior, exterior & garage speaker wiring, exterior water spigots w/ hot water, gas line for generator, electric rough-in for under-cabinet island lighting & dedicated water line for a built-in coffee machine. The home is equipped with extra-large A/C capacity for efficiency & comfort. The full 9-course basement offers exceptional future potential w/ rough-in for a full bath, kitchen w/ garbage disposal, sauna, and more. Located just minutes from OH-43, OH-619, parks, shopping, dining & local attractions. This home is a must see!
-
Type de propriété
Maison
-
Année de construction
2025
-
Prix/pied²
$141
Caractéristiques
- Garage
- Cheminée
- Dressing
- Cuisine ouverte
- Moderne
- Piscine
- Comptoirs en pierre
- Climatisation
- Bar
Caractéristiques
Lot
Intérieur
- Haut plafond
- Bureau
- Cheminée
- Climatisation
- Îlot de cuisine
- Bar
- Cuisine ouverte
- Sous-sol
- Comptoirs en pierre
- Dressing
Outdoor
- Piscine
- Garage
Explorez le secteur
10311 Hunting Hills Avenue NE, Hartville, Ohio, États-Unis
Voir sur Google Maps
Prix par sqft
Faible
Élevé

Inscrit il y a 1 an
Vous vous êtes renseigné sur ce bien
L'agent vous contactera bientôt par
Publié par
2
Annonces
2025
Inscrit
Réserver une visite avec Val Ivanchenko
Choisissez une date et si vous souhaitez une visite virtuelle ou en personne avec l’agent.
Date préférée
Type de visite

Dernière mise à jour
Septembre 12
Première mise en ligne
Sep 12
Licence de l’agent
#SAL.2018005090
Référence de l’annonce
5242617
La confiance des plus grands courtiers du monde
Les agents des propriétés les plus exceptionnelles du monde publient sur JamesEdition.
- Des annonces de Sotheby's, Christie's, BARNES et Engel & Völkers
- Chaque annonce est vérifiée avant sa mise en ligne
- Contactez directement des agents vérifiés
En continuant, vous acceptez nos Conditions et notre Politique de confidentialité.
brokerages we
partnered with
partnered with