$575,000
Résidence Unifamiliale À Hartville
- 4 Chambres
- 4 SdB
- 3,311 Sqft
- 17,102 Sqft lot
- Mis à jour: Septembre 29
- Source: MLS Now MLS#5234893
À propos de la propriété
La description a été traduite automatiquement.
La description est affichée dans la langue d'origine.
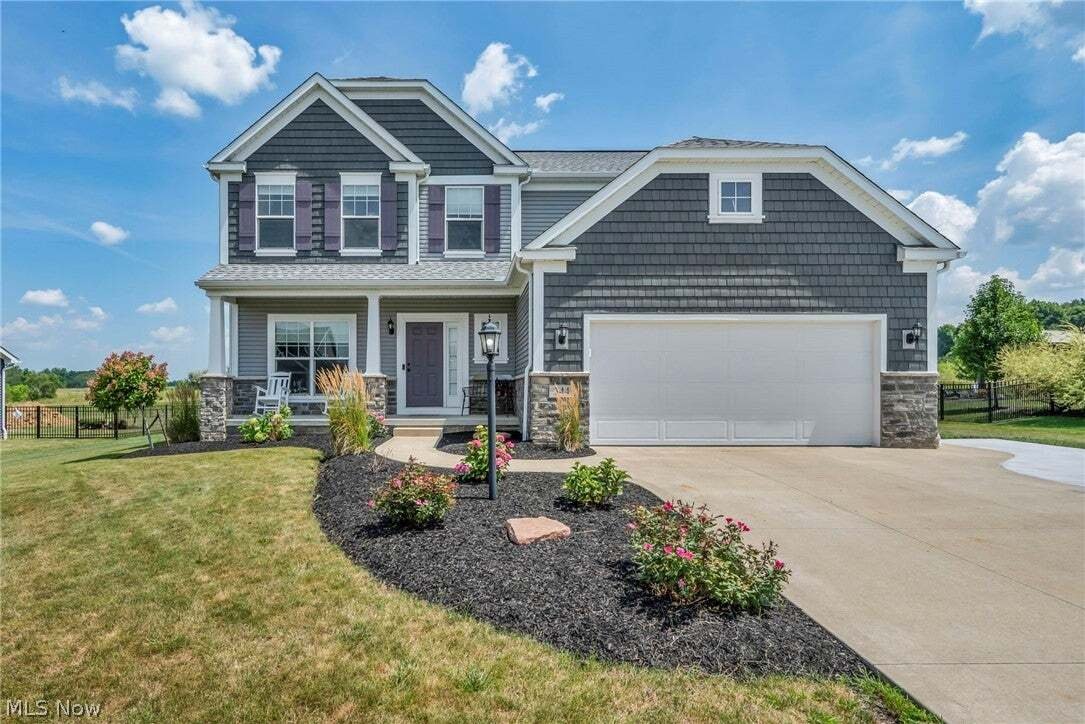
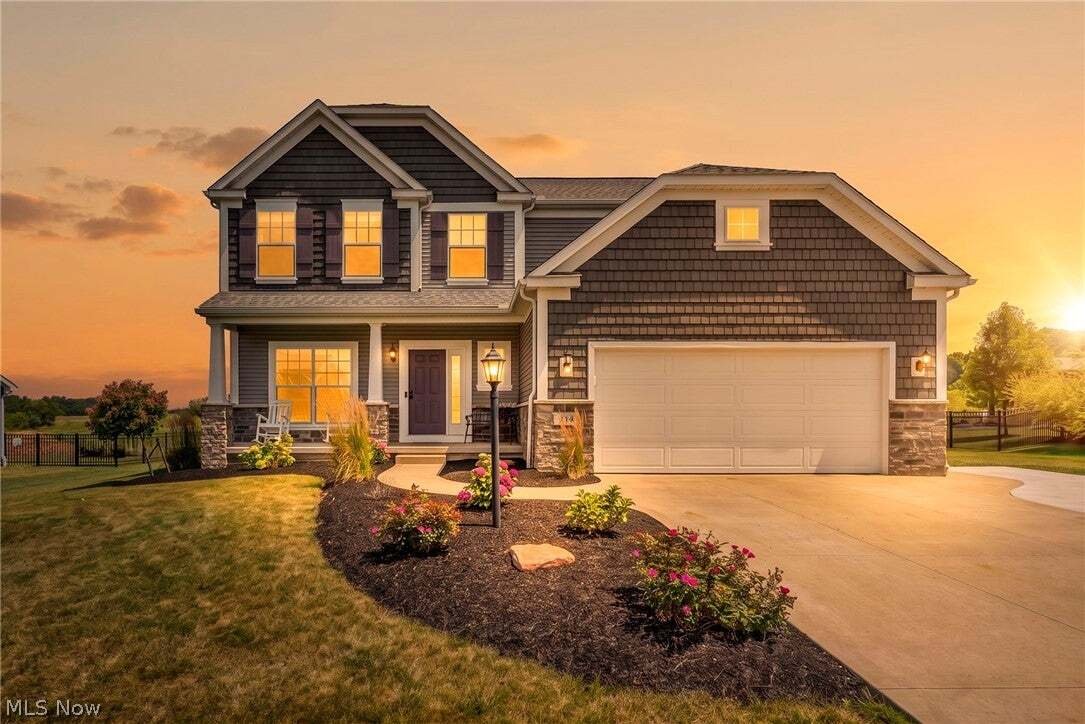
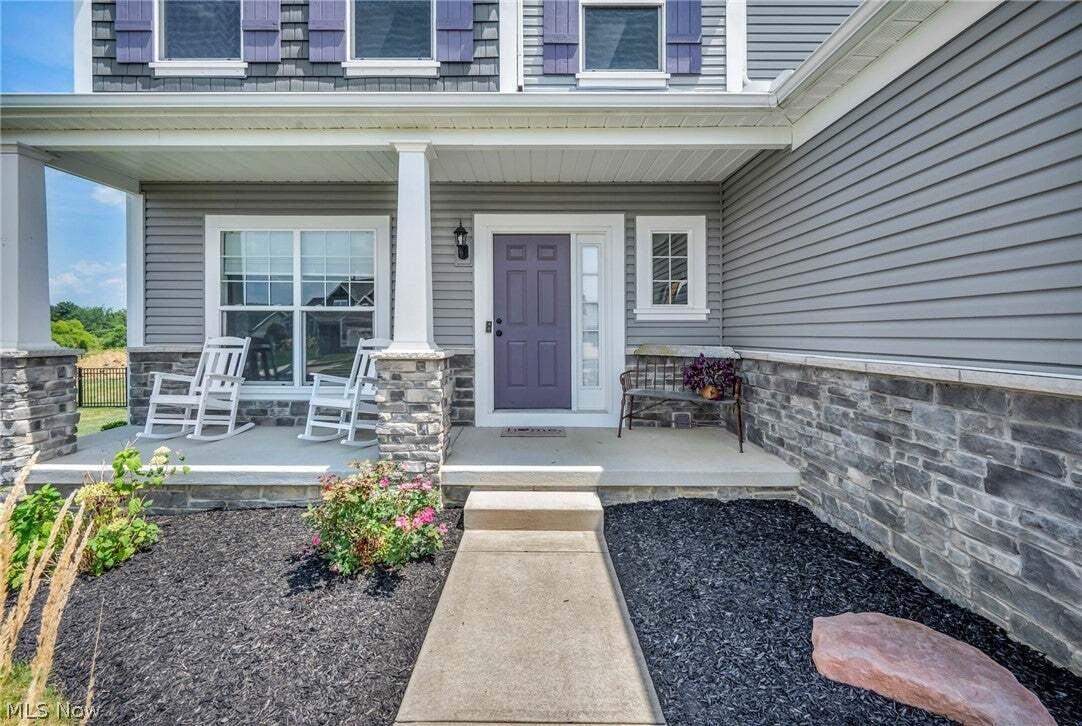
Welcome to a beautifully appointed home located in the desirable Danbury Glen Estates community in Hartville! Built in 2018, this spacious 4-bedroom home offers a thoughtful blend of modern finishes, comfortable living spaces, and room to entertain.
Step inside to a welcoming foyer that opens to a bright office space and an impressive great room featuring high ceilings, an open layout, and a c
Step inside to a welcoming foyer that opens to a bright office space and an impressive great room featuring high ceilings, an open layout, and a c
Welcome to a beautifully appointed home located in the desirable Danbury Glen Estates community in Hartville! Built in 2018, this spacious 4-bedroom home offers a thoughtful blend of modern finishes, comfortable living spaces, and room to entertain.
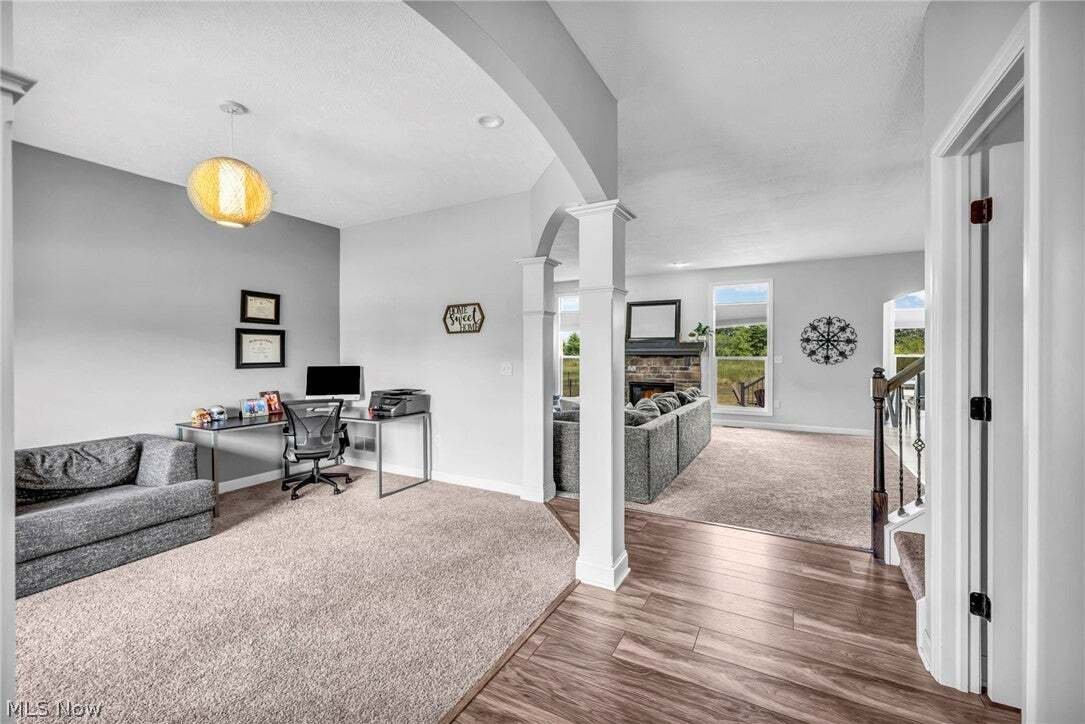
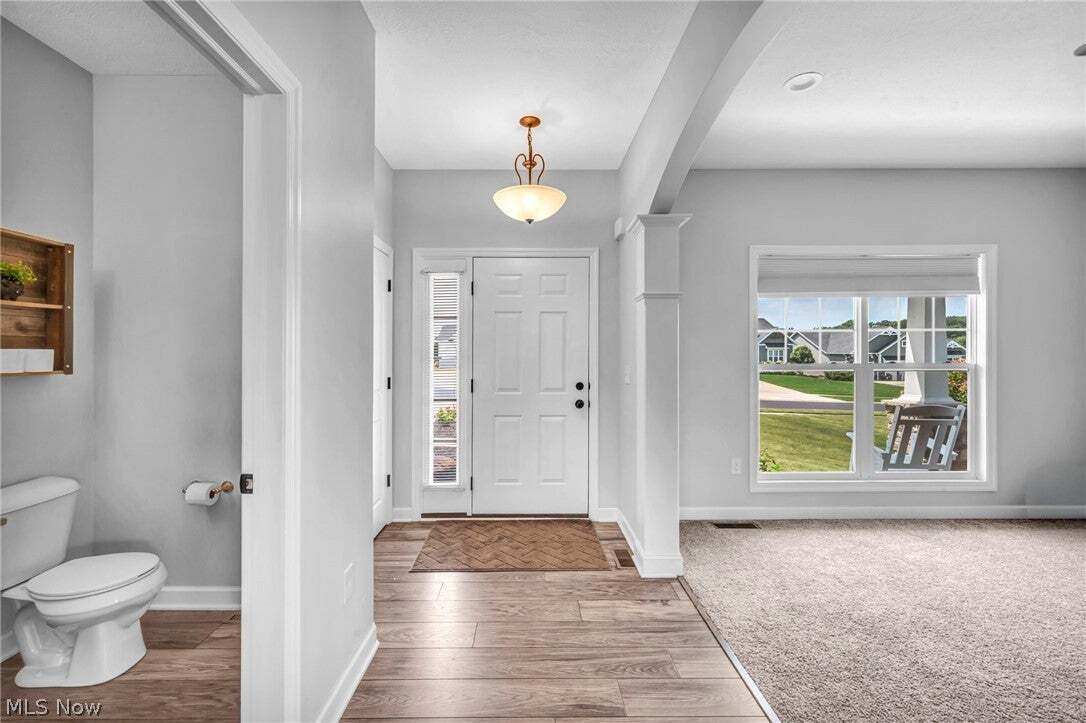
Step inside to a welcoming foyer that opens to a bright office space and an impressive great room featuring high ceilings, an open layout, and a cozy gas fireplace. The heart of the home is the spacious eat-in kitchen, complete with granite countertops, a large center island, ample cabinetry, pantry space, and an adjoining morning room filled with natural light, perfect for casual meals, morning coffee, or gathering with family and friends.
Upstairs, the generous primary suite offers a private retreat with a walk-in closet and spacious en-suite bath featuring dual vanities, a soaking tub, and separate shower. Three additional bedrooms, another full bath, and convenient second-floor laundry complete the upper level. The finished lower level provides nearly 1,000 additional square feet of versatile living space, ideal for a recreation room, home theater, fitness area, playroom, or home office, along with additional storage.
Outside, enjoy a spacious backyard with new patio and backs up to open space behind. Benefits of living in Danbury Glen Estates include access to community amenities including a swimming pool, clubhouse, playground, fishing, and common areas.
Upgrades include Hot Water Heater (2025), Water softener, Filtration system, and pressure tank (2026), Patio (2025), Dishwasher (2025), Washer/Dryer (2024), and Driveway slab (2026). This home has been meticulously cared for and is truly move in ready!
Step inside to a welcoming foyer that opens to a bright office space and an impressive great room featuring high ceilings, an open layout, and a cozy gas fireplace. The heart of the home is the spacious eat-in kitchen, complete with granite countertops, a large center island, ample cabinetry, pantry space, and an adjoining morning room filled with natural light, perfect for casual meals, morning coffee, or gathering with family and friends.
Upstairs, the generous primary suite offers a private retreat with a walk-in closet and spacious en-suite bath featuring dual vanities, a soaking tub, and separate shower. Three additional bedrooms, another full bath, and convenient second-floor laundry complete the upper level. The finished lower level provides nearly 1,000 additional square feet of versatile living space, ideal for a recreation room, home theater, fitness area, playroom, or home office, along with additional storage.
Outside, enjoy a spacious backyard with new patio and backs up to open space behind. Benefits of living in Danbury Glen Estates include access to community amenities including a swimming pool, clubhouse, playground, fishing, and common areas.
Upgrades include Hot Water Heater (2025), Water softener, Filtration system, and pressure tank (2026), Patio (2025), Dishwasher (2025), Washer/Dryer (2024), and Driveway slab (2026). This home has been meticulously cared for and is truly move in ready!
-
Type de propriété
Maison
-
Étages
2
-
Année de construction
2018
-
Prix/pied²
$173
Caractéristiques
Explorez le secteur
344 Heatherby NE, Hartville, Ohio, États-Unis
Voir sur Google Maps
Prix par sqft
Faible
Élevé
Inscrit il y a 9 mois
Vous vous êtes renseigné sur ce bien
L'agent vous contactera bientôt par
Publié par
12
Annonces
2026
Inscrit
Réserver une visite avec the agent
Choisissez une date et si vous souhaitez une visite virtuelle ou en personne avec l’agent.
Date préférée
Type de visite
Dernière mise à jour
Septembre 29
Première mise en ligne
Août 8
Référence de l’annonce
5234893
Statut de l’annonce
The data relating to real estate for sale on this website comes in part from the Internet Data Exchange program of MLS Now. Real estate listings are marked with the Internet Data Exchange logo and detailed information about them includes the name of the listing broker(s). Information Deemed Reliable But Not Guaranteed.
Propriétés similaires à proximité
Nouvelles annonces à Hartville


Explorez plus de biens à vendre
Hartville, OH, États-Unis Recherches populaires
- Propriétés avec Cheminée à Hartville, OH, États-Unis
- Propriétés avec Garage à Hartville, OH, États-Unis
- Propriétés avec Bureau à Hartville, OH, États-Unis
- Propriétés avec Jardin à Hartville, OH, États-Unis
- Propriétés avec Cuisine ouverte à Hartville, OH, États-Unis
- Propriétés avec Bar à Hartville, OH, États-Unis
- Constructions neuves propriétés à Hartville, OH, États-Unis
- Propriétés avec Piscine à Hartville, OH, États-Unis
- Propriétés avec Jacuzzi à Hartville, OH, États-Unis
- Vie privée propriétés à Hartville, OH, États-Unis
- Moderne propriétés à Hartville, OH, États-Unis
- Propriétés avec Centre de remise en forme / Fitness à Hartville, OH, États-Unis
- Propriétés avec Terrasse à Hartville, OH, États-Unis
- Propriétés avec Climatisation à Hartville, OH, États-Unis
- Vue panoramique / panoramique propriétés à Hartville, OH, États-Unis
Guides et histoires connexes
La confiance des plus grands courtiers du monde
Les agents des propriétés les plus exceptionnelles du monde publient sur JamesEdition.
- Des annonces de Sotheby's, Christie's, BARNES et Engel & Völkers
- Chaque annonce est vérifiée avant sa mise en ligne
- Contactez directement des agents vérifiés
En continuant, vous acceptez nos Conditions et notre Politique de confidentialité.
brokerages we
partnered with
partnered with