Villa Urbaine Dans Le « Philosophenviertel » Avec Un Potentiel De Développement Attractif
- 5 Chambres
- 3 SdB
- 3,230 Sqft
-
21
Vues des 30 derniers jours
- 1
À propos de la propriété
A City Villa Awaiting Its Next Generation
Hanover-Kleefeld | Philosophenviertel | Built in 1914 | Approx. 297 m² living space | Approx. 117 m² usable space | 420 m² lot
Since 1914, this impressive city villa has been part of the distinguished Philosophenviertel in Hanover-Kleefeld. Just steps from the Eilenriede forest and directly adjoining the Klostergarten, it combines hist
A City Villa Awaiting Its Next Generation
Hanover-Kleefeld | Philosophenviertel | Built in 1914 | Approx. 297 m² living space | Approx. 117 m² usable space | 420 m² lot
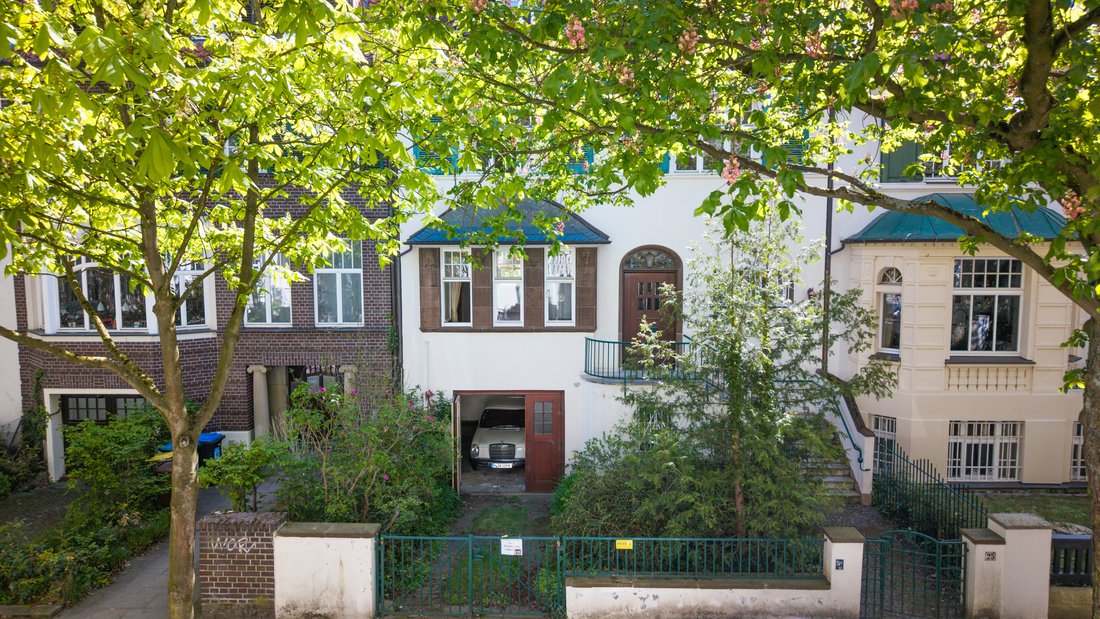
Since 1914, this impressive city villa has been part of the distinguished Philosophenviertel in Hanover-Kleefeld. Just steps from the Eilenriede forest and directly adjoining the Klostergarten, it combines historic architecture with an exceptional residential setting.
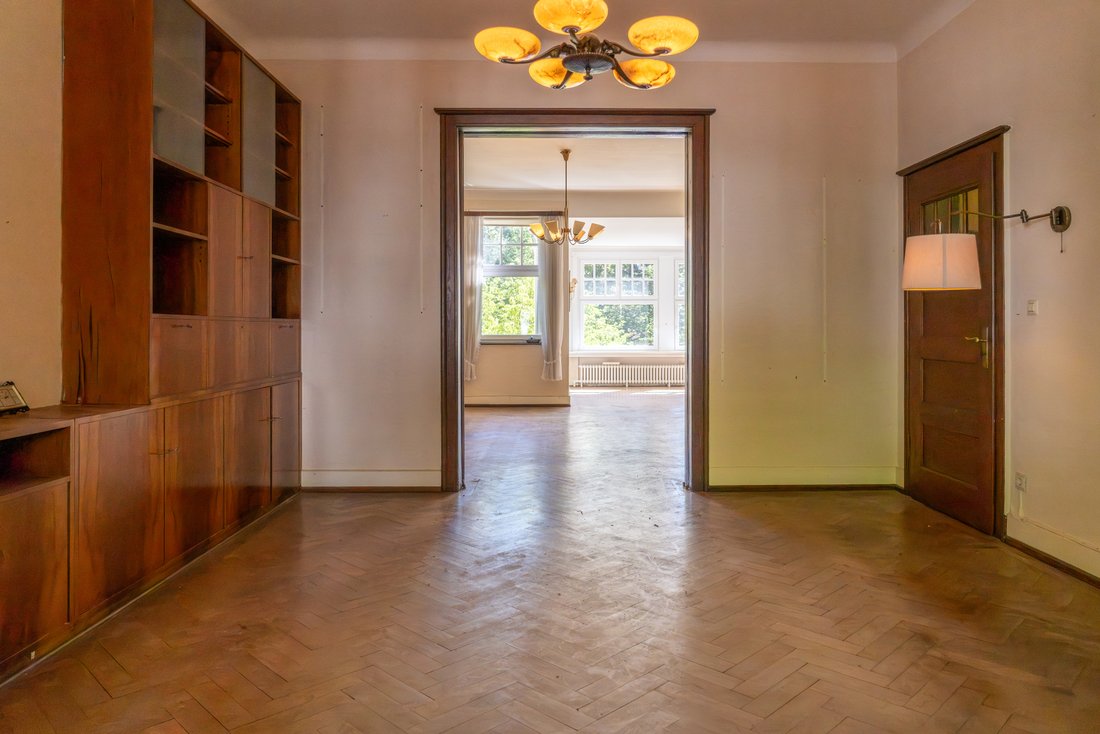
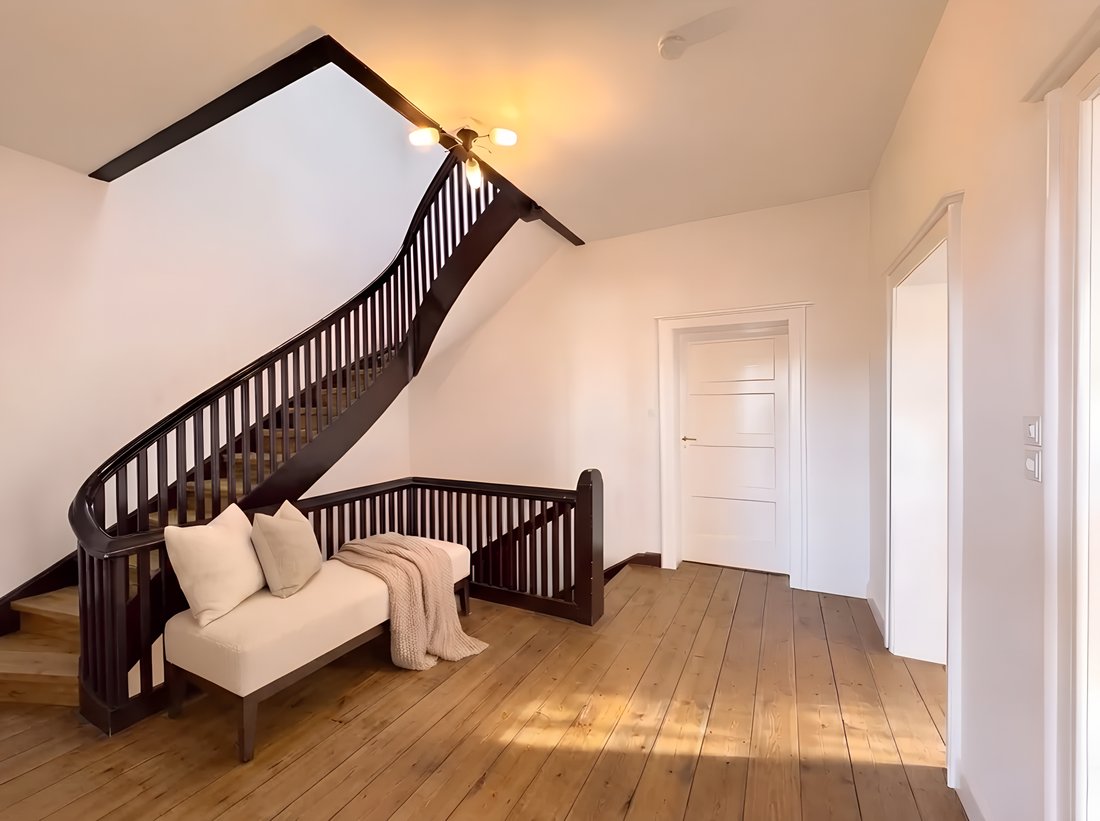
The facade reflects the understated elegance of Reform architecture. Inside, numerous original features have been preserved, including a spacious entrance hall with open fireplace, a light-filled staircase with skylights, historic paneled doors, an original sliding door with glass panels, herringbone parquet flooring and impressive ceiling heights.
Renovation in accordance with historic preservation requirements has already begun. The facade and parts of the windows have been renovated, the heating system was replaced in 2022 and the energy source changed from oil to gas. A permit for roof renovation and insulation has been granted, and the work has already been commissioned. The new owners can therefore focus on designing the interior according to their own vision.
Ground Floor | Approx. 121 m²
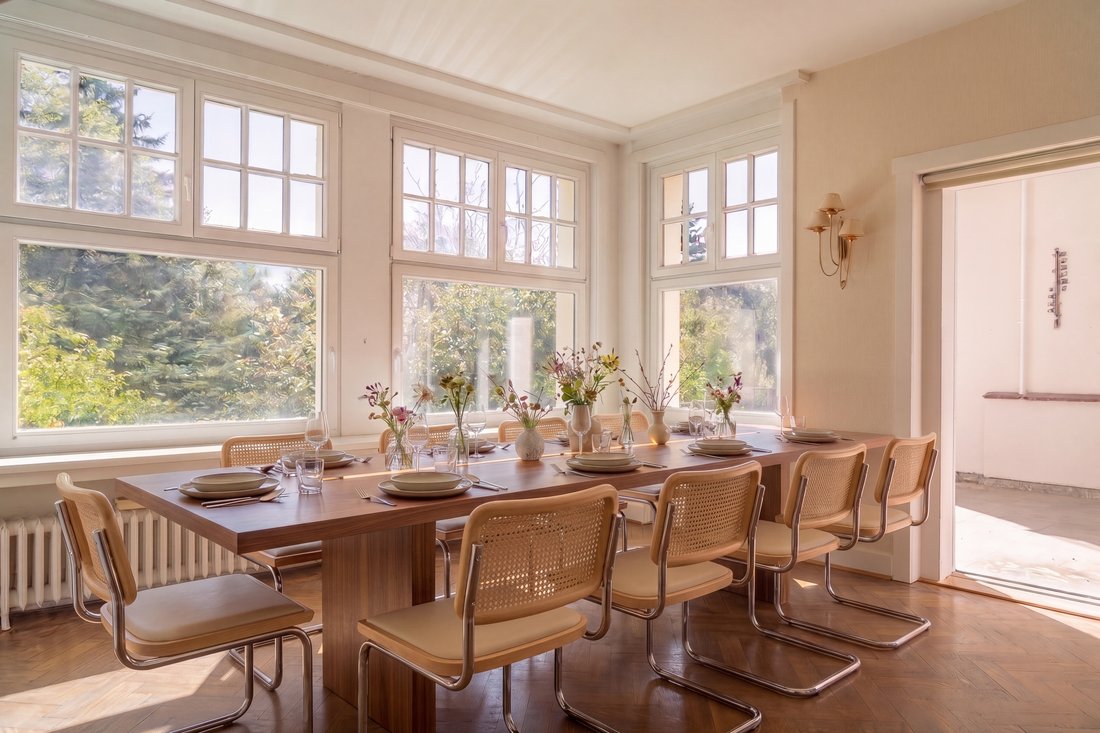
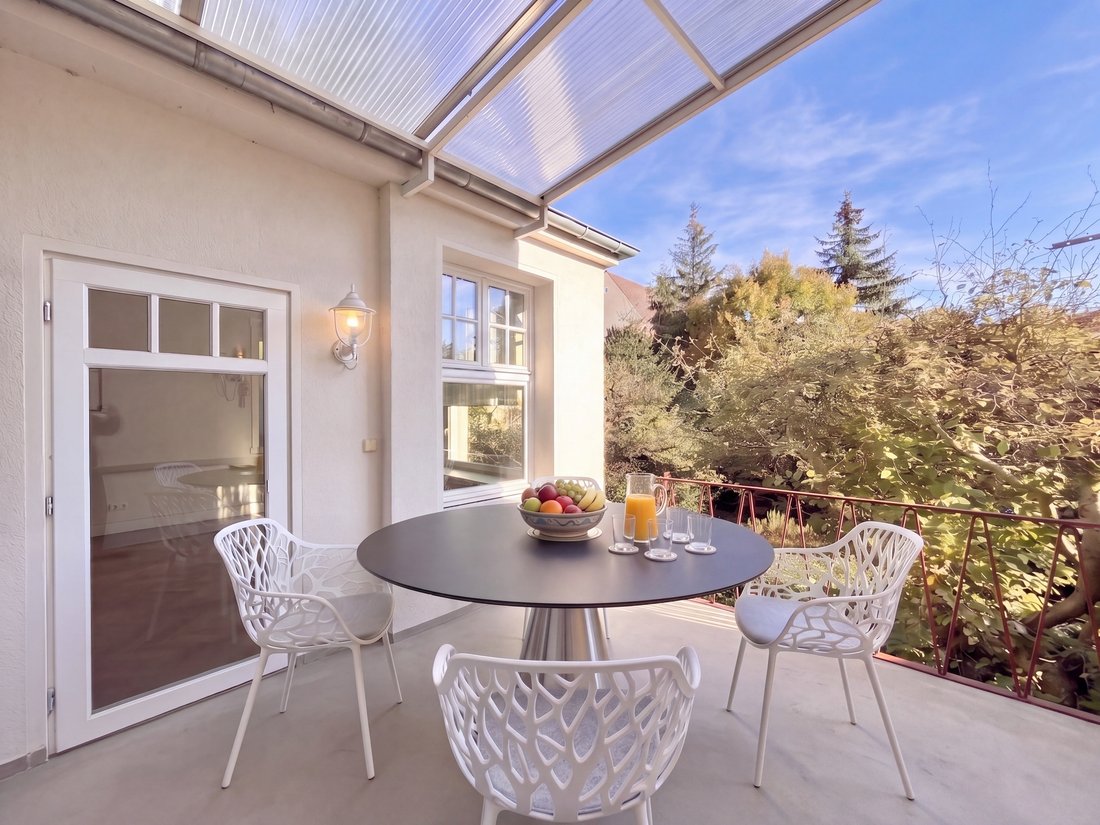
Generous entrance hall, guest WC, living and dining rooms with original sliding door, plus a 1950s-era sunroom with triple-glazed windows. From here, you can access the covered balcony and garden.
First Floor | Approx. 103 m²
Three bright rooms overlooking the monastery garden and Kastanienallee. Flexible layout options for a master suite, children’s rooms or home office. Bathroom and kitchen connections are provided; a second bathroom can be added.
Second Floor | Approx. 73 m²
Three bright rooms, each with its own bathroom, plus kitchen and guest WC. Ideal as a separate family area, guest or grandparents’ quarters, au-pair accommodation or sophisticated home office.
Attic | Approx. 30 m² expansion potential
An existing permit for three skylights creates the opportunity to add approximately 30 m² of living space.
Basement | Approx. 117 m² usable space
Laundry, boiler room and additional rooms with potential for a separate apartment or practice. The generous ceiling height of approx. 2.70 m and direct garden access offer a wide range of possibilities. Garage, two parking spaces and a spacious front garden complete the property.
A rare opportunity for those with vision: preserve a piece of architectural history while creating a truly personal home for the next generation.
-
Type de propriété
Maison
-
Année de construction
1914
Caractéristiques
Explorez le secteur
L'agent vous contactera bientôt par
Publié par
Réserver une visite avec Daniela Hoppe
Choisissez une date et si vous souhaitez une visite virtuelle ou en personne avec l’agent.

Propriétés similaires à proximité
Nouvelles annonces à Groß - Buchholz
Explorez plus de biens à vendre
Large - Buchholz, Allemagne types de propriétés
Large - Buchholz, Allemagne Recherches populaires
- Propriétés avec Cheminée à Large - Buchholz, Allemagne
- Propriétés avec Terrasse à Large - Buchholz, Allemagne
- Propriétés avec Balcon à Large - Buchholz, Allemagne
- Propriétés avec Bureau à Large - Buchholz, Allemagne
- Vue sur la mer propriétés à Large - Buchholz, Allemagne
- Rénové propriétés à Large - Buchholz, Allemagne
Guides et histoires connexes
La confiance des plus grands courtiers du monde
Les agents des propriétés les plus exceptionnelles du monde publient sur JamesEdition.
- Des annonces de Sotheby's, Christie's, BARNES et Engel & Völkers
- Chaque annonce est vérifiée avant sa mise en ligne
- Contactez directement des agents vérifiés
En continuant, vous acceptez nos Conditions et notre Politique de confidentialité.