$1,019,602
3282 Chemin Williamson
- 3 Chambres
- 3 SdB
- 3,000 Sqft
- Mis à jour: Hier
-
1
Vues des 30 derniers jours
- MLS#X13488718
À propos de la propriété
La description a été traduite automatiquement.
La description est affichée dans la langue d'origine.
Dreamy property, desirable location, divinely built home - welcome to 3282 Williamson Road. Nestled on 11.5 picturesque acres, this extraordinary estate offers a fairytale setting with impeccably landscaped grounds, magazine-worthy curb appeal, and a home designed to impress at every turn. Featured on the Horizons House Tour, this custom residence was originally built for Dr. Lawson and extensivel
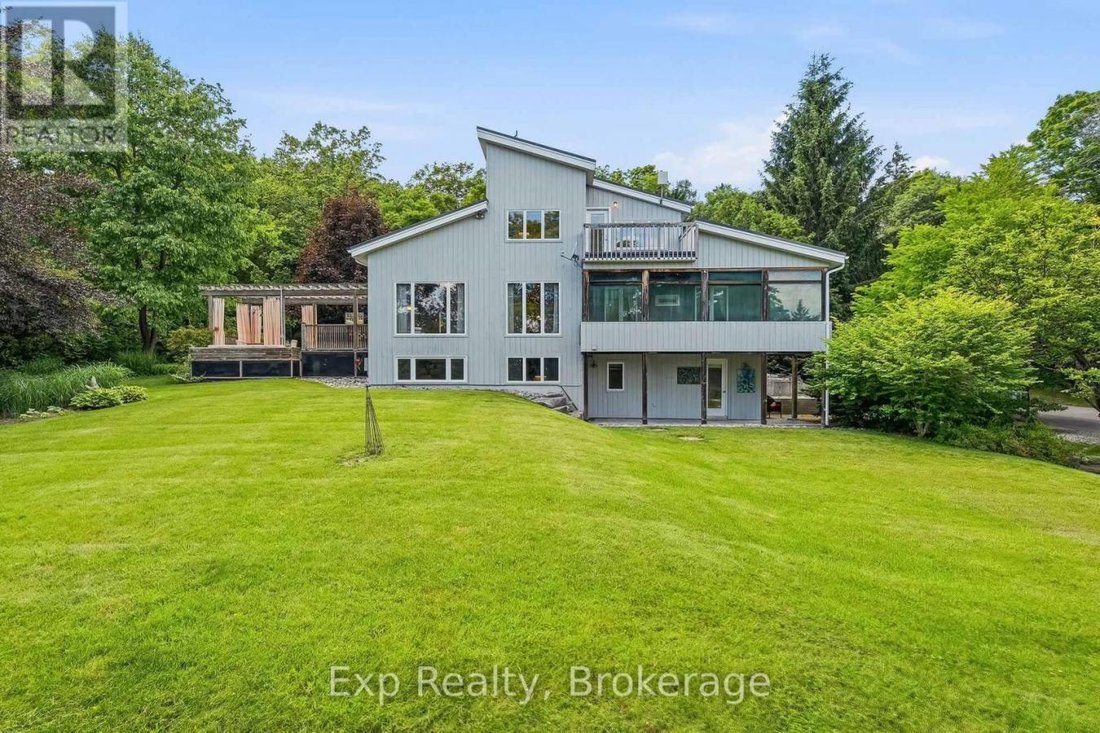
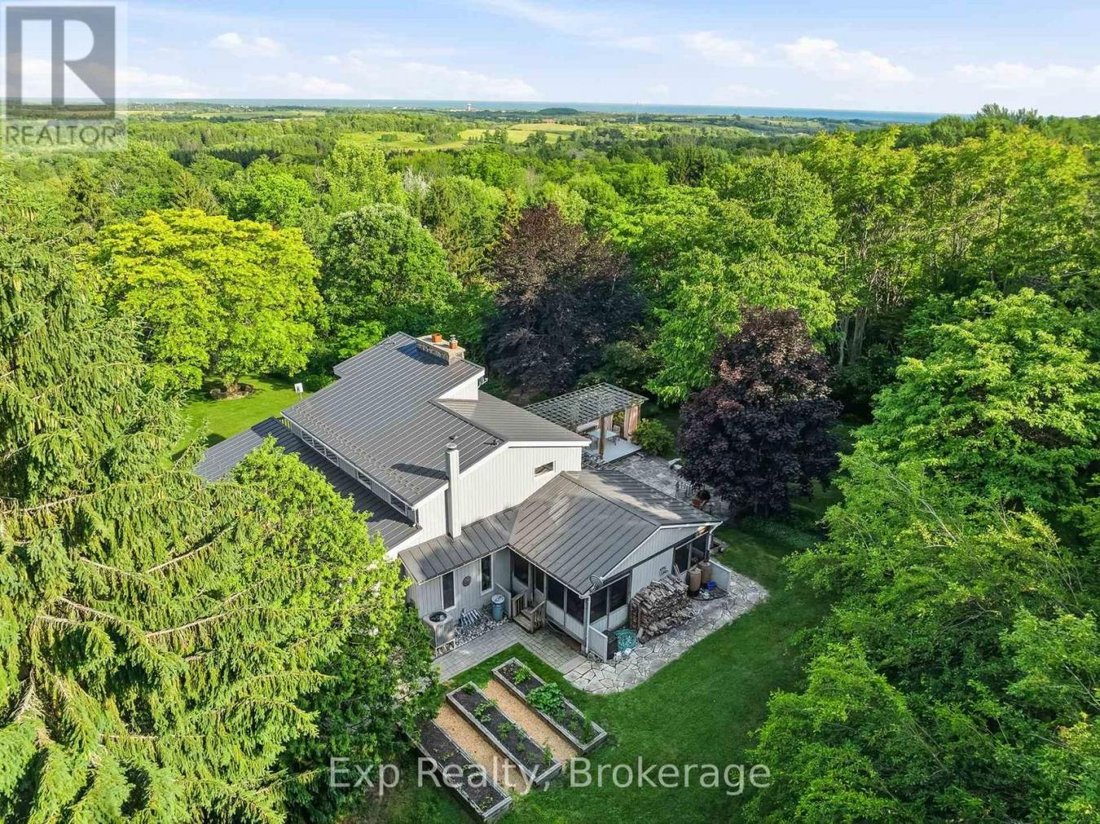
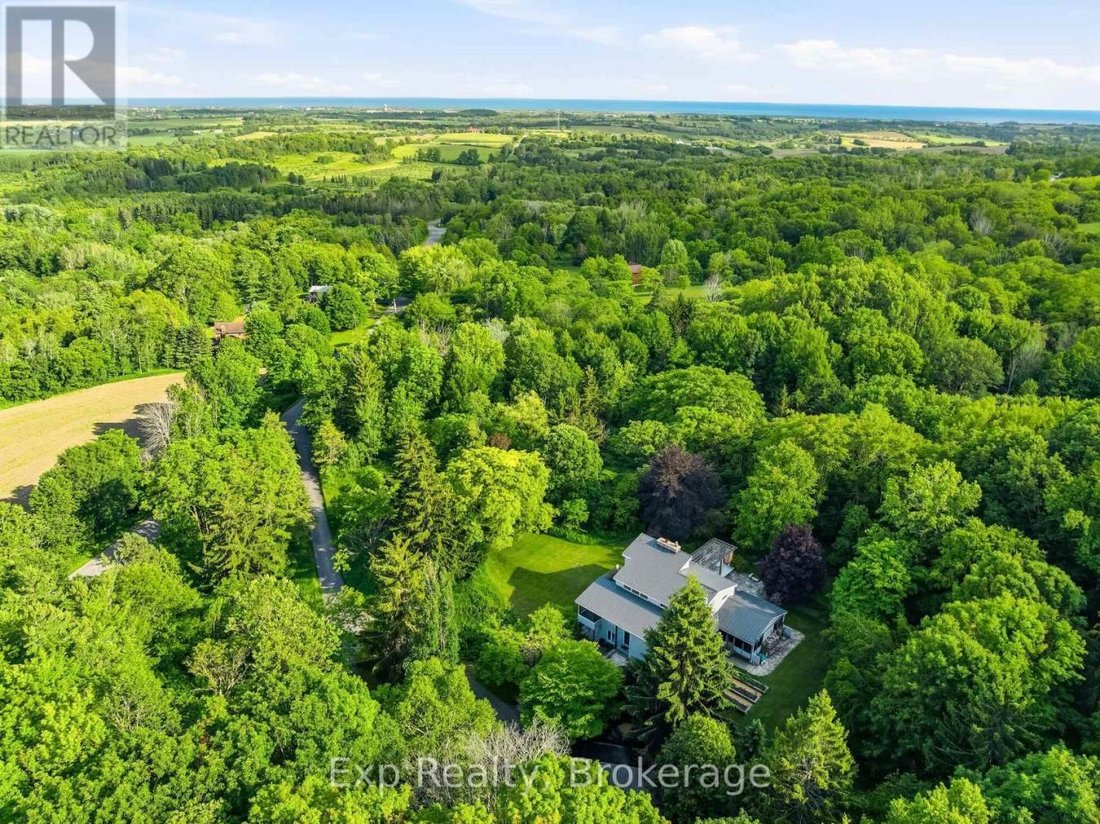
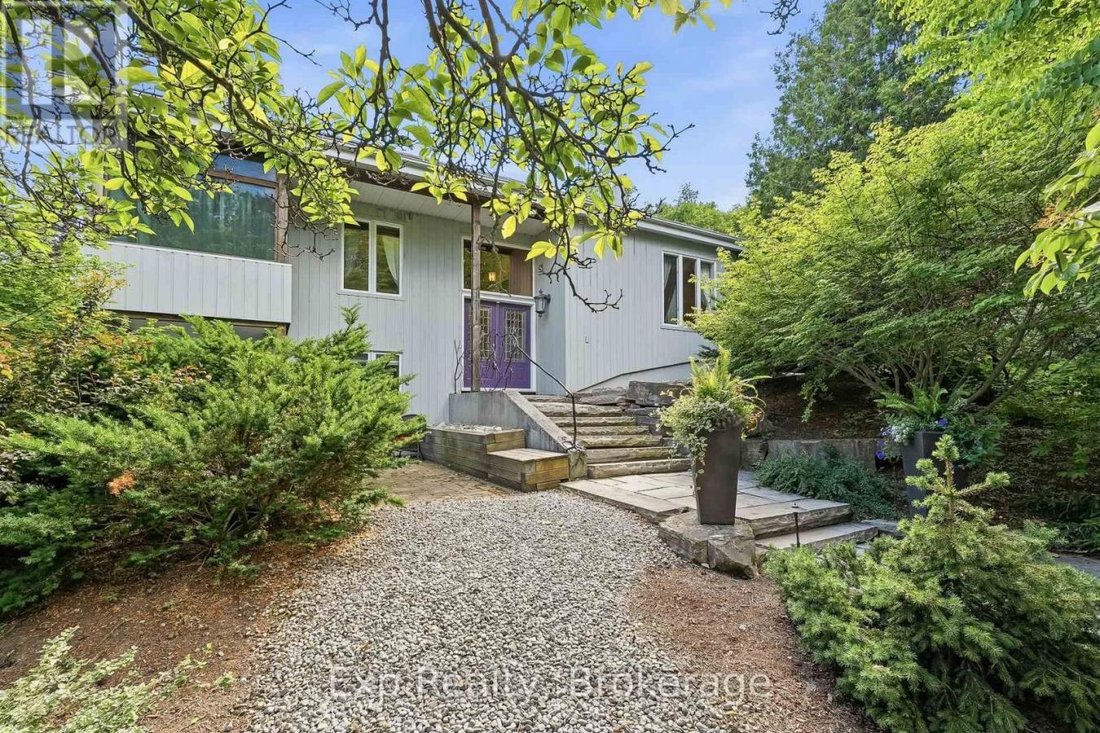
Dreamy property, desirable location, divinely built home - welcome to 3282 Williamson Road. Nestled on 11.5 picturesque acres, this extraordinary estate offers a fairytale setting with impeccably landscaped grounds, magazine-worthy curb appeal, and a home designed to impress at every turn. Featured on the Horizons House Tour, this custom residence was originally built for Dr. Lawson and extensively renovated in 2002. Offering three finished levels, 3 bedrooms, 3 full bathrooms, 2 kitchens, multiple walkouts, decks, porches, and exceptional flexibility, this home is perfectly suited for families, multi-generational living, or those seeking a private retreat. Step inside to soaring vaulted ceilings, a stunning double-sided fieldstone fireplace, and thoughtfully designed living spaces. The heart of the home is the beautiful French country kitchen, featuring a large island, abundant workspace, and seamless flow to the dining area and Great Room. Custom French doors lead to an unforgettable outdoor dining space ideal for entertaining. The main floor also features a spacious bedroom, full bathroom, screened porch, and patio overlooking the breathtaking grounds. Upstairs, the loft-level Primary Suite boasts vaulted ceilings, dual walk-in closets, a 5-piece ensuite with jacuzzi tub, and an open-concept office with access to a private deck showcasing panoramic views. The lower level offers incredible versatility with a separate entrance, kitchen, living room with a fireplace, bedroom, full bathroom, recreation/theater space, and ample storage. Outside, discover enchanting grounds complete with rock fountains, custom stonework, a chandelier-adorned pergola, stone patios, landscape lighting, trails, valleys, and captivating natural beauty around every corner. Perfectly situated between the charming towns of Cobourg and Port Hope, this one-of-a-kind property offers the best of Northumberland living. A true sanctuary where luxury, privacy, and nature come together - welcome home! (id: 58753)
-
Type de propriété
Maison
-
Prix/pied²
$339
Caractéristiques
- Jardin
- Cheminée
- Terrasse
- Piscine
- Dressing
- Pergola
- Vue panoramique / panoramique
- Climatisation
- Vie privée
Caractéristiques
Lot
- Vue panoramique / panoramique
- Vie privée
Intérieur
- Haut plafond
- Bureau
- Cheminée
- Climatisation
- Îlot de cuisine
- Bar
- Dressing
Outdoor
- Terrasse
- Balcon
- Piscine
- Espace de vie extérieur
- Pergola
- Jardin
Explorez le secteur
3282 WILLIAMSON ROAD, Cobourg, Ontario, Canada
Voir sur Google Maps
Prix par sqft
Faible
Élevé
Inscrit il y a 1 an
Vous vous êtes renseigné sur ce bien
L'agent vous contactera bientôt par
Publié par
3
Annonces
2025
Inscrit
Réserver une visite avec Ryan Huffman -
Choisissez une date et si vous souhaitez une visite virtuelle ou en personne avec l’agent.
Date préférée
Type de visite

Dernière mise à jour
Hier
Première mise en ligne
Jun 27
Référence de l’annonce
228514
Propriétés similaires à proximité
Nouvelles annonces à Ontario






Explorez plus de biens à vendre
Ontario, Canada Villes
- Maisons à vendre à Toronto, Canada
- Maisons à vendre à Old Toronto, Canada
- Maisons à vendre à Ottawa, Canada
- Maisons à vendre à Hamilton, Canada
- Maisons à vendre à North York, Canada
- Maisons à vendre à Burlington, Canada
- Maisons à vendre à Oakville, Canada
- Maisons à vendre à Mississauga, Canada
- Maisons à vendre à Etobicoke, Canada
- Maisons à vendre à Comté du Prince-Édouard, Canada
- Maisons à vendre à Collingwood, Canada
- Maisons à vendre à Gravenhurst, Canada
- Maisons à vendre à Vaughan, Canada
- Maisons à vendre à Nepean, Canada
- Maisons à vendre à Cardinal Heights, Canada
- Maisons à vendre à Huntsville, Canada
- Maisons à vendre à Cambridge, Canada
- Maisons à vendre à Bracebridge, Canada
- Maisons à vendre à Gormley, Canada
- Maisons à vendre à Niagara-on-the-Lake, Canada
Ontario, Canada types de propriétés
- Maisons à vendre à Ontario, Canada
- appartements à vendre à Ontario, Canada
- Campagne à vendre à Ontario, Canada
- Appartements à vendre à Ontario, Canada
- Corps de ferme à vendre à Ontario, Canada
- Villas à vendre à Ontario, Canada
- Maisons de ville à vendre à Ontario, Canada
- Maisons de campagne à vendre à Ontario, Canada
- Châteaux à vendre à Ontario, Canada
- Îles privées à vendre à Ontario, Canada
- Coopératives à vendre à Ontario, Canada
- Châteaux à vendre à Ontario, Canada
- Penthouses à vendre à Ontario, Canada
Ontario, Canada Recherches populaires
- Propriétés avec Jardin à Ontario, Canada
- Propriétés avec Terrasse à Ontario, Canada
- Propriétés avec Garage à Ontario, Canada
- Propriétés avec Piscine à Ontario, Canada
- Propriétés avec Balcon à Ontario, Canada
- Propriétés avec Centre de remise en forme / Fitness à Ontario, Canada
- Au bord de l’eau propriétés à Ontario, Canada
- Vue panoramique / panoramique propriétés à Ontario, Canada
- Rénové propriétés à Ontario, Canada
- Moderne propriétés à Ontario, Canada
- Vue sur le lac propriétés à Ontario, Canada
- Propriétés avec Sauna à Ontario, Canada
- Propriétés avec Ascenseur à Ontario, Canada
- Au bord du lac propriétés à Ontario, Canada
- Vue sur la montagne propriétés à Ontario, Canada
- Propriétés avec Cave à vins à Ontario, Canada
- Propriétés avec Cinéma à Ontario, Canada
- Manoir propriétés à Ontario, Canada
- Propriétés avec Bibliothèque à Ontario, Canada
- Immobilier d’investissement propriétés à Ontario, Canada
- Propriétés avec Terrain de tennis à Ontario, Canada
- Vue sur la ville propriétés à Ontario, Canada
- Constructions neuves propriétés à Ontario, Canada
- Propriétés avec Piscine intérieure à Ontario, Canada
- Équestre propriétés à Ontario, Canada
- Front de rivière propriétés à Ontario, Canada
- Vue sur la rivière propriétés à Ontario, Canada
- Propriétés avec Plage privée à Ontario, Canada
- Vue sur un golfe propriétés à Ontario, Canada
- Plage propriétés à Ontario, Canada
- Propriétés avec Vignoble / Cave à Ontario, Canada
- Lotissement sécurisé propriétés à Ontario, Canada
- Colline propriétés à Ontario, Canada
- Côtières propriétés à Ontario, Canada
- Entrée et sortie à ski propriétés à Ontario, Canada
- Vue sur la mer propriétés à Ontario, Canada
- Propriétés avec Héliport à Ontario, Canada
- Bord de Mer propriétés à Ontario, Canada
- Propriétés avec Aéroport privé à Ontario, Canada
Guides et histoires connexes
La confiance des plus grands courtiers du monde
Les agents des propriétés les plus exceptionnelles du monde publient sur JamesEdition.
- Des annonces de Sotheby's, Christie's, BARNES et Engel & Völkers
- Chaque annonce est vérifiée avant sa mise en ligne
- Contactez directement des agents vérifiés
En continuant, vous acceptez nos Conditions et notre Politique de confidentialité.