$8,293,351
Prix réduit de $560,361 le Sep 13, 2026
L'élégance Architecturale Intemporelle Rencontre Une Expérience De Vie Sereine
- 5 Chambres
- 4 SdB
- 5,835 Sqft
- Mis à jour: Septembre 13
- 32
À propos de la propriété
La description a été traduite automatiquement.
La description est affichée dans la langue d'origine.
Dieses außergewöhnliche Anwesen ist weit mehr als ein Zuhause — es ist eine architektonische Komposition von konsequenter Klarheit. Ein Ort, an dem Ästhetik, Raumgefühl und Privatsphäre zu einer unverwechselbaren Einheit verschmelzen.
Bereits die Auffahrt inszeniert den Ersten Eindruck : Weite, Ruhe und eine klare architektonische Haltung prägen das Bild. Auf einem über 4.300 m² großen G
Bereits die Auffahrt inszeniert den Ersten Eindruck : Weite, Ruhe und eine klare architektonische Haltung prägen das Bild. Auf einem über 4.300 m² großen G
This exceptional property is much more than a home – it is an architectural composition of consistent clarity. A place where aesthetics, spatial perception, and privacy merge into a distinctive unity.
The driveway sets the first impression: spaciousness, tranquility, and a clear architectural stance define the scene. On a plot of over 4,300 square meters, a villa with around 550 square me
The driveway sets the first impression: spaciousness, tranquility, and a clear architectural stance define the scene. On a plot of over 4,300 square meters, a villa with around 550 square me
Dieses außergewöhnliche Anwesen ist weit mehr als ein Zuhause — es ist eine architektonische Komposition von konsequenter Klarheit. Ein Ort, an dem Ästhetik, Raumgefühl und Privatsphäre zu einer unverwechselbaren Einheit verschmelzen.
Bereits die Auffahrt inszeniert den Ersten Eindruck : Weite, Ruhe und eine klare architektonische Haltung prägen das Bild. Auf einem über 4.300 m² großen Grundstück entfaltet sich eine Villa mit rund 550 m² Wohnfläche, die weniger durch Größe als durch spürbare Raumwirkung überzeugt. Der Eintritt ist bewusst zurückhaltend und gerade deshalb eindrucksvoll. Das Entrée öffnet sich selbstverständlich und ohne Inszenierung. Großformatige Natursteinplatten verleihen dem Erdgeschoss eine ruhige, nahezu monolithische Präsenz. In Verbindung mit Holzelementen entsteht eine ausgewogene Balance aus Reduktion und Wohnlichkeit. Wenige Schritte führen in das Herzstück : die Wohnküche mit Kamin und Galerie.
Offen gestaltet, lichtdurchflutet und mit fließenden Übergängen, entsteht eine Atmosphäre, die kommunikativ und repräsentativ zugleich ist. Der Kamin verleiht dem Raum emotionale Tiefe und setzt einen bewussten Kontrast zur klaren Architektursprache. Der angrenzende Wohnbereich folgt keiner starren Struktur, sondern einer Idee von Flexibilität. Verschiebbare Wandelemente ermöglichen es, Räume situativ neu zu definieren. Großflächige Verglasungen holen die Außenwelt ins Innere, während sich die Materialien zurücknehmen und ihre Qualität entfalten. Der Übergang zur Terrasse ist fließend — Innen und Außen gehen nahtlos ineinander über. Im separaten Trakt entsteht ein eigenständiger Wohnbereich für Familie oder Gäste — klar strukturiert, funktional durchdacht und mit direktem Bezug zum Außenraum.
Die hydraulisch integrierte Abdeckung des außenliegenden Pools mit Gegenstromanlage unterstreicht den architektonischen Anspruch : Technik ordnet sich dem Design unter. Die Treppe ins Obergeschoss ist keine bloße Verbindung, sondern Fortsetzung des Raumes. Die Master-Suite ist Rückzugsort mit eigener Dramaturgie. Kamin, Ankleide und Bad bilden ein Ensemble, das als persönlicher Lebensraum gedacht ist. Großflächige Fenster öffnen den Blick ins Grüne und integrieren den Tagesverlauf in das Wohnerlebnis. Das Bad en suite mit integrierter Sauna führt diesen Anspruch fort : präzise verschuhe, großformatige Flächen, reduzierte Formsprache und hochwertige Materialien. Auch die weiteren Räume im Obergeschoss sind reduziert im Ausdruck, präzise in der Ausführung und flexibel nutzbar. Der Garten ist eine Ruhige Inzenierung von Natur.
Sanfte Übergänge, gezielte Sichtachsen und eine zurückhaltende Gestaltung lassen Architektur und Landschaft positiv verschmelzen. Was dieses Anwesen auszeichnet, ist die Konsequenz jeder Entscheidung. Die Klarheit im Entwurf, die Ruhe in der Materialwahl und das Gefühl, dass hier nichts dem Zufall überlassen wurde.
Bereits die Auffahrt inszeniert den Ersten Eindruck : Weite, Ruhe und eine klare architektonische Haltung prägen das Bild. Auf einem über 4.300 m² großen Grundstück entfaltet sich eine Villa mit rund 550 m² Wohnfläche, die weniger durch Größe als durch spürbare Raumwirkung überzeugt. Der Eintritt ist bewusst zurückhaltend und gerade deshalb eindrucksvoll. Das Entrée öffnet sich selbstverständlich und ohne Inszenierung. Großformatige Natursteinplatten verleihen dem Erdgeschoss eine ruhige, nahezu monolithische Präsenz. In Verbindung mit Holzelementen entsteht eine ausgewogene Balance aus Reduktion und Wohnlichkeit. Wenige Schritte führen in das Herzstück : die Wohnküche mit Kamin und Galerie.
Offen gestaltet, lichtdurchflutet und mit fließenden Übergängen, entsteht eine Atmosphäre, die kommunikativ und repräsentativ zugleich ist. Der Kamin verleiht dem Raum emotionale Tiefe und setzt einen bewussten Kontrast zur klaren Architektursprache. Der angrenzende Wohnbereich folgt keiner starren Struktur, sondern einer Idee von Flexibilität. Verschiebbare Wandelemente ermöglichen es, Räume situativ neu zu definieren. Großflächige Verglasungen holen die Außenwelt ins Innere, während sich die Materialien zurücknehmen und ihre Qualität entfalten. Der Übergang zur Terrasse ist fließend — Innen und Außen gehen nahtlos ineinander über. Im separaten Trakt entsteht ein eigenständiger Wohnbereich für Familie oder Gäste — klar strukturiert, funktional durchdacht und mit direktem Bezug zum Außenraum.
Die hydraulisch integrierte Abdeckung des außenliegenden Pools mit Gegenstromanlage unterstreicht den architektonischen Anspruch : Technik ordnet sich dem Design unter. Die Treppe ins Obergeschoss ist keine bloße Verbindung, sondern Fortsetzung des Raumes. Die Master-Suite ist Rückzugsort mit eigener Dramaturgie. Kamin, Ankleide und Bad bilden ein Ensemble, das als persönlicher Lebensraum gedacht ist. Großflächige Fenster öffnen den Blick ins Grüne und integrieren den Tagesverlauf in das Wohnerlebnis. Das Bad en suite mit integrierter Sauna führt diesen Anspruch fort : präzise verschuhe, großformatige Flächen, reduzierte Formsprache und hochwertige Materialien. Auch die weiteren Räume im Obergeschoss sind reduziert im Ausdruck, präzise in der Ausführung und flexibel nutzbar. Der Garten ist eine Ruhige Inzenierung von Natur.
Sanfte Übergänge, gezielte Sichtachsen und eine zurückhaltende Gestaltung lassen Architektur und Landschaft positiv verschmelzen. Was dieses Anwesen auszeichnet, ist die Konsequenz jeder Entscheidung. Die Klarheit im Entwurf, die Ruhe in der Materialwahl und das Gefühl, dass hier nichts dem Zufall überlassen wurde.
This exceptional property is much more than a home – it is an architectural composition of consistent clarity. A place where aesthetics, spatial perception, and privacy merge into a distinctive unity.
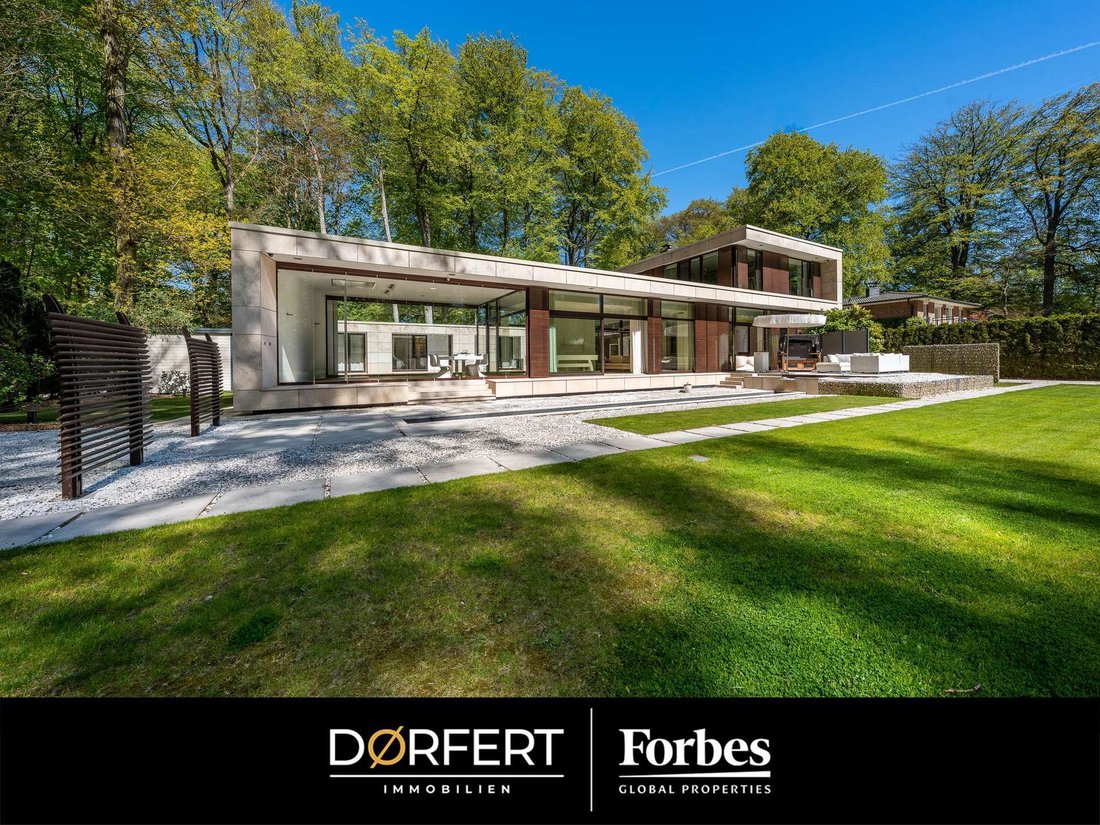
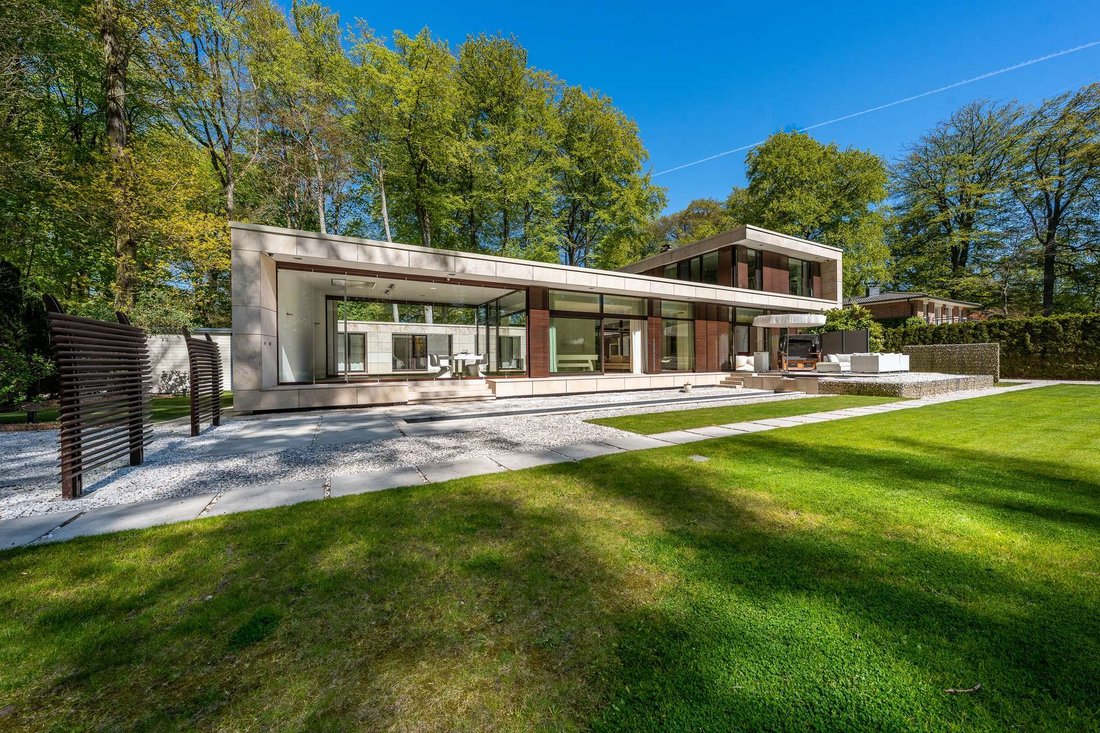
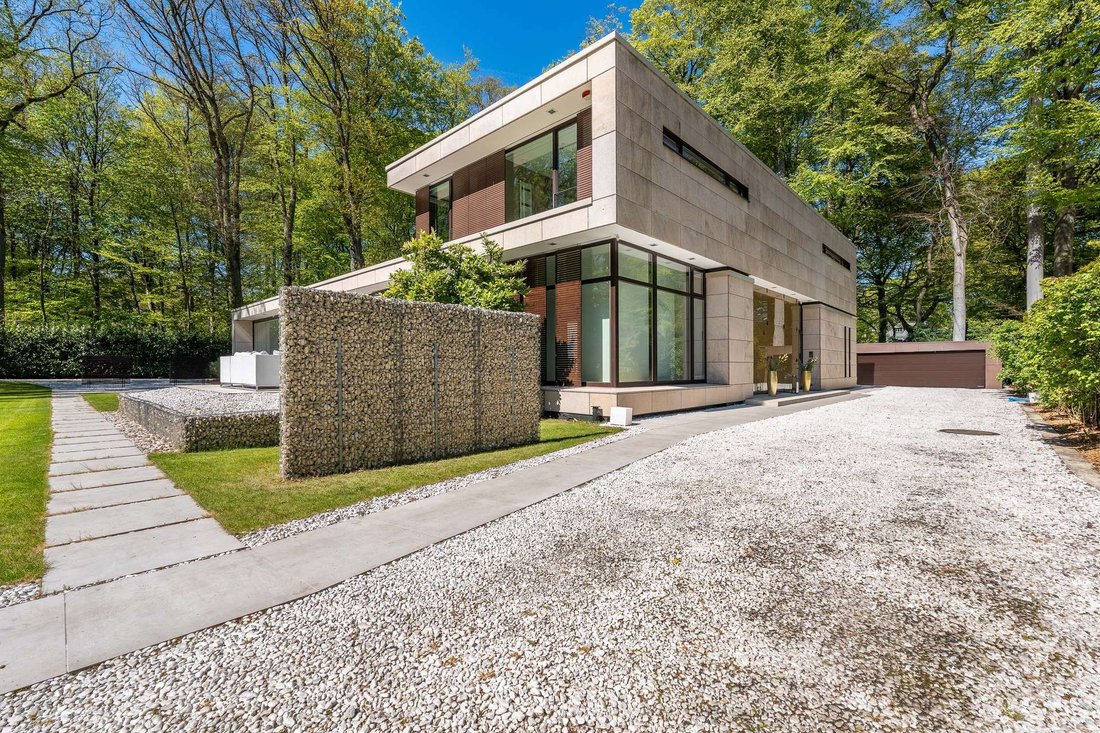
The driveway sets the first impression: spaciousness, tranquility, and a clear architectural stance define the scene. On a plot of over 4,300 square meters, a villa with around 550 square meters of living space unfolds, impressing less by size and more by its palpable spatial effect.
The entrance is deliberately understated and therefore impressive. The foyer opens naturally and without staging. Large-format natural stone slabs give the ground floor a calm, almost monolithic presence. Combined with wooden elements, a balanced harmony of reduction and coziness emerges. A few steps lead to the heart of the home: the living kitchen with fireplace and gallery.
Open, flooded with light, and with seamless transitions, it creates an atmosphere that is both communicative and representative. The fireplace adds emotional depth and provides a deliberate contrast to the clear architectural language. The adjacent living area follows no rigid structure but an idea of flexibility. Movable wall elements allow spaces to be redefined situationally.
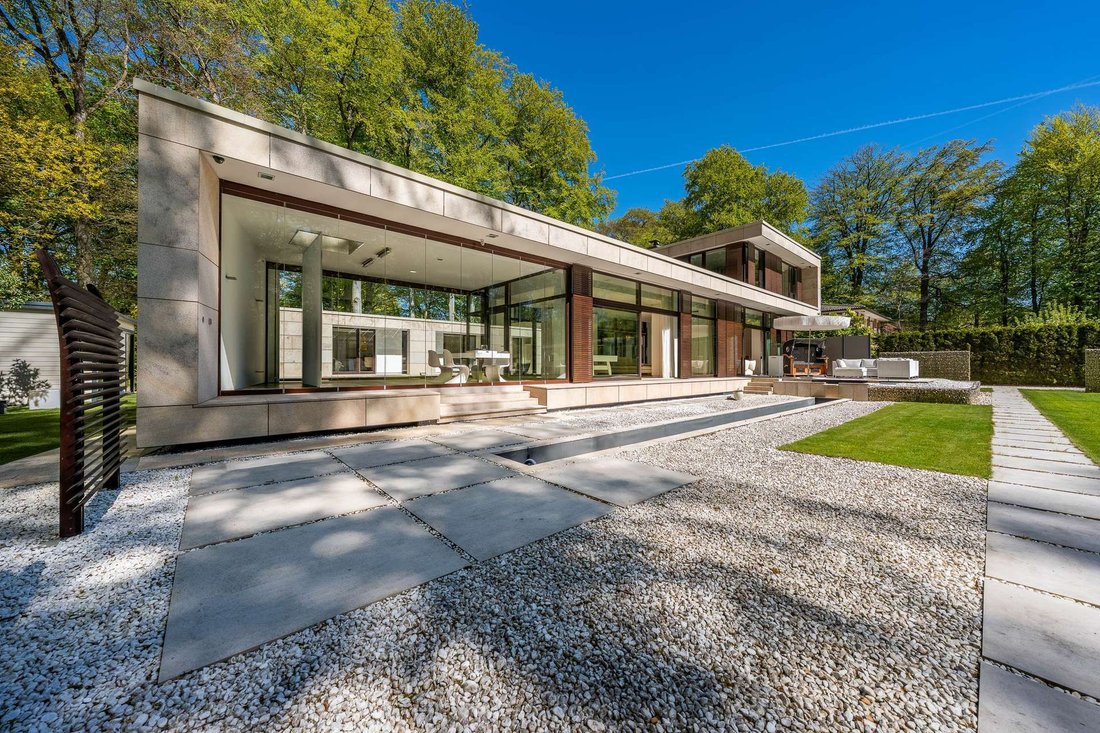
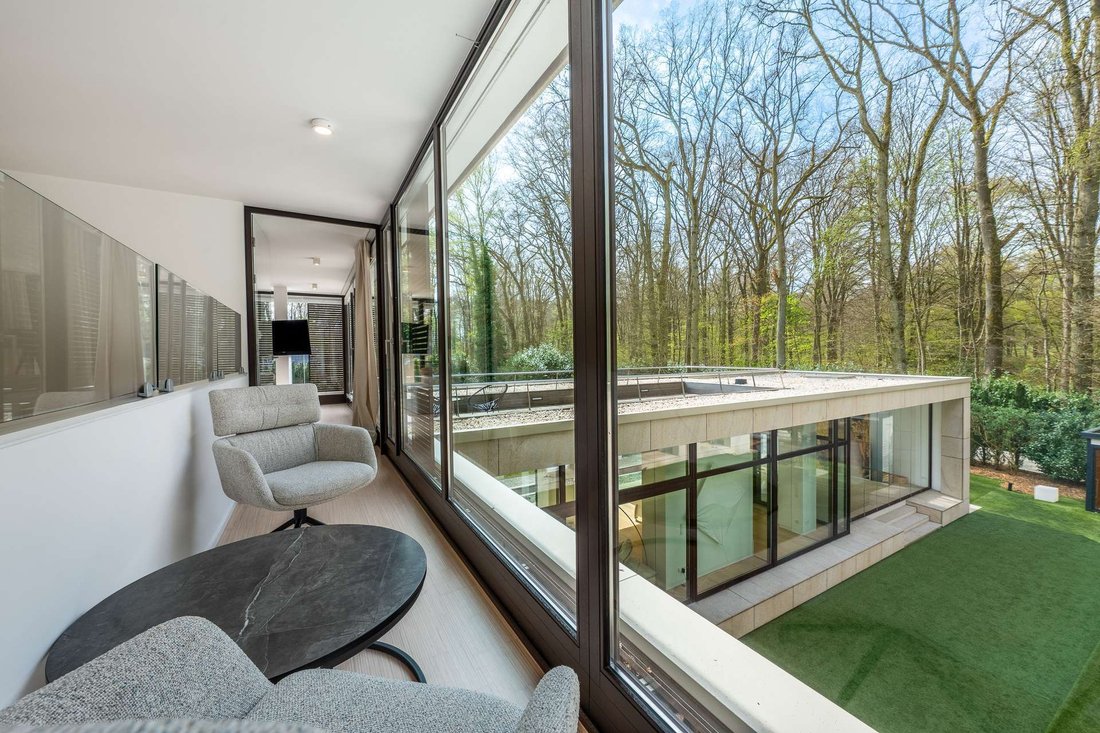
Large glass surfaces bring the outside world inside, while the materials remain understated and reveal their quality. The transition to the terrace is fluid – interior and exterior spaces blend seamlessly. In a separate wing, an independent living area for family or guests is created – clearly structured, functionally designed, and directly connected to the outdoors.
The hydraulically integrated cover of the outdoor pool with counter-current system underscores the architectural ambition: technology submits to design. The staircase to the upper floor is not just a connection but a continuation of the space.
The master suite is a retreat with its own dramaturgy. Fireplace, dressing room, and bathroom form an ensemble designed as a personal living space. Large windows open the view to the greenery and integrate the course of the day into the living experience. The en suite bathroom with integrated sauna continues this standard: precisely crafted, large-format surfaces, reduced design language, and high-quality materials.
The other rooms on the upper floor are also reduced in expression, precise in execution, and flexibly usable. The garden is a quiet staging of nature.
Gentle transitions, targeted sightlines, and restrained design allow architecture and landscape to merge positively. What distinguishes this property is the consistency of every decision. The clarity in design, the calmness in material choice, and the feeling that nothing here was left to chance.
The driveway sets the first impression: spaciousness, tranquility, and a clear architectural stance define the scene. On a plot of over 4,300 square meters, a villa with around 550 square meters of living space unfolds, impressing less by size and more by its palpable spatial effect.
The entrance is deliberately understated and therefore impressive. The foyer opens naturally and without staging. Large-format natural stone slabs give the ground floor a calm, almost monolithic presence. Combined with wooden elements, a balanced harmony of reduction and coziness emerges. A few steps lead to the heart of the home: the living kitchen with fireplace and gallery.
Open, flooded with light, and with seamless transitions, it creates an atmosphere that is both communicative and representative. The fireplace adds emotional depth and provides a deliberate contrast to the clear architectural language. The adjacent living area follows no rigid structure but an idea of flexibility. Movable wall elements allow spaces to be redefined situationally.
Large glass surfaces bring the outside world inside, while the materials remain understated and reveal their quality. The transition to the terrace is fluid – interior and exterior spaces blend seamlessly. In a separate wing, an independent living area for family or guests is created – clearly structured, functionally designed, and directly connected to the outdoors.
The hydraulically integrated cover of the outdoor pool with counter-current system underscores the architectural ambition: technology submits to design. The staircase to the upper floor is not just a connection but a continuation of the space.
The master suite is a retreat with its own dramaturgy. Fireplace, dressing room, and bathroom form an ensemble designed as a personal living space. Large windows open the view to the greenery and integrate the course of the day into the living experience. The en suite bathroom with integrated sauna continues this standard: precisely crafted, large-format surfaces, reduced design language, and high-quality materials.
The other rooms on the upper floor are also reduced in expression, precise in execution, and flexibly usable. The garden is a quiet staging of nature.
Gentle transitions, targeted sightlines, and restrained design allow architecture and landscape to merge positively. What distinguishes this property is the consistency of every decision. The clarity in design, the calmness in material choice, and the feeling that nothing here was left to chance.
-
Type de propriété
Maison
-
Année de construction
2008
-
Prix/pied²
$1,421
Explorez le secteur
Hambourg, Hambourg, Allemagne
Voir sur Google Maps
Prix par sqft
Faible
Élevé
Inscrit il y a 2 mois
Vous vous êtes renseigné sur ce bien
L'agent vous contactera bientôt par
Publié par
8
Annonces
2026
Inscrit
Réserver une visite avec Vincent Schomacker
Choisissez une date et si vous souhaitez une visite virtuelle ou en personne avec l’agent.
Date préférée
Type de visite

Northern Germany’s finest properties deserve the finest representation. Doerfert Immobilien, founded in Hamburg in
Northern Germany’s finest properties deserve the finest representation. Doerfert Immobilien, founded in Hamburg in 2018, is the exclusive Forbes Global Properties partner for the region — and the agency of choice for sellers of waterfront estates, historic residences, and prime luxury homes. Hamburg is one of Germany’s most livable and internationally sought-after cities, and we have built our entire business around knowing its luxury market better than anyone. We pair that local mastery with unmatched global reach, connecting premium properties to a worldwide network of qualified buyers and investors. Personalized service, international thinking, and an unwavering commitment to excellence: this is the Doerfert standard. If your property is exceptional, so should be your agent.
Dernière mise à jour
Septembre 13
Première mise en ligne
Août 8
Référence de l’annonce
7cc0412f-9219-11f1-831f-6045bdd61ac4
Propriétés similaires à proximité
Nouvelles annonces à Nienstedten




Explorez plus de biens à vendre
Nienstedten, Allemagne types de propriétés
Nienstedten, Allemagne Recherches populaires
- Propriétés avec Balcon à Nienstedten, Allemagne
- Vie privée propriétés à Nienstedten, Allemagne
- Moderne propriétés à Nienstedten, Allemagne
- Propriétés avec Ascenseur à Nienstedten, Allemagne
- Propriétés avec Sauna à Nienstedten, Allemagne
- Propriétés avec Bibliothèque à Nienstedten, Allemagne
- Rénové propriétés à Nienstedten, Allemagne
- Propriétés avec Piscine à Nienstedten, Allemagne
- Propriétés avec Piscine intérieure à Nienstedten, Allemagne
- Constructions neuves propriétés à Nienstedten, Allemagne
- Manoir propriétés à Nienstedten, Allemagne
- Immobilier d’investissement propriétés à Nienstedten, Allemagne
Guides et histoires connexes
La confiance des plus grands courtiers du monde
Les agents des propriétés les plus exceptionnelles du monde publient sur JamesEdition.
- Des annonces de Sotheby's, Christie's, BARNES et Engel & Völkers
- Chaque annonce est vérifiée avant sa mise en ligne
- Contactez directement des agents vérifiés
En continuant, vous acceptez nos Conditions et notre Politique de confidentialité.