$6,161,650
Un Domaine Exceptionnel Repensé Avec Élégance
- 11 Chambres
- 17 SdB
- 4,866 Sqft
À propos de la propriété
La description a été traduite automatiquement.
La description est affichée dans la langue d'origine.
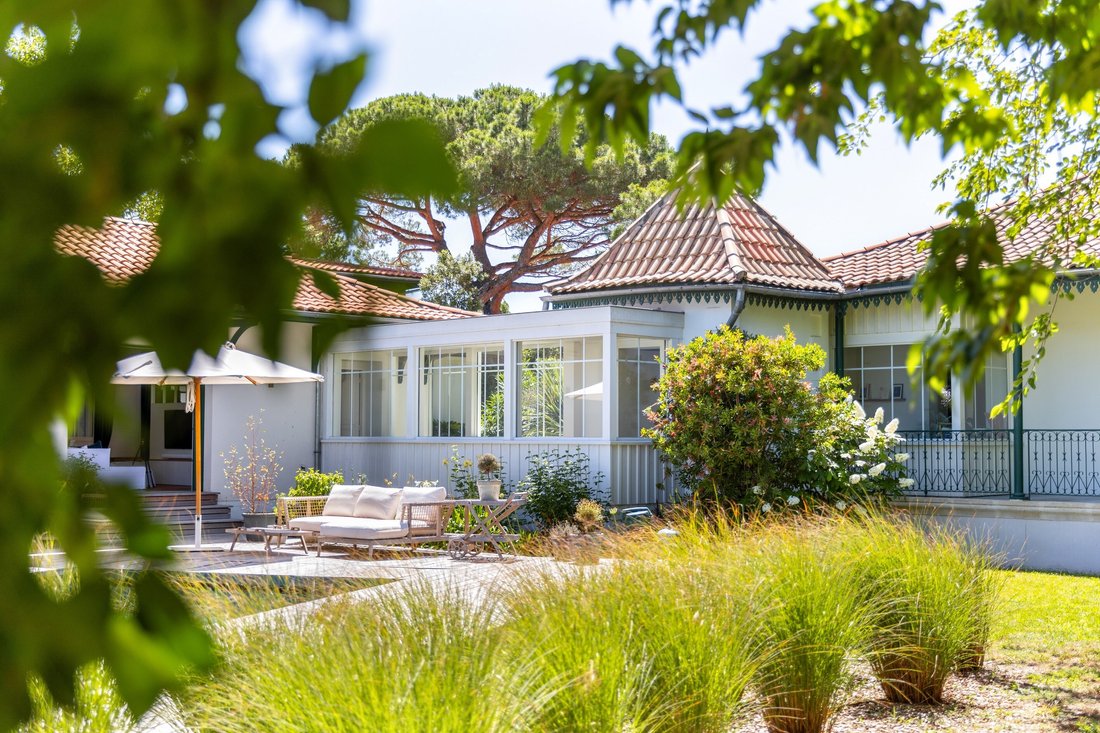
À l’abri des regards indiscrets, dans un environnement naturel préservé où règnent calme et sérénité, ce domaine d’exception offre une alliance rare entre le charme intemporel d’un patrimoine authentique et l’excellence d’une rénovation contemporaine menée avec un soin remarquable.
Derrière ses façades pleines de caractère se dévoile une propriété singulière, pensée pour accueillir une v
Derrière ses façades pleines de caractère se dévoile une propriété singulière, pensée pour accueillir une v
Nestled within a preserved natural environment and sheltered from view, this remarkable estate represents a rare opportunity to acquire a property where authentic architectural heritage and refined contemporary living coexist in perfect harmony.
Meticulously renovated to the highest standards, the property offers an exceptional lifestyle defined by elegance, comfort and a profound connec
Meticulously renovated to the highest standards, the property offers an exceptional lifestyle defined by elegance, comfort and a profound connec
À l’abri des regards indiscrets, dans un environnement naturel préservé où règnent calme et sérénité, ce domaine d’exception offre une alliance rare entre le charme intemporel d’un patrimoine authentique et l’excellence d’une rénovation contemporaine menée avec un soin remarquable.
Derrière ses façades pleines de caractère se dévoile une propriété singulière, pensée pour accueillir une vie familiale raffinée comme pour développer un projet d’hébergement haut de gamme dans un cadre privilégié.
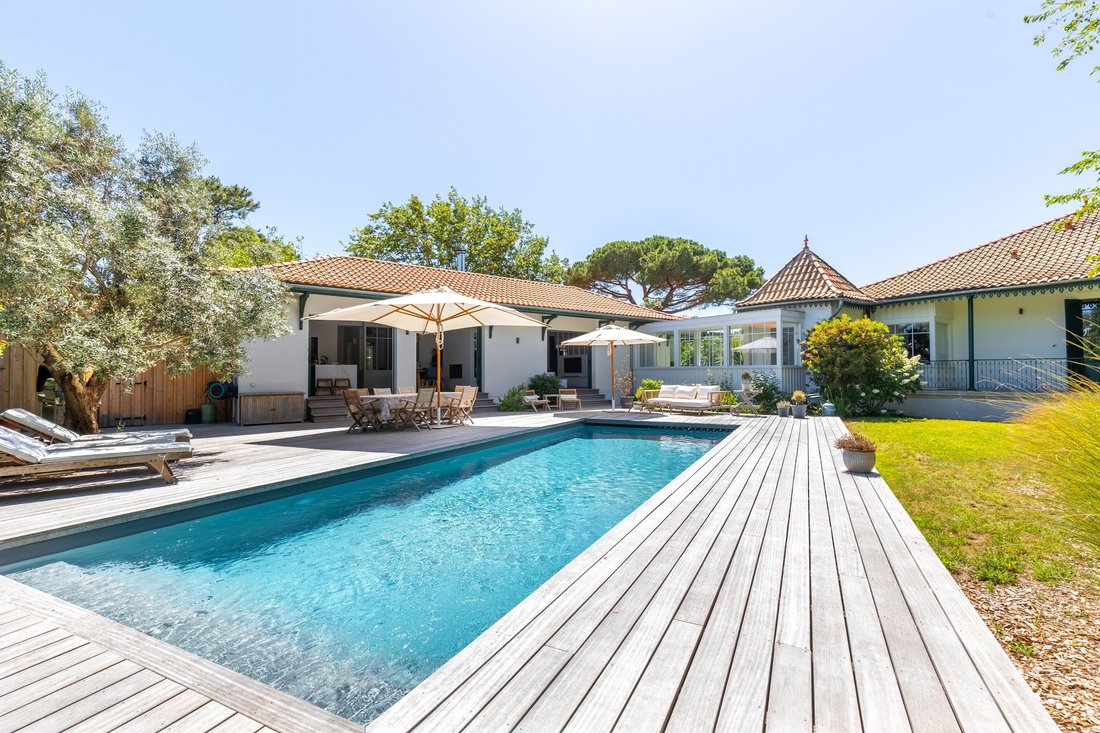
Entièrement réhabilité avec exigence et sens du détail, l’ensemble architectural s’articule aujourd’hui autour d’une superbe cour pavée centrale, véritable cœur du domaine.
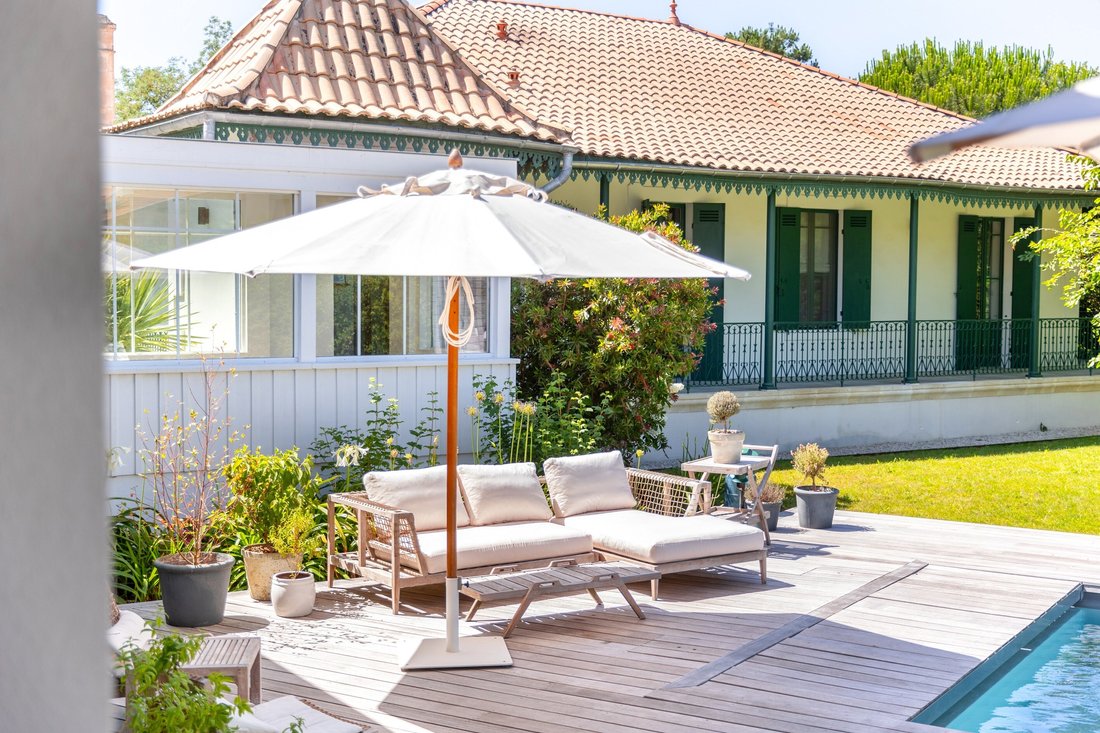
Élégamment aménagée, elle crée une transition harmonieuse entre les différentes bâtisses et confère à la propriété une atmosphère chaleureuse et conviviale dès l’arrivée.
Cette configuration particulièrement rare offre une grande souplesse d’utilisation, permettant de préserver l’intimité de chacun tout en favorisant les moments de partage.
La seconde maison, à usage aujourd’hui de maison d’hôtes, représente une opportunité rare. Entièrement indépendante, elle offre un potentiel remarquable pour une activité d’accueil haut de gamme, un investissement locatif de qualité ou pour une revente séparée.
La demeure principale, développée de plain-pied sur près de 250 m², séduit immédiatement par ses volumes généreux, sa luminosité omniprésente et la qualité de ses prestations.
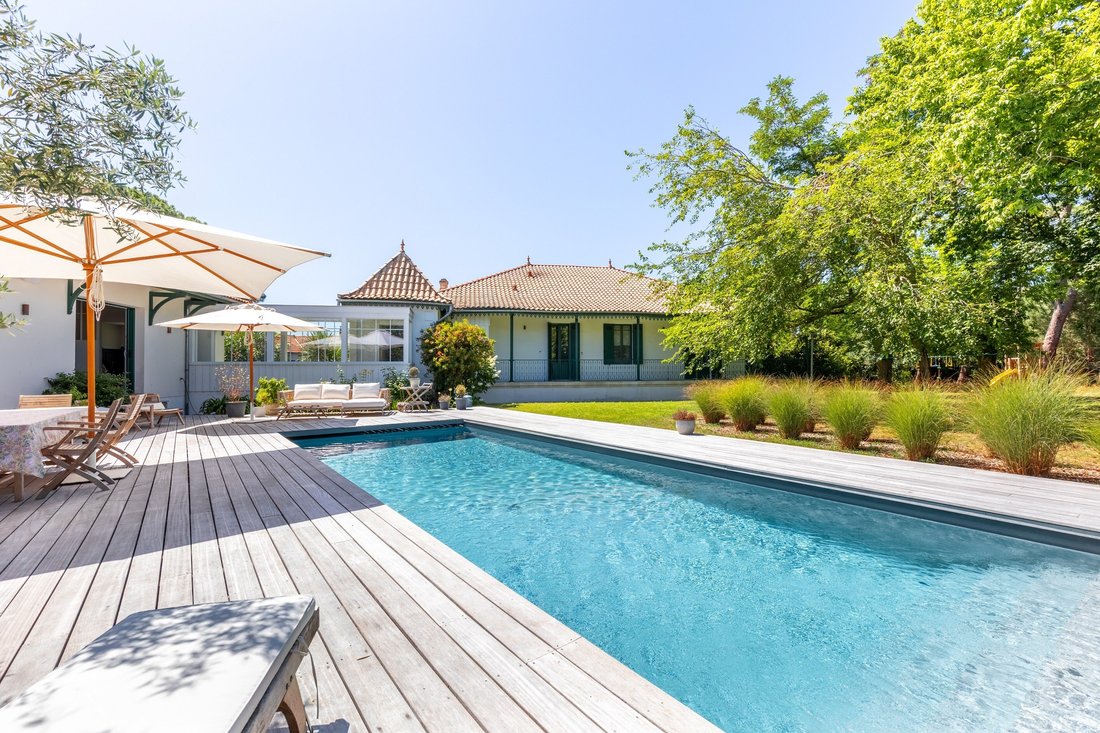
Les espaces de réception ont été conçus pour offrir une circulation fluide et naturelle entre intérieur et extérieur. Les larges ouvertures invitent la lumière à pénétrer généreusement dans chaque pièce et prolongent les perspectives vers les terrasses, la piscine chauffée et le magnifique parc arboré.
La partie historique de la maison révèle toute l’âme du lieu. Cinq chambres y sont aménagées avec élégance, offrant à leurs occupants confort et intimité. Parmi elles, une remarquable suite bénéficie d’un sauna privatif, véritable espace de bien-être dédié à la détente.
Les éléments architecturaux d’origine ont été soigneusement conservés et restaurés afin de préserver l’identité de la propriété.
Les moulures anciennes, les carreaux de ciment aux motifs délicats et les élégants poteaux en fonte témoignent du riche passé du domaine tout en dialoguant harmonieusement avec les aménagements contemporains.
L’une des signatures architecturales les plus séduisantes réside dans les coursives vitrées qui relient les différents espaces de vie. Véritables passerelles de lumière, elles créent une sensation permanente d’ouverture sur le jardin et renforcent la connexion entre architecture et nature.
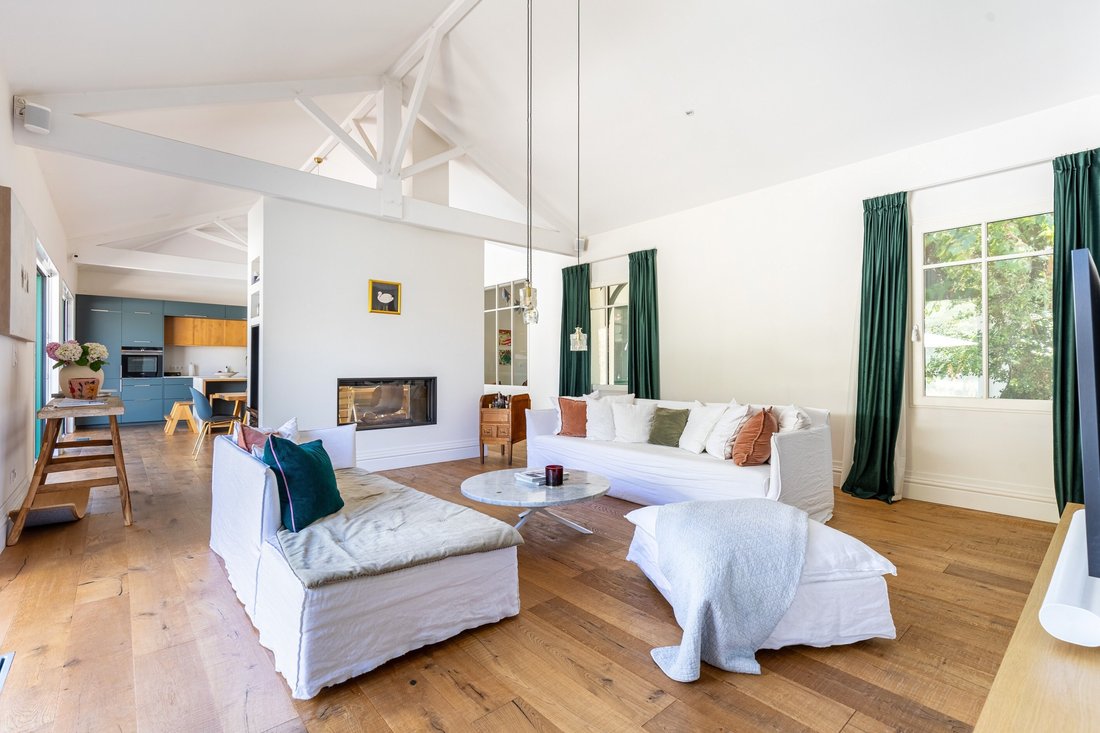
Ces circulations conduisent à une spectaculaire pièce de vie en double hauteur où la charpente apparente déploie toute sa noblesse.
Cet espace impressionnant par ses volumes offre une atmosphère chaleureuse et authentique, idéale pour recevoir ou partager des moments privilégiés en famille.
La cuisine ouverte, parfaitement intégrée à l’ensemble, conjugue esthétique et fonctionnalité. Elle est prolongée par une arrière-cuisine particulièrement pratique pour l’organisation du quotidien ou des réceptions.
Un bureau ainsi qu’une vaste salle de jeux viennent compléter cette partie de la maison, répondant parfaitement aux attentes d’une vie contemporaine exigeante.
À l’extérieur, le parc paysager de plus de 5 000 m² constitue un véritable écrin de verdure. Soigneusement entretenu, il déploie de vastes pelouses, de beaux arbres d’ornement et de multiples espaces propices à la détente.
Chaque saison y révèle une ambiance différente, offrant un cadre de vie aussi apaisant qu’inspirant.
L’un des privilèges les plus rares de cette propriété demeure sans conteste son accès direct à la plage. Véritable luxe aujourd’hui, cet accès privé permet de rejoindre le littoral en quelques pas seulement et confère au domaine un caractère absolument unique.
Cette proximité immédiate avec l’eau crée une atmosphère de villégiature permanente où les journées s’écoulent au rythme des marées et des promenades en bord de plage.
La seconde maison, idéalement située côté rue, a été pensée dans un esprit de réception raffiné et d’accueil haut de gamme.
Entièrement indépendante, elle propose cinq suites élégamment aménagées, chacune bénéficiant de sa propre identité décorative tout en conservant une cohérence esthétique d’ensemble.
Les matériaux choisis, les tonalités douces et le soin apporté aux finitions créent une atmosphère chaleureuse et particulièrement séduisante.
Les occupants profitent également d’agréables espaces communs comprenant un salon convivial, une cuisine parfaitement équipée ainsi qu’une belle terrasse ouverte sur les extérieurs.
Une seconde piscine chauffée complète cet espace dédié à la détente et au bien-être, permettant à chacun de profiter pleinement du cadre exceptionnel qu’offre la propriété.
À l’étage, un studio indépendant vient enrichir les possibilités d’utilisation du domaine. Il constitue une solution idéale pour accueillir des invités en toute autonomie, loger un membre de la famille ou développer une activité complémentaire d’hébergement.
Les prestations annexes sont à la hauteur de l’ensemble. Un double garage climatisé assure un stationnement confortable et sécurisé tandis qu’une remarquable cave à vin aménagée dans l’une des anciennes tourelles de la propriété séduira les amateurs de grands crus.
Véritable pièce de caractère, elle participe au charme singulier du domaine et rappelle l’histoire des lieux.
Rare par sa configuration, remarquable par la qualité de sa rénovation et privilégié par son environnement naturel, ce domaine offre une qualité de vie exceptionnelle.
Il séduira aussi bien les familles en quête d’une résidence principale ou secondaire de caractère que les acquéreurs souhaitant développer une activité d’accueil de prestige dans un cadre unique.
- On aime :
• La qualité remarquable de la rénovation,
• L’accès direct à la plage,
• Le parc arboré de plus de 5 000 m².
Contact : M. Jean-Alain Nebout - 06 18 19 62 26 pour Cap Ferret Pyla Sotheby’s International Realty.
Immobilier de prestige inspirant, experts en propriétés de luxe, Bassin d’Arcachon, du Cap Ferret au Pyla sur Mer.
jeanalain.nebout@capferretpylasothebysrealty.com
Des informations sur les risques auxquels est exposé ce bien sont disponibles sur le site Géorisques : https://www.georisques.gouv.fr/
Derrière ses façades pleines de caractère se dévoile une propriété singulière, pensée pour accueillir une vie familiale raffinée comme pour développer un projet d’hébergement haut de gamme dans un cadre privilégié.
Entièrement réhabilité avec exigence et sens du détail, l’ensemble architectural s’articule aujourd’hui autour d’une superbe cour pavée centrale, véritable cœur du domaine.
Élégamment aménagée, elle crée une transition harmonieuse entre les différentes bâtisses et confère à la propriété une atmosphère chaleureuse et conviviale dès l’arrivée.
Cette configuration particulièrement rare offre une grande souplesse d’utilisation, permettant de préserver l’intimité de chacun tout en favorisant les moments de partage.
La seconde maison, à usage aujourd’hui de maison d’hôtes, représente une opportunité rare. Entièrement indépendante, elle offre un potentiel remarquable pour une activité d’accueil haut de gamme, un investissement locatif de qualité ou pour une revente séparée.
La demeure principale, développée de plain-pied sur près de 250 m², séduit immédiatement par ses volumes généreux, sa luminosité omniprésente et la qualité de ses prestations.
Les espaces de réception ont été conçus pour offrir une circulation fluide et naturelle entre intérieur et extérieur. Les larges ouvertures invitent la lumière à pénétrer généreusement dans chaque pièce et prolongent les perspectives vers les terrasses, la piscine chauffée et le magnifique parc arboré.
La partie historique de la maison révèle toute l’âme du lieu. Cinq chambres y sont aménagées avec élégance, offrant à leurs occupants confort et intimité. Parmi elles, une remarquable suite bénéficie d’un sauna privatif, véritable espace de bien-être dédié à la détente.
Les éléments architecturaux d’origine ont été soigneusement conservés et restaurés afin de préserver l’identité de la propriété.
Les moulures anciennes, les carreaux de ciment aux motifs délicats et les élégants poteaux en fonte témoignent du riche passé du domaine tout en dialoguant harmonieusement avec les aménagements contemporains.
L’une des signatures architecturales les plus séduisantes réside dans les coursives vitrées qui relient les différents espaces de vie. Véritables passerelles de lumière, elles créent une sensation permanente d’ouverture sur le jardin et renforcent la connexion entre architecture et nature.
Ces circulations conduisent à une spectaculaire pièce de vie en double hauteur où la charpente apparente déploie toute sa noblesse.
Cet espace impressionnant par ses volumes offre une atmosphère chaleureuse et authentique, idéale pour recevoir ou partager des moments privilégiés en famille.
La cuisine ouverte, parfaitement intégrée à l’ensemble, conjugue esthétique et fonctionnalité. Elle est prolongée par une arrière-cuisine particulièrement pratique pour l’organisation du quotidien ou des réceptions.
Un bureau ainsi qu’une vaste salle de jeux viennent compléter cette partie de la maison, répondant parfaitement aux attentes d’une vie contemporaine exigeante.
À l’extérieur, le parc paysager de plus de 5 000 m² constitue un véritable écrin de verdure. Soigneusement entretenu, il déploie de vastes pelouses, de beaux arbres d’ornement et de multiples espaces propices à la détente.
Chaque saison y révèle une ambiance différente, offrant un cadre de vie aussi apaisant qu’inspirant.
L’un des privilèges les plus rares de cette propriété demeure sans conteste son accès direct à la plage. Véritable luxe aujourd’hui, cet accès privé permet de rejoindre le littoral en quelques pas seulement et confère au domaine un caractère absolument unique.
Cette proximité immédiate avec l’eau crée une atmosphère de villégiature permanente où les journées s’écoulent au rythme des marées et des promenades en bord de plage.
La seconde maison, idéalement située côté rue, a été pensée dans un esprit de réception raffiné et d’accueil haut de gamme.
Entièrement indépendante, elle propose cinq suites élégamment aménagées, chacune bénéficiant de sa propre identité décorative tout en conservant une cohérence esthétique d’ensemble.
Les matériaux choisis, les tonalités douces et le soin apporté aux finitions créent une atmosphère chaleureuse et particulièrement séduisante.
Les occupants profitent également d’agréables espaces communs comprenant un salon convivial, une cuisine parfaitement équipée ainsi qu’une belle terrasse ouverte sur les extérieurs.
Une seconde piscine chauffée complète cet espace dédié à la détente et au bien-être, permettant à chacun de profiter pleinement du cadre exceptionnel qu’offre la propriété.
À l’étage, un studio indépendant vient enrichir les possibilités d’utilisation du domaine. Il constitue une solution idéale pour accueillir des invités en toute autonomie, loger un membre de la famille ou développer une activité complémentaire d’hébergement.
Les prestations annexes sont à la hauteur de l’ensemble. Un double garage climatisé assure un stationnement confortable et sécurisé tandis qu’une remarquable cave à vin aménagée dans l’une des anciennes tourelles de la propriété séduira les amateurs de grands crus.
Véritable pièce de caractère, elle participe au charme singulier du domaine et rappelle l’histoire des lieux.
Rare par sa configuration, remarquable par la qualité de sa rénovation et privilégié par son environnement naturel, ce domaine offre une qualité de vie exceptionnelle.
Il séduira aussi bien les familles en quête d’une résidence principale ou secondaire de caractère que les acquéreurs souhaitant développer une activité d’accueil de prestige dans un cadre unique.
- On aime :
• La qualité remarquable de la rénovation,
• L’accès direct à la plage,
• Le parc arboré de plus de 5 000 m².
Contact : M. Jean-Alain Nebout - 06 18 19 62 26 pour Cap Ferret Pyla Sotheby’s International Realty.
Immobilier de prestige inspirant, experts en propriétés de luxe, Bassin d’Arcachon, du Cap Ferret au Pyla sur Mer.
jeanalain.nebout@capferretpylasothebysrealty.com
Des informations sur les risques auxquels est exposé ce bien sont disponibles sur le site Géorisques : https://www.georisques.gouv.fr/
Nestled within a preserved natural environment and sheltered from view, this remarkable estate represents a rare opportunity to acquire a property where authentic architectural heritage and refined contemporary living coexist in perfect harmony.
Meticulously renovated to the highest standards, the property offers an exceptional lifestyle defined by elegance, comfort and a profound connection to its surroundings.
Behind its charming façades lies a unique residence where every detail has been thoughtfully reimagined to enhance both functionality and character.
The estate is organized around a magnificent paved courtyard that serves as the heart of the property, creating a welcoming atmosphere and elegantly linking its two independent residences.
This distinctive configuration offers outstanding flexibility, making it equally suited as a prestigious private family estate, an exceptional second home, or a high-end hospitality venture.
The main residence extends across approximately 250 square metres on a single level and immediately captivates with its generous proportions, abundant natural light and seamless flow between spaces.
Designed for both everyday living and sophisticated entertaining, the interiors open effortlessly onto expansive terraces, a heated swimming pool and beautifully landscaped gardens, creating a natural continuity between indoor and outdoor living.
The historic section of the residence preserves the soul and authenticity of the original property while integrating every modern comfort. Five beautifully appointed bedrooms are arranged within this wing, including an outstanding primary suite complete with its own private sauna, offering a true sanctuary dedicated to relaxation and well-being.
Throughout the home, remarkable original architectural features have been carefully restored and enhanced. Elegant mouldings, period cement tiles, graceful cast-iron columns and numerous preserved details pay tribute to the property’s rich history while creating a sophisticated dialogue with the contemporary elements introduced during the renovation.
One of the most striking architectural features is the network of glazed walkways connecting the various sections of the house. Flooded with natural light and opening onto views of the gardens, these elegant passageways create a sense of fluidity and transparency while reinforcing the connection between architecture and nature.
These walkways lead to the spectacular heart of the residence: a dramatic double-height reception room where an exposed timber framework creates a warm and inviting atmosphere.
The impressive volume of the space is balanced by the natural textures and carefully selected materials that bring both character and sophistication.
Large openings frame views of the surrounding greenery, allowing the landscape to become an integral part of the interior experience.
The open-plan kitchen has been designed as a central gathering space where aesthetics and functionality meet effortlessly.
Fully equipped and beautifully integrated into the reception area, it is complemented by a discreet and highly practical back kitchen, ideal for entertaining on both intimate and larger scales.
Additional spaces include a private study, perfectly suited for remote working or creative pursuits, and a generous games room designed for leisure and family enjoyment.
Together, these amenities create a residence that responds perfectly to the demands of contemporary living while preserving a sense of warmth and authenticity.
Outside, the estate reveals one of its most remarkable assets. The beautifully landscaped and wooded grounds extend over more than 5,000 square metres, creating a peaceful sanctuary where mature trees, manicured lawns and carefully designed outdoor spaces offer both privacy and serenity.
Perhaps the most exceptional feature of all is the property’s direct access to the beach. A privilege rarely found, this unique connection to the shoreline transforms everyday life into a permanent holiday experience.
Whether enjoying morning walks by the water, spending afternoons on the beach or simply appreciating the ever-changing coastal landscape, residents benefit from an extraordinary lifestyle intimately connected to nature.
The second residence, positioned on the street side of the estate, has been conceived with hospitality and entertaining in mind. Entirely independent from the main house, it offers five beautifully designed guest suites, each thoughtfully appointed with elegant finishes, refined materials and a welcoming atmosphere.
Guests also enjoy a variety of shared spaces, including a comfortable lounge and a fully equipped kitchen that encourage conviviality and relaxation.
Outside, a charming terrace and a heated swimming pool create the perfect setting for enjoying long summer days and evenings. The harmonious palette of materials, colours and textures contributes to a calm and sophisticated environment where comfort remains paramount.
An independent studio apartment located on the upper floor further enhances the versatility of this second residence. Ideal for hosting family and friends, accommodating staff or developing a boutique hospitality activity, it offers complete autonomy while benefiting from all the amenities of the estate.
The quality of the property’s ancillary facilities reflects the same attention to detail found throughout. A climate-controlled double garage provides secure and practical vehicle storage, while one of the estate’s most distinctive features is undoubtedly its extraordinary wine cellar.
Housed within one of the property’s original turrets, this unique space combines architectural character with functionality, offering an exceptional setting for wine enthusiasts and collectors alike.
Rarely does a property achieve such a harmonious balance between historical authenticity, modern comfort and an extraordinary natural environment.
Every aspect of this estate has been carefully designed to create a refined and timeless atmosphere where elegance is never ostentatious and luxury is defined by quality, privacy and lifestyle.
This is a truly confidential address, reserved for those seeking a unique property with soul, character and exceptional versatility. Whether envisioned as a private family retreat, a prestigious coastal residence or an exclusive hospitality project, this remarkable estate offers a lifestyle opportunity of the highest calibre.
- We love:
• The outstanding quality of the refurbishment,
• Direct access to the beach,
• The wooded grounds covering over 5,000 m².
Contact: Mr. Jean-Alain Nebout – [hidden information] for Cap Ferret Pyla Sotheby’s International Realty
Inspiring luxury real estate specialists, experts in exceptional properties throughout Arcachon Bay, from Cap Ferret to Pyla-sur-Mer.
[hidden information]
Des informations sur les risques auxquels est exposé ce bien sont disponibles sur le site Géorisques : https://www.georisques.gouv.fr/
Meticulously renovated to the highest standards, the property offers an exceptional lifestyle defined by elegance, comfort and a profound connection to its surroundings.
Behind its charming façades lies a unique residence where every detail has been thoughtfully reimagined to enhance both functionality and character.
The estate is organized around a magnificent paved courtyard that serves as the heart of the property, creating a welcoming atmosphere and elegantly linking its two independent residences.
This distinctive configuration offers outstanding flexibility, making it equally suited as a prestigious private family estate, an exceptional second home, or a high-end hospitality venture.
The main residence extends across approximately 250 square metres on a single level and immediately captivates with its generous proportions, abundant natural light and seamless flow between spaces.
Designed for both everyday living and sophisticated entertaining, the interiors open effortlessly onto expansive terraces, a heated swimming pool and beautifully landscaped gardens, creating a natural continuity between indoor and outdoor living.
The historic section of the residence preserves the soul and authenticity of the original property while integrating every modern comfort. Five beautifully appointed bedrooms are arranged within this wing, including an outstanding primary suite complete with its own private sauna, offering a true sanctuary dedicated to relaxation and well-being.
Throughout the home, remarkable original architectural features have been carefully restored and enhanced. Elegant mouldings, period cement tiles, graceful cast-iron columns and numerous preserved details pay tribute to the property’s rich history while creating a sophisticated dialogue with the contemporary elements introduced during the renovation.
One of the most striking architectural features is the network of glazed walkways connecting the various sections of the house. Flooded with natural light and opening onto views of the gardens, these elegant passageways create a sense of fluidity and transparency while reinforcing the connection between architecture and nature.
These walkways lead to the spectacular heart of the residence: a dramatic double-height reception room where an exposed timber framework creates a warm and inviting atmosphere.
The impressive volume of the space is balanced by the natural textures and carefully selected materials that bring both character and sophistication.
Large openings frame views of the surrounding greenery, allowing the landscape to become an integral part of the interior experience.
The open-plan kitchen has been designed as a central gathering space where aesthetics and functionality meet effortlessly.
Fully equipped and beautifully integrated into the reception area, it is complemented by a discreet and highly practical back kitchen, ideal for entertaining on both intimate and larger scales.
Additional spaces include a private study, perfectly suited for remote working or creative pursuits, and a generous games room designed for leisure and family enjoyment.
Together, these amenities create a residence that responds perfectly to the demands of contemporary living while preserving a sense of warmth and authenticity.
Outside, the estate reveals one of its most remarkable assets. The beautifully landscaped and wooded grounds extend over more than 5,000 square metres, creating a peaceful sanctuary where mature trees, manicured lawns and carefully designed outdoor spaces offer both privacy and serenity.
Perhaps the most exceptional feature of all is the property’s direct access to the beach. A privilege rarely found, this unique connection to the shoreline transforms everyday life into a permanent holiday experience.
Whether enjoying morning walks by the water, spending afternoons on the beach or simply appreciating the ever-changing coastal landscape, residents benefit from an extraordinary lifestyle intimately connected to nature.
The second residence, positioned on the street side of the estate, has been conceived with hospitality and entertaining in mind. Entirely independent from the main house, it offers five beautifully designed guest suites, each thoughtfully appointed with elegant finishes, refined materials and a welcoming atmosphere.
Guests also enjoy a variety of shared spaces, including a comfortable lounge and a fully equipped kitchen that encourage conviviality and relaxation.
Outside, a charming terrace and a heated swimming pool create the perfect setting for enjoying long summer days and evenings. The harmonious palette of materials, colours and textures contributes to a calm and sophisticated environment where comfort remains paramount.
An independent studio apartment located on the upper floor further enhances the versatility of this second residence. Ideal for hosting family and friends, accommodating staff or developing a boutique hospitality activity, it offers complete autonomy while benefiting from all the amenities of the estate.
The quality of the property’s ancillary facilities reflects the same attention to detail found throughout. A climate-controlled double garage provides secure and practical vehicle storage, while one of the estate’s most distinctive features is undoubtedly its extraordinary wine cellar.
Housed within one of the property’s original turrets, this unique space combines architectural character with functionality, offering an exceptional setting for wine enthusiasts and collectors alike.
Rarely does a property achieve such a harmonious balance between historical authenticity, modern comfort and an extraordinary natural environment.
Every aspect of this estate has been carefully designed to create a refined and timeless atmosphere where elegance is never ostentatious and luxury is defined by quality, privacy and lifestyle.
This is a truly confidential address, reserved for those seeking a unique property with soul, character and exceptional versatility. Whether envisioned as a private family retreat, a prestigious coastal residence or an exclusive hospitality project, this remarkable estate offers a lifestyle opportunity of the highest calibre.
- We love:
• The outstanding quality of the refurbishment,
• Direct access to the beach,
• The wooded grounds covering over 5,000 m².
Contact: Mr. Jean-Alain Nebout – [hidden information] for Cap Ferret Pyla Sotheby’s International Realty
Inspiring luxury real estate specialists, experts in exceptional properties throughout Arcachon Bay, from Cap Ferret to Pyla-sur-Mer.
[hidden information]
Des informations sur les risques auxquels est exposé ce bien sont disponibles sur le site Géorisques : https://www.georisques.gouv.fr/
-
Type de propriété
Maison
-
Prix/pied²
$1,266
Caractéristiques
Explorez le secteur
GUJAN MESTRAS, B 33470, Centre Ville, Gujan-Mestras, France
Voir sur Google Maps
Prix par sqft
Faible
Élevé
Inscrit il y a 10 ans
Vous vous êtes renseigné sur ce bien
L'agent vous contactera bientôt par
Publié par
41
Annonces
2016
Inscrit
Réserver une visite avec Jean-Alain Nebout
Choisissez une date et si vous souhaitez une visite virtuelle ou en personne avec l’agent.
Date préférée
Type de visite

Cap Ferret Pyla Sotheby's International Realty
13, boulevard de l'Océan, 33115, Pyla sur Mer, France
Voir le profil de l’agence
The property agency « Cap Ferret-Pyla Sotheby’s International Realty », offers
its international and local clie
its international and local clie
The property agency « Cap Ferret-Pyla Sotheby’s International Realty », offers
its international and local clients a wide selection of luxury properties in all
price ranges in France’s famous Bordeaux region. Situated in a prime location in
Pyla sur Mer, facing a beautiful public park and only a few steps from the city
center, « Cap Ferret-Pyla Sotheby’s International Realty » is ideally located to
welcome its distinguished local and international clients in search of Bordeaux
luxury properties. Its friendly, multi-lingual staff members are delighted to
cater to their clients’ needs by offering custom-made luxury property services
including luxury property sales, luxury property estimates and luxury property
rentals. The property agency « Cap Ferret-Pyla Sotheby’s International Realty »,
has been founded by Anne-Valérie Devèze, a trained lawyer who worked in a
notary’s office for more than 15 years before entering the luxury property
business. Anne – Valérie Devèze’s personal background predestines her as an
authority especially for the sale of vineyards and wine estates; as a member of
the Médeville family who is producing in the 10th generation such well known
wines as « Château Respide-Médeville » (Graves) or the renowned «Château Gilette
» (Sauternes), she is able to offer her clients a unique knowledge and
unparalleled enthusiasm in this highly specialized field. Her property agency
quickly developed into one of the region’s leading property agencies for luxury
properties, offering quality properties in all prices ranges, from wine estates
to impressive châteaux, from elegant apartments to charming country houses.
Nowadays, the property agency « Cap Ferret-Pyla Sotheby’s International Realty
», is one of the leading property agencies for luxury properties in the Bordeaux
region.
its international and local clients a wide selection of luxury properties in all
price ranges in France’s famous Bordeaux region. Situated in a prime location in
Pyla sur Mer, facing a beautiful public park and only a few steps from the city
center, « Cap Ferret-Pyla Sotheby’s International Realty » is ideally located to
welcome its distinguished local and international clients in search of Bordeaux
luxury properties. Its friendly, multi-lingual staff members are delighted to
cater to their clients’ needs by offering custom-made luxury property services
including luxury property sales, luxury property estimates and luxury property
rentals. The property agency « Cap Ferret-Pyla Sotheby’s International Realty »,
has been founded by Anne-Valérie Devèze, a trained lawyer who worked in a
notary’s office for more than 15 years before entering the luxury property
business. Anne – Valérie Devèze’s personal background predestines her as an
authority especially for the sale of vineyards and wine estates; as a member of
the Médeville family who is producing in the 10th generation such well known
wines as « Château Respide-Médeville » (Graves) or the renowned «Château Gilette
» (Sauternes), she is able to offer her clients a unique knowledge and
unparalleled enthusiasm in this highly specialized field. Her property agency
quickly developed into one of the region’s leading property agencies for luxury
properties, offering quality properties in all prices ranges, from wine estates
to impressive châteaux, from elegant apartments to charming country houses.
Nowadays, the property agency « Cap Ferret-Pyla Sotheby’s International Realty
», is one of the leading property agencies for luxury properties in the Bordeaux
region.
Dernière mise à jour
Septembre 15
Première mise en ligne
Juin 9
Lien de l’annonce
Référence de l’annonce
23K9GW
La confiance des plus grands courtiers du monde
Les agents des propriétés les plus exceptionnelles du monde publient sur JamesEdition.
- Des annonces de Sotheby's, Christie's, BARNES et Engel & Völkers
- Chaque annonce est vérifiée avant sa mise en ligne
- Contactez directement des agents vérifiés
En continuant, vous acceptez nos Conditions et notre Politique de confidentialité.