$1,123,782
Manoir Du XV Ie Siècle Avec Un Terrain De Trois Hectares Et Une Piscine Chauffée, à 30 Minutes De
- 5 Chambres
- 3 SdB
- 3,359 Sqft
- 7.46 Ac lot
- Mis à jour: Septembre 5
À propos de la propriété
La description a été traduite automatiquement.
La description est affichée dans la langue d'origine.
A 16th-century manor with three hectares of grounds and a heated swimming pool, 30 minutes from the coast in northern Brittany. A large electric gate leads into a closed courtyard, around which the manor and its outbuildings stand. The manor stretches upwards majestically. Behind the edifice, on the south side, there are three hectares of grounds, edged with a continuous hedge of trees and shrubs
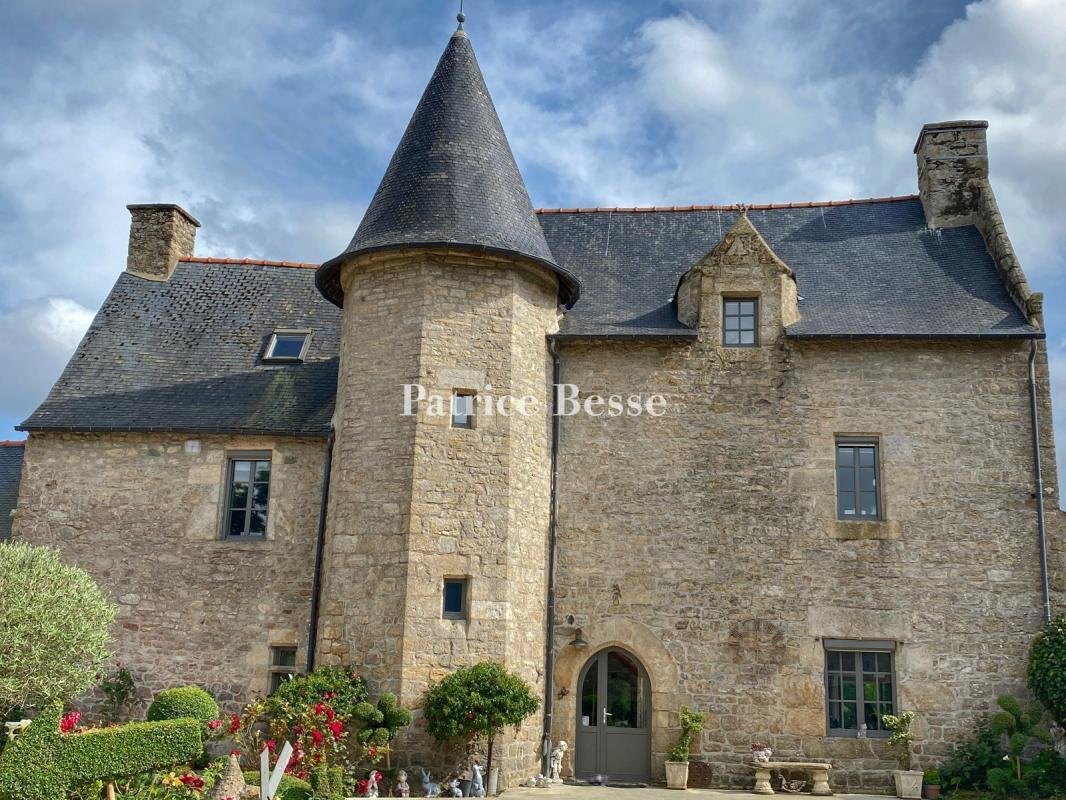
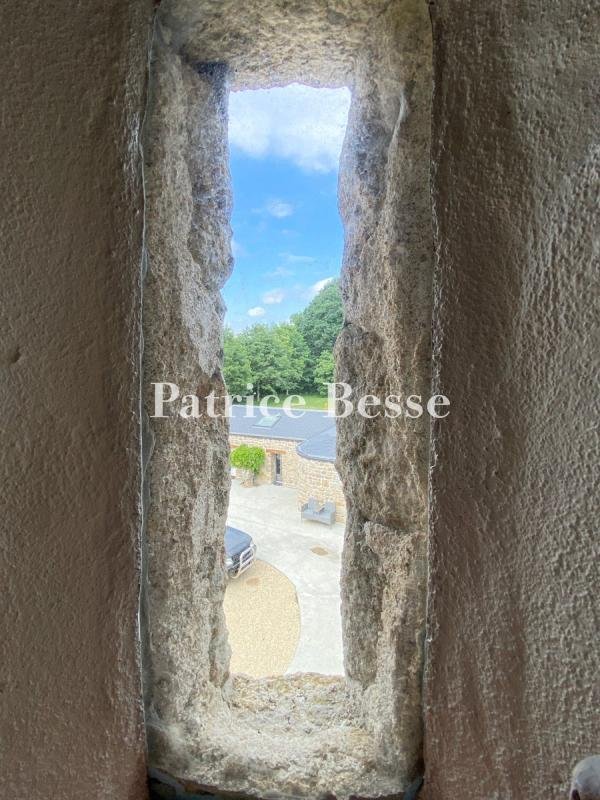
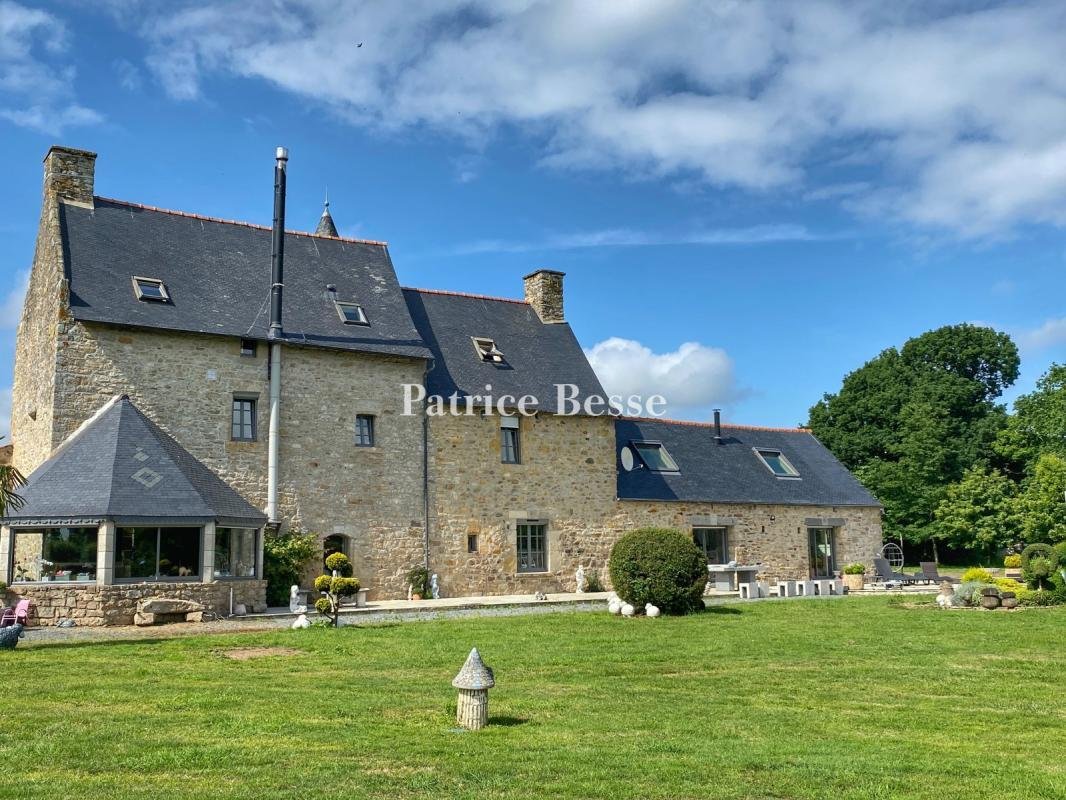
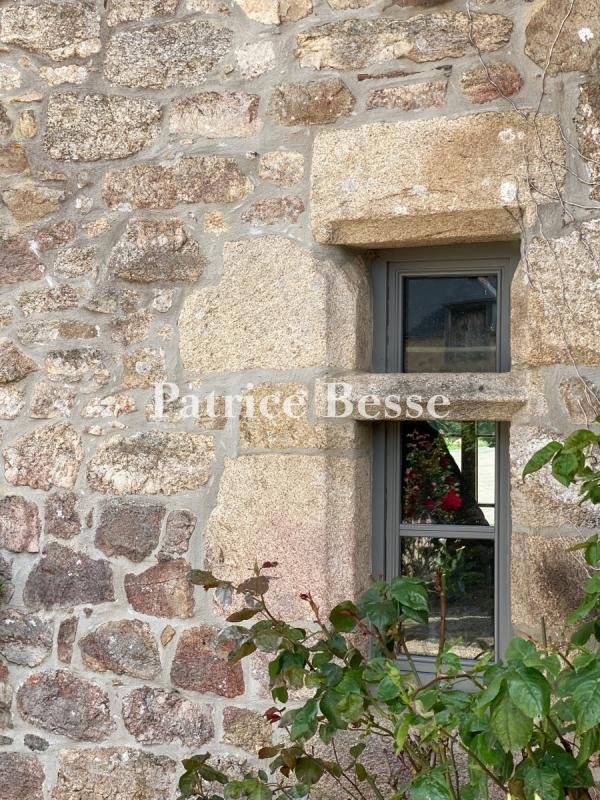
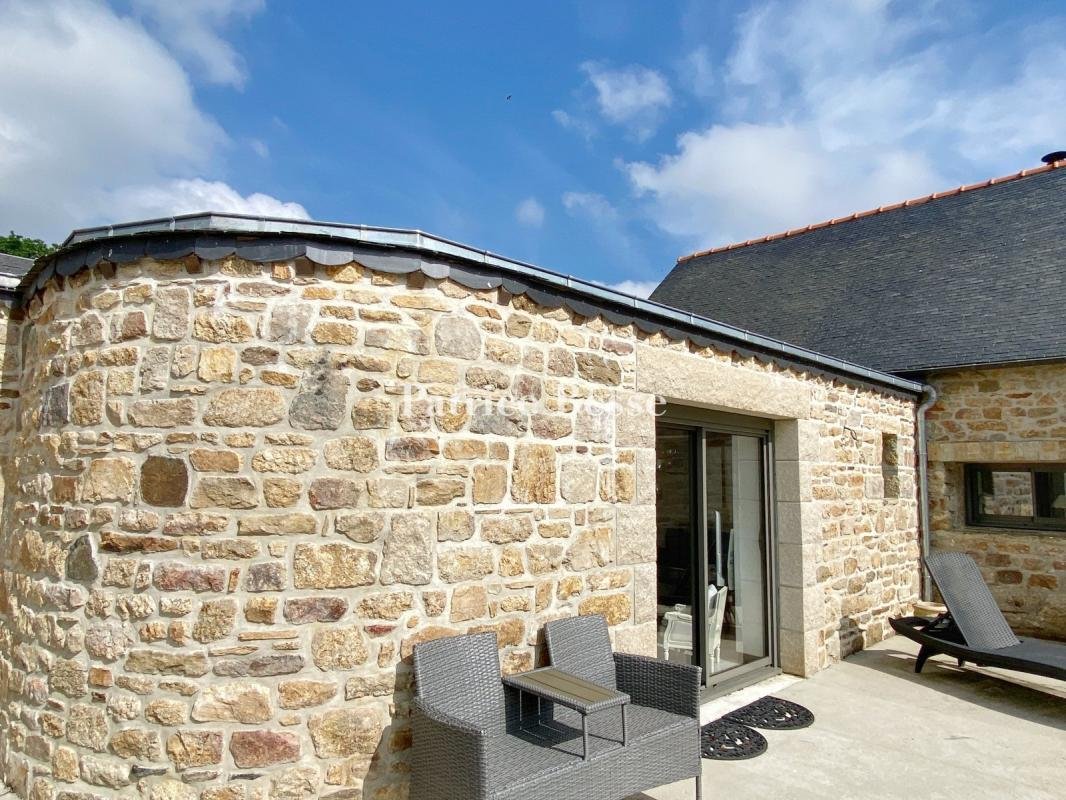
A 16th-century manor with three hectares of grounds and a heated swimming pool, 30 minutes from the coast in northern Brittany. A large electric gate leads into a closed courtyard, around which the manor and its outbuildings stand. The manor stretches upwards majestically. Behind the edifice, on the south side, there are three hectares of grounds, edged with a continuous hedge of trees and shrubs that ensure absolute privacy in the garden. Grassy expanses punctuated with tall trees surround a lake. There is a swimming pool beside the manor too. Built in the late 16th century then redesigned in 1724, the manor is rectangular in shape. It has a ground floor, a first floor and a second floor in the roof space. It is crowned with a gabled slate roof. On the left side, a slightly lower section introduces a certain asymmetry into the overall shape. This can be particularly seen in the roofing. Yet this asymmetry is toned down by an octagonal tower between the two sections. Capped with a cone roof, this tower houses a spiral staircase that leads to the different floors. To the right of the tower, a dormer with a triangular pediment protrudes from the roof slope. The elevations are made of rubble granite. The window and door surrounds are made of dressed stone. Several arched doors and a stone-transom window, all well preserved, bear witness to the old age of the edifice. Aluminium window frames – modern and charcoal-grey in colour – fit discreetly into the old stonework, helping fill the interior with natural light.
Des informations sur les risques auxquels est exposé ce bien sont disponibles sur le site Géorisques : https://www.georisques.gouv.fr/
Des informations sur les risques auxquels est exposé ce bien sont disponibles sur le site Géorisques : https://www.georisques.gouv.fr/
-
Type de propriété
Maison
-
Prix/pied²
$334
Caractéristiques
- Jardin
- Piscine
- Garage
- Vue sur la mer
- Porte
- Vie privée
- Haut plafond
Explorez le secteur
Centre, Pabu, France
Voir sur Google Maps
Prix par sqft
Faible
Élevé
Inscrit il y a 3 ans
Vous vous êtes renseigné sur ce bien
L'agent vous contactera bientôt par
Publié par
637
Annonces
2023
Inscrit
Réserver une visite avec the agent
Choisissez une date et si vous souhaitez une visite virtuelle ou en personne avec l’agent.
Date préférée
Type de visite
Dernière mise à jour
Septembre 5
Première mise en ligne
Sep 4
Référence de l’annonce
977854_JE
Propriétés similaires à proximité
Nouvelles annonces à Centre

Explorez plus de biens à vendre
Centre, Pabu, France types de propriétés
Centre, Pabu, France Recherches populaires
- Propriétés avec Terrasse à Centre, Pabu, France
- Vue sur la rivière propriétés à Centre, Pabu, France
- Propriétés avec Jardin à Centre, Pabu, France
- Vie privée propriétés à Centre, Pabu, France
- Au bord de l’eau propriétés à Centre, Pabu, France
- Équestre propriétés à Centre, Pabu, France
- Propriétés avec Centre de remise en forme / Fitness à Centre, Pabu, France
- Propriétés avec Cave à vins à Centre, Pabu, France
- Propriétés avec Cheminée à Centre, Pabu, France
- Propriétés avec Piscine à Centre, Pabu, France
- Propriétés avec Garage à Centre, Pabu, France
- Propriétés avec Cuisine ouverte à Centre, Pabu, France
- Front de rivière propriétés à Centre, Pabu, France
- Vue sur la mer propriétés à Centre, Pabu, France
Guides et histoires connexes
La confiance des plus grands courtiers du monde
Les agents des propriétés les plus exceptionnelles du monde publient sur JamesEdition.
- Des annonces de Sotheby's, Christie's, BARNES et Engel & Völkers
- Chaque annonce est vérifiée avant sa mise en ligne
- Contactez directement des agents vérifiés
En continuant, vous acceptez nos Conditions et notre Politique de confidentialité.