$707,687
À Quelques Pas Du Centre Historique De Guingamp, Sur Les Rives Du Trieux, Un Moulin Du XI Xe Siècle Avec
- 7 Chambres
- 1 SdB
- 3,262 Sqft
- 97 Sqft lot
- Mis à jour: Septembre 11
- 5
À propos de la propriété
La description a été traduite automatiquement.
La description est affichée dans la langue d'origine.
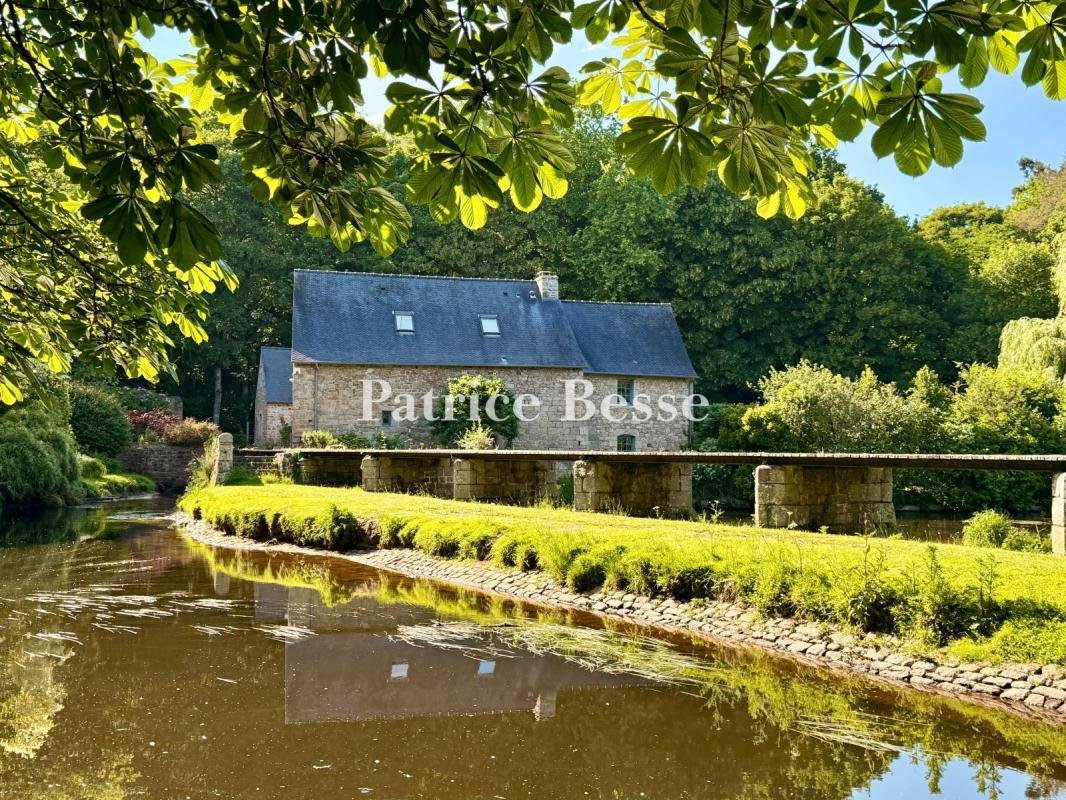
À quelques pas du centre historique de Guingamp, sur les rives de la rivière Trieux, un moulin du XIXe siècle avec dépendances sur près d’un hectare. La propriété se dévoile au bout d’une allée qui traverse le Trieux par un pont de pierre. Un portail en fer forgé placé entre des piliers en granit marque l’entrée. Le moulin se trouve au bord de l’eau, dans un cadre boisé.
Le bâtiment princ
Le bâtiment princ
Steps from Guingamp’s historic centre, on the banks of the River Trieux a 19th-century mill with outbuildings on nearly 1 hectare. The property reveals itself at the end of a drive that crosses the Trieux by a stone bridge. A wrought-iron gate set between granite piers marks the entrance. The mill stands at the water’s edge, within a wooded setting.
The main building is constructed in gra
The main building is constructed in gra
À quelques pas du centre historique de Guingamp, sur les rives de la rivière Trieux, un moulin du XIXe siècle avec dépendances sur près d’un hectare. La propriété se dévoile au bout d’une allée qui traverse le Trieux par un pont de pierre. Un portail en fer forgé placé entre des piliers en granit marque l’entrée. Le moulin se trouve au bord de l’eau, dans un cadre boisé.
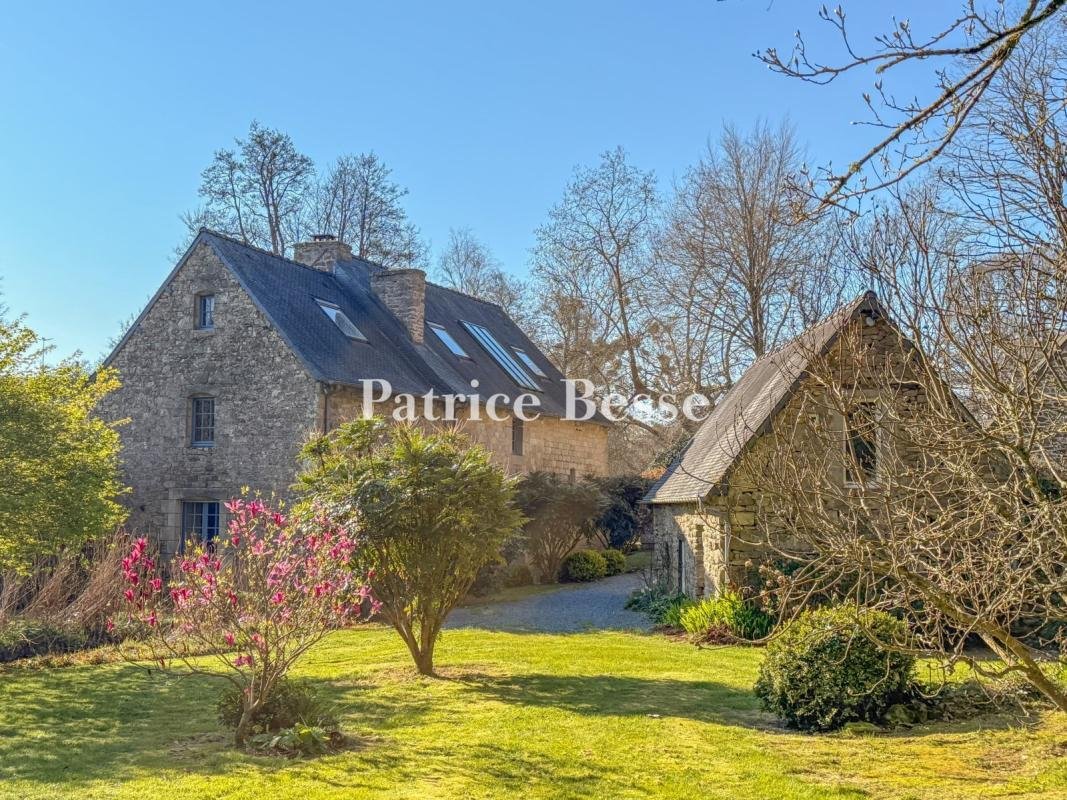
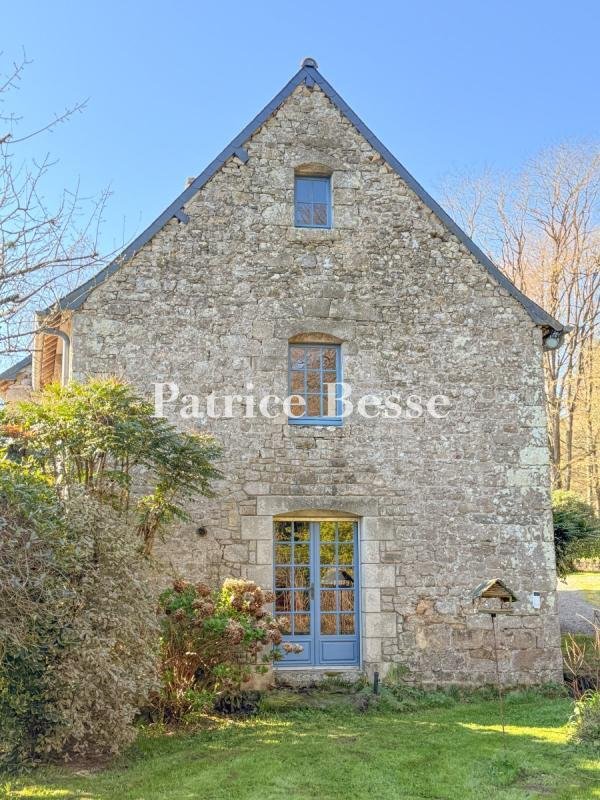
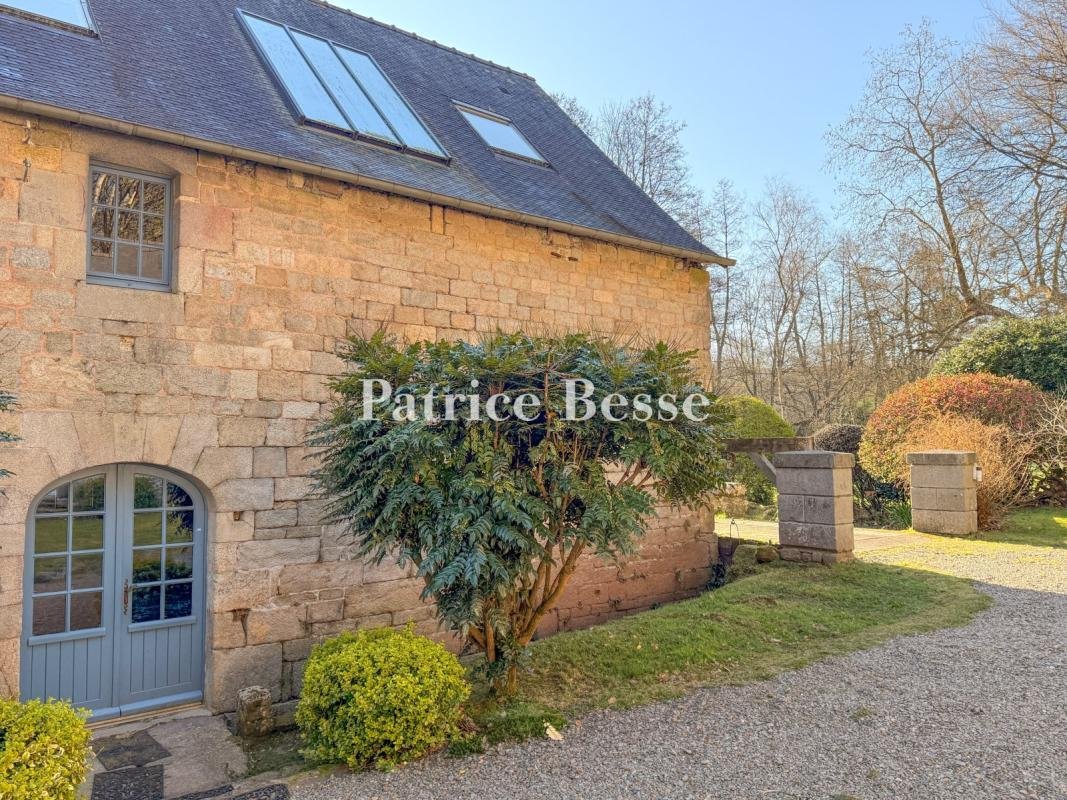
Le bâtiment principal est construit en moellons de granit avec un tracé irrégulier et des encadrements de fenêtres et de portes en pierre de taille. Les murs à pignon sont exposés et présentent une maçonnerie uniforme et uniforme. Les ouvertures varient en taille et sont disposées de manière fonctionnelle ; certaines sont étroites et verticales. Le toit à deux versants en ardoise présente une pente prononcée. Il est percé de lucarnes et d’une plus grande charpente vitrée encastrée dans l’une des pentes. Deux cheminées s’élèvent de la crête. Les bordures sont en pierre et le surplomb de l’avant-toit est minime. À la base du mur, une structure maçonnée incorporant un élément en bois marque une partie du système hydraulique d’origine. À proximité, un passage balisé et une zone gravillonnée organisent les abords immédiats. La menuiserie, en bois peint, comprend des portes vitrées avec des panneaux inférieurs solides et des fenêtres à petits carreaux. Certaines ouvertures sont en forme d’arc segmenté. Une ouverture circulaire en pierre, formée par un cadre monolithique, est encastrée dans l’un des murs pignons.
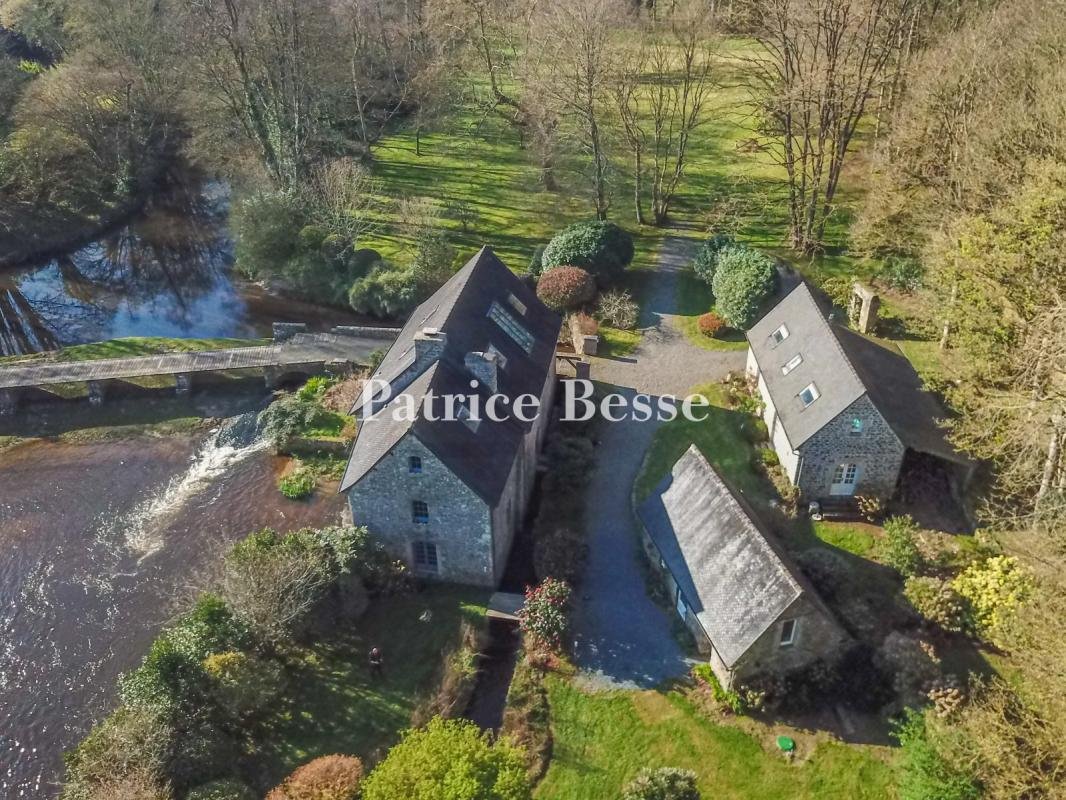
Au-delà, une cour gravillonnée dessert deux dépendances. Le premier, de plan allongé, est recouvert d’un toit en ardoise à deux pentes. Le second, construit dans les mêmes matériaux, s’élève sur deux niveaux avec un espace supérieur aménagé et est percé de lucarnes. L’aménagement est organisé autour d’une zone centrale goudronnée accessible depuis l’entrée.
À l’arrière, le parc, partiellement attenant à celui du château des Salles, s’étend sous la forme d’une vaste pelouse ponctuée de spécimens d’arbres et de bosquets. Des lignes d’arbres de grande taille bordent l’ensemble, des limites plantées fournissant une structure supplémentaire. Des clôtures en bois et en pierre entourent certaines sections.
Des informations sur les risques auxquels est exposé ce bien sont disponibles sur le site Géorisques : https://www.georisques.gouv.fr/
Le bâtiment principal est construit en moellons de granit avec un tracé irrégulier et des encadrements de fenêtres et de portes en pierre de taille. Les murs à pignon sont exposés et présentent une maçonnerie uniforme et uniforme. Les ouvertures varient en taille et sont disposées de manière fonctionnelle ; certaines sont étroites et verticales. Le toit à deux versants en ardoise présente une pente prononcée. Il est percé de lucarnes et d’une plus grande charpente vitrée encastrée dans l’une des pentes. Deux cheminées s’élèvent de la crête. Les bordures sont en pierre et le surplomb de l’avant-toit est minime. À la base du mur, une structure maçonnée incorporant un élément en bois marque une partie du système hydraulique d’origine. À proximité, un passage balisé et une zone gravillonnée organisent les abords immédiats. La menuiserie, en bois peint, comprend des portes vitrées avec des panneaux inférieurs solides et des fenêtres à petits carreaux. Certaines ouvertures sont en forme d’arc segmenté. Une ouverture circulaire en pierre, formée par un cadre monolithique, est encastrée dans l’un des murs pignons.
Au-delà, une cour gravillonnée dessert deux dépendances. Le premier, de plan allongé, est recouvert d’un toit en ardoise à deux pentes. Le second, construit dans les mêmes matériaux, s’élève sur deux niveaux avec un espace supérieur aménagé et est percé de lucarnes. L’aménagement est organisé autour d’une zone centrale goudronnée accessible depuis l’entrée.
À l’arrière, le parc, partiellement attenant à celui du château des Salles, s’étend sous la forme d’une vaste pelouse ponctuée de spécimens d’arbres et de bosquets. Des lignes d’arbres de grande taille bordent l’ensemble, des limites plantées fournissant une structure supplémentaire. Des clôtures en bois et en pierre entourent certaines sections.
Des informations sur les risques auxquels est exposé ce bien sont disponibles sur le site Géorisques : https://www.georisques.gouv.fr/
Steps from Guingamp’s historic centre, on the banks of the River Trieux a 19th-century mill with outbuildings on nearly 1 hectare. The property reveals itself at the end of a drive that crosses the Trieux by a stone bridge. A wrought-iron gate set between granite piers marks the entrance. The mill stands at the water’s edge, within a wooded setting.
The main building is constructed in granite rubble stone with an irregular course and dressed-stone window and door surrounds. The gable walls are exposed and show an even, consistent masonry. The openings vary in size and are arranged functionally; some are narrow and vertical. The slate gabled roof has a pronounced pitch. It is pierced by rooflights and a larger glazed frame set into one of the slopes. Two chimney stacks rise from the ridge. The verges are in stone and the eaves overhang is minimal. At the base of the wall, a masonry structure incorporating a timber element marks part of the original hydraulic system. Nearby, a flagged passage and a gravelled area organise the immediate surrounds. The joinery, in painted timber, comprises glazed doors with solid lower panels and small-pane windows. Some openings are in segmental-arch form. A circular stone aperture, formed by a monolithic surround, is set into one of the gable walls.
Beyond, a gravelled courtyard serves two outbuildings. The first, of elongated plan, is covered by a two-pitch slate roof. The second, built in the same materials, rises over two levels with converted upper space and is pierced by rooflights. The arrangement is organised around a tarmacked central area accessible from the entrance.
To the rear, the grounds — partly adjoining those of the Château des Salles — extend as a broad lawn punctuated by specimen trees and copses. Tall-standard tree lines border the whole, with planted boundaries providing further structure. Timber and stone fencing encloses certain sections.
Des informations sur les risques auxquels est exposé ce bien sont disponibles sur le site Géorisques : https://www.georisques.gouv.fr/
The main building is constructed in granite rubble stone with an irregular course and dressed-stone window and door surrounds. The gable walls are exposed and show an even, consistent masonry. The openings vary in size and are arranged functionally; some are narrow and vertical. The slate gabled roof has a pronounced pitch. It is pierced by rooflights and a larger glazed frame set into one of the slopes. Two chimney stacks rise from the ridge. The verges are in stone and the eaves overhang is minimal. At the base of the wall, a masonry structure incorporating a timber element marks part of the original hydraulic system. Nearby, a flagged passage and a gravelled area organise the immediate surrounds. The joinery, in painted timber, comprises glazed doors with solid lower panels and small-pane windows. Some openings are in segmental-arch form. A circular stone aperture, formed by a monolithic surround, is set into one of the gable walls.
Beyond, a gravelled courtyard serves two outbuildings. The first, of elongated plan, is covered by a two-pitch slate roof. The second, built in the same materials, rises over two levels with converted upper space and is pierced by rooflights. The arrangement is organised around a tarmacked central area accessible from the entrance.
To the rear, the grounds — partly adjoining those of the Château des Salles — extend as a broad lawn punctuated by specimen trees and copses. Tall-standard tree lines border the whole, with planted boundaries providing further structure. Timber and stone fencing encloses certain sections.
Des informations sur les risques auxquels est exposé ce bien sont disponibles sur le site Géorisques : https://www.georisques.gouv.fr/
-
Type de propriété
Maison
-
Prix/pied²
$216
-
Émissions
C
-
Consommation
E
Caractéristiques
- Jardin
- Cheminée
- Vue sur la mer
- Au bord de l’eau
- Front de rivière
- Vue sur la rivière
- Cave à vins
- Porte
- Haut plafond
Explorez le secteur
Centre, Pabu, France
Voir sur Google Maps
Prix par sqft
Faible
Élevé
Inscrit il y a 3 ans
Vous vous êtes renseigné sur ce bien
L'agent vous contactera bientôt par
Publié par
744
Annonces
2023
Inscrit
Réserver une visite avec the agent
Choisissez une date et si vous souhaitez une visite virtuelle ou en personne avec l’agent.
Date préférée
Type de visite
Dernière mise à jour
Septembre 11
Première mise en ligne
Juillet 4
Référence de l’annonce
725102_JE
Propriétés similaires à proximité
Nouvelles annonces à Centre

Explorez plus de biens à vendre
Centre, Pabu, France types de propriétés
Centre, Pabu, France Recherches populaires
- Propriétés avec Terrasse à Centre, Pabu, France
- Propriétés avec Bar à Centre, Pabu, France
- Vue sur la rivière propriétés à Centre, Pabu, France
- Propriétés avec Ascenseur à Centre, Pabu, France
- Propriétés avec Jardin à Centre, Pabu, France
- Vie privée propriétés à Centre, Pabu, France
- Au bord de l’eau propriétés à Centre, Pabu, France
- Équestre propriétés à Centre, Pabu, France
- Propriétés avec Centre de remise en forme / Fitness à Centre, Pabu, France
- Propriétés avec Bibliothèque à Centre, Pabu, France
- Propriétés avec Cave à vins à Centre, Pabu, France
- Propriétés avec Cheminée à Centre, Pabu, France
- Propriétés avec Piscine à Centre, Pabu, France
- Propriétés avec Garage à Centre, Pabu, France
- Manoir propriétés à Centre, Pabu, France
- Propriétés avec Cuisine ouverte à Centre, Pabu, France
- Front de rivière propriétés à Centre, Pabu, France
- Vue sur la mer propriétés à Centre, Pabu, France
Guides et histoires connexes
La confiance des plus grands courtiers du monde
Les agents des propriétés les plus exceptionnelles du monde publient sur JamesEdition.
- Des annonces de Sotheby's, Christie's, BARNES et Engel & Völkers
- Chaque annonce est vérifiée avant sa mise en ligne
- Contactez directement des agents vérifiés
En continuant, vous acceptez nos Conditions et notre Politique de confidentialité.