$1,301,402
Route de Tanger, Guildford, Surrey, GU1
- 4 Chambres
- 1 SdB
- Mis à jour: Aujourd'hui
À propos de la propriété
La description a été traduite automatiquement.
La description est affichée dans la langue d'origine.
Situated on one of Guildford’s most sought-after residential roads, within a short walk of several of the area’s premier schools, this spacious four-bedroom detached family home offers versatile accommodation, two reception rooms, a garage, driveway parking for two cars and a large, mature rear garden. Exceptionally light and airy, with two windows to every room apart from the two WCs, the propert
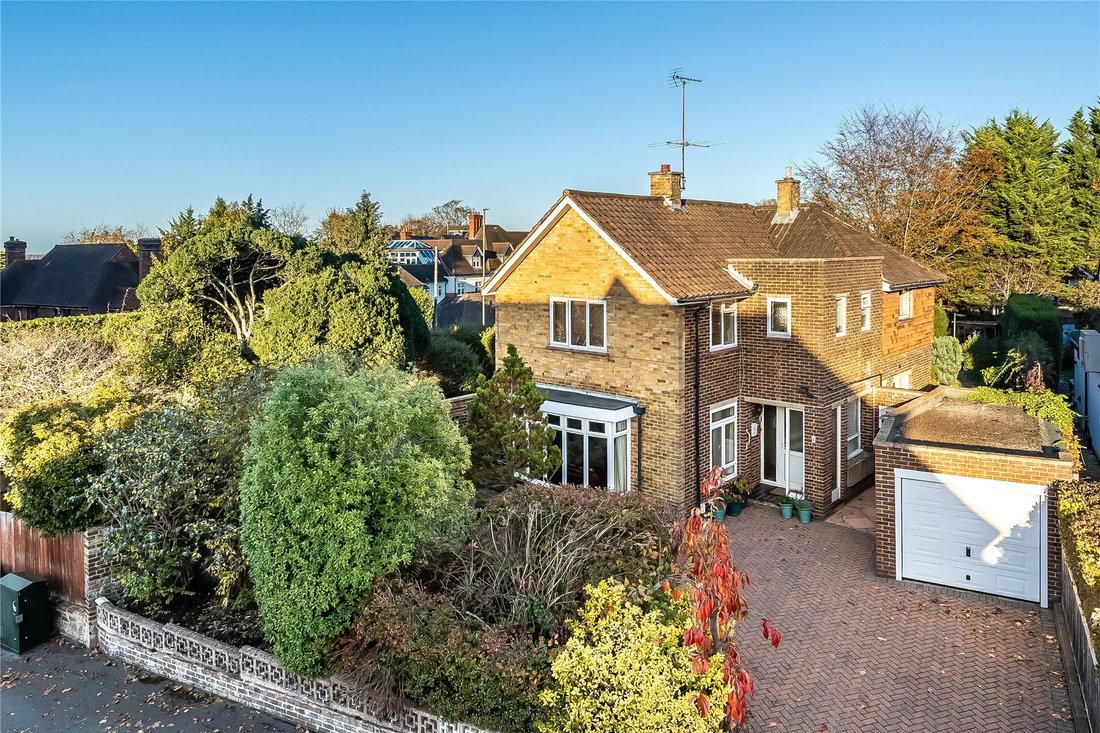
Situated on one of Guildford’s most sought-after residential roads, within a short walk of several of the area’s premier schools, this spacious four-bedroom detached family home offers versatile accommodation, two reception rooms, a garage, driveway parking for two cars and a large, mature rear garden. Exceptionally light and airy, with two windows to every room apart from the two WCs, the property also offers excellent scope to extend, subject to the necessary planning permissions.
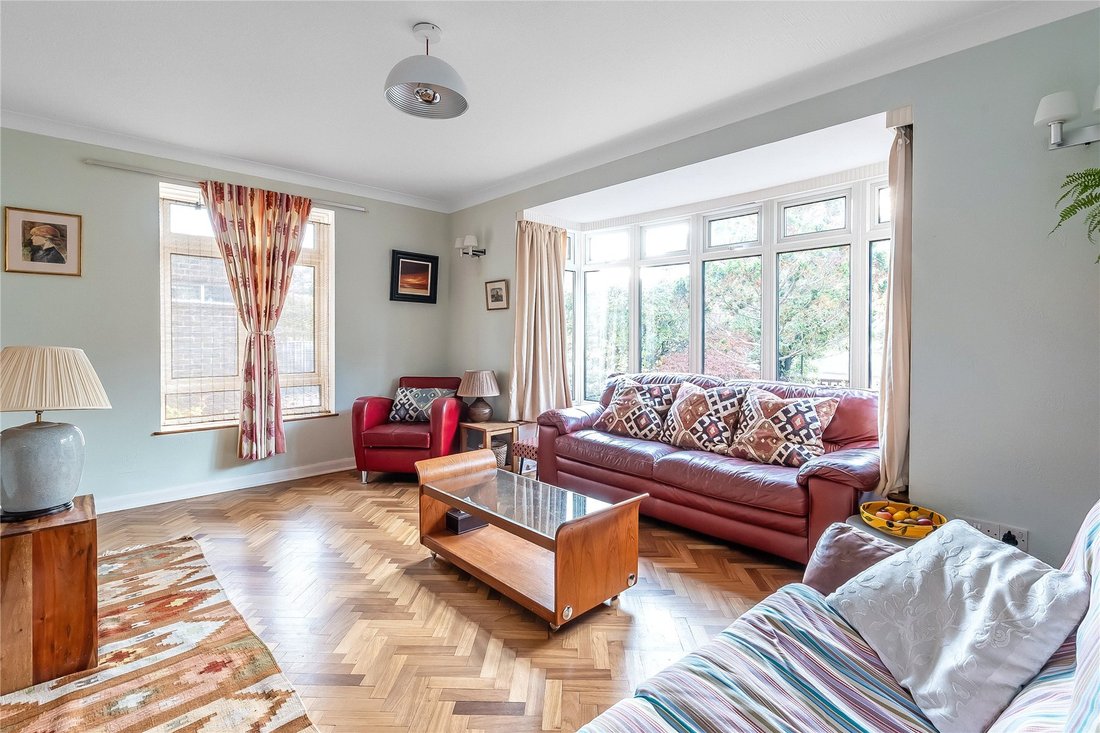
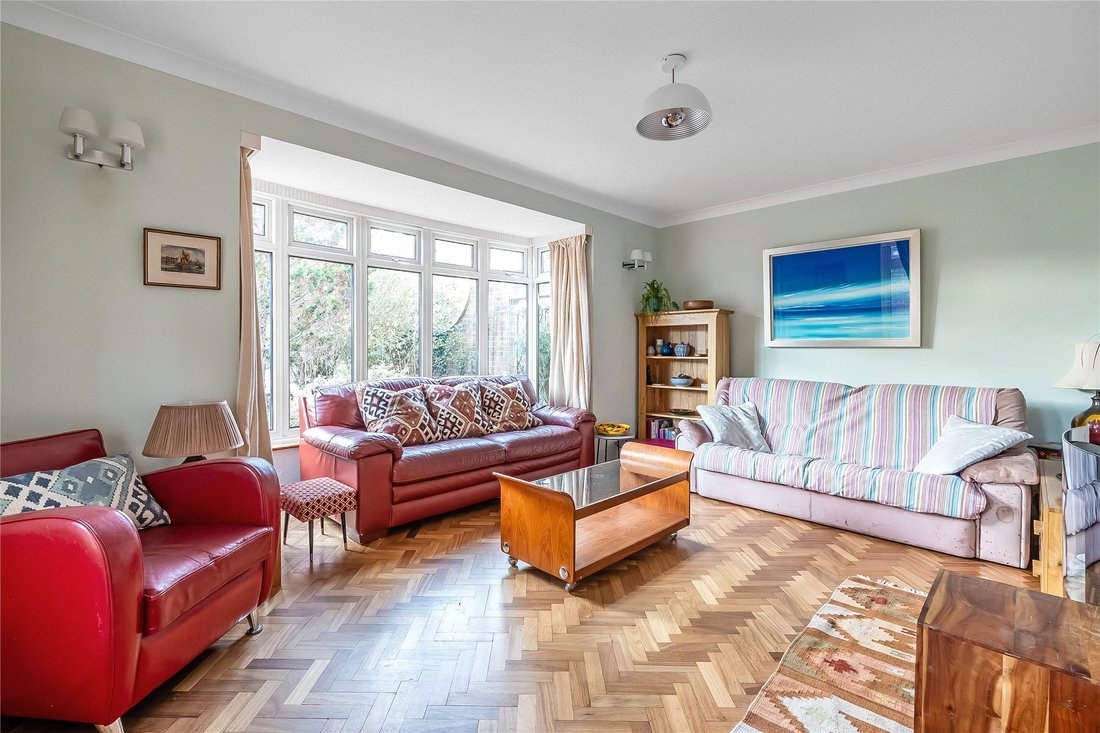
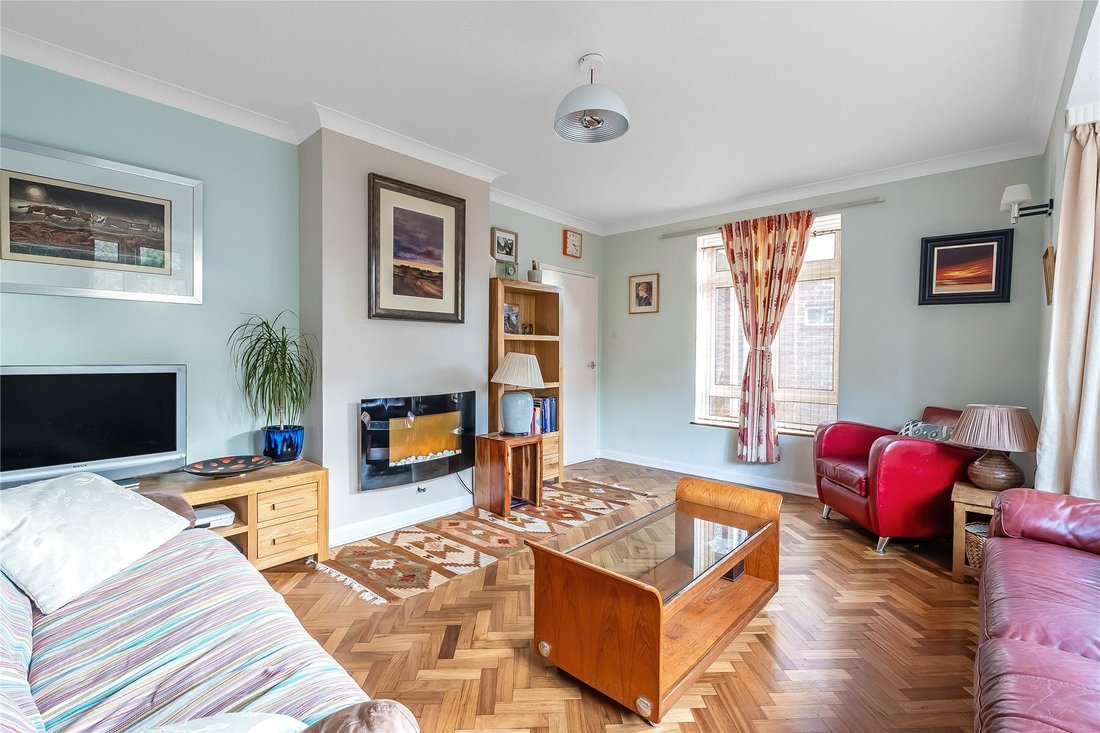
The welcoming entrance hall features attractive parquet flooring, which continues through to the spacious sitting room. This bright reception room benefits from a large bay window overlooking the front garden and a contemporary feature fireplace, providing an inviting space for relaxing and entertaining. Two generous built-in cupboards in the hallway offer useful storage.
A separate dining room provides further versatile living space, with a feature fireplace and sliding patio d ...
Situated on one of Guildford’s most sought-after residential roads, within a short walk of several of the area’s premier schools, this spacious four-bedroom detached family home offers versatile accommodation, two reception rooms, a garage, driveway parking for two cars and a large, mature rear garden. Exceptionally light and airy, with two windows to every room apart from the two WCs, the property also offers excellent scope to extend, subject to the necessary planning permissions.
The welcoming entrance hall features attractive parquet flooring, which continues through to the spacious sitting room. This bright reception room benefits from a large bay window overlooking the front garden and a contemporary feature fireplace, providing an inviting space for relaxing and entertaining. Two generous built-in cupboards in the hallway offer useful storage.
A separate dining room provides further versatile living space, with a feature fireplace and sliding patio doors opening onto a covered patio overlooking the garden. There is ample room for dining and additional seating, whilst a built-in cupboard provides further practical storage.
The kitchen is fitted with a range of wall and base units, ample worktop space and a double sink overlooking the garden. A particularly useful floor-to-ceiling pantry with fitted shelving provides excellent additional storage, whilst there is space for freestanding appliances and a door leading outside. A downstairs cloakroom completes the ground-floor accommodation.
Upstairs, there are four bedrooms, comprising three doubles and a single, all enjoying excellent natural light. Some benefit from built-in wardrobes, whilst the family bathroom features a bath with an Aqualisa power shower and wash basin. A separate WC provides additional convenience for family living. Further storage includes an airing cupboard and additional landing cupboard, with a loft ladder providing access to the loft space.
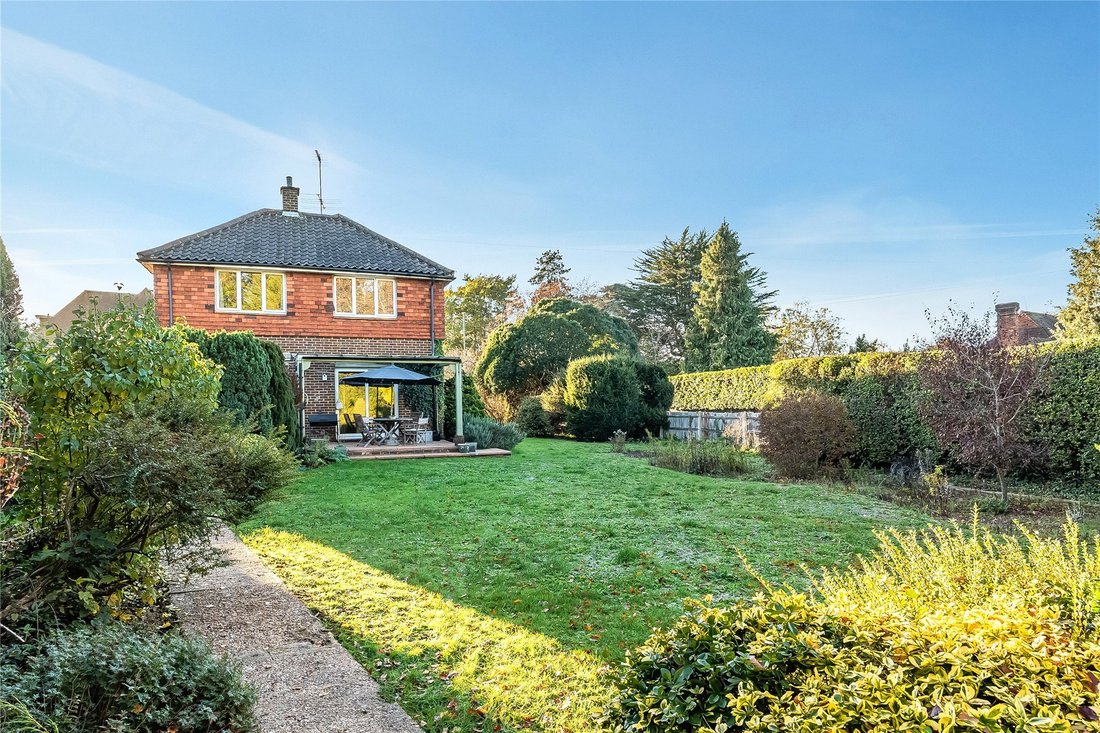
Outside, the large, mature rear garden features a variety of established trees, shrubs and planting, creating an attractive and private setting. Different areas provide space for children’s play, outdoor seating and entertaining, with room for a vegetable plot. A covered patio offers sheltered outdoor dining, whilst additional garden storage provides practicality. To the front, a generous driveway offers parking for two cars, bordered by mature shrubs. The garage benefits from an electric up-and-over door, side access and an electricity supply, with an adjoining store providing further storage.
Tangier Road is a highly regarded residential road approximately one mile from Guildford’s historic High Street, with its excellent shops, restaurants and leisure facilities. The property is particularly well positioned for several highly regarded schools, including Ofsted-rated Outstanding St Peter’s Catholic School, George Abbot, Boxgrove Primary and Holy Trinity Pewley Down. Stoke Park, Pewley Down and the Surrey Hills are within easy reach. London Road station is approximately 0.6 miles away, whilst Guildford’s mainline station is approximately 1.3 miles away, offering services to London Waterloo in around 35–40 minutes. The A3 provides convenient access to London, the M25 and the south coast.
The welcoming entrance hall features attractive parquet flooring, which continues through to the spacious sitting room. This bright reception room benefits from a large bay window overlooking the front garden and a contemporary feature fireplace, providing an inviting space for relaxing and entertaining. Two generous built-in cupboards in the hallway offer useful storage.
A separate dining room provides further versatile living space, with a feature fireplace and sliding patio d ...
Situated on one of Guildford’s most sought-after residential roads, within a short walk of several of the area’s premier schools, this spacious four-bedroom detached family home offers versatile accommodation, two reception rooms, a garage, driveway parking for two cars and a large, mature rear garden. Exceptionally light and airy, with two windows to every room apart from the two WCs, the property also offers excellent scope to extend, subject to the necessary planning permissions.
The welcoming entrance hall features attractive parquet flooring, which continues through to the spacious sitting room. This bright reception room benefits from a large bay window overlooking the front garden and a contemporary feature fireplace, providing an inviting space for relaxing and entertaining. Two generous built-in cupboards in the hallway offer useful storage.
A separate dining room provides further versatile living space, with a feature fireplace and sliding patio doors opening onto a covered patio overlooking the garden. There is ample room for dining and additional seating, whilst a built-in cupboard provides further practical storage.
The kitchen is fitted with a range of wall and base units, ample worktop space and a double sink overlooking the garden. A particularly useful floor-to-ceiling pantry with fitted shelving provides excellent additional storage, whilst there is space for freestanding appliances and a door leading outside. A downstairs cloakroom completes the ground-floor accommodation.
Upstairs, there are four bedrooms, comprising three doubles and a single, all enjoying excellent natural light. Some benefit from built-in wardrobes, whilst the family bathroom features a bath with an Aqualisa power shower and wash basin. A separate WC provides additional convenience for family living. Further storage includes an airing cupboard and additional landing cupboard, with a loft ladder providing access to the loft space.
Outside, the large, mature rear garden features a variety of established trees, shrubs and planting, creating an attractive and private setting. Different areas provide space for children’s play, outdoor seating and entertaining, with room for a vegetable plot. A covered patio offers sheltered outdoor dining, whilst additional garden storage provides practicality. To the front, a generous driveway offers parking for two cars, bordered by mature shrubs. The garage benefits from an electric up-and-over door, side access and an electricity supply, with an adjoining store providing further storage.
Tangier Road is a highly regarded residential road approximately one mile from Guildford’s historic High Street, with its excellent shops, restaurants and leisure facilities. The property is particularly well positioned for several highly regarded schools, including Ofsted-rated Outstanding St Peter’s Catholic School, George Abbot, Boxgrove Primary and Holy Trinity Pewley Down. Stoke Park, Pewley Down and the Surrey Hills are within easy reach. London Road station is approximately 0.6 miles away, whilst Guildford’s mainline station is approximately 1.3 miles away, offering services to London Waterloo in around 35–40 minutes. The A3 provides convenient access to London, the M25 and the south coast.
-
Type de propriété
Maison
Caractéristiques
- Jardin
- Garage
- Cheminée
- Vie privée
- Stationnement
Explorez le secteur
Tangier Road, Guildford, Angleterre
Voir sur Google Maps
Prix par sqft
Faible
Élevé
Inscrit il y a 10 mois
Vous vous êtes renseigné sur ce bien
L'agent vous contactera bientôt par
Publié par
283
Annonces
2026
Inscrit
Réserver une visite avec the agent
Choisissez une date et si vous souhaitez une visite virtuelle ou en personne avec l’agent.
Date préférée
Type de visite
Dernière mise à jour
Aujourd'hui
Première mise en ligne
Novembre 18
Référence de l’annonce
-
La confiance des plus grands courtiers du monde
Les agents des propriétés les plus exceptionnelles du monde publient sur JamesEdition.
- Des annonces de Sotheby's, Christie's, BARNES et Engel & Völkers
- Chaque annonce est vérifiée avant sa mise en ligne
- Contactez directement des agents vérifiés
En continuant, vous acceptez nos Conditions et notre Politique de confidentialité.