$1,156,138
Maison de 5 Chambres
- 5 Chambres
- 2 SdB
- Mis à jour: Novembre 12
À propos de la propriété
La description a été traduite automatiquement.
La description est affichée dans la langue d'origine.
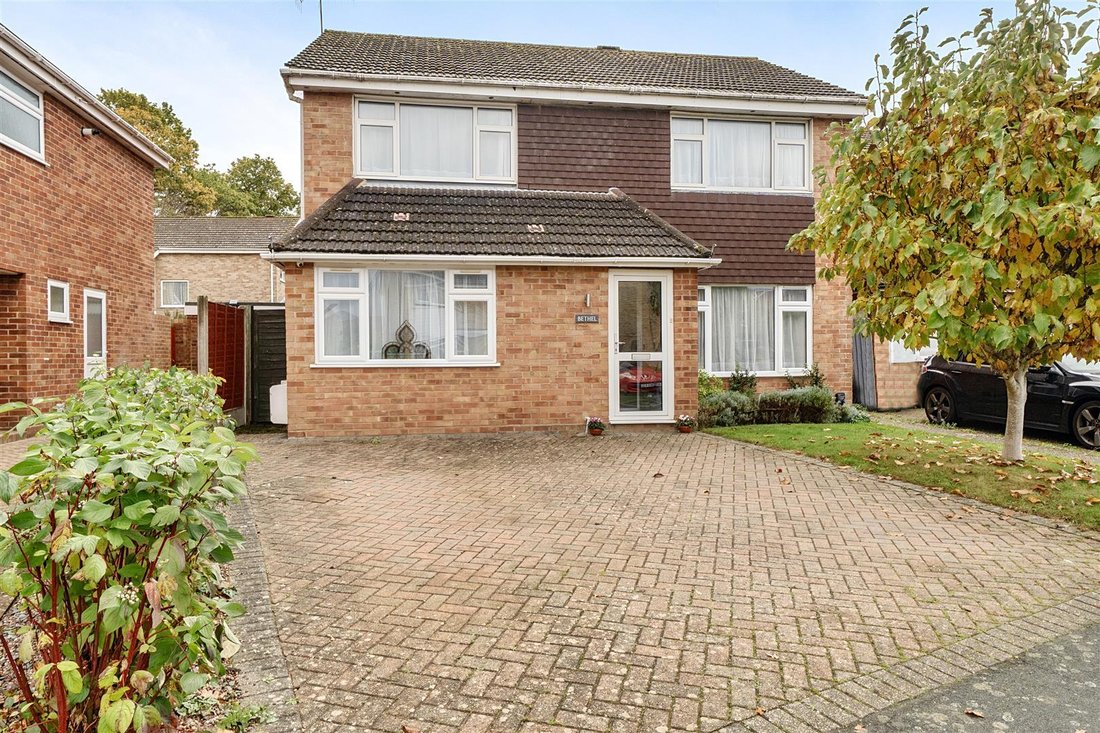
With a traditional brick façade and a well-maintained front garden, the approach via the drive also leads to a secure gated path connecting the rear garden. Internally, the accommodation is arranged over two floors and offers a practical layout well suited to modern family living. The ground floor is accessed via a central entrance hall, which leads to the principal reception rooms where a well-pr
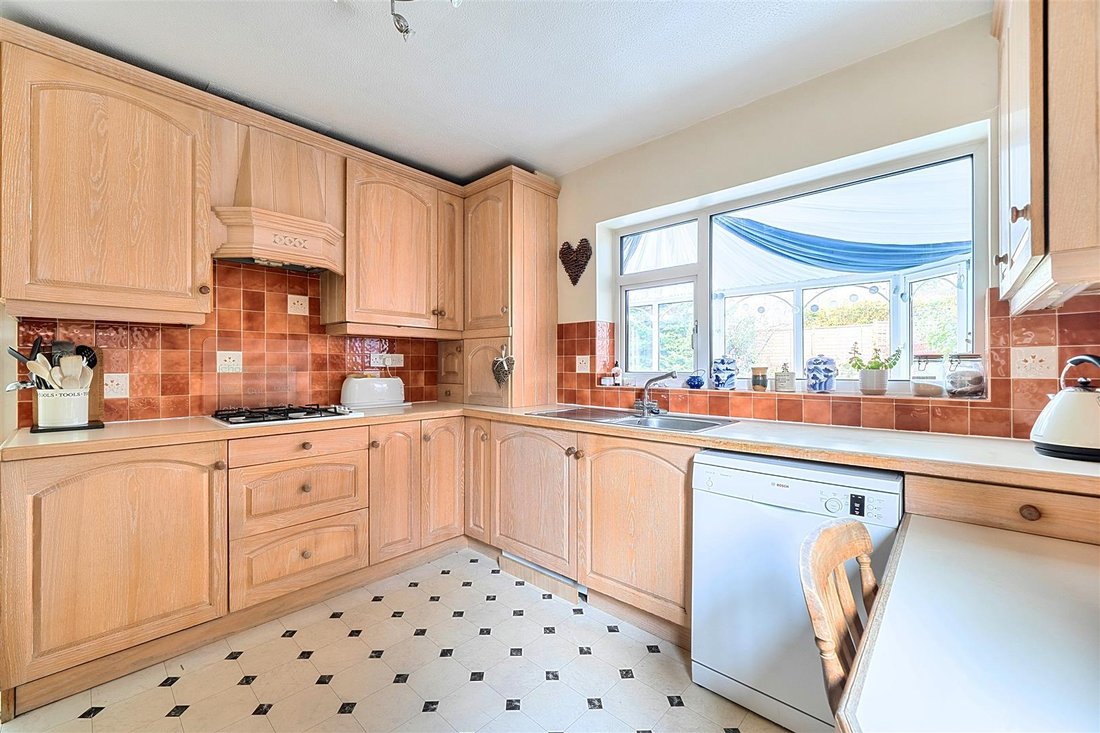
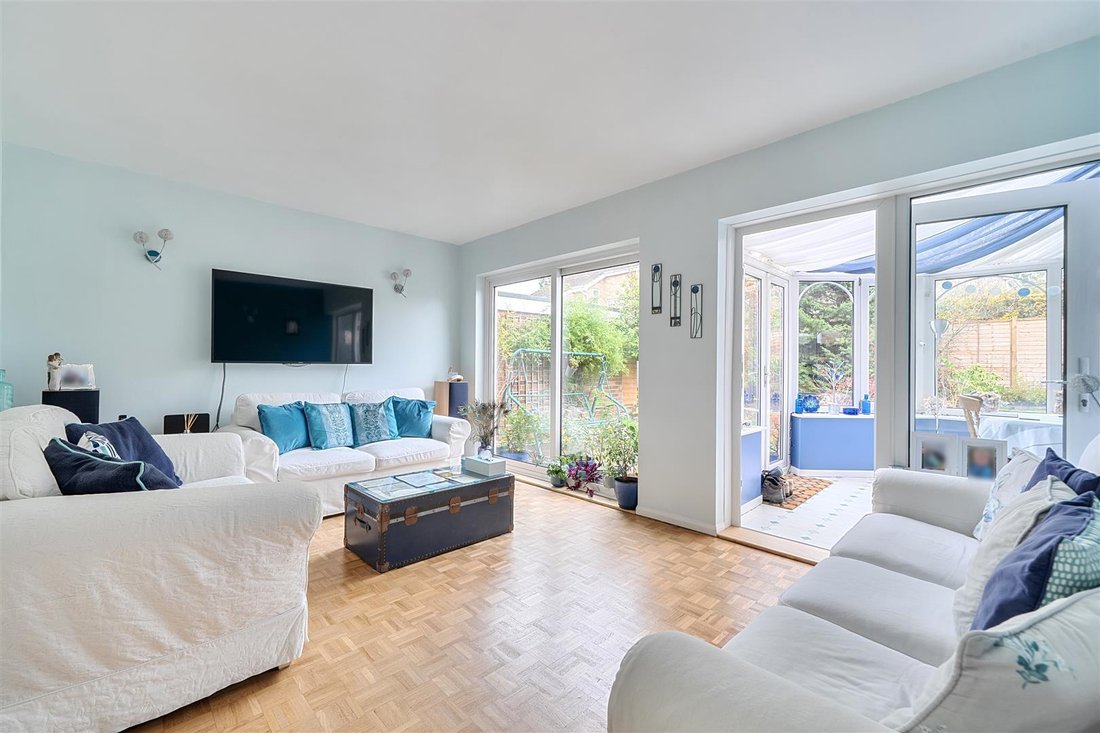
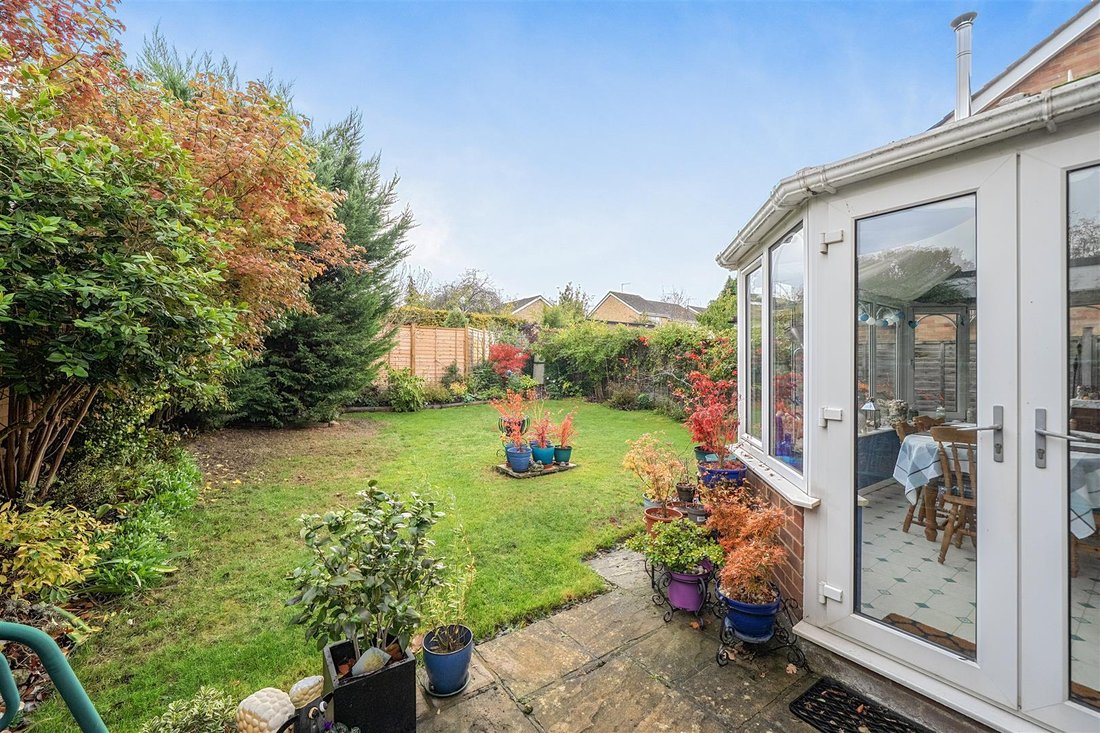
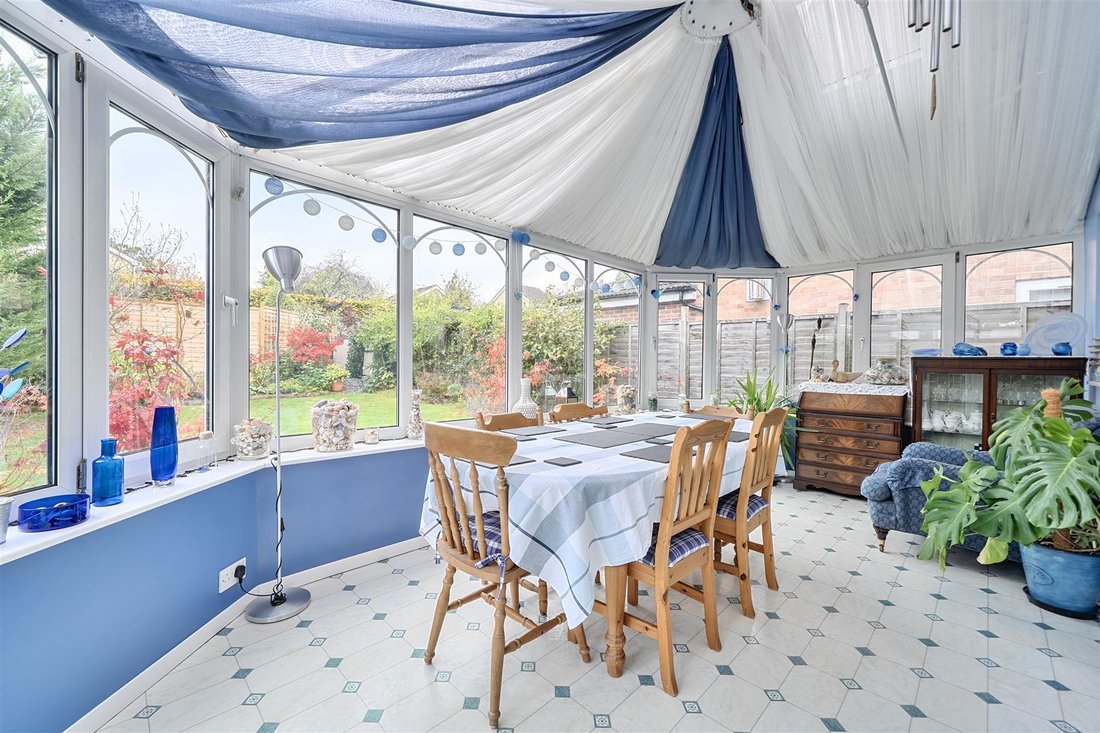
With a traditional brick façade and a well-maintained front garden, the approach via the drive also leads to a secure gated path connecting the rear garden. Internally, the accommodation is arranged over two floors and offers a practical layout well suited to modern family living. The ground floor is accessed via a central entrance hall, which leads to the principal reception rooms where a well-proportioned family room, benefits from a large picture window overlooking the front garden. A further reception room to the front provides additional flexibility and could comfortably serve as a fifth bedroom/home office where also a convenient Jack & Jill ground-floor cloakroom/shower allows for greater versatility. To the rear of the house is a fully fitted kitchen with side door, comprehensive range of units, work surfaces and an outlook overlooking both the conservatory and garden beyond. Adjoining the kitchen is a bright and spacious living room, providing an informal setting for everyday living and entertaining with a connecting door through to the rear conservatory/dining room. The conservatory/dining room is double glazed taking in the view of the rear garden and can also be a great space for either family occasions/hobbies. On the first floor, the accommodation comprises four good, proportioned bedrooms, providing considerable flexibility for growing families and guests. The upstairs bedrooms are served by a main family bathroom whilst bedroom one also has the advantage of a shower cubicle. Outside, the south easterly rear garden, is predominantly laid to lawn with mature planting along its boundaries, providing a pleasant degree of privacy and structure.
-
Type de propriété
Maison
Caractéristiques
- Jardin
- Porte
- Vie privée
- Cuisinière à gaz
Explorez le secteur
Guildford, Angleterre
Voir sur Google Maps
Prix par sqft
Faible
Élevé
Inscrit il y a 8 mois
Vous vous êtes renseigné sur ce bien
L'agent vous contactera bientôt par
Publié par
18
Annonces
2026
Inscrit
Réserver une visite avec the agent
Choisissez une date et si vous souhaitez une visite virtuelle ou en personne avec l’agent.
Date préférée
Type de visite
Dernière mise à jour
Novembre 12
Première mise en ligne
Novembre 12
Référence de l’annonce
-
Propriétés similaires à proximité
Nouvelles annonces à Guildford

Explorez plus de biens à vendre
Guildford, Angleterre types de propriétés
Guildford, Angleterre Recherches populaires
- Vue panoramique / panoramique propriétés à Guildford, Angleterre
- Propriétés avec Salle de jeux à Guildford, Angleterre
- Vue sur la rivière propriétés à Guildford, Angleterre
- Vue sur la montagne propriétés à Guildford, Angleterre
- Propriétés avec Cuisine extérieure à Guildford, Angleterre
- Lotissement sécurisé propriétés à Guildford, Angleterre
- Vie privée propriétés à Guildford, Angleterre
- Colline propriétés à Guildford, Angleterre
- Moderne propriétés à Guildford, Angleterre
- Équestre propriétés à Guildford, Angleterre
- Constructions neuves propriétés à Guildford, Angleterre
- Propriétés avec Centre de remise en forme / Fitness à Guildford, Angleterre
- Propriétés avec Sauna à Guildford, Angleterre
- Propriétés avec Bibliothèque à Guildford, Angleterre
- Propriétés avec Climatisation à Guildford, Angleterre
- Propriétés avec Cave à vins à Guildford, Angleterre
- Propriétés avec Jacuzzi à Guildford, Angleterre
- Propriétés avec Piscine à Guildford, Angleterre
- Propriétés avec Garage à Guildford, Angleterre
- Propriétés avec Balcon à Guildford, Angleterre
- Propriétés avec Vignoble / Cave à Guildford, Angleterre
- Propriétés avec Cuisine ouverte à Guildford, Angleterre
- Rénové propriétés à Guildford, Angleterre
- Propriétés avec Cinéma à Guildford, Angleterre
- Vue sur la mer propriétés à Guildford, Angleterre
Guildford, Angleterre Quartiers
- Maisons à vendre à Sainte Catherine, Guildford, Angleterre
- Maisons à vendre à Merrow, Guildford, Angleterre
- Maisons à vendre à Pewley Common, Guildford, Angleterre
- Maisons à vendre à Pewley Hill, Guildford, Angleterre
- Maisons à vendre à Abbotswood, Guildford, Angleterre
- Maisons à vendre à Newlands Corner, Guildford, Angleterre
- Maisons à vendre à Slyfield Green, Guildford, Angleterre
- Maisons à vendre à Boxgrove, Guildford, Angleterre
- Maisons à vendre à Burpham, Guildford, Angleterre
- Maisons à vendre à Albury, Guildford, Angleterre
- Maisons à vendre à Bushy Hill, Guildford, Angleterre
- Maisons à vendre à Les Sables, Guildford, Angleterre
- Maisons à vendre à Albury Heath
- Maisons à vendre à Artington
- Maisons à vendre à Bellfields
- Maisons à vendre à Bisley Camp
- Maisons à vendre à Charlotteville
- Maisons à vendre à Cooks Green
- Maisons à vendre à Guildford Park
- Maisons à vendre à Hockford
- Maisons à vendre à Onslow Village
- Maisons à vendre à Park Barn
- Maisons à vendre à Pinks Hill
- Maisons à vendre à Pirbright Camp
- Maisons à vendre à Pirbright
- Maisons à vendre à Stanford
- Maisons à vendre à Stoke Park
- Maisons à vendre à Stoughton
- Maisons à vendre à Woodbridge Hill
Guides et histoires connexes
La confiance des plus grands courtiers du monde
Les agents des propriétés les plus exceptionnelles du monde publient sur JamesEdition.
- Des annonces de Sotheby's, Christie's, BARNES et Engel & Völkers
- Chaque annonce est vérifiée avant sa mise en ligne
- Contactez directement des agents vérifiés
En continuant, vous acceptez nos Conditions et notre Politique de confidentialité.