$1,339,500
Maison De 4 Chambres
- 4 Chambres
- 5 SdB
- 3.0 Ac lot
- Mis à jour: Juillet 9
À propos de la propriété
La description a été traduite automatiquement.
La description est affichée dans la langue d'origine.
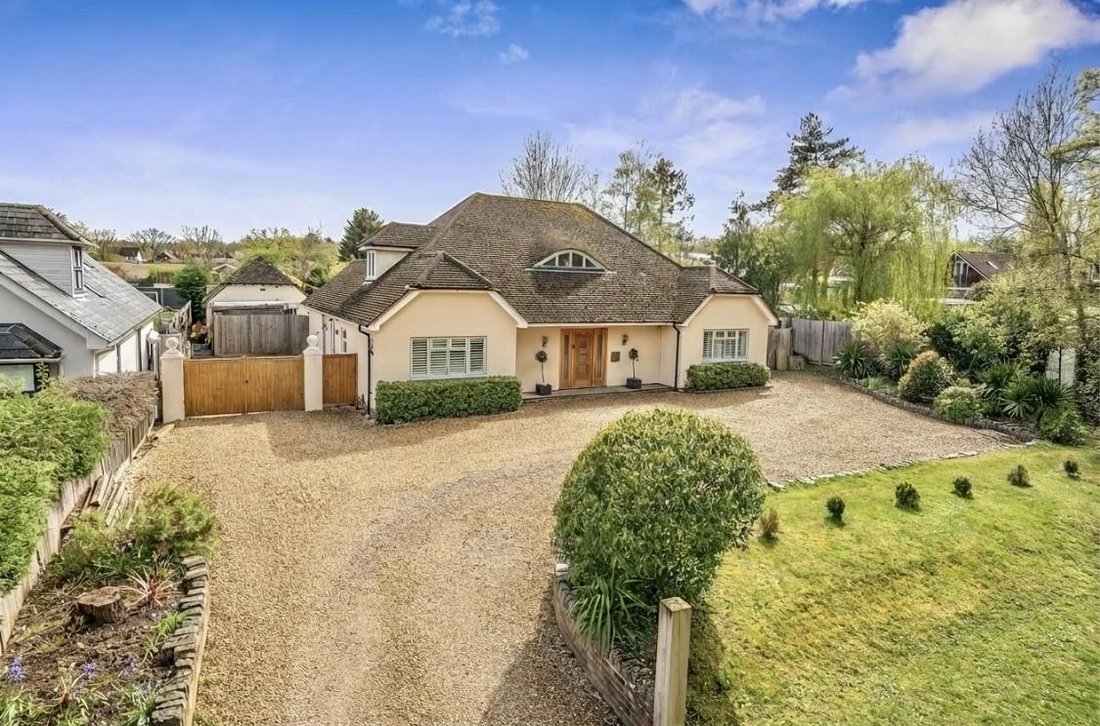
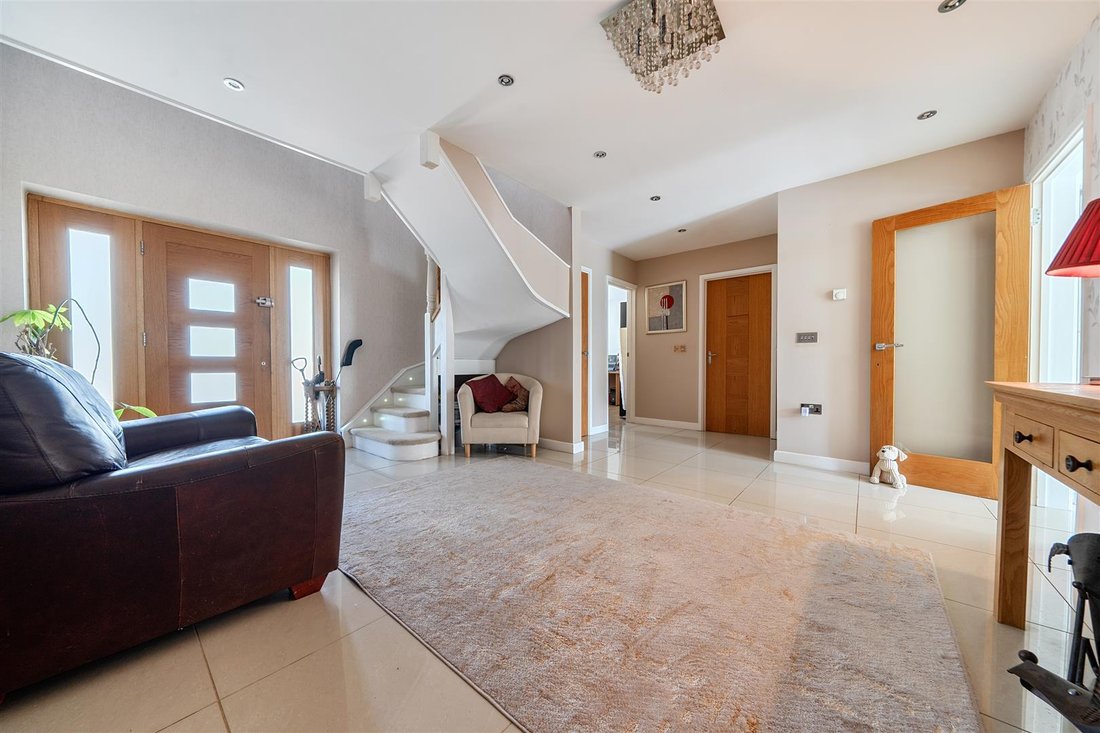
An impressively extended, refurbished detached home including a self-contained one-bedroom annexe set on a 1/3-acre plot with southerly facing rear garden, ample driveway parking, outbuilding and located in leafy semi rural sought-after location. Extended and refurbished by the current owner, The Ridge is a remarkable detached residence offering flexible accommodation with a sophisticated, contemp
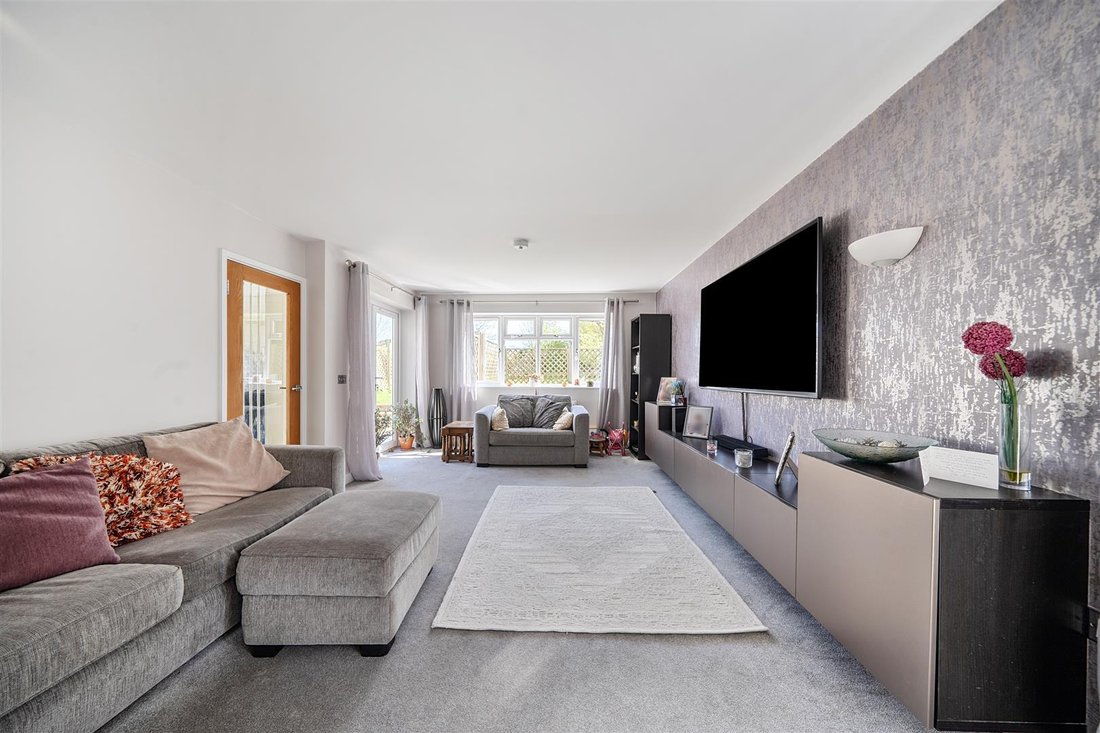
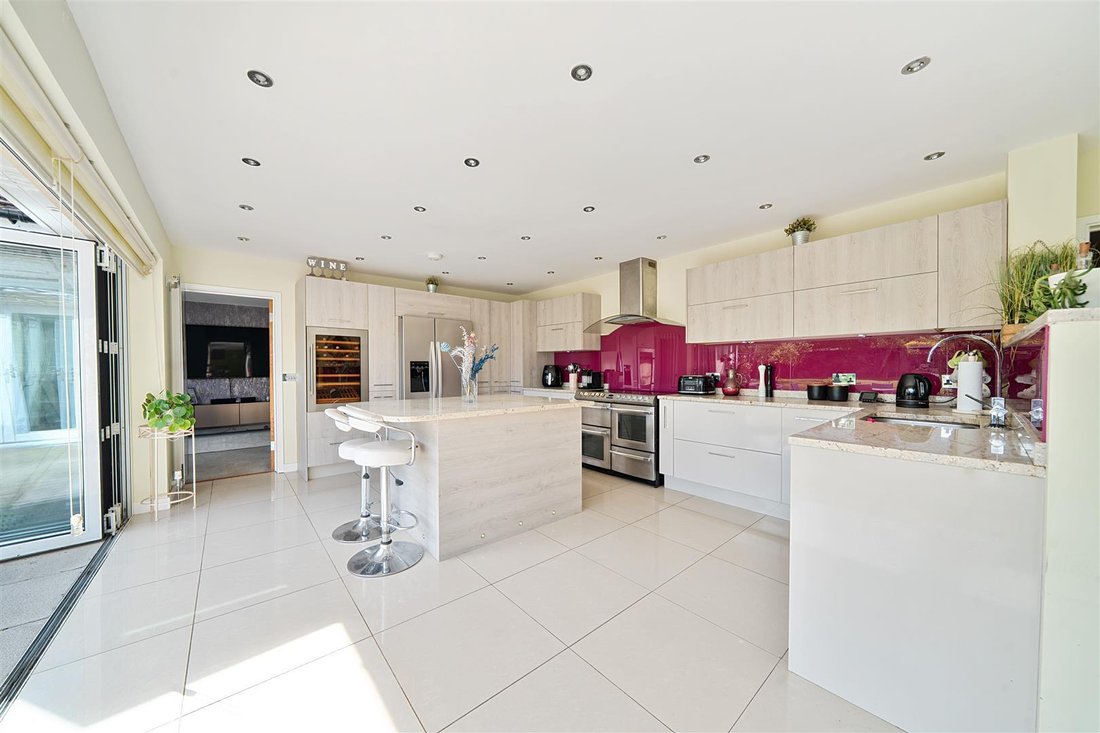
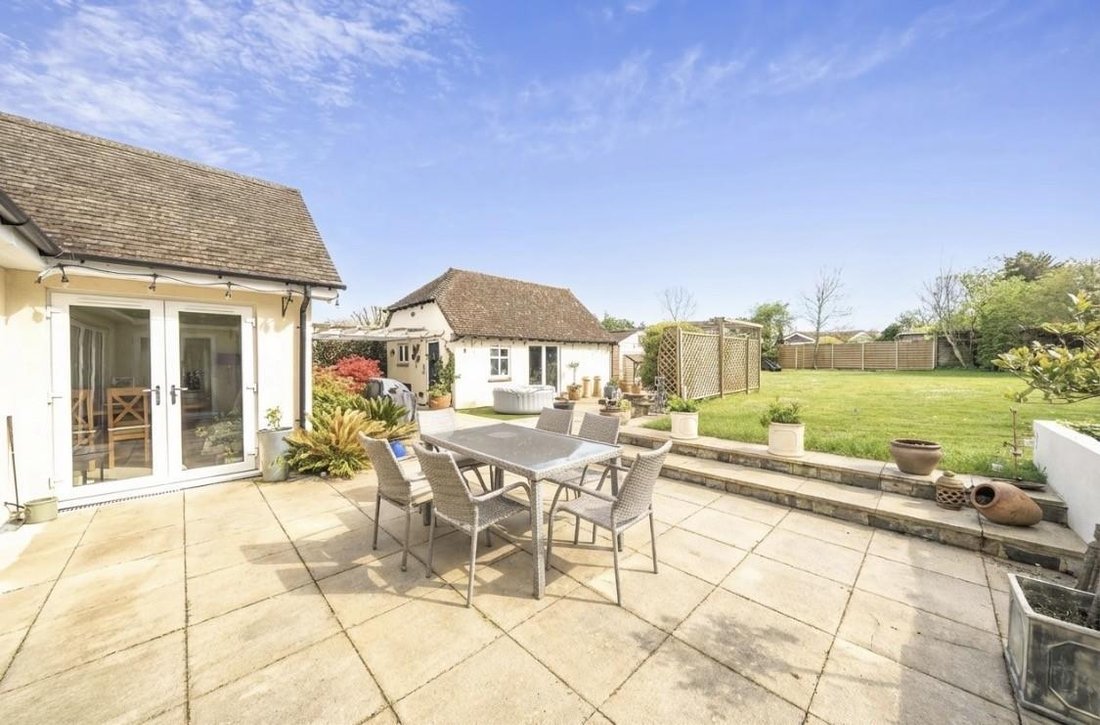
An impressively extended, refurbished detached home including a self-contained one-bedroom annexe set on a 1/3-acre plot with southerly facing rear garden, ample driveway parking, outbuilding and located in leafy semi rural sought-after location. Extended and refurbished by the current owner, The Ridge is a remarkable detached residence offering flexible accommodation with a sophisticated, contemporary feel. Stepping inside, an impressive reception hall immediately sets the tone for the main residence, creating an ambient sense of the space and finished with highly polished, tiled flooring. A particular standout feature is the self-contained, integral one-bedroom annexe, comprising a double bedroom and a living area, along with a contemporary kitchen and shower room. Currently used as an office, a fourth, ground floor bedroom offers versatility downstairs, accessed from the reception hall along with a guest cloakroom and a high-specification, four-piece bathroom, with both a bath and a shower/wet room area. The heart of the home is an elegant modern, open-plan kitchen/dining/family room, ideal for entertaining family and friends, with feature bi-folding doors to the rear garden. The kitchen area comprises a breakfast bar/island with storage, an integrated microwave and dishwasher, as well as space for freestanding appliances. Access is provided from the open plan space to an enticing living room, extending circa 21 ft., with double French doors to the garden. The open plan space also accesses a well-appointed utility room, complete with a sink, ample storage, space for a washing machine and a dryer, plus a handy side door. Upstairs, three further double bedrooms all offer excellent fitted storage and include en suite access to shower facilities, whilst also boasting a substantial principal.
-
Type de propriété
Maison
Caractéristiques
- Jardin
- Terrasse
- Moderne
- Cuisine ouverte
- Pergola
- Rénové
- Laveuse sécheuse
- Porte
- Espace de vie extérieur
Caractéristiques
Lot
- Rénové
- Moderne
Intérieur
- Bureau
- Îlot de cuisine
- Laveuse sécheuse
- Bar
- Buanderie
- Cuisine ouverte
- Comptoirs en pierre
Outdoor
- Terrasse
- Stationnement
- Espace de vie extérieur
- Porte
- Pergola
- Jardin
Explorez le secteur
Guildford, Angleterre
Voir sur Google Maps
Prix par sqft
Faible
Élevé
Inscrit il y a 6 mois
Vous vous êtes renseigné sur ce bien
L'agent vous contactera bientôt par
Publié par
25
Annonces
2026
Inscrit
Réserver une visite avec the agent
Choisissez une date et si vous souhaitez une visite virtuelle ou en personne avec l’agent.
Date préférée
Type de visite
Dernière mise à jour
Juillet 9
Première mise en ligne
Apr 24
Référence de l’annonce
-
La confiance des plus grands courtiers du monde
Les agents des propriétés les plus exceptionnelles du monde publient sur JamesEdition.
- Des annonces de Sotheby's, Christie's, BARNES et Engel & Völkers
- Chaque annonce est vérifiée avant sa mise en ligne
- Contactez directement des agents vérifiés
En continuant, vous acceptez nos Conditions et notre Politique de confidentialité.