$2,268,484
Maison Individuelle De 5 Chambres
- 5 Chambres
- 4 SdB
- 3,063 Sqft
- Mis à jour: Septembre 10
À propos de la propriété
La description a été traduite automatiquement.
La description est affichée dans la langue d'origine.
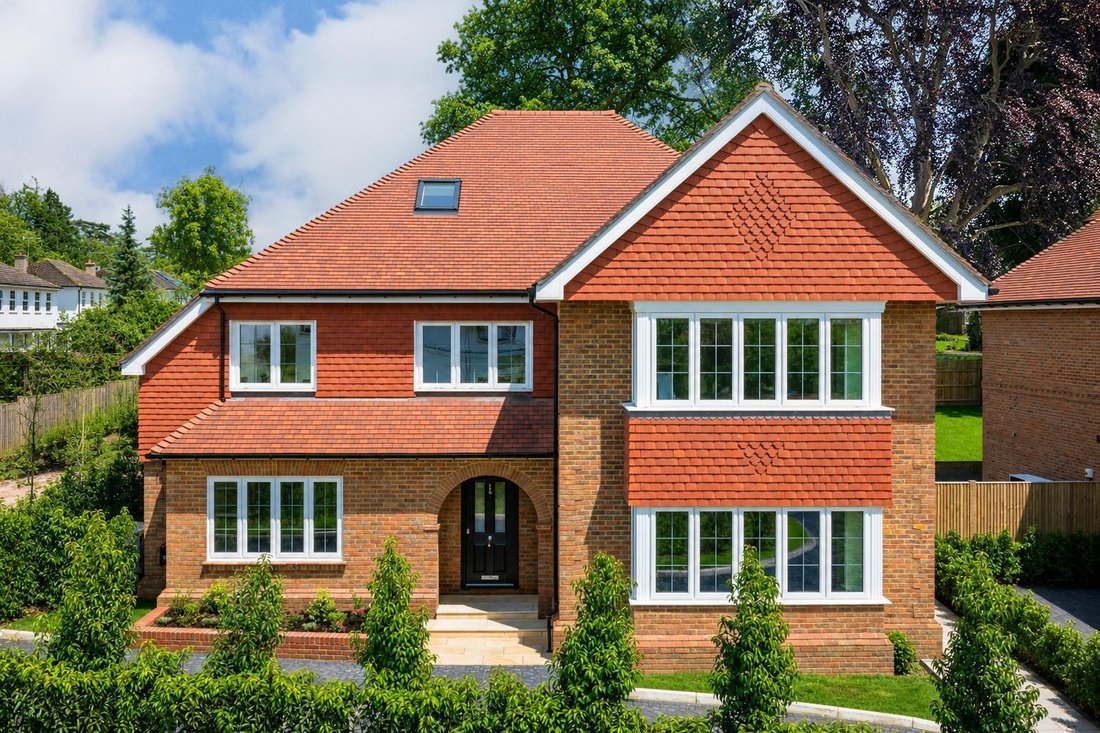
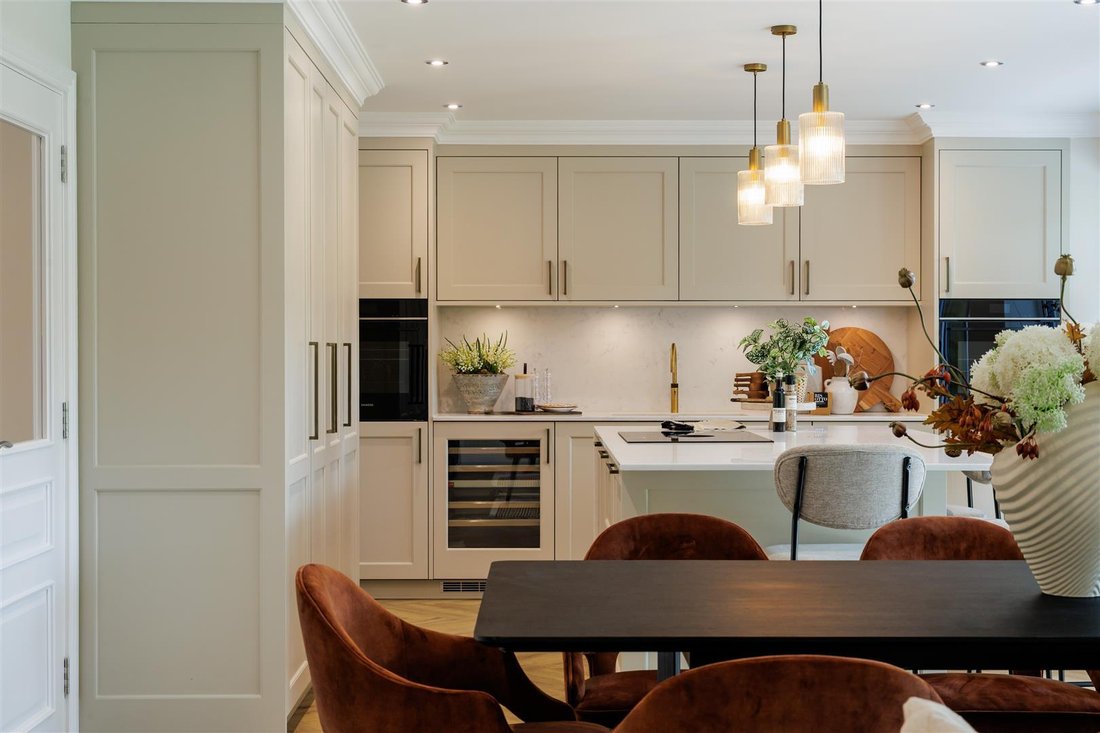
Hatchlands House is one of just three detached homes in this exclusive development by locally award winning developer, Aspen Homes. The property offers superb a living space of 3,063 sqft over three floors. The property has been beautifully designed to provide light and airy accommodation and finished to an excellent specification including a bespoke Crouch Design kitchen. To the ground floor ther
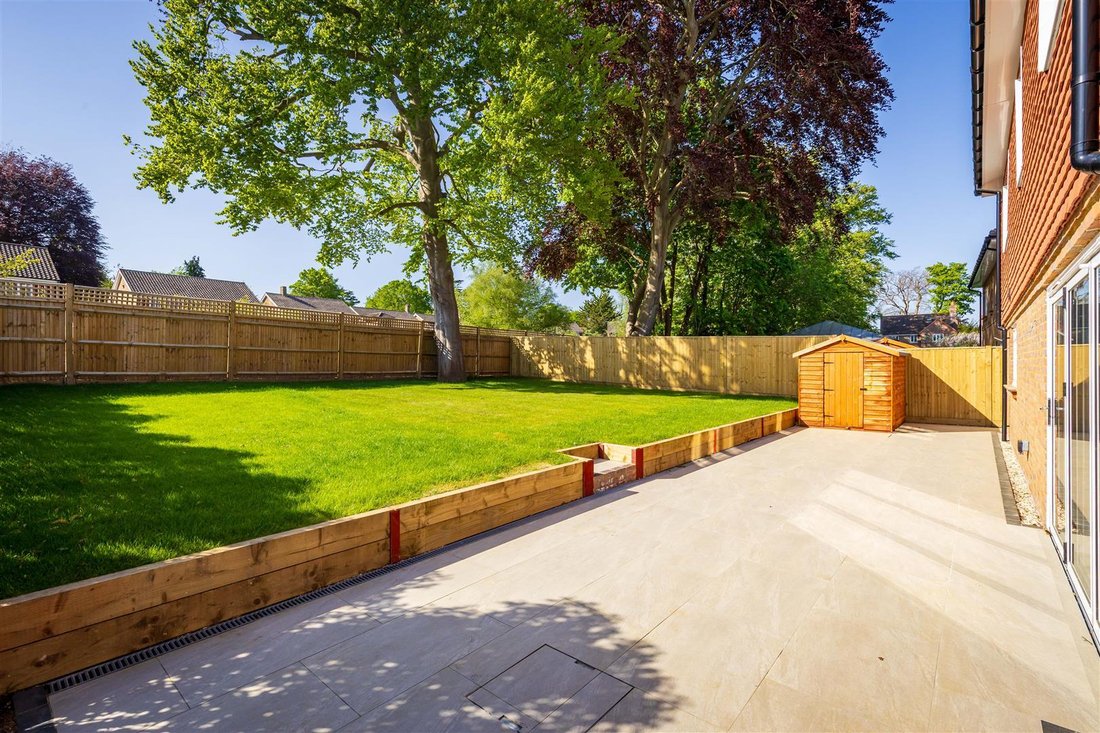
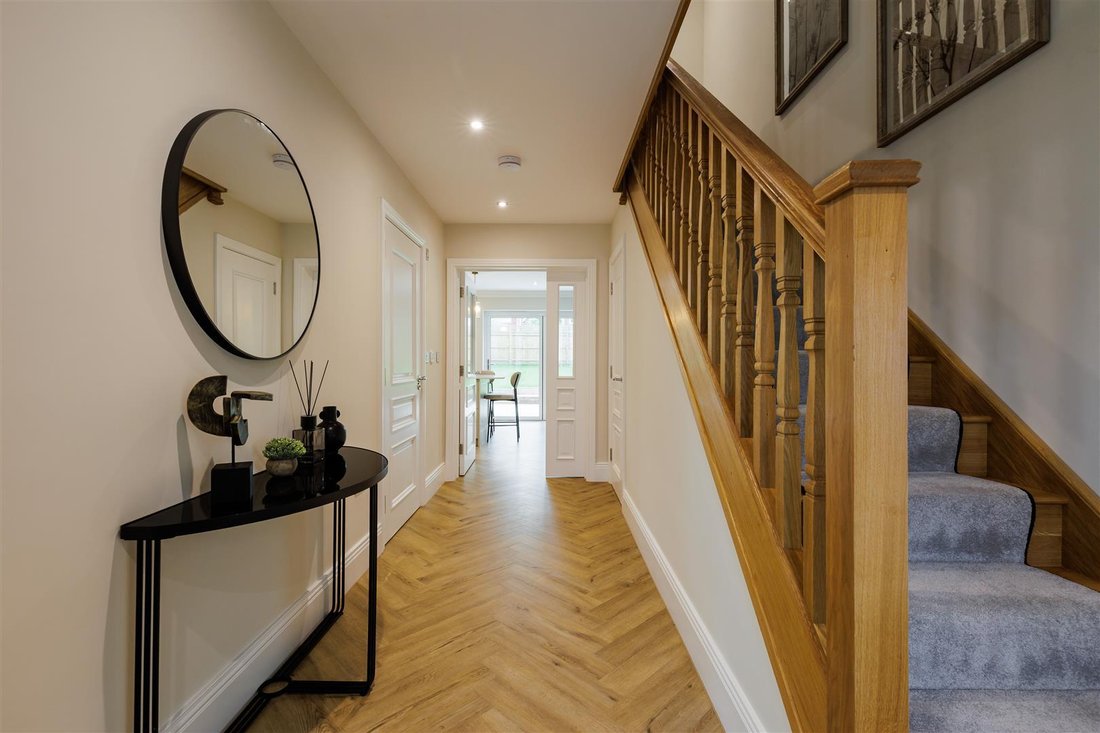
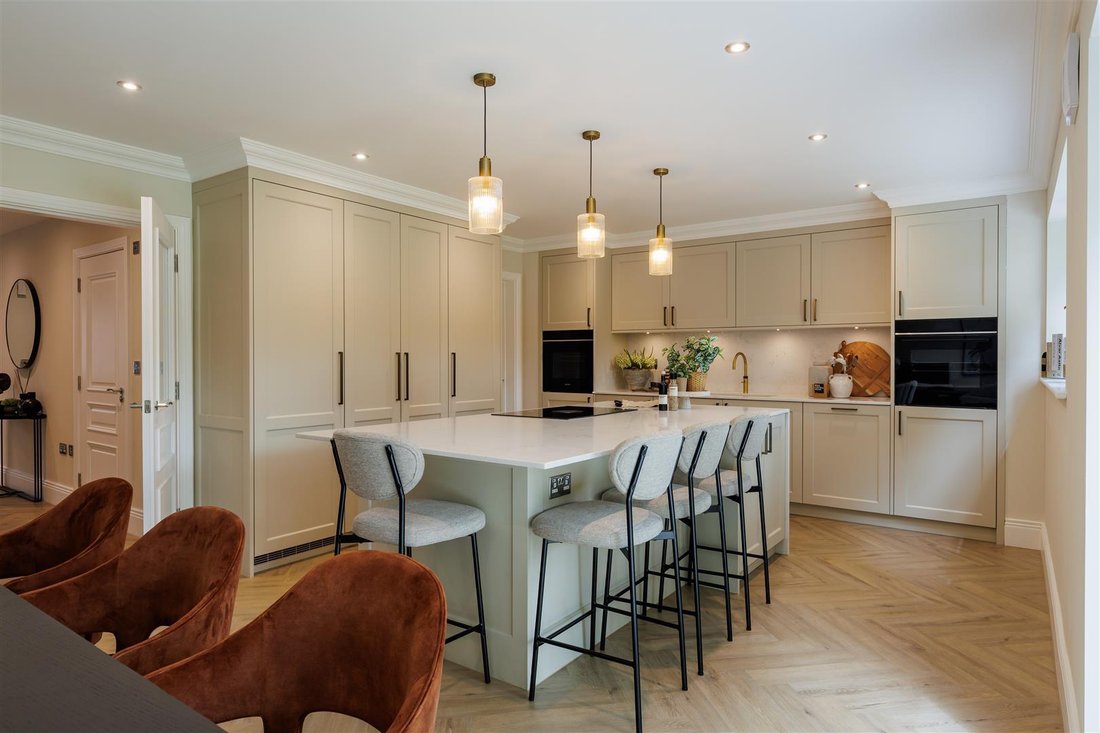
Hatchlands House is one of just three detached homes in this exclusive development by locally award winning developer, Aspen Homes. The property offers superb a living space of 3,063 sqft over three floors. The property has been beautifully designed to provide light and airy accommodation and finished to an excellent specification including a bespoke Crouch Design kitchen. To the ground floor there is a spacious hallway with herringbone flooring giving access to the large drawing room with bay window, large study and the awe-inspiring open plan kitchen/dining room with a beautifully appointed Crouch Design kitchen including a range of integrated Siemens appliances, Quooker boiling tap and BORA induction hob, all with aspects over the large Sorrento Stone Porcelain patio and landscaped garden. In addition there is a fully appointed utility room with Miele appliances. To the first floor is an outstanding principal bedroom suite, with dressing area fitted with bespoke wardrobes and dressing table and a well-appointed ensuite bathroom including separate shower. In addition, there are three large double bedrooms, with one served by an ensuite shower room and two further by a family bathroom with wall hung sanitaryware, Hansgrohe brassware and are individually tiled by Porcelanosa. All bedrooms have built in wardrobes. The second floor has been used to create further bedroom suites with large ensuite bathroom. Unlike many new build homes, the property benefits from an abundance of built in storage throughout the house.
-
Type de propriété
Maison
-
Prix/pied²
$740
Caractéristiques
- Jardin
- Cheminée
- Cuisine ouverte
- Constructions neuves
- Cuisinière à gaz
- Bureau
- Buanderie
- Îlot de cuisine
- Comptoirs en pierre
Caractéristiques
Lot
Intérieur
- Bureau
- Cheminée
- Îlot de cuisine
- Cuisinière à gaz
- Bar
- Buanderie
- Cuisine ouverte
- Comptoirs en pierre
Outdoor
Explorez le secteur
Guildford, Angleterre
Voir sur Google Maps
Prix par sqft
Faible
Élevé
Inscrit il y a 6 mois
Vous vous êtes renseigné sur ce bien
L'agent vous contactera bientôt par
Publié par
27
Annonces
2026
Inscrit
Réserver une visite avec the agent
Choisissez une date et si vous souhaitez une visite virtuelle ou en personne avec l’agent.
Date préférée
Type de visite
Dernière mise à jour
Septembre 10
Première mise en ligne
Sep 10
Référence de l’annonce
-
La confiance des plus grands courtiers du monde
Les agents des propriétés les plus exceptionnelles du monde publient sur JamesEdition.
- Des annonces de Sotheby's, Christie's, BARNES et Engel & Völkers
- Chaque annonce est vérifiée avant sa mise en ligne
- Contactez directement des agents vérifiés
En continuant, vous acceptez nos Conditions et notre Politique de confidentialité.