$1,069,611
Villa Guadarrama
- 5 Chambres
- 4 SdB
- 4,274 Sqft
- 14,855 Sqft lot
- Mis à jour: Aujourd'hui
À propos de la propriété
La description a été traduite automatiquement.
La description est affichée dans la langue d'origine.
NO FEES ARE CHARGED TO THE BUYER IN THIS TRANSACTION. THE SALE PRICE DOES NOT INCLUDE NOTARY, REGISTRATION, AND TAX EXPENSES.
THIS HOUSE IS SPECIAL: Because it combines the charm of Cantabrian architecture with spacious and bright areas, quality materials, and a layout designed to enjoy family life. A home that conveys warmth, comfort, and well-being, surrounded by a perfect environment f
THIS HOUSE IS SPECIAL: Because it combines the charm of Cantabrian architecture with spacious and bright areas, quality materials, and a layout designed to enjoy family life. A home that conveys warmth, comfort, and well-being, surrounded by a perfect environment f
NO FEES ARE CHARGED TO THE BUYER IN THIS TRANSACTION. THE SALE PRICE DOES NOT INCLUDE NOTARY, REGISTRATION, AND TAX EXPENSES.
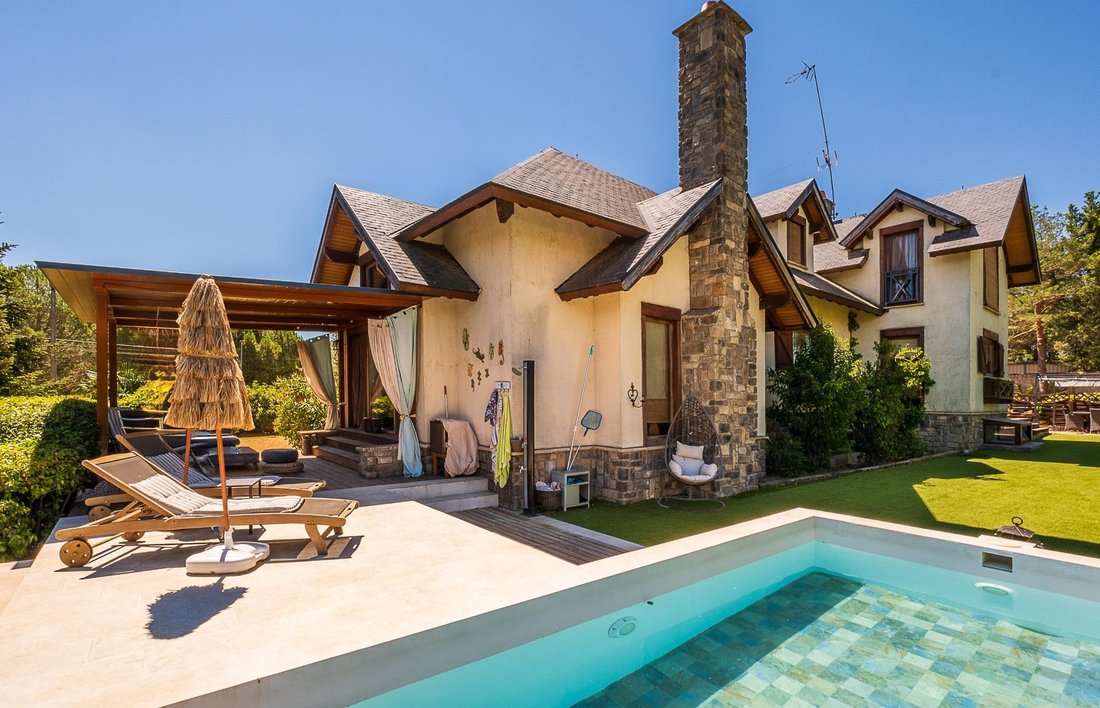
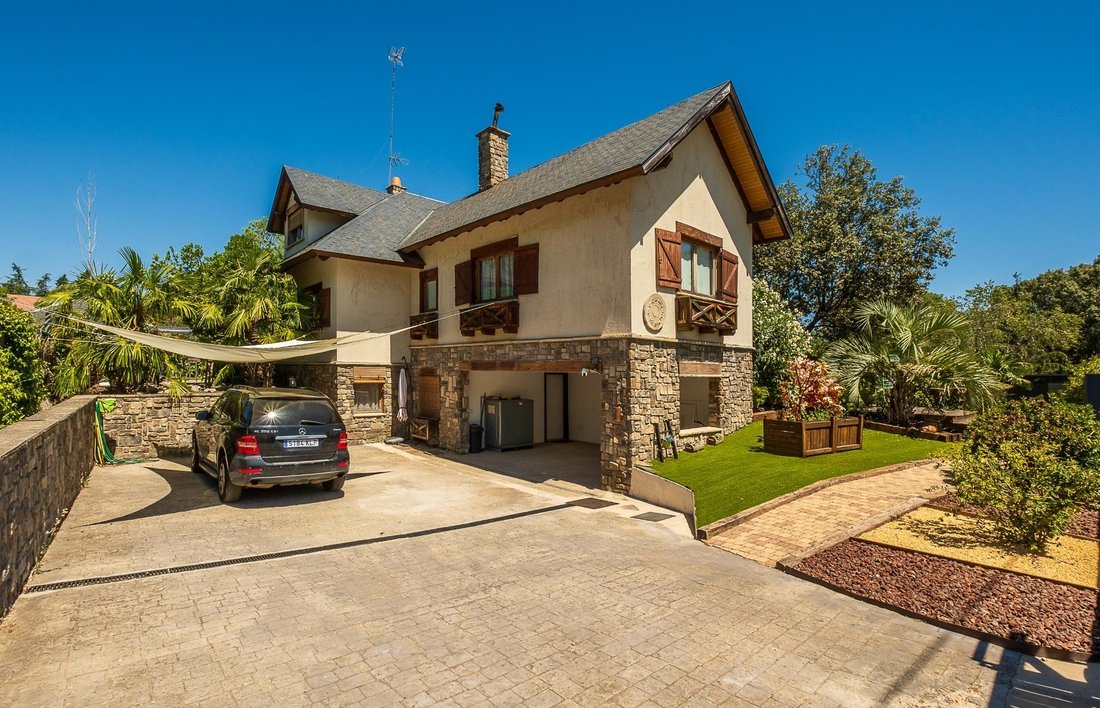
THIS HOUSE IS SPECIAL: Because it combines the charm of Cantabrian architecture with spacious and bright areas, quality materials, and a layout designed to enjoy family life. A home that conveys warmth, comfort, and well-being, surrounded by a perfect environment for those seeking tranquility without sacrificing comfort.
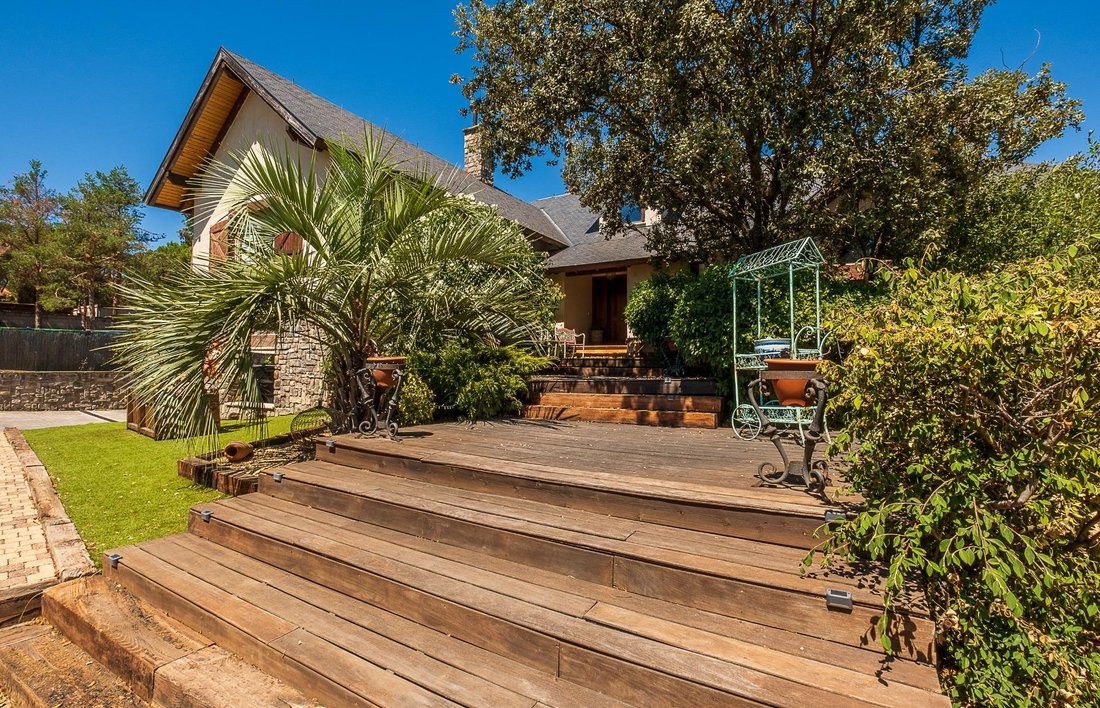
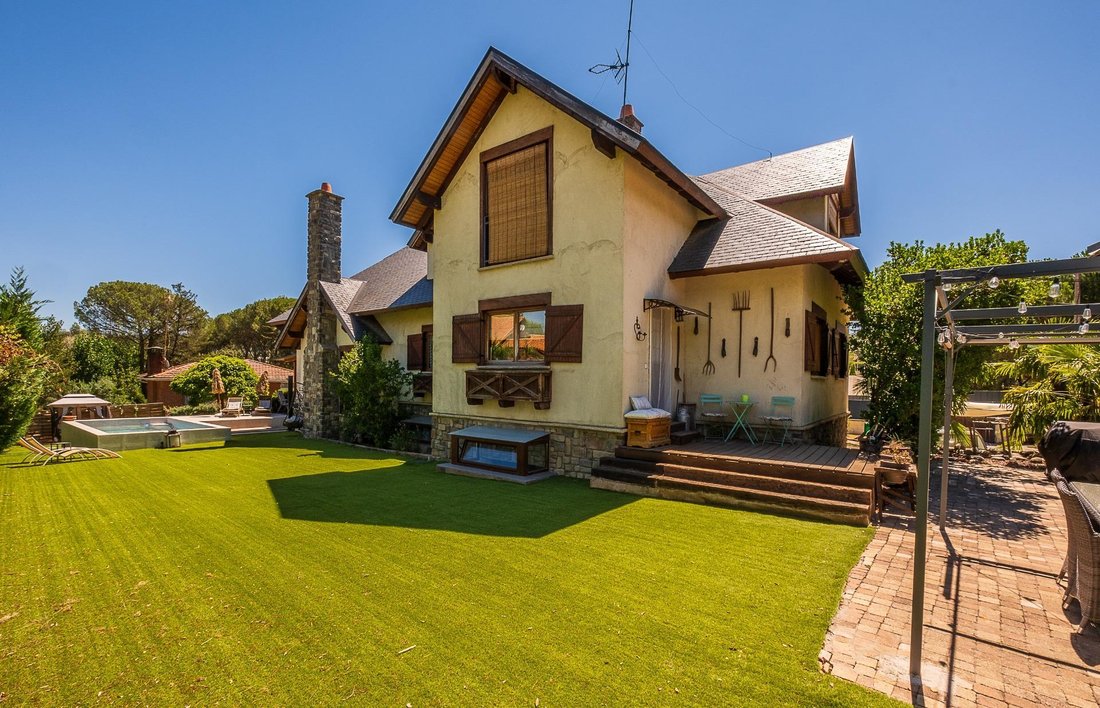
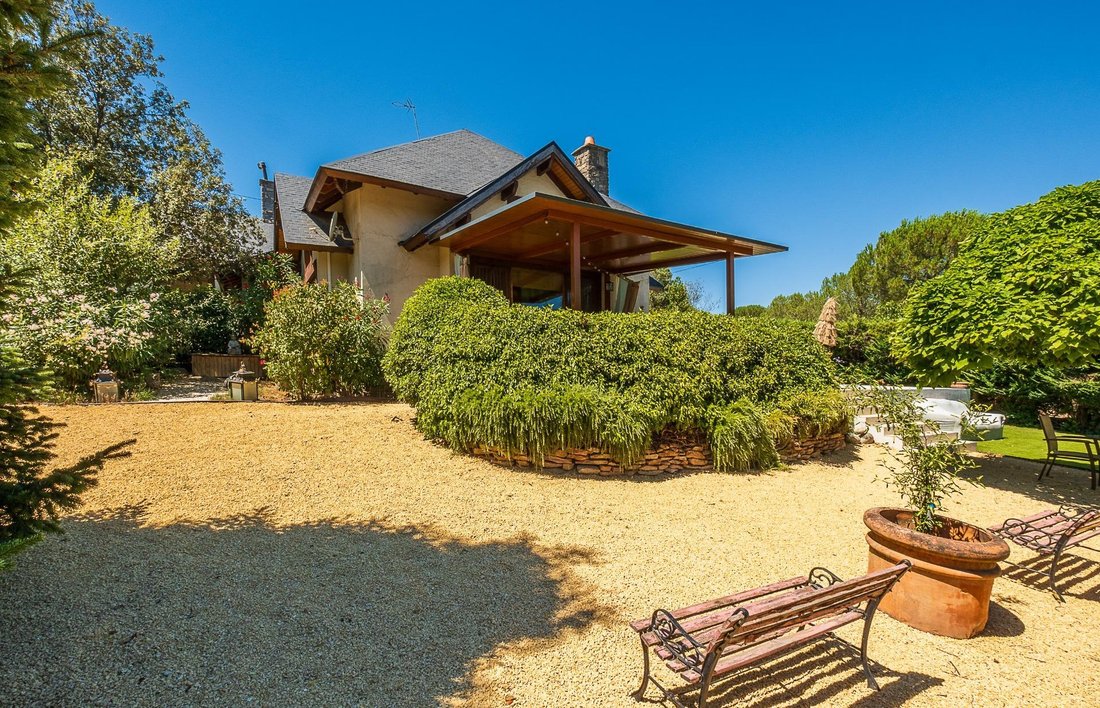
Outside, the garden becomes a true oasis of peace.
LAYOUT: Upon entering, an impressive double-height living room with exposed wooden beams becomes the true centerpiece of the house. Natural light floods every corner thanks to its large windows, creating spacious, cozy, and lively spaces. It also features a beautiful fireplace for cold winter days. Next to the door, there is a practical half bathroom that adds functionality to daily life.
On the same floor, there is a large open kitchen integrated with the living and dining area, with a door leading to the garden. The cabinets are rustic in a natural distressed wood color, with plenty of storage space.
To the right, a hallway leads to the resting area, with three spacious bedrooms featuring double closets and a full bathroom serving these three bedrooms.
The upper floor is reserved for a magnificent master suite, a private and exclusive space with a large walk-in closet and an elegant en-suite bathroom equipped with separate bathtub and shower, designed for maximum comfort. From the window, you can enjoy beautiful views of the Siete Picos mountain range. Exiting the suite, there is an open space overlooking the entire volume of the living room, which can be used as a reading area or office.
The ground floor has ceramic floors with underfloor heating, and the upper floor has wooden floors; the windows are wooden with double glazing. Doors are dark wood.
The garden features different lawn areas and various atmospheres. The pool blends perfectly into the landscape.
One of the property’s greatest attractions is a unique stone cottage, the former collector of the Canal de Isabel II, a historic element that adds extraordinary charm and a personality hard to find in other properties.
Additionally, the property includes an independent building with its own access, although it is also connected to the main house through an interior door.
This space offers multiple possibilities: guest apartment, work area, professional office, accommodation for family members, or even an auxiliary dwelling.
Inside, there is a cozy living room, a bathroom, a gym area, and a large multipurpose room that can be adapted to the needs of future owners.
IMPORTANT TO KNOW: It is a privileged location; living in Guadarrama means enjoying nature without giving up all services. The home is very well connected, with quick access to the A-6, close to schools, shops, health centers, restaurants, and public transport, all within the Sierra de Guadarrama environment.
TRANSPORTATION: There are bus lines 682 and 684. The stop is very close to the house.
SHOPS AND SERVICES: The town of Alpedrete is five minutes away by car, where you will find all kinds of shops.
SCHOOLS AND HIGH SCHOOLS: In Alpedrete, there are several public and charter schools: El Peral, Montessori, and Los Agustinos.
THIS HOUSE IS SPECIAL: Because it combines the charm of Cantabrian architecture with spacious and bright areas, quality materials, and a layout designed to enjoy family life. A home that conveys warmth, comfort, and well-being, surrounded by a perfect environment for those seeking tranquility without sacrificing comfort.
Outside, the garden becomes a true oasis of peace.
LAYOUT: Upon entering, an impressive double-height living room with exposed wooden beams becomes the true centerpiece of the house. Natural light floods every corner thanks to its large windows, creating spacious, cozy, and lively spaces. It also features a beautiful fireplace for cold winter days. Next to the door, there is a practical half bathroom that adds functionality to daily life.
On the same floor, there is a large open kitchen integrated with the living and dining area, with a door leading to the garden. The cabinets are rustic in a natural distressed wood color, with plenty of storage space.
To the right, a hallway leads to the resting area, with three spacious bedrooms featuring double closets and a full bathroom serving these three bedrooms.
The upper floor is reserved for a magnificent master suite, a private and exclusive space with a large walk-in closet and an elegant en-suite bathroom equipped with separate bathtub and shower, designed for maximum comfort. From the window, you can enjoy beautiful views of the Siete Picos mountain range. Exiting the suite, there is an open space overlooking the entire volume of the living room, which can be used as a reading area or office.
The ground floor has ceramic floors with underfloor heating, and the upper floor has wooden floors; the windows are wooden with double glazing. Doors are dark wood.
The garden features different lawn areas and various atmospheres. The pool blends perfectly into the landscape.
One of the property’s greatest attractions is a unique stone cottage, the former collector of the Canal de Isabel II, a historic element that adds extraordinary charm and a personality hard to find in other properties.
Additionally, the property includes an independent building with its own access, although it is also connected to the main house through an interior door.
This space offers multiple possibilities: guest apartment, work area, professional office, accommodation for family members, or even an auxiliary dwelling.
Inside, there is a cozy living room, a bathroom, a gym area, and a large multipurpose room that can be adapted to the needs of future owners.
IMPORTANT TO KNOW: It is a privileged location; living in Guadarrama means enjoying nature without giving up all services. The home is very well connected, with quick access to the A-6, close to schools, shops, health centers, restaurants, and public transport, all within the Sierra de Guadarrama environment.
TRANSPORTATION: There are bus lines 682 and 684. The stop is very close to the house.
SHOPS AND SERVICES: The town of Alpedrete is five minutes away by car, where you will find all kinds of shops.
SCHOOLS AND HIGH SCHOOLS: In Alpedrete, there are several public and charter schools: El Peral, Montessori, and Los Agustinos.
-
Type de propriété
Villa
-
Année de construction
2006
-
Prix/pied²
$250
-
Émissions
D
-
Consommation
D
Caractéristiques
Caractéristiques
Lot
Intérieur
- Haut plafond
- Bureau
- Cheminée
- Climatisation
- Îlot de cuisine
- Cuisinière à gaz
- Jacuzzi
- Cuisine ouverte
- Sous-sol
- Comptoirs en pierre
- Dressing
- Centre de remise en forme / Fitness
Outdoor
Explorez le secteur
Las Cabezuelas, Guadarrama, 28440, Spain
Voir sur Google Maps
Prix par sqft
Faible
Élevé
Inscrit il y a 7 mois
Vous vous êtes renseigné sur ce bien
L'agent vous contactera bientôt par
Publié par
18
Annonces
2026
Inscrit
Réserver une visite avec the agent
Choisissez une date et si vous souhaitez une visite virtuelle ou en personne avec l’agent.
Date préférée
Type de visite
Dernière mise à jour
Aujourd'hui
Première mise en ligne
Août 6
Référence de l’annonce
00158/13407
Propriétés similaires à proximité
Nouvelles annonces à Guadarrama



Explorez plus de biens à vendre
Guadarrama, Communauté de Madrid, Espagne types de propriétés
Guadarrama, Communauté de Madrid, Espagne Recherches populaires
- Vue panoramique / panoramique propriétés à Guadarrama, Communauté de Madrid, Espagne
- Propriétés avec Bar à Guadarrama, Communauté de Madrid, Espagne
- Propriétés avec Salle de jeux à Guadarrama, Communauté de Madrid, Espagne
- Propriétés avec Ascenseur à Guadarrama, Communauté de Madrid, Espagne
- Propriétés avec Cuisine extérieure à Guadarrama, Communauté de Madrid, Espagne
- Vie privée propriétés à Guadarrama, Communauté de Madrid, Espagne
- Immobilier d’investissement propriétés à Guadarrama, Communauté de Madrid, Espagne
- Constructions neuves propriétés à Guadarrama, Communauté de Madrid, Espagne
- Propriétés avec Centre de remise en forme / Fitness à Guadarrama, Communauté de Madrid, Espagne
- Propriétés avec Sauna à Guadarrama, Communauté de Madrid, Espagne
- Propriétés avec Climatisation à Guadarrama, Communauté de Madrid, Espagne
- Propriétés avec Cave à vins à Guadarrama, Communauté de Madrid, Espagne
- Propriétés avec Jacuzzi à Guadarrama, Communauté de Madrid, Espagne
- Propriétés avec Cuisine ouverte à Guadarrama, Communauté de Madrid, Espagne
- Rénové propriétés à Guadarrama, Communauté de Madrid, Espagne
Guides et histoires connexes
La confiance des plus grands courtiers du monde
Les agents des propriétés les plus exceptionnelles du monde publient sur JamesEdition.
- Des annonces de Sotheby's, Christie's, BARNES et Engel & Völkers
- Chaque annonce est vérifiée avant sa mise en ligne
- Contactez directement des agents vérifiés
En continuant, vous acceptez nos Conditions et notre Politique de confidentialité.