$1,044,625
Maison à Vendre 7 Pièce (S)
- 5 Chambres
- 1 SdB
- 1,830 Sqft
- 4,844 Sqft lot
- Mis à jour: Hier
À propos de la propriété
La description a été traduite automatiquement.
La description est affichée dans la langue d'origine.
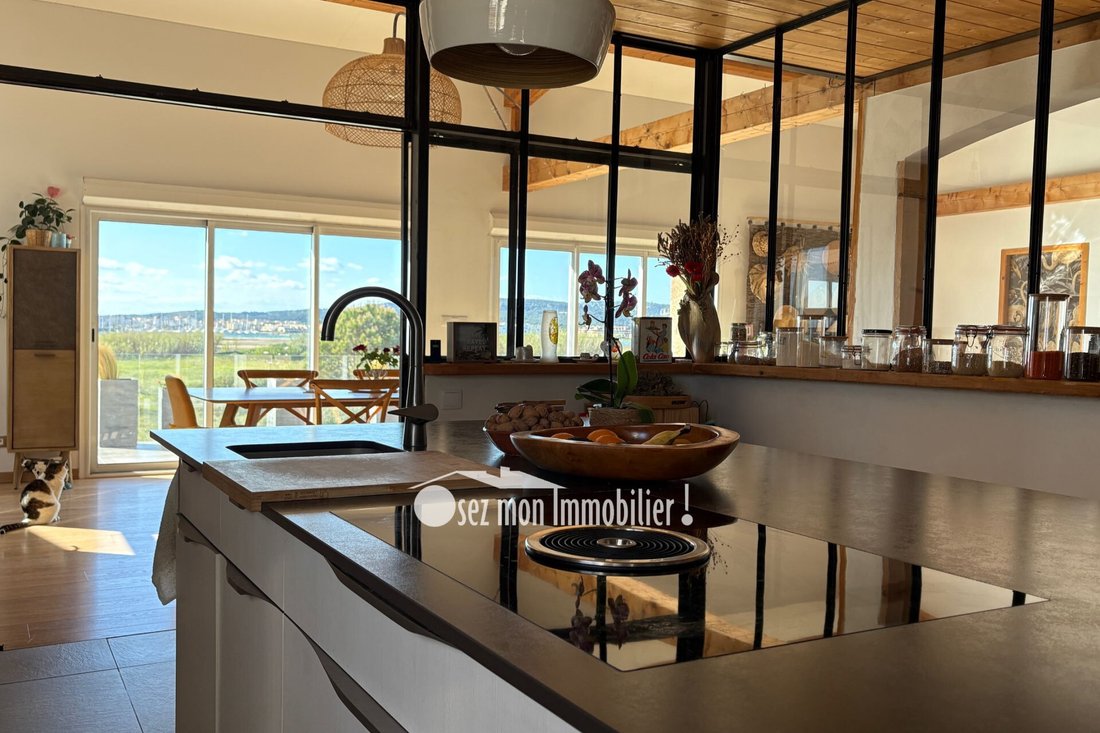
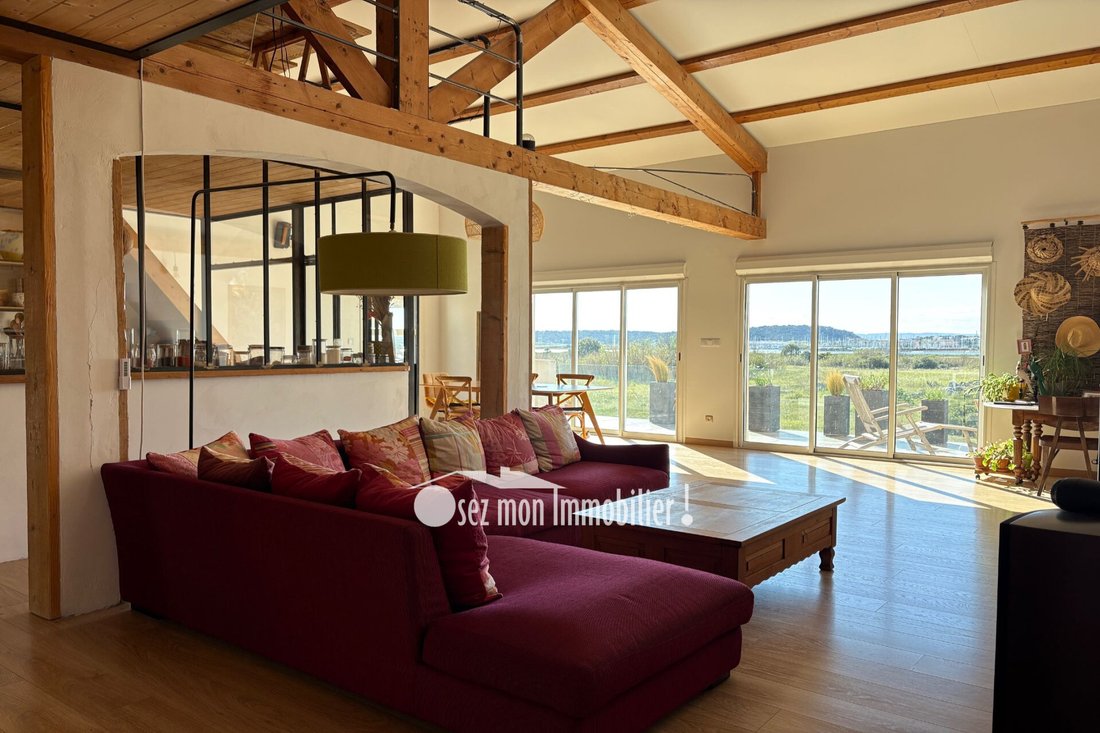
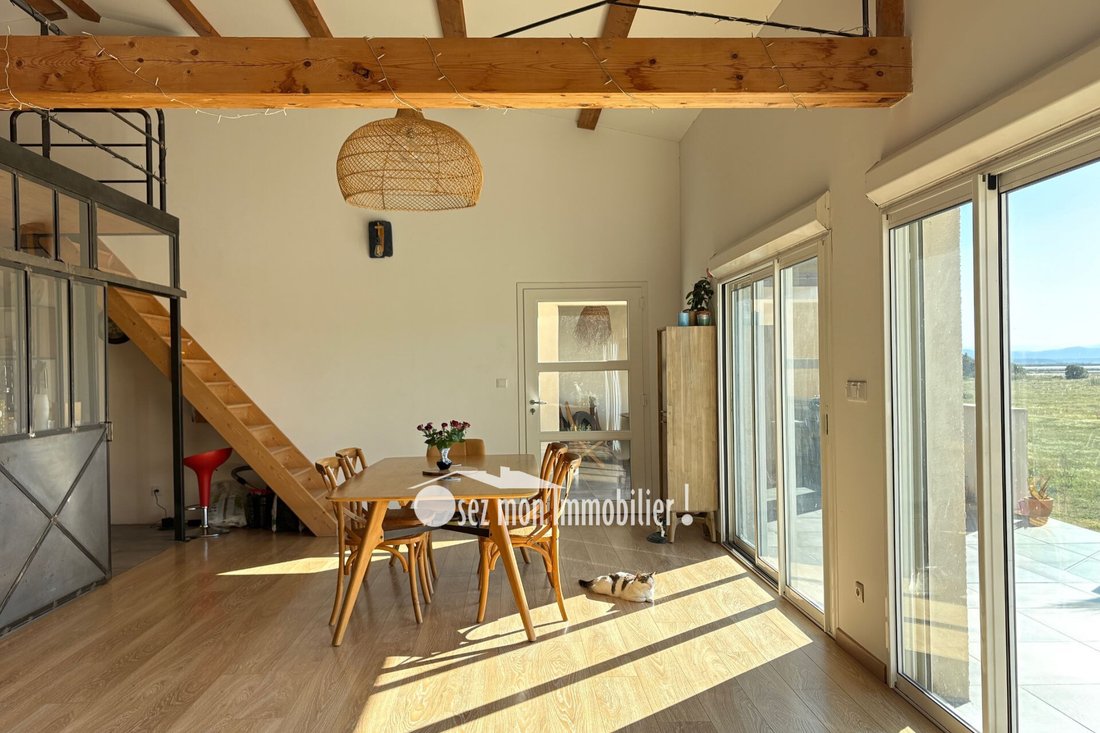
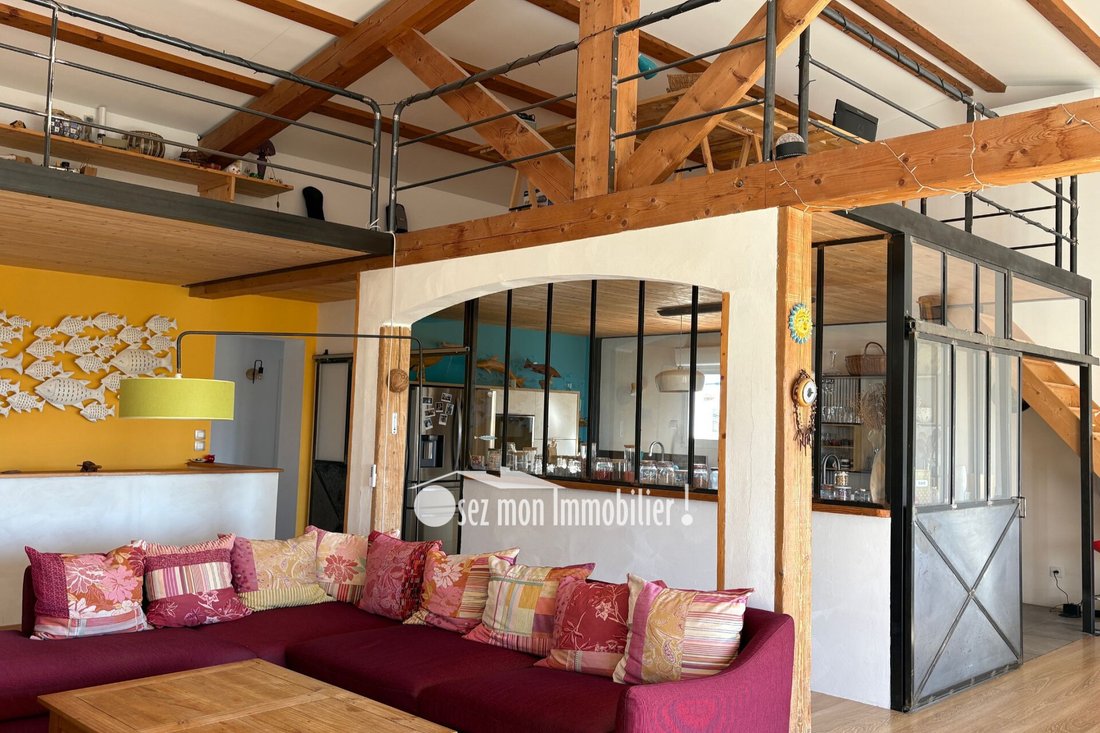
Architect-designed, unique house forming a beautiful real estate complex with numerous outbuildings on a 450 m² plot. On the first floor is the main living area of 171 m² plus a lovely mezzanine partially over 1.80 m high, serving as an office, sleeping area, TV lounge, and more.
A very beautiful space overlooking the bright living room of over 80 m², which includes a high-end equipped ki
A very beautiful space overlooking the bright living room of over 80 m², which includes a high-end equipped ki
Architect-designed, unique house forming a beautiful real estate complex with numerous outbuildings on a 450 m² plot. On the first floor is the main living area of 171 m² plus a lovely mezzanine partially over 1.80 m high, serving as an office, sleeping area, TV lounge, and more.
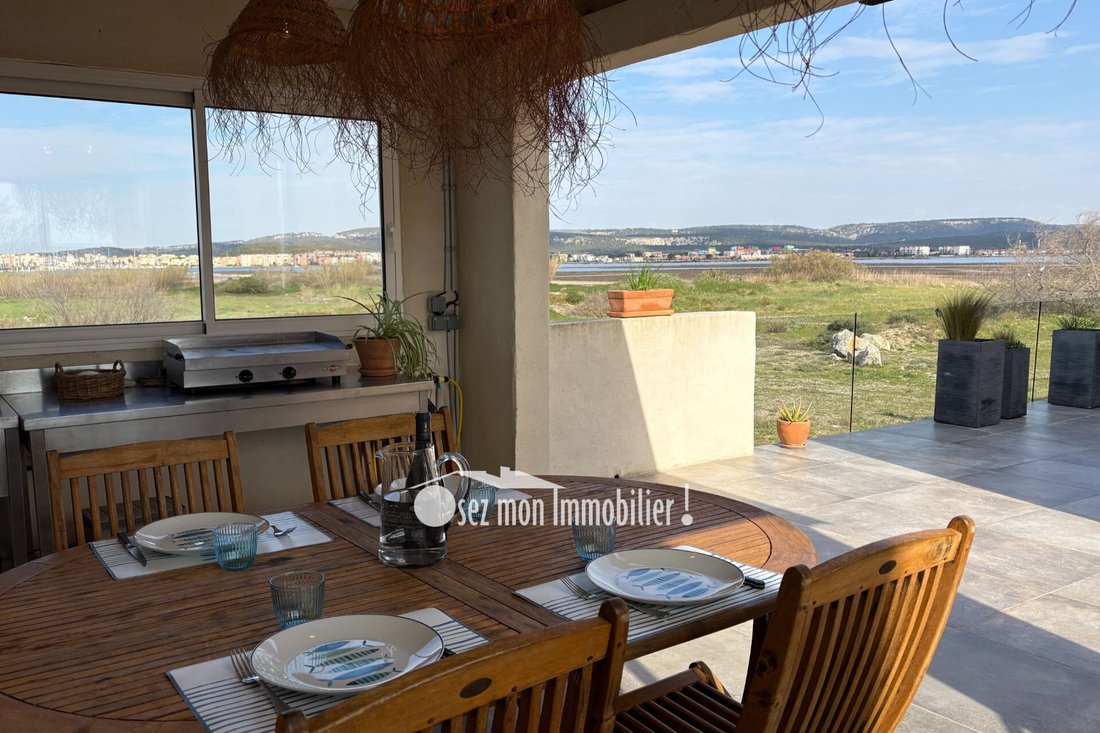
A very beautiful space overlooking the bright living room of over 80 m², which includes a high-end equipped kitchen separated by a stunning glass partition. The living area features a pellet stove to warm the evenings and a dining area for your meals. Large bay windows open onto a beautiful terrace with a sheltered summer kitchen area, offering views of the village and the harbor entrance to watch boats set sail. Magnificent unobstructed views with no neighbors in sight.
On one side is the master suite with a bathroom, shower, separate toilet, and dressing room. A second bedroom with a closet is also located here. At the back of the living room, a hallway leads to two other bedrooms, a shower room, and a separate toilet. There is potential to create an additional nice space such as a child’s bedroom or playroom next to the mezzanine (not included in the floor area).
High-quality features include:
- Double glazing
- Electric roller shutters
- Reversible air conditioning
- 3 water heaters, including 2 smart ones
- 12 solar panels with a 5 kW battery
On the ground floor, approximately 170 m² of partially converted outbuildings:
- A beautiful fully equipped 70 m² T2 bis apartment with its own courtyard and independent access, ideal for rental or guests
- A 30 m² garage with electric gate
- A large parking area in front for 3 vehicles or a camper van
- An 88 m² workshop that can be partially converted into an apartment if you want to generate income or expand the house
Also ideal for a craftsman, well located in this area to carry out a professional activity. Just a few hundred meters from the beautiful Chalets beach and shops.
Rare in Gruissan, this house offers year-round living possibilities, rental income, and the option for a professional activity. A dream come true. Move right in.
To visit, contact Guylaine Bertrand [hidden information]
Des informations sur les risques auxquels est exposé ce bien sont disponibles sur le site Géorisques : https://www.georisques.gouv.fr/
A very beautiful space overlooking the bright living room of over 80 m², which includes a high-end equipped kitchen separated by a stunning glass partition. The living area features a pellet stove to warm the evenings and a dining area for your meals. Large bay windows open onto a beautiful terrace with a sheltered summer kitchen area, offering views of the village and the harbor entrance to watch boats set sail. Magnificent unobstructed views with no neighbors in sight.
On one side is the master suite with a bathroom, shower, separate toilet, and dressing room. A second bedroom with a closet is also located here. At the back of the living room, a hallway leads to two other bedrooms, a shower room, and a separate toilet. There is potential to create an additional nice space such as a child’s bedroom or playroom next to the mezzanine (not included in the floor area).
High-quality features include:
- Double glazing
- Electric roller shutters
- Reversible air conditioning
- 3 water heaters, including 2 smart ones
- 12 solar panels with a 5 kW battery
On the ground floor, approximately 170 m² of partially converted outbuildings:
- A beautiful fully equipped 70 m² T2 bis apartment with its own courtyard and independent access, ideal for rental or guests
- A 30 m² garage with electric gate
- A large parking area in front for 3 vehicles or a camper van
- An 88 m² workshop that can be partially converted into an apartment if you want to generate income or expand the house
Also ideal for a craftsman, well located in this area to carry out a professional activity. Just a few hundred meters from the beautiful Chalets beach and shops.
Rare in Gruissan, this house offers year-round living possibilities, rental income, and the option for a professional activity. A dream come true. Move right in.
To visit, contact Guylaine Bertrand [hidden information]
Des informations sur les risques auxquels est exposé ce bien sont disponibles sur le site Géorisques : https://www.georisques.gouv.fr/
-
Type de propriété
Villa
-
Prix/pied²
$570
Caractéristiques
Caractéristiques
Lot
Intérieur
- Haut plafond
- Bureau
- Climatisation
- Îlot de cuisine
- Cuisinière à gaz
- Bar
- Sous-sol
- Comptoirs en pierre
Outdoor
- Terrasse
- Stationnement
- Garage
- Cuisine extérieure
- Espace de vie extérieur
Explorez le secteur
Gruissan, Occitanie, France
Voir sur Google Maps
Prix par sqft
Faible
Élevé
Inscrit il y a 4 ans
Vous vous êtes renseigné sur ce bien
L'agent vous contactera bientôt par
Publié par
20
Annonces
2023
Inscrit
Réserver une visite avec the agent
Choisissez une date et si vous souhaitez une visite virtuelle ou en personne avec l’agent.
Date préférée
Type de visite
Dernière mise à jour
Hier
Première mise en ligne
Novembre 20
Référence de l’annonce
779V185M
Propriétés similaires à proximité
Nouvelles annonces à Gruissan


Explorez plus de biens à vendre
Gruissan, Occitanie, France types de propriétés
Gruissan, Occitanie, France Recherches populaires
- Vue sur le lac propriétés à Gruissan, Occitanie, France
- Propriétés avec Salle de jeux à Gruissan, Occitanie, France
- Vue sur la ville propriétés à Gruissan, Occitanie, France
- Propriétés avec Cuisine extérieure à Gruissan, Occitanie, France
- Côtières propriétés à Gruissan, Occitanie, France
- Vie privée propriétés à Gruissan, Occitanie, France
- Immobilier d’investissement propriétés à Gruissan, Occitanie, France
- Constructions neuves propriétés à Gruissan, Occitanie, France
- Propriétés avec Bibliothèque à Gruissan, Occitanie, France
- Propriétés avec Cave à vins à Gruissan, Occitanie, France
- Bord de Mer propriétés à Gruissan, Occitanie, France
- Propriétés avec Vignoble / Cave à Gruissan, Occitanie, France
- Propriétés avec Cuisine ouverte à Gruissan, Occitanie, France
- Plage propriétés à Gruissan, Occitanie, France
- Vue sur l’océan propriétés à Gruissan, Occitanie, France
Guides et histoires connexes
La confiance des plus grands courtiers du monde
Les agents des propriétés les plus exceptionnelles du monde publient sur JamesEdition.
- Des annonces de Sotheby's, Christie's, BARNES et Engel & Völkers
- Chaque annonce est vérifiée avant sa mise en ligne
- Contactez directement des agents vérifiés
En continuant, vous acceptez nos Conditions et notre Politique de confidentialité.