$882,058
Annecy Sud Gruffy Ancienne Fruitière Rénovée, 4 Chambres, Vue Panoramique Et Terrain Aménagé
- 4 Chambres
- 1,581 Sqft
- 19,645 Sqft lot
- Mis à jour: Septembre 3
À propos de la propriété
La description a été traduite automatiquement.
La description est affichée dans la langue d'origine.
EXCLUSIVITE - SAINT GIROD - ENTRELACS - Maison 5 pièces de 113 m2 à seulement 3 minutes de Saint-Félix et proche des accès autoroutiers, découvrez cette maison récente de 2015 (aux normes RT 2012), offrant un cadre de vie agréable dans un environnement calme. D’une surface de 113 m² habitables, cette maison fonctionnelle convient parfaitement à une vie de famille.Elle coche toutes les cases :
ANNECY SOUTH – GRUFFY – Renovated former dairy farm, 4 bedrooms, panoramic view, and buildable plot
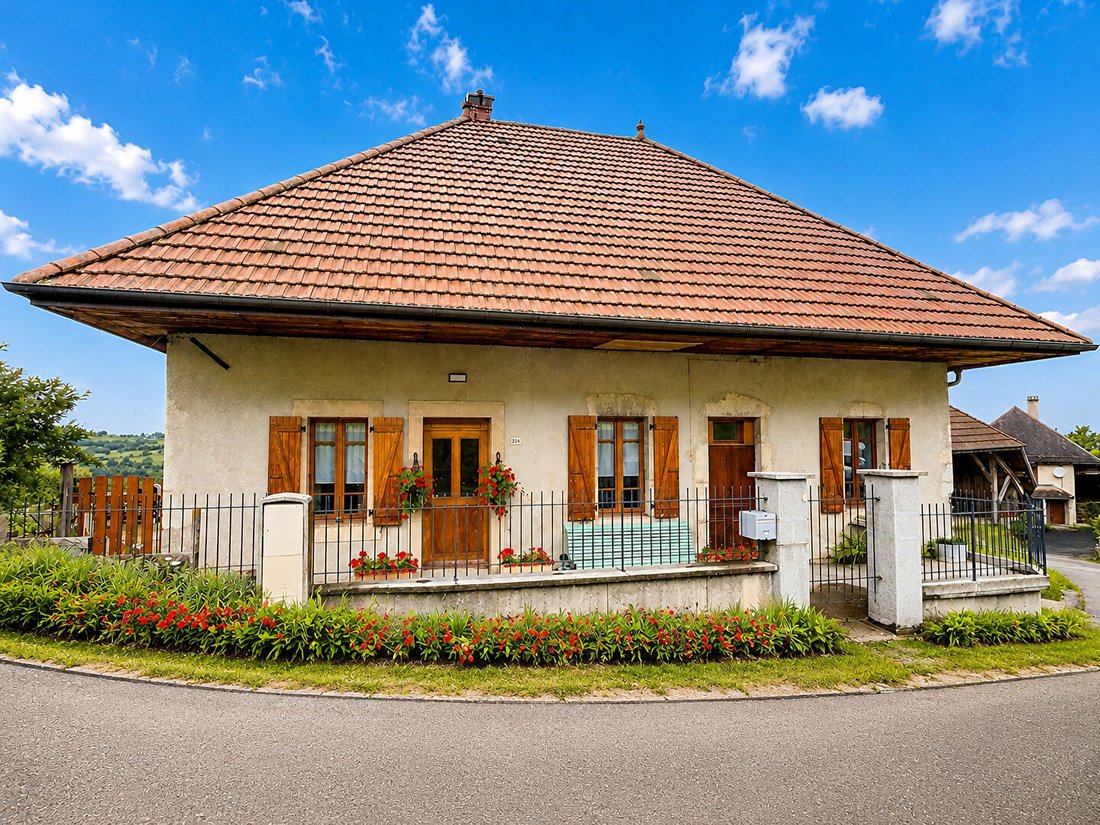
In Gruffy, Annecy South area, in a quiet and green environment, discover this renovated former dairy farm of approximately 147 m² of living space, offering generous volumes, character, and real potential for development.
The house features a living area of 45.19 m² combining kitche
In Gruffy, Annecy South area, in a quiet and green environment, discover this renovated former dairy farm of approximately 147 m² of living space, offering generous volumes, character, and real potential for development.
The house features a living area of 45.19 m² combining kitche
EXCLUSIVITE - SAINT GIROD - ENTRELACS - Maison 5 pièces de 113 m2 à seulement 3 minutes de Saint-Félix et proche des accès autoroutiers, découvrez cette maison récente de 2015 (aux normes RT 2012), offrant un cadre de vie agréable dans un environnement calme. D’une surface de 113 m² habitables, cette maison fonctionnelle convient parfaitement à une vie de famille.Elle coche toutes les cases : Une belle pièce de vie lumineuse d’environ 46 m² avec cuisine équipée ouverte, un cellier, quatre chambres, deux wc, une salle d’eau, un garage, deux espaces totalisant environ 50 m² permettant de profiter des extérieurs à différents moments de la journée, le tout implanté sur un terrain d’environ 800 m². Elle dispose également de nombreux équipements apportant un réel confort : panneaux solaires, poêle à pellets, chauffe eau thermodynamique, adoucisseur d’eau, chauffage électrique. Ces équipements performants assurent une confort de vie tout en favorisant des économies d’énergie au quotidien. DPE B GES aPrix FAI : 475 000,00 - Honoraires charge VendeurMontant estimé des dépenses annuelles d’énergie pour un usage standard entre 1040 et 1460 indexées aux années 2021, 2022 et 2023 Pour visiter et vous accompagner dans votre projet, contactez Audrey DELAHAYE, au [hidden information] ou par courriel à [hidden information] .Selon l’article [informations cachées] .5 du Code Monétaire et Financier, pour l’organisation de la visite, la présentation d « une pièce d’identité vous sera demandée.Cette présente annonce a été rédigée sous la responsabilité éditoriale d’Audrey DELAHAYE agissant en qualité de conseiller immobilier indépendant sous portage salarial auprès de SAS PROPRIETES PRIVEES, au capital de 44 920, ZAC LE CHÊNE FERRÉ - 44 ALLÉE DES CINQ CONTINENTS 44120 VERTOU ; SIRET [informations cachées], RCS Nantes. Carte Professionnelle Transactions sur immeubles et fonds de commerce (T) et Gestion immobilière (G) n°CPI [informations cachées] délivrée par la CCI Nantes - Saint Nazaire. Compte séquestre n° 30932508467 BPA SAINT-SÉBASTIEN-SUR-LOIRE (44230). Garantie GALIAN-SMABTP - 89 rue de la Boétie, 75008 Paris - n°28137 J pour 2 000 000 pour T et 120 000 pour G. Assurance responsabilité civile professionnelle par GALIAN-SMABTP n° de police 28137. Réf. Mandat : 448279 - Le professionnel garantit et sécurise votre projet immobilier.
Des informations sur les risques auxquels est exposé ce bien sont disponibles sur le site Géorisques : https://www.georisques.gouv.fr/
Des informations sur les risques auxquels est exposé ce bien sont disponibles sur le site Géorisques : https://www.georisques.gouv.fr/
ANNECY SOUTH – GRUFFY – Renovated former dairy farm, 4 bedrooms, panoramic view, and buildable plot
In Gruffy, Annecy South area, in a quiet and green environment, discover this renovated former dairy farm of approximately 147 m² of living space, offering generous volumes, character, and real potential for development.
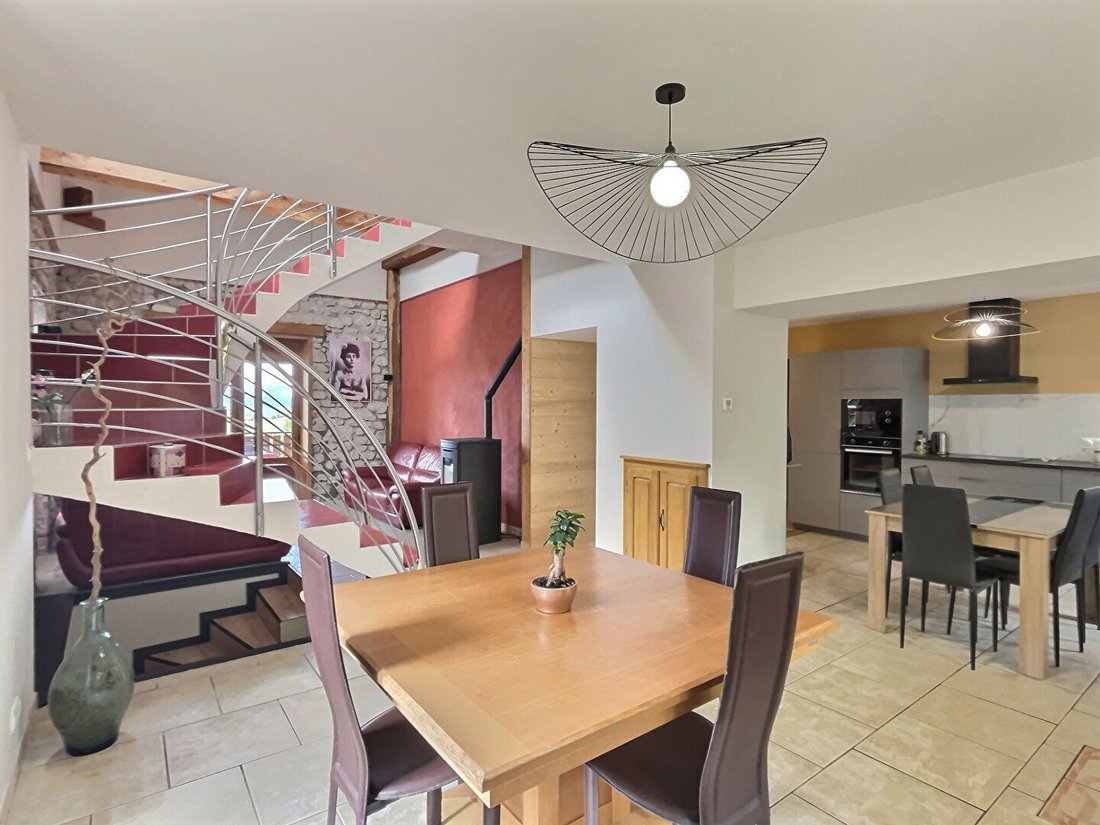
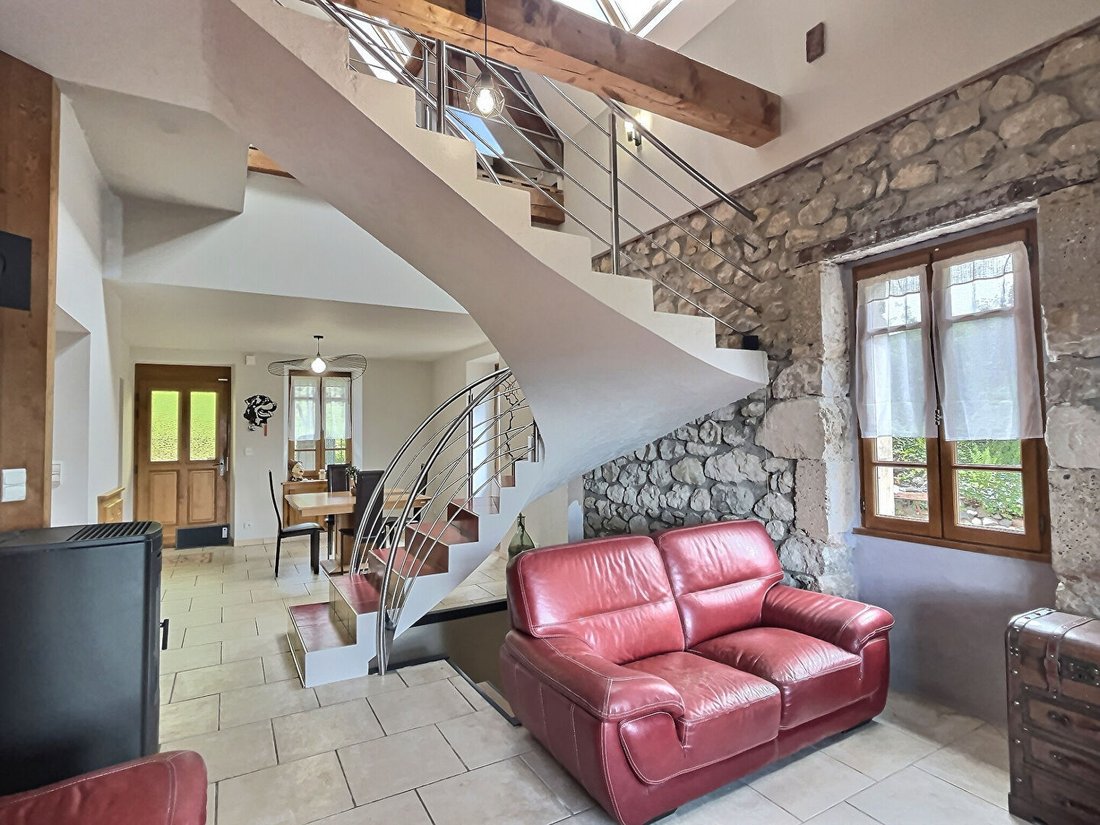
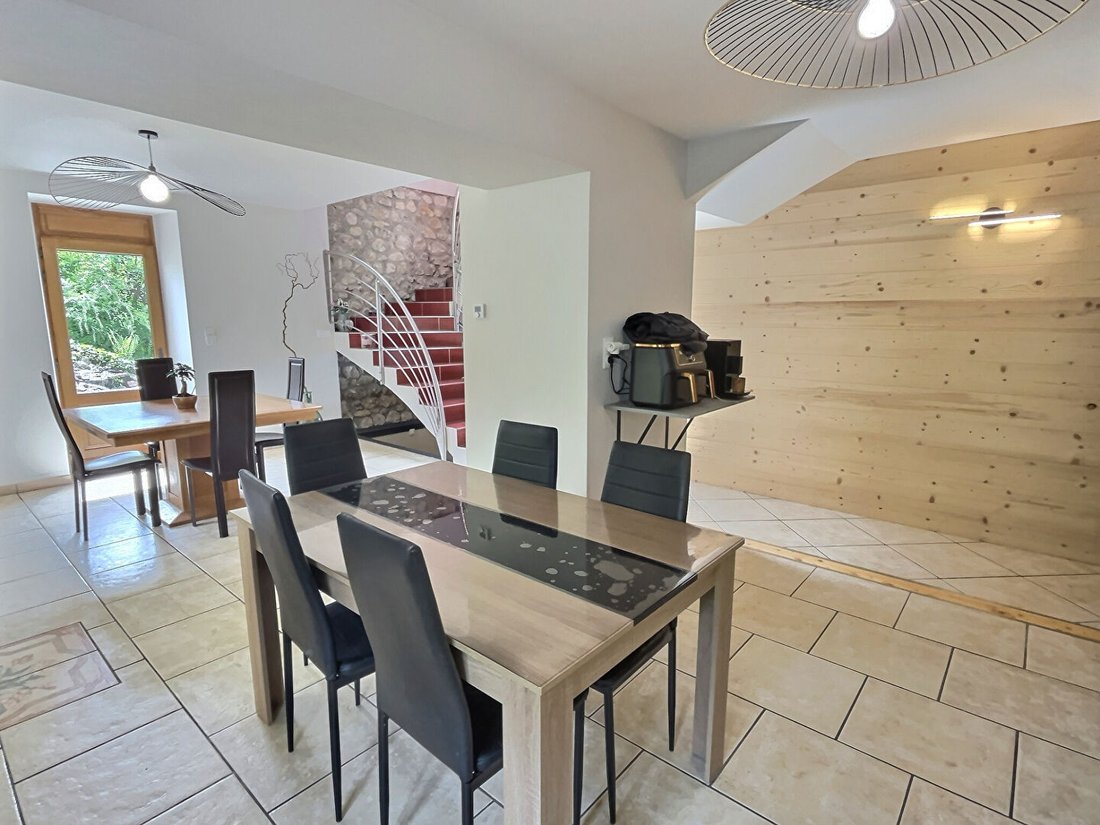
The house features a living area of 45.19 m² combining kitchen, dining room, and living room with a pellet stove.
The sleeping area is particularly comfortable with 3 large suites measuring 23 m², 24 m², and 24 m², complemented by a 4th bedroom of 13 m².
Upstairs, a 73 m² attic to be converted, including 61.72 m² with a height over 1.80 m, offers great possibilities for customization according to your needs.
Two cellars complete the house: a vaulted stone cellar of 23 m² and a second stone cellar of 11 m².
For comfort, the house benefits from gas heating with a recent boiler, a water softener, and connection to the main sewer system. The roof has been redone, an important point that complements the main technical upgrades already completed.
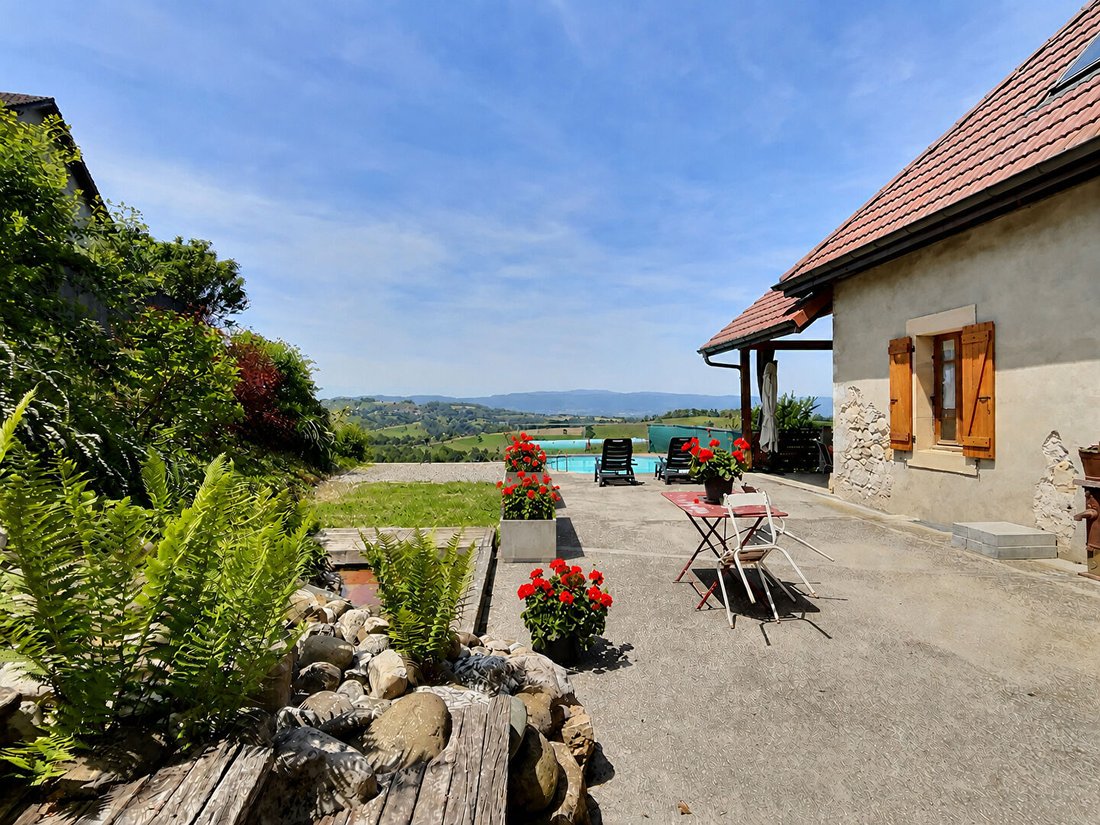
Outside, two terraces allow you to fully enjoy the setting:
- One with an above-ground pool
- A second covered terrace
Thanks to its elevated position, the house enjoys a beautiful panoramic and unobstructed view of the surroundings.
The total cadastral area of approximately 1,825 m² is divided into several spaces:
- About 345 m² around the house
- A buildable plot of about 900 m² located below, offering the possibility of subdivision depending on the project and urban planning permissions
- Approximately 580 m² non-adjacent and non-buildable
This configuration allows either to keep the entire property to preserve its environment and tranquility or to consider future development of the buildable plot.
A stone basin benefiting from spring rights also completes this property.
Additionally, this house benefits from a convenient location for travel:
- Annecy about 15 to 20 minutes
- Aix-les-Bains about 25 to 30 minutes
- Geneva about 1 hour
- Lyon about 1 hour 20 to 1 hour 30, depending on traffic conditions
With quick access to main roads and highways.
An atypical house to discover for its volumes, character, panoramic view, and the various possibilities it offers.
Price: €759,000 – Fees paid by the seller.
Energy Performance Certificate (DPE) D - Greenhouse Gas Emissions (GES) C
Estimated annual energy costs for standard use between €3,190 and €4,380 indexed to 2021, 2022, and 2023.
To visit and assist you with your project, contact Audrey DELAHAYE at [hidden information] or by email at [hidden information].
According to article [hidden information].5 of the Monetary and Financial Code, an identity document will be requested for organizing the visit.
This announcement was written under the editorial responsibility of Audrey DELAHAYE, acting as an independent real estate advisor under umbrella employment with SAS PROPRIETES PRIVEES, capital €44,920, ZAC LE CHÊNE FERRÉ - 44 ALLÉE DES CINQ CONTINENTS 44120 VERTOU; SIRET [hidden information], Nantes Trade Register. Professional card for real estate transactions (T) and property management (G) no. CPI [hidden information] issued by the Nantes - Saint Nazaire Chamber of Commerce. Escrow account no. 30932508467 BPA SAINT-SEBASTIEN-SUR-LOIRE (44230). GALIAN-SMABTP guarantee - 89 rue de la Boétie, 75008 Paris - no. 28137 J for €2,000,000 for T and €120,000 for G. Professional liability insurance by GALIAN-SMABTP policy no. 28137. J
Mandate ref: 448277 - The professional guarantees and secures your real estate project.
Des informations sur les risques auxquels est exposé ce bien sont disponibles sur le site Géorisques : https://www.georisques.gouv.fr/
In Gruffy, Annecy South area, in a quiet and green environment, discover this renovated former dairy farm of approximately 147 m² of living space, offering generous volumes, character, and real potential for development.
The house features a living area of 45.19 m² combining kitchen, dining room, and living room with a pellet stove.
The sleeping area is particularly comfortable with 3 large suites measuring 23 m², 24 m², and 24 m², complemented by a 4th bedroom of 13 m².
Upstairs, a 73 m² attic to be converted, including 61.72 m² with a height over 1.80 m, offers great possibilities for customization according to your needs.
Two cellars complete the house: a vaulted stone cellar of 23 m² and a second stone cellar of 11 m².
For comfort, the house benefits from gas heating with a recent boiler, a water softener, and connection to the main sewer system. The roof has been redone, an important point that complements the main technical upgrades already completed.
Outside, two terraces allow you to fully enjoy the setting:
- One with an above-ground pool
- A second covered terrace
Thanks to its elevated position, the house enjoys a beautiful panoramic and unobstructed view of the surroundings.
The total cadastral area of approximately 1,825 m² is divided into several spaces:
- About 345 m² around the house
- A buildable plot of about 900 m² located below, offering the possibility of subdivision depending on the project and urban planning permissions
- Approximately 580 m² non-adjacent and non-buildable
This configuration allows either to keep the entire property to preserve its environment and tranquility or to consider future development of the buildable plot.
A stone basin benefiting from spring rights also completes this property.
Additionally, this house benefits from a convenient location for travel:
- Annecy about 15 to 20 minutes
- Aix-les-Bains about 25 to 30 minutes
- Geneva about 1 hour
- Lyon about 1 hour 20 to 1 hour 30, depending on traffic conditions
With quick access to main roads and highways.
An atypical house to discover for its volumes, character, panoramic view, and the various possibilities it offers.
Price: €759,000 – Fees paid by the seller.
Energy Performance Certificate (DPE) D - Greenhouse Gas Emissions (GES) C
Estimated annual energy costs for standard use between €3,190 and €4,380 indexed to 2021, 2022, and 2023.
To visit and assist you with your project, contact Audrey DELAHAYE at [hidden information] or by email at [hidden information].
According to article [hidden information].5 of the Monetary and Financial Code, an identity document will be requested for organizing the visit.
This announcement was written under the editorial responsibility of Audrey DELAHAYE, acting as an independent real estate advisor under umbrella employment with SAS PROPRIETES PRIVEES, capital €44,920, ZAC LE CHÊNE FERRÉ - 44 ALLÉE DES CINQ CONTINENTS 44120 VERTOU; SIRET [hidden information], Nantes Trade Register. Professional card for real estate transactions (T) and property management (G) no. CPI [hidden information] issued by the Nantes - Saint Nazaire Chamber of Commerce. Escrow account no. 30932508467 BPA SAINT-SEBASTIEN-SUR-LOIRE (44230). GALIAN-SMABTP guarantee - 89 rue de la Boétie, 75008 Paris - no. 28137 J for €2,000,000 for T and €120,000 for G. Professional liability insurance by GALIAN-SMABTP policy no. 28137. J
Mandate ref: 448277 - The professional guarantees and secures your real estate project.
Des informations sur les risques auxquels est exposé ce bien sont disponibles sur le site Géorisques : https://www.georisques.gouv.fr/
-
Type de propriété
Villa
-
Prix/pied²
$558
Explorez le secteur
Gruffy, Auvergne-Rhône-Alpes, France
Voir sur Google Maps
Prix par sqft
Faible
Élevé
Inscrit il y a 4 mois
Vous vous êtes renseigné sur ce bien
L'agent vous contactera bientôt par
Publié par
2
Annonces
2026
Inscrit
Réserver une visite avec the agent
Choisissez une date et si vous souhaitez une visite virtuelle ou en personne avec l’agent.
Date préférée
Type de visite
Dernière mise à jour
Septembre 3
Première mise en ligne
May 13
Référence de l’annonce
448277AUDE
La confiance des plus grands courtiers du monde
Les agents des propriétés les plus exceptionnelles du monde publient sur JamesEdition.
- Des annonces de Sotheby's, Christie's, BARNES et Engel & Völkers
- Chaque annonce est vérifiée avant sa mise en ligne
- Contactez directement des agents vérifiés
En continuant, vous acceptez nos Conditions et notre Politique de confidentialité.