Maison Individuelle De 5 Chambres En Vente À Grouville
- 5 Chambres
- 5 SdB
- Mis à jour: Juin 18
- 10
À propos de la propriété
Entrance Hall
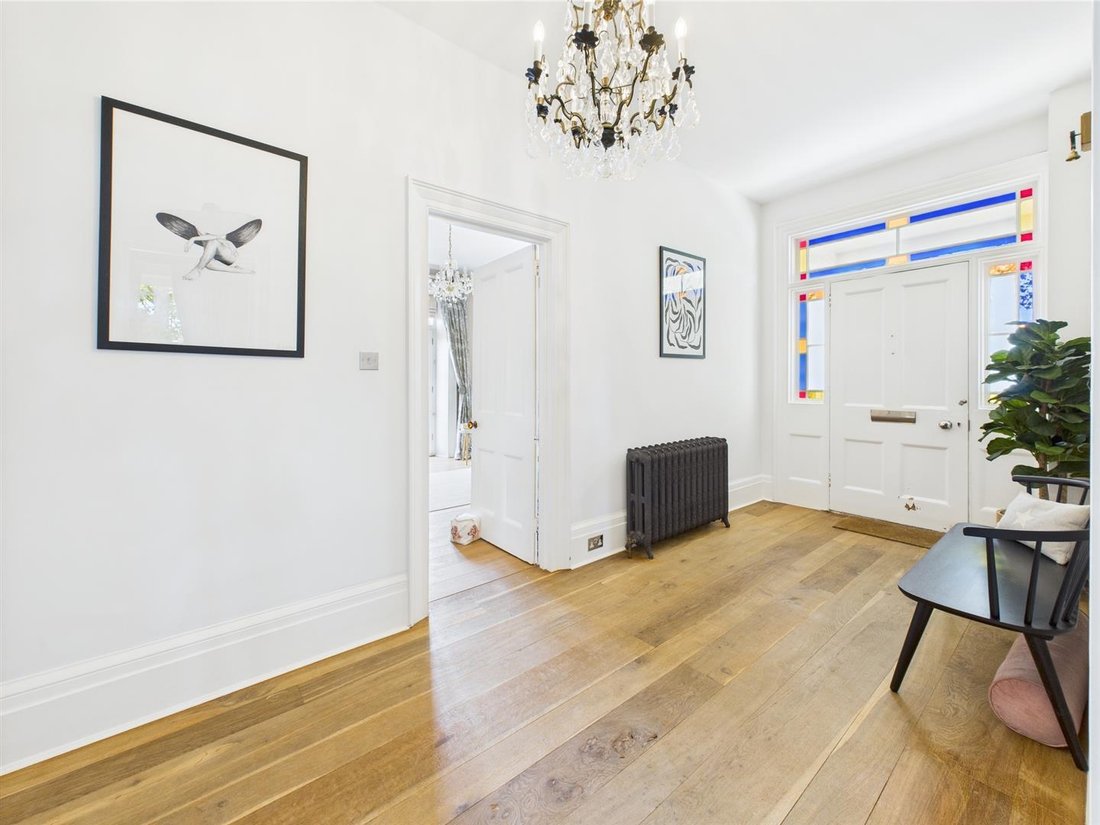
9.96 x 1.85 - Beautiful sold chestnut floor boards and decorative cast iron radiators.
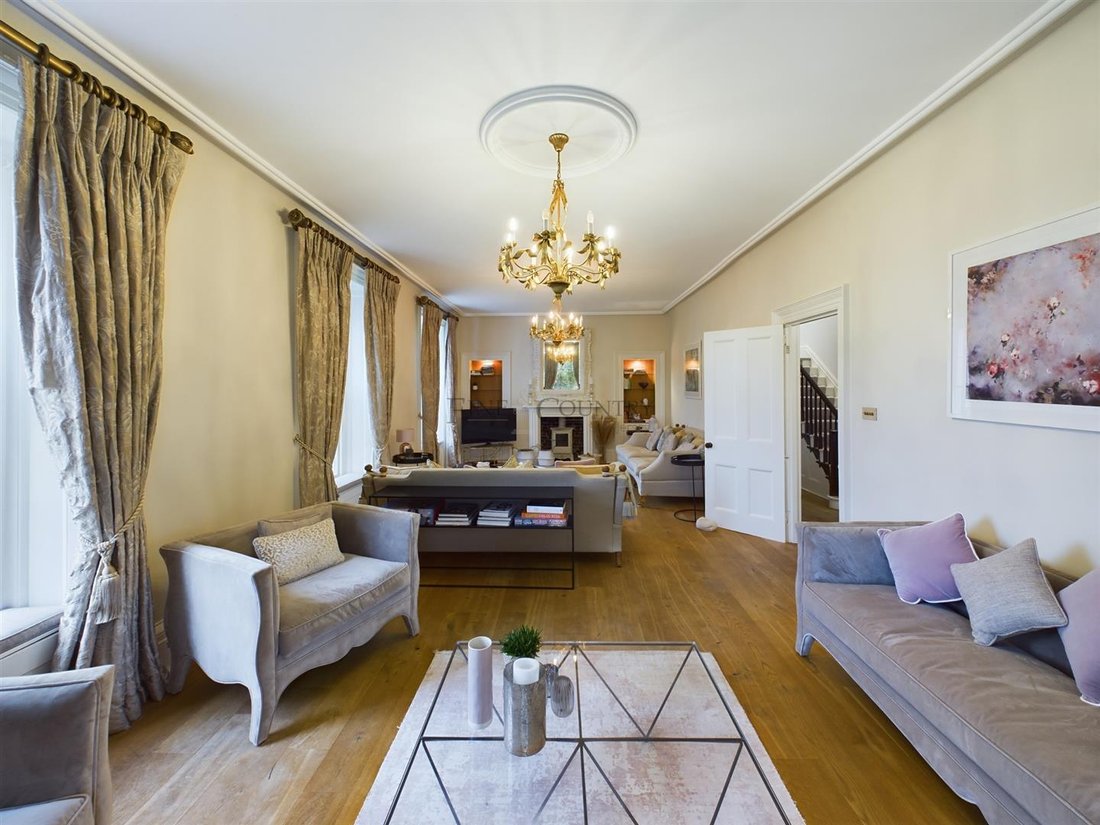
Drawing Room
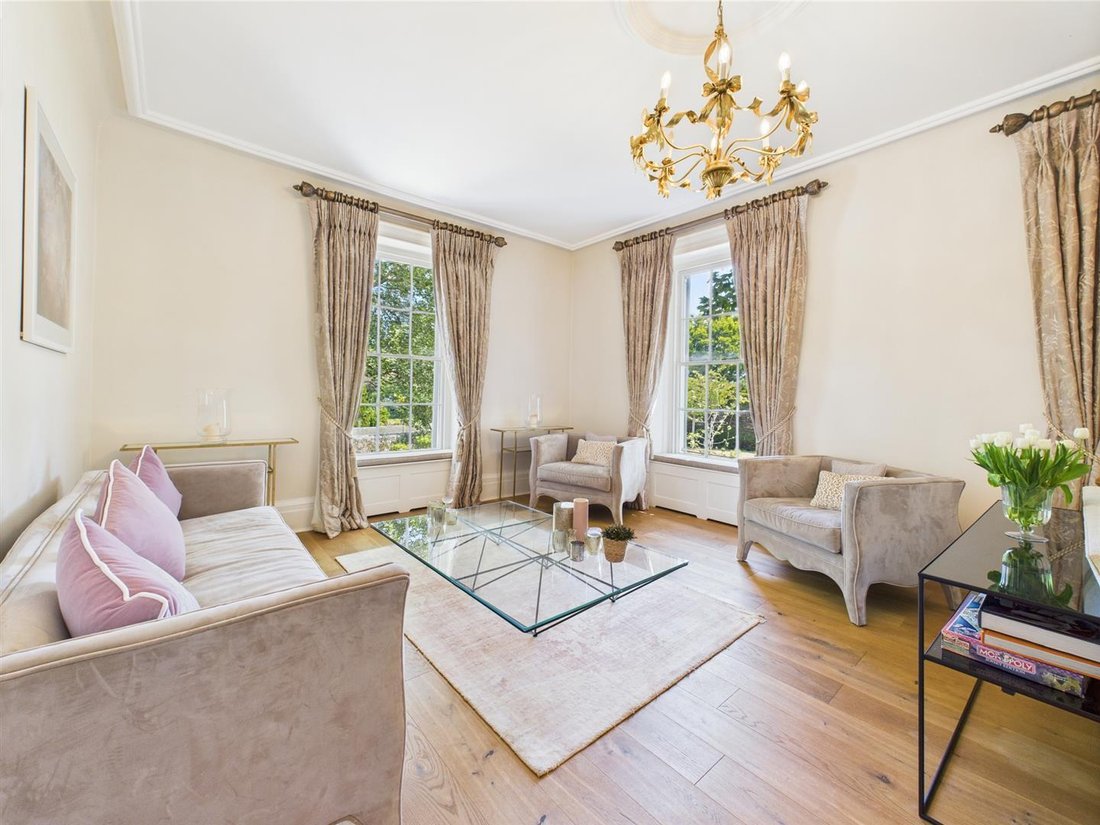
10.49 x 4.95 - Wonderful high ceilings and decorative coving. Four large windows and functional fireplace.
Study/Dining Room
4.93 x 4.80 - French doors leading out to the balcony.
Cinema Room
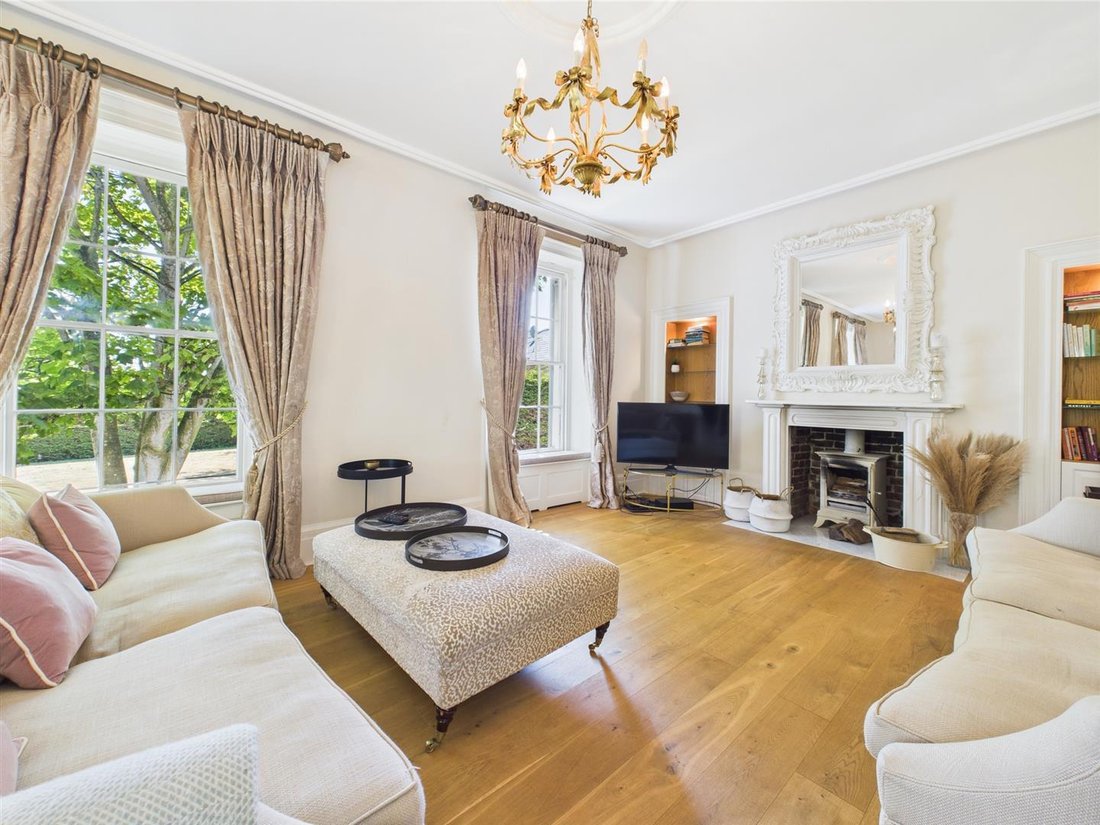
5.11 x 4.80 - With a functional fireplace and display alcoves
Entrance Hall
9.96 x 1.85 - Beautiful sold chestnut floor boards and decorative cast iron radiators.
Drawing Room
10.49 x 4.95 - Wonderful high ceilings and decorative coving. Four large windows and functional fireplace.
Study/Dining Room
4.93 x 4.80 - French doors leading out to the balcony.
Cinema Room
5.11 x 4.80 - With a functional fireplace and display alcoves.
Bedroom 4
3.68 x 3.10 - Double bedroom.
Cloakroom
2.87 x 2.49 - Stylish two piece suite comprising; WC with high flush cistern and wash hand basin.
Lower Ground Floor:
Kitchen
8.86 x 4.93 - A very large kitchen with access straight out to the gardens. Extensive range of hand built ’Chalon’ style kitchen units.
Family/Dining Room
5.59 x 5.36 - Solid chestnut floor boards.
Study/Playroom
5.36 x 3.20 - Solid chestnut floor boards.
Shower Room
High quality three piece suite comprising; shower cubicle, WC and wash hand basin.
Laundry Room
3.61 x 3.10 - Range of cupboards.
First Floor:
Master Bedroom
6.48 x 5.00 - Three large windows with built-in wardrobes.
En-suite Bathroom
3.20 x 2.39 - Large free-standing iron bath and repro shower and glass semi circular screen. Cast iron wash hand basin and low flush WC. Heated towel rail and decrotive fireplace.
Bedroom 2
4.95 x 4.80 - Built-in wardrobes.
En-suite Bathroom
3.66 x 2.06 - Panelled bath with inset wooden surround and hand held shower attachement, conventional WC and pedestal wash hand basin.
Bedroom 3
5.54 x 4.80 - Steps down to:
Study/Playroom/Dressing Room
3.43 x 3.10
En-suite Bathroom
3.33 x 3.10 - Large free-standing iron bath and repro shower with glass semi-circular screen, cast iron wash hand basin and WC. Heated towel rail.
Top Floor:
Bedroom 5
8.05 x 6.68 - The entire top floor of the property has been converted to this fabulous bedroom suite with a private sitting area.
En-suite Bathroom.
3.20 x 2.39 - Bath with overhead shower attachment, WC and wash hand basin.
Dressing Room
5.23 x 2.01
Outside
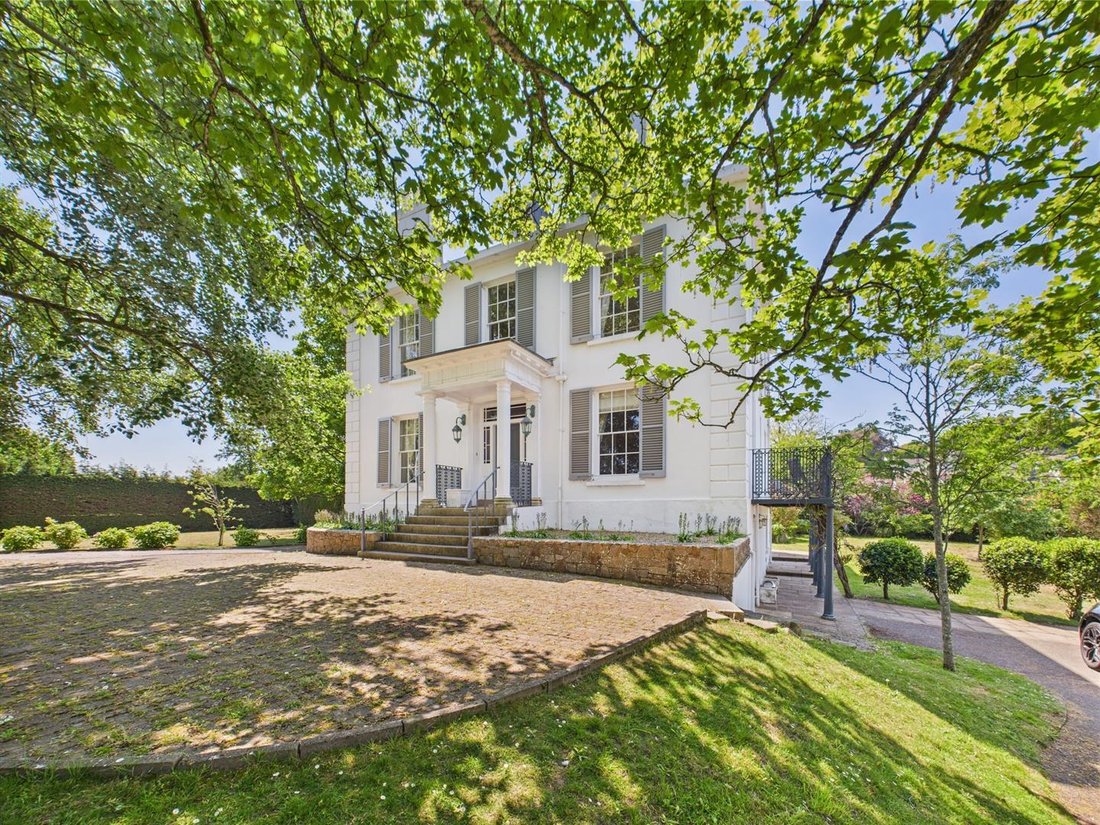
The property enjoys beautiful lawned gardens to the front with tree and flower borders. To the rear there are large lawned areas, heated swimming pool with a separate jacuzzi surrounded by a paved patio.
Pool Room
Built-in shower cubicle with power shower, pedestal wash hand basin and low flush WC. Fully tiled walls and ceramic tiled flooring.
Garage and Parking
Two single garages with up and over doors. Ample additional parking.
-
Type de propriété
Maison
Caractéristiques
- Jardin
- Garage
- Cheminée
- Piscine
- Cinéma
- Jacuzzi
- Centre de remise en forme / Fitness
- Buanderie
- Haut plafond
Intérieur
- Haut plafond
- Cheminée
- Îlot de cuisine
- Jacuzzi
- Buanderie
- Cinéma
- Centre de remise en forme / Fitness
Outdoor
- Balcon
- Stationnement
- Piscine
- Garage
- Espace de vie extérieur
- Jardin
Explorez le secteur
L'agent vous contactera bientôt par
Publié par
Réserver une visite avec the agent
Choisissez une date et si vous souhaitez une visite virtuelle ou en personne avec l’agent.

Propriétés similaires à proximité
Nouvelles annonces à Jersey



Explorez plus de biens à vendre
Jersey, Jersey types de propriétés
Jersey, Jersey Recherches populaires
- Vue sur la mer propriétés à Jersey, Jersey
- Moderne propriétés à Jersey, Jersey
- Propriétés avec Cave à vins à Jersey, Jersey
- Propriétés avec Piscine intérieure à Jersey, Jersey
- Le front de mer propriétés à Jersey, Jersey
- Vue sur la montagne propriétés à Jersey, Jersey
- Colline propriétés à Jersey, Jersey
- Immobilier d’investissement propriétés à Jersey, Jersey
- Vue sur la ville propriétés à Jersey, Jersey
- Lotissement sécurisé propriétés à Jersey, Jersey
- Haute altitude propriétés à Jersey, Jersey
- Propriétés avec Vignoble / Cave à Jersey, Jersey
Guides et histoires connexes
La confiance des plus grands courtiers du monde
Les agents des propriétés les plus exceptionnelles du monde publient sur JamesEdition.
- Des annonces de Sotheby's, Christie's, BARNES et Engel & Völkers
- Chaque annonce est vérifiée avant sa mise en ligne
- Contactez directement des agents vérifiés
En continuant, vous acceptez nos Conditions et notre Politique de confidentialité.