$988,245
Graz Eggenberg — Maison Individuelle Moderne Avec Environ 103,80 M² D'appartement Et 650 M² De Terrain
- 3 Chambres
- 2 SdB
- 1,118 Sqft
- 6,997 Sqft lot
- Mis à jour: Juillet 31
À propos de la propriété
La description a été traduite automatiquement.
La description est affichée dans la langue d'origine.
Graz-Eggenberg – Modern attached single-family house with approx. 103.80 m² living space and 650 m² plot – Ideal for living, office, or practice
This centrally located, modern single-family house was newly built in 2020 as an extension to an office complex. Thanks to its excellent location and versatile usage options, the property is suitable both as a stylish home and ideal for entrepren
This centrally located, modern single-family house was newly built in 2020 as an extension to an office complex. Thanks to its excellent location and versatile usage options, the property is suitable both as a stylish home and ideal for entrepren
Graz-Eggenberg – Modern attached single-family house with approx. 103.80 m² living space and 650 m² plot – Ideal for living, office, or practice
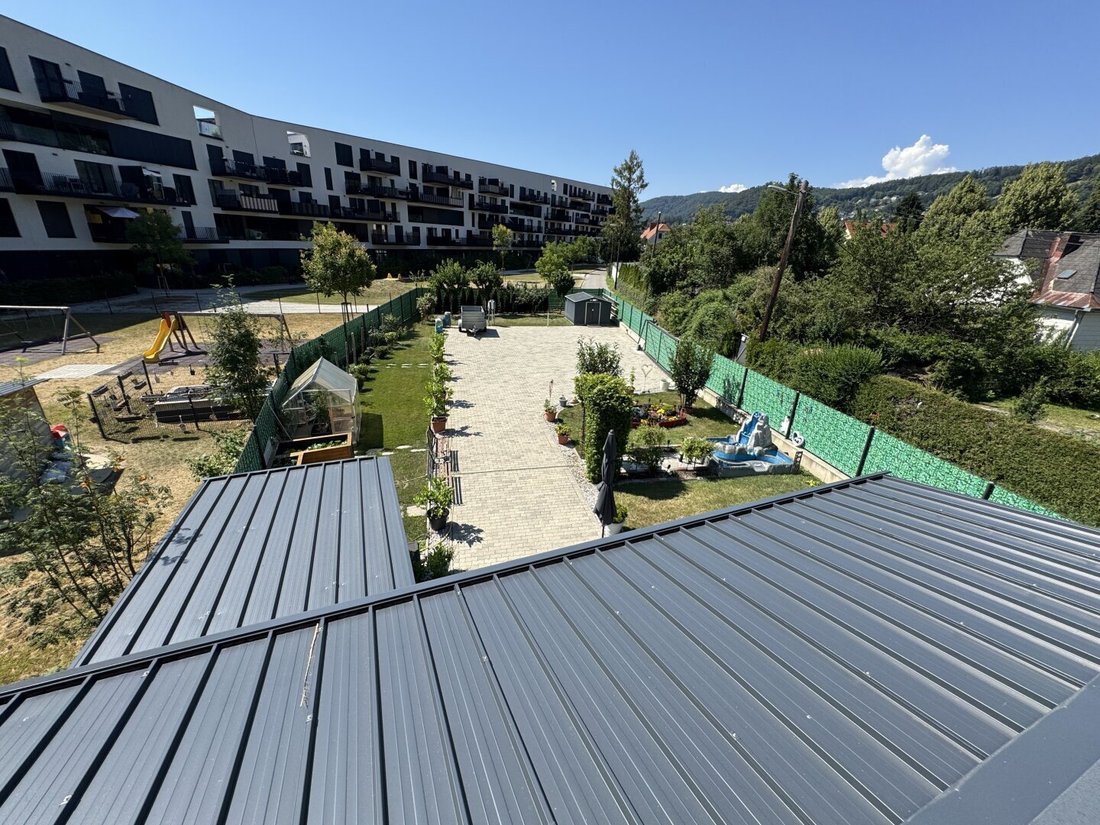
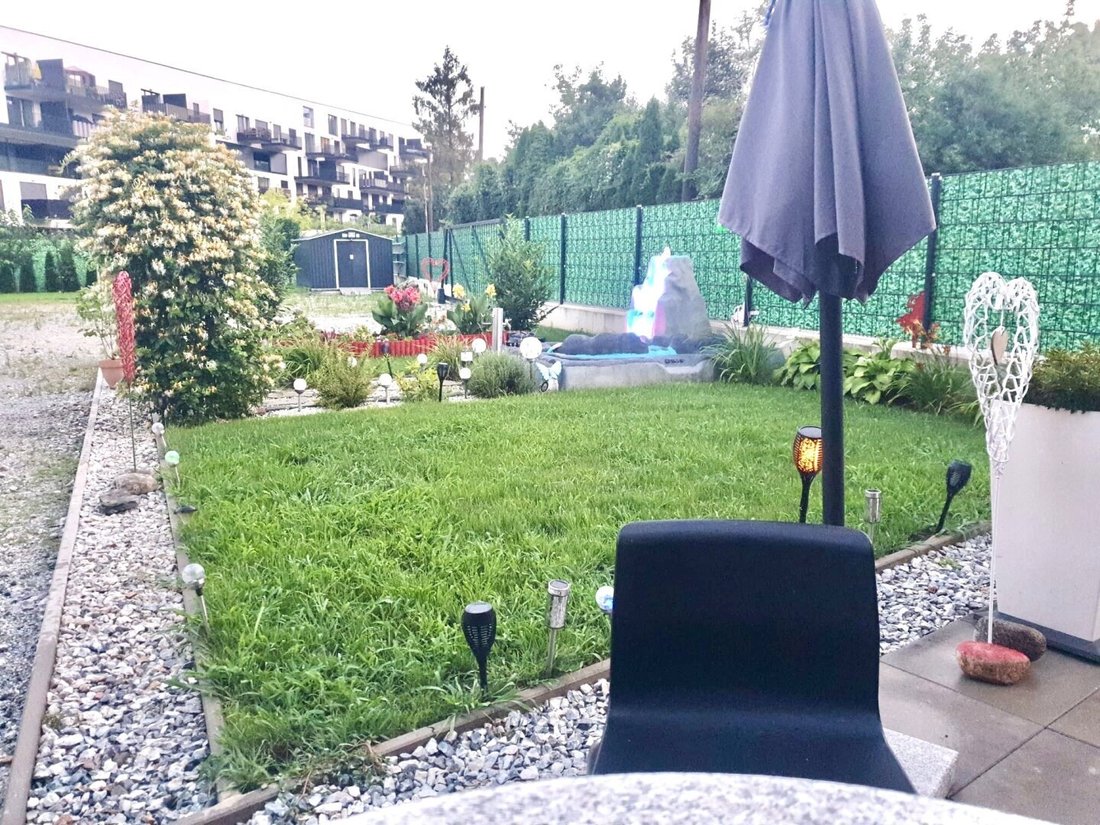
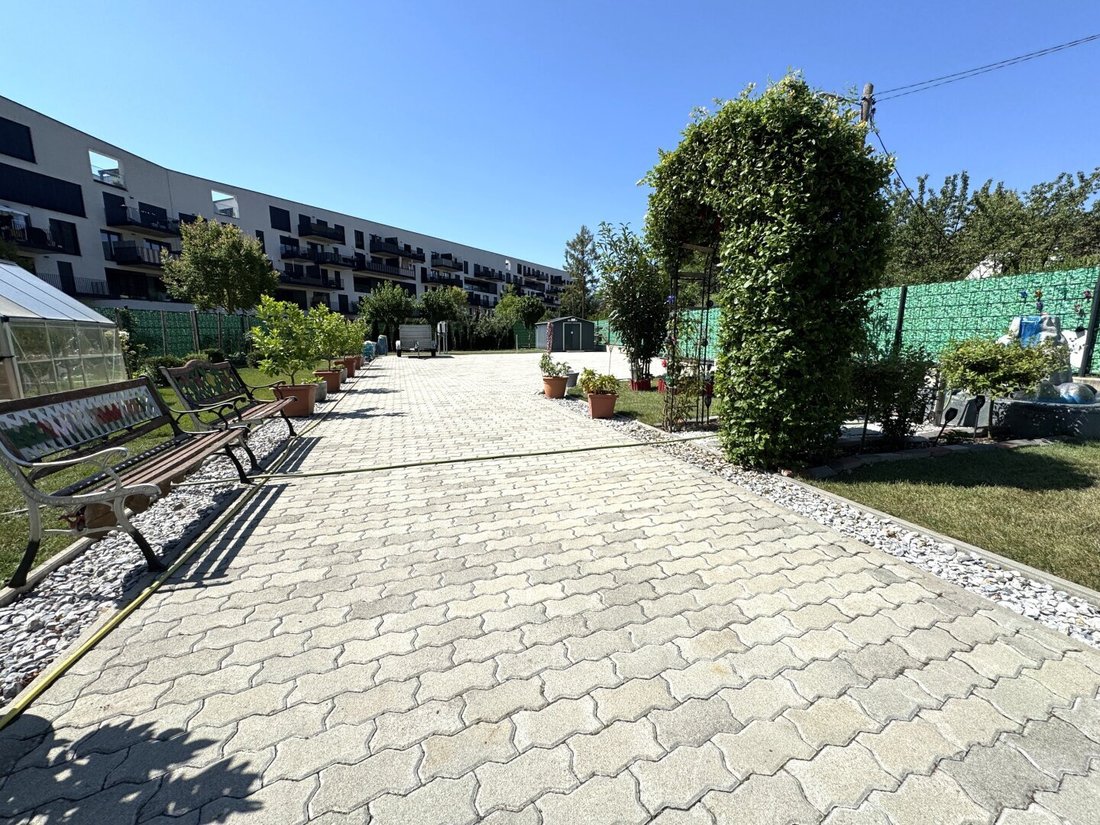
This centrally located, modern single-family house was newly built in 2020 as an extension to an office complex. Thanks to its excellent location and versatile usage options, the property is suitable both as a stylish home and ideal for entrepreneurs, freelancers, or business owners seeking office, practice, or commercial spaces. The house is heated using energy-efficient district heating combined with comfortable underfloor heating. A special highlight is the approx. 550 m² paved plot accessible via an electric entrance gate. In addition to four parking spaces, two of which are covered, the outdoor area offers enough space for another 15 vehicles. The spacious garden is perfect as storage, exhibition, or operational space.
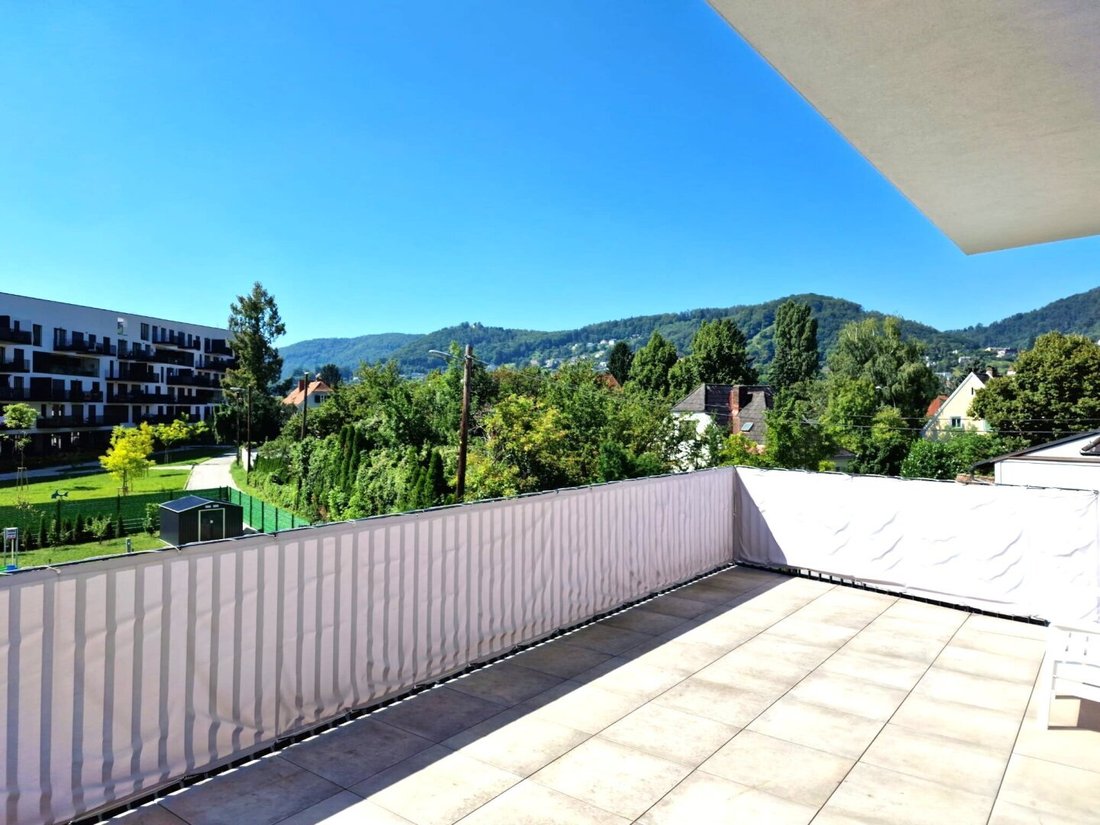
Additionally, the house features an approx. 46.40 m² roof terrace. Depending on structural conditions, this could be expanded with a whirlpool or jacuzzi, for example.
Room layout
Ground floor (approx. 57.40 m²)
From the vestibule, you enter the central hallway. From here you can reach:
- Bathroom with bathtub, shower, and toilet
- Separate toilet
- Storage room
- Open kitchen with living and dining area
- South-facing conservatory (aluminum construction) with direct access to the garden
- Bedroom
- Access to the approx. 62.80 m² basement
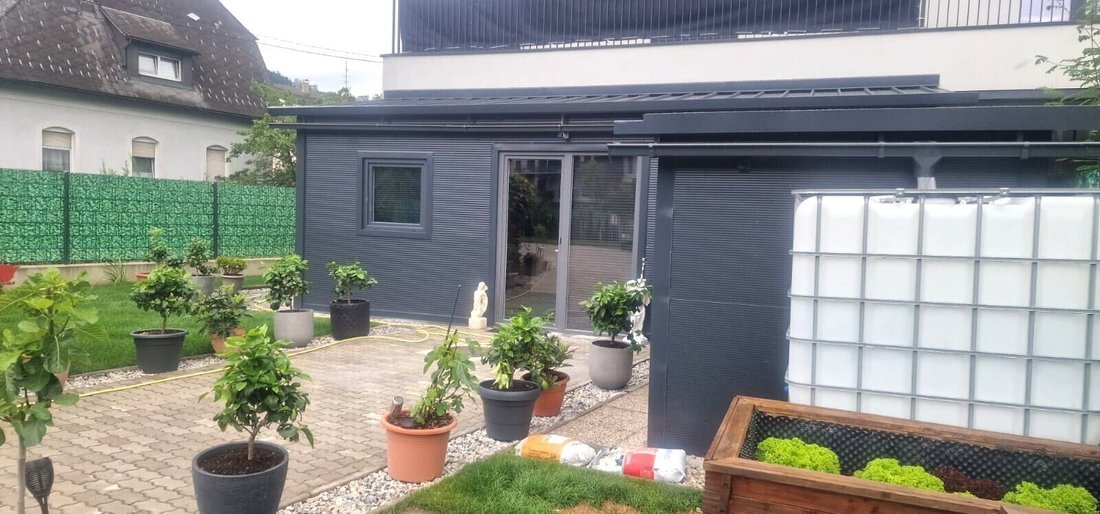
The garden also includes a cozy covered barbecue area and garden shed.
Upper floor (approx. 46.40 m²)
From the corridor, you reach:
- Two separate rooms
- Bright bathroom with shower and daylight window
- Separate toilet
Both rooms have direct access to the loggias on the north and south sides. The northern loggia also provides access to the roof terrace.
Basement (approx. 62.80 m²)
The spacious basement is divided into several areas and includes:
- Heating and utility room
- Storage room
- Technical area with water softening system
Due to its size, the basement is ideal as a wellness area, hobby room, or workshop.
Monthly operating costs are only approx. 74 euros (excluding heating costs).
The house is sold including a fitted kitchen.
Technical features
- Durable, high-quality tiled floors
- Real wood parquet
- Underfloor heating
- District heating
- Aluminum-wood thermal windows with sound insulation
- Electric exterior shading
- Aluminum conservatory
- Electric entrance gate
- Covered double carport
- Modern water softening system
- Charging station for electric vehicles
- Extendable scissor aluminum ladder to the roof
Area overview
- Ground floor: approx. 57.40 m²
- Upper floor: approx. 46.40 m²
- Roof terrace: approx. 46.40 m²
- Basement: approx. 62.80 m²
- Conservatory: approx. 15 m²
- Loggias: total approx. 34.80 m²
- Covered parking space: approx. 39.00 m²
- Plot: approx. 650 m²
Location
The property impresses with its excellent infrastructure. Shopping options such as Spar, BILLA, and the farmers’ market are nearby. Schools, the HTL, public transport (tram and bus), leisure facilities, and the Auster sports and wellness pool are also reachable within minutes.
Other
See for yourself the many possibilities of this versatile property and arrange a non-binding viewing appointment today.
We are also happy to inform you about suitable financing options. The property is available by arrangement.
Please note that there is a familial or economic close relationship between the agent and the third party to be brokered.
The agent acts as a dual agent.
This centrally located, modern single-family house was newly built in 2020 as an extension to an office complex. Thanks to its excellent location and versatile usage options, the property is suitable both as a stylish home and ideal for entrepreneurs, freelancers, or business owners seeking office, practice, or commercial spaces. The house is heated using energy-efficient district heating combined with comfortable underfloor heating. A special highlight is the approx. 550 m² paved plot accessible via an electric entrance gate. In addition to four parking spaces, two of which are covered, the outdoor area offers enough space for another 15 vehicles. The spacious garden is perfect as storage, exhibition, or operational space.
Additionally, the house features an approx. 46.40 m² roof terrace. Depending on structural conditions, this could be expanded with a whirlpool or jacuzzi, for example.
Room layout
Ground floor (approx. 57.40 m²)
From the vestibule, you enter the central hallway. From here you can reach:
- Bathroom with bathtub, shower, and toilet
- Separate toilet
- Storage room
- Open kitchen with living and dining area
- South-facing conservatory (aluminum construction) with direct access to the garden
- Bedroom
- Access to the approx. 62.80 m² basement
The garden also includes a cozy covered barbecue area and garden shed.
Upper floor (approx. 46.40 m²)
From the corridor, you reach:
- Two separate rooms
- Bright bathroom with shower and daylight window
- Separate toilet
Both rooms have direct access to the loggias on the north and south sides. The northern loggia also provides access to the roof terrace.
Basement (approx. 62.80 m²)
The spacious basement is divided into several areas and includes:
- Heating and utility room
- Storage room
- Technical area with water softening system
Due to its size, the basement is ideal as a wellness area, hobby room, or workshop.
Monthly operating costs are only approx. 74 euros (excluding heating costs).
The house is sold including a fitted kitchen.
Technical features
- Durable, high-quality tiled floors
- Real wood parquet
- Underfloor heating
- District heating
- Aluminum-wood thermal windows with sound insulation
- Electric exterior shading
- Aluminum conservatory
- Electric entrance gate
- Covered double carport
- Modern water softening system
- Charging station for electric vehicles
- Extendable scissor aluminum ladder to the roof
Area overview
- Ground floor: approx. 57.40 m²
- Upper floor: approx. 46.40 m²
- Roof terrace: approx. 46.40 m²
- Basement: approx. 62.80 m²
- Conservatory: approx. 15 m²
- Loggias: total approx. 34.80 m²
- Covered parking space: approx. 39.00 m²
- Plot: approx. 650 m²
Location
The property impresses with its excellent infrastructure. Shopping options such as Spar, BILLA, and the farmers’ market are nearby. Schools, the HTL, public transport (tram and bus), leisure facilities, and the Auster sports and wellness pool are also reachable within minutes.
Other
See for yourself the many possibilities of this versatile property and arrange a non-binding viewing appointment today.
We are also happy to inform you about suitable financing options. The property is available by arrangement.
Please note that there is a familial or economic close relationship between the agent and the third party to be brokered.
The agent acts as a dual agent.
-
Type de propriété
Maison
-
Étages
2
-
Année de construction
2018
-
Prix/pied²
$884
Caractéristiques
- Jardin
- Terrasse
- Vue sur la montagne
- Cuisine ouverte
- Porte
- Bureau
- Constructions neuves
- Sous-sol
- Stationnement
Explorez le secteur
Graz, Styrie, Autriche
Voir sur Google Maps
Prix par sqft
Faible
Élevé
Inscrit il y a 11 mois
Vous vous êtes renseigné sur ce bien
L'agent vous contactera bientôt par
Publié par
28
Annonces
2025
Inscrit
Réserver une visite avec the agent
Choisissez une date et si vous souhaitez une visite virtuelle ou en personne avec l’agent.
Date préférée
Type de visite
Dernière mise à jour
Juillet 31
Première mise en ligne
Jul 16
Référence de l’annonce
6373/1277
La confiance des plus grands courtiers du monde
Les agents des propriétés les plus exceptionnelles du monde publient sur JamesEdition.
- Des annonces de Sotheby's, Christie's, BARNES et Engel & Völkers
- Chaque annonce est vérifiée avant sa mise en ligne
- Contactez directement des agents vérifiés
En continuant, vous acceptez nos Conditions et notre Politique de confidentialité.