


$2,361,662
Maison De Ville À Grenade
- 6 Chambres
- 4 SdB
- 5,178 Sqft
- 4,586 Sqft lot
- Mis à jour: Septembre 28
- 13
À propos de la propriété
La description a été traduite automatiquement.
La description est affichée dans la langue d'origine.
Remarquable Carmen avec multiples patios - Haut Albaicín
Une carmen mauresque restaurée, organisée autour de trois patios, alliant caractéristiques historiques, savoir-faire raffiné et un fort sentiment d’intimité. Six chambres, espaces de vie généreux, jardins et vues dégagées.
Cette remarquable carmen mauresque, entièrement réhabilitée avec le plus grand soin, est située au cœur de l’his
Une carmen mauresque restaurée, organisée autour de trois patios, alliant caractéristiques historiques, savoir-faire raffiné et un fort sentiment d’intimité. Six chambres, espaces de vie généreux, jardins et vues dégagées.
Cette remarquable carmen mauresque, entièrement réhabilitée avec le plus grand soin, est située au cœur de l’his
Remarkable Carmen with Multiple Patios - Upper Albayzin
A restored Moorish carmen organised around three patios, combining historic features, fine craftsmanship and a strong sense of privacy. Six bedrooms, generous living spaces, gardens and open views.
This remarkable Moorish carmen, fully rehabilitated with great care, is set in the heart of the historic Albaicín. The full restoration ha
A restored Moorish carmen organised around three patios, combining historic features, fine craftsmanship and a strong sense of privacy. Six bedrooms, generous living spaces, gardens and open views.
This remarkable Moorish carmen, fully rehabilitated with great care, is set in the heart of the historic Albaicín. The full restoration ha
Remarquable Carmen avec multiples patios - Haut Albaicín
Une carmen mauresque restaurée, organisée autour de trois patios, alliant caractéristiques historiques, savoir-faire raffiné et un fort sentiment d’intimité. Six chambres, espaces de vie généreux, jardins et vues dégagées.
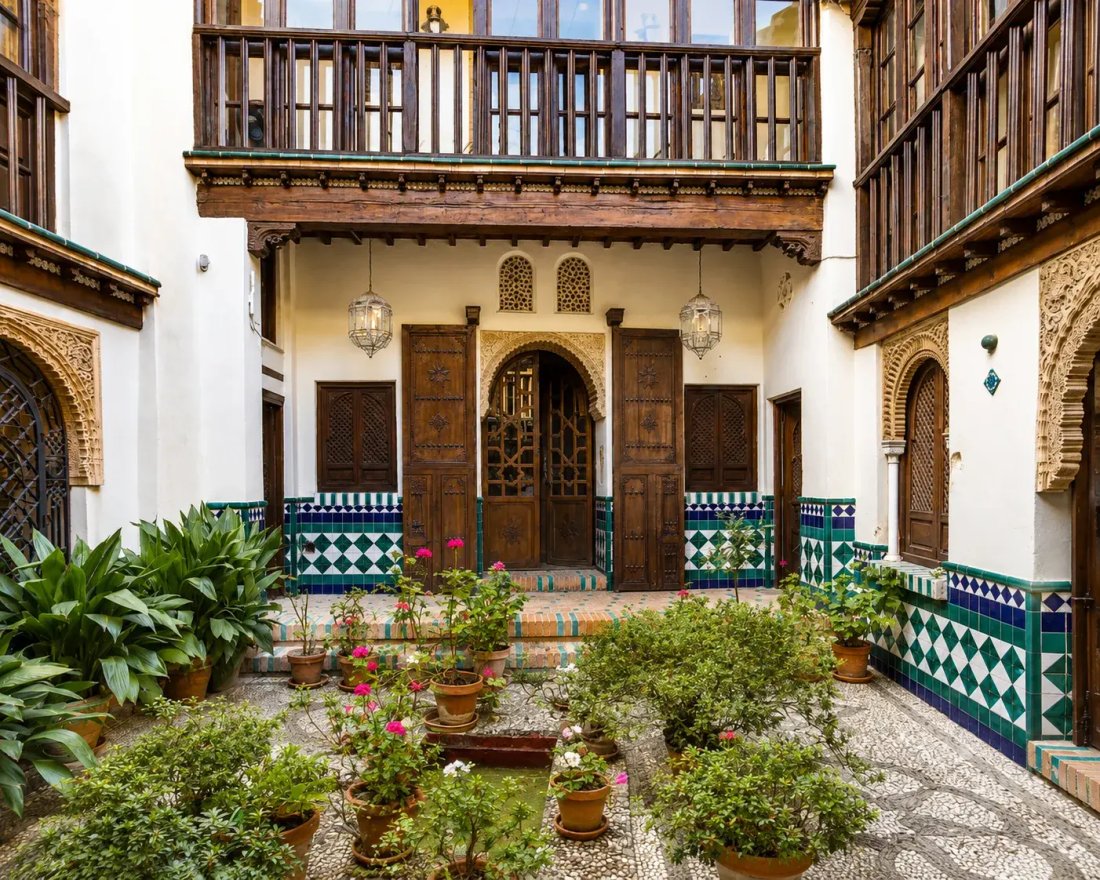
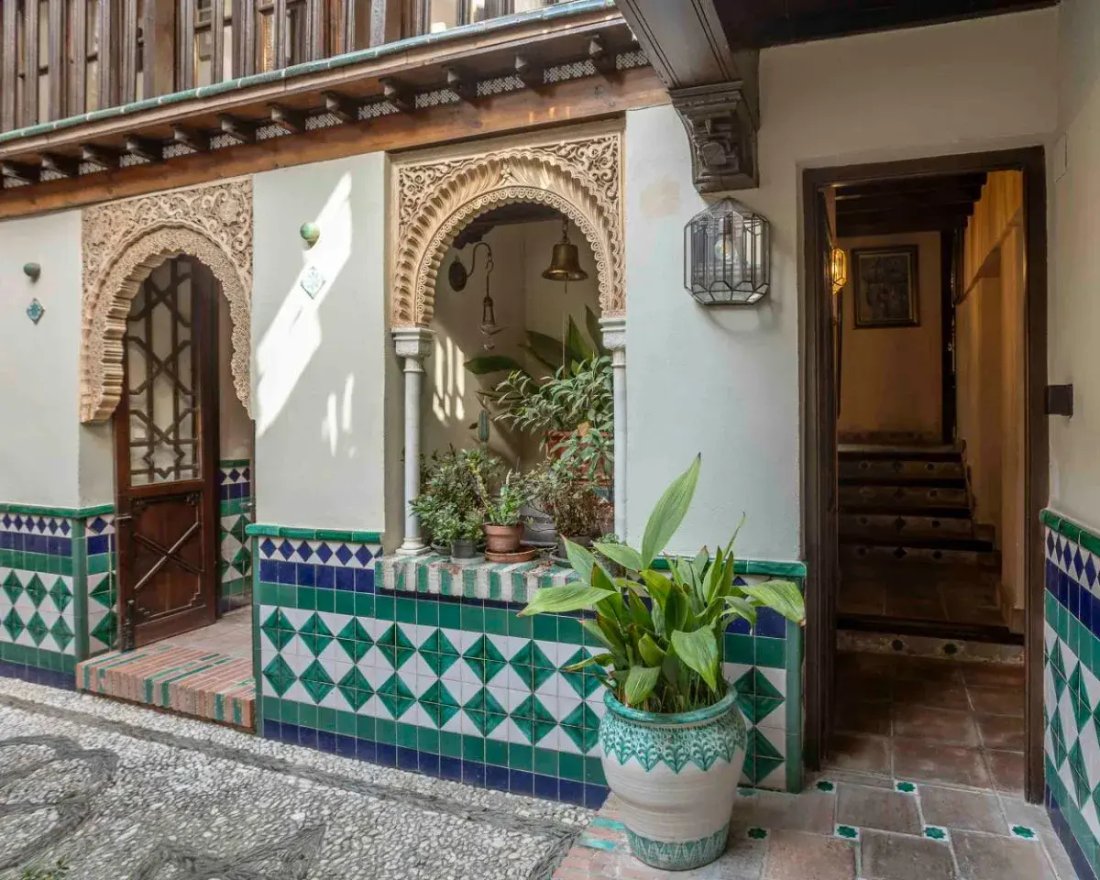
Cette remarquable carmen mauresque, entièrement réhabilitée avec le plus grand soin, est située au cœur de l’historique Albaicín. La restauration complète a respecté le caractère original du bâtiment tout en créant une maison qui offre intimité, confort et un profond sentiment de calme. La MaisonLa propriété suit la structure traditionnelle d’une maison mauresque, organisée autour d’une séquence de patios qui articulent le mouvement et la lumière dans tout l’intérieur. Une aljibe (citerne) originale a été préservée. L’un des salons principaux conserve son plafond en bois original du XVIe siècle, avec des restes de polychromie. Ce plafond a été découvert lors de la rénovation, caché sous un faux plafond ultérieur qui avait aidé à le préserver au fil du temps. Il constitue désormais l’un des éléments les plus distinctifs de la maison. Ailleurs, de nouveaux plafonds en bois ont été installés dans le deuxième salon et dans plusieurs chambres. Ceux-ci ont été fabriqués à la main par des artisans locaux utilisant des techniques traditionnelles inspirées de l’architecture mauresque. L’attention portée aux détails est constante : même les portes des armoires en bois sont sculptées individuellement, reflétant le même niveau de soin que celui trouvé dans les éléments structurels. Le logement comprend un total de six chambres, deux salons, une salle à manger, une grande bibliothèque et une cuisine entièrement équipée avec cellier et buanderie. Il y a aussi un petit studio actuellement utilisé pour la reliure traditionnelle. L’une des chambres est totalement indépendante, accessible exclusivement depuis le plus grand patio, offrant une flexibilité pour les invités ou un usage privé. Patios, jardins et circulationLes espaces extérieurs sont essentiels au caractère de la propriété. Il y a trois patios distincts, chacun avec sa propre atmosphère et son rôle au sein de la maison. Le premier patio, rencontré en entrant dans la maison, est un patio mauresque traditionnel qui forme le cœur organisationnel de la demeure. Il dispose d’une fontaine centrale, de surfaces carrelées traditionnelles et de portes en bois d’origine s’ouvrant sur les pièces environnantes. Ce patio se connecte directement à plusieurs parties de la maison, créant un sentiment de fluidité et de cohérence typique de l’architecture andalouse historique. Le plus grand patio fonctionne comme un jardin, avec un citronnier mature complété par des bougainvilliers, des hortensias et des arbustes. Cet espace offre ombre, verdure et un fort sentiment d’intimité. La chambre principale s’ouvre entièrement sur ce patio, avec de multiples fenêtres et un accès direct au jardin, tout en étant reliée intérieurement au reste de la maison. Le patio comprend également un abri de jardin discret, qui pourrait être adapté à d’autres usages si nécessaire. Un troisième patio, plus intime, mène à une bodega (cave à vin). Une petite terrasse sur le toit offre une vue dégagée sur le Generalife et sur les toits de l’Albaicín, tandis que d’autres points surélevés dans la maison bénéficient d’une vue sur l’Alhambra. La maison est desservie par deux escaliers séparés, permettant l’accès à différentes chambres et espaces de vie et renforçant le sentiment d’indépendance entre les zones tout en restant une maison unique et cohérente. EmplacementMalgré sa position centrale, la propriété semble remarquablement privée. La succession de patios, de jardins et d’espaces intérieurs soigneusement dimensionnés crée un environnement protégé, riche en textures et en atmosphère, et largement à l’abri du bruit et de l’activité extérieure. Les magasins, cafés et restaurants locaux sont à seulement une minute à pied. Le propriétaire actuel loue deux places de parking à proximité et peut aider à transférer le bail si nécessaire.
Une carmen mauresque restaurée, organisée autour de trois patios, alliant caractéristiques historiques, savoir-faire raffiné et un fort sentiment d’intimité. Six chambres, espaces de vie généreux, jardins et vues dégagées.
Cette remarquable carmen mauresque, entièrement réhabilitée avec le plus grand soin, est située au cœur de l’historique Albaicín. La restauration complète a respecté le caractère original du bâtiment tout en créant une maison qui offre intimité, confort et un profond sentiment de calme. La MaisonLa propriété suit la structure traditionnelle d’une maison mauresque, organisée autour d’une séquence de patios qui articulent le mouvement et la lumière dans tout l’intérieur. Une aljibe (citerne) originale a été préservée. L’un des salons principaux conserve son plafond en bois original du XVIe siècle, avec des restes de polychromie. Ce plafond a été découvert lors de la rénovation, caché sous un faux plafond ultérieur qui avait aidé à le préserver au fil du temps. Il constitue désormais l’un des éléments les plus distinctifs de la maison. Ailleurs, de nouveaux plafonds en bois ont été installés dans le deuxième salon et dans plusieurs chambres. Ceux-ci ont été fabriqués à la main par des artisans locaux utilisant des techniques traditionnelles inspirées de l’architecture mauresque. L’attention portée aux détails est constante : même les portes des armoires en bois sont sculptées individuellement, reflétant le même niveau de soin que celui trouvé dans les éléments structurels. Le logement comprend un total de six chambres, deux salons, une salle à manger, une grande bibliothèque et une cuisine entièrement équipée avec cellier et buanderie. Il y a aussi un petit studio actuellement utilisé pour la reliure traditionnelle. L’une des chambres est totalement indépendante, accessible exclusivement depuis le plus grand patio, offrant une flexibilité pour les invités ou un usage privé. Patios, jardins et circulationLes espaces extérieurs sont essentiels au caractère de la propriété. Il y a trois patios distincts, chacun avec sa propre atmosphère et son rôle au sein de la maison. Le premier patio, rencontré en entrant dans la maison, est un patio mauresque traditionnel qui forme le cœur organisationnel de la demeure. Il dispose d’une fontaine centrale, de surfaces carrelées traditionnelles et de portes en bois d’origine s’ouvrant sur les pièces environnantes. Ce patio se connecte directement à plusieurs parties de la maison, créant un sentiment de fluidité et de cohérence typique de l’architecture andalouse historique. Le plus grand patio fonctionne comme un jardin, avec un citronnier mature complété par des bougainvilliers, des hortensias et des arbustes. Cet espace offre ombre, verdure et un fort sentiment d’intimité. La chambre principale s’ouvre entièrement sur ce patio, avec de multiples fenêtres et un accès direct au jardin, tout en étant reliée intérieurement au reste de la maison. Le patio comprend également un abri de jardin discret, qui pourrait être adapté à d’autres usages si nécessaire. Un troisième patio, plus intime, mène à une bodega (cave à vin). Une petite terrasse sur le toit offre une vue dégagée sur le Generalife et sur les toits de l’Albaicín, tandis que d’autres points surélevés dans la maison bénéficient d’une vue sur l’Alhambra. La maison est desservie par deux escaliers séparés, permettant l’accès à différentes chambres et espaces de vie et renforçant le sentiment d’indépendance entre les zones tout en restant une maison unique et cohérente. EmplacementMalgré sa position centrale, la propriété semble remarquablement privée. La succession de patios, de jardins et d’espaces intérieurs soigneusement dimensionnés crée un environnement protégé, riche en textures et en atmosphère, et largement à l’abri du bruit et de l’activité extérieure. Les magasins, cafés et restaurants locaux sont à seulement une minute à pied. Le propriétaire actuel loue deux places de parking à proximité et peut aider à transférer le bail si nécessaire.
Remarkable Carmen with Multiple Patios - Upper Albayzin
A restored Moorish carmen organised around three patios, combining historic features, fine craftsmanship and a strong sense of privacy. Six bedrooms, generous living spaces, gardens and open views.
This remarkable Moorish carmen, fully rehabilitated with great care, is set in the heart of the historic Albaicín. The full restoration has respected the original character of the building while creating a home that offers privacy, comfort and a strong sense of calm throughout. The HouseThe property follows the traditional structure of an Moorish house, organised around a sequence of patios that articulate movement and light throughout the interior. An original aljibe has been preserved. One of the main living rooms retains its original 16th-century wooden ceiling, with surviving polychromy. This ceiling was discovered during renovation, hidden beneath a later false ceiling that had helped preserve it over time. It now forms one of the most distinctive features of the house. Elsewhere, new wooden ceilings have been introduced in the second living room and in several bedrooms. These were handcrafted by local artisans using traditional techniques inspired by Moorish architecture. The attention to detail is consistent throughout: even the wooden wardrobe doors are individually carved, reflecting the same level of care found in the structural elements. The accommodation includes six bedrooms in total, two living rooms, one dining room, a large library, and a fully equipped kitchen with pantry and laundry areas. There is also a small studio currently used for traditional hand bookbinding. One of the bedrooms is fully independent, accessed exclusively from the largest patio, offering flexibility for guests or private use. Patios, Gardens and CirculationThe outdoor spaces are central to the character of the property. There are three distinct patios, each with its own atmosphere and role within the house. The first patio, encountered on entering the house, is a traditional Moorish patio and forms the organisational heart of the home. It features a central fountain, traditional tiled surfaces, and original wooden doors opening onto the surrounding rooms. This patio connects directly to multiple parts of the house, creating a sense of flow and coherence typical of historic Andalusian architecture. The largest patio functions as a garden, featuring a mature lemon tree and complemented by bougainvilleas, hydrangeas, and shrubs. This space provides shade, greenery and a strong sense of privacy. The main bedroom opens fully onto this patio, with multiple windows and direct access to the garden, while also being connected internally to the rest of the house. The patio also includes a discreet tool shed, which could be adapted for other uses if required. A third, more intimate patio leads to a bodega (wine cellar). A small roof terrace offers open views towards the Generalife and across the rooftops of the Albaicín, while other elevated points within the house enjoy views towards the Alhambra. The house is served by two separate staircases, allowing access to different bedrooms and living areas and reinforcing the sense of independence between zones while remaining within a single, coherent home. LocationDespite its central position, the property feels notably private. The succession of patios, gardens and carefully scaled interior spaces creates a sheltered environment, rich in texture and atmosphere, and largely removed from outside noise and activity. Local shops, cafés and restaurants are just a one-minute walk away. The current owner rents two nearby garage spaces and can assist with transferring the lease if required.
A restored Moorish carmen organised around three patios, combining historic features, fine craftsmanship and a strong sense of privacy. Six bedrooms, generous living spaces, gardens and open views.
This remarkable Moorish carmen, fully rehabilitated with great care, is set in the heart of the historic Albaicín. The full restoration has respected the original character of the building while creating a home that offers privacy, comfort and a strong sense of calm throughout. The HouseThe property follows the traditional structure of an Moorish house, organised around a sequence of patios that articulate movement and light throughout the interior. An original aljibe has been preserved. One of the main living rooms retains its original 16th-century wooden ceiling, with surviving polychromy. This ceiling was discovered during renovation, hidden beneath a later false ceiling that had helped preserve it over time. It now forms one of the most distinctive features of the house. Elsewhere, new wooden ceilings have been introduced in the second living room and in several bedrooms. These were handcrafted by local artisans using traditional techniques inspired by Moorish architecture. The attention to detail is consistent throughout: even the wooden wardrobe doors are individually carved, reflecting the same level of care found in the structural elements. The accommodation includes six bedrooms in total, two living rooms, one dining room, a large library, and a fully equipped kitchen with pantry and laundry areas. There is also a small studio currently used for traditional hand bookbinding. One of the bedrooms is fully independent, accessed exclusively from the largest patio, offering flexibility for guests or private use. Patios, Gardens and CirculationThe outdoor spaces are central to the character of the property. There are three distinct patios, each with its own atmosphere and role within the house. The first patio, encountered on entering the house, is a traditional Moorish patio and forms the organisational heart of the home. It features a central fountain, traditional tiled surfaces, and original wooden doors opening onto the surrounding rooms. This patio connects directly to multiple parts of the house, creating a sense of flow and coherence typical of historic Andalusian architecture. The largest patio functions as a garden, featuring a mature lemon tree and complemented by bougainvilleas, hydrangeas, and shrubs. This space provides shade, greenery and a strong sense of privacy. The main bedroom opens fully onto this patio, with multiple windows and direct access to the garden, while also being connected internally to the rest of the house. The patio also includes a discreet tool shed, which could be adapted for other uses if required. A third, more intimate patio leads to a bodega (wine cellar). A small roof terrace offers open views towards the Generalife and across the rooftops of the Albaicín, while other elevated points within the house enjoy views towards the Alhambra. The house is served by two separate staircases, allowing access to different bedrooms and living areas and reinforcing the sense of independence between zones while remaining within a single, coherent home. LocationDespite its central position, the property feels notably private. The succession of patios, gardens and carefully scaled interior spaces creates a sheltered environment, rich in texture and atmosphere, and largely removed from outside noise and activity. Local shops, cafés and restaurants are just a one-minute walk away. The current owner rents two nearby garage spaces and can assist with transferring the lease if required.
-
Type de propriété
Maison de ville
-
Prix/pied²
$456
-
Émissions
G
-
Consommation
G
Caractéristiques
- Jardin
- Terrasse
- Garage
- Vue sur la montagne
- Bibliothèque
- Cave à vins
- Vue sur la ville
- Rénové
- Vue panoramique / panoramique
Caractéristiques
Lot
- Vue panoramique / panoramique
- Vue sur la montagne
- Vue sur la ville
- Vie privée
- Rénové
Intérieur
- Haut plafond
- Buanderie
- Cave à vins
- Bibliothèque
Outdoor
Explorez le secteur
Albaicín, Granada, 18010, Spain
Voir sur Google Maps
Prix par sqft
Faible
Élevé
Nestled in the historic city of Granada, this property offers refined urban living with easy access to cultural landmarks like the Alhambra, just a 10-minute drive away. Conveniently close to Granada’s shopping districts and exquisite dining options, it offers both vibrancy and tranquility. The proximity to Granada Airport, 25 minutes by car, ensures seamless international travel. Enjoy the perfect blend of history, culture, and luxury living in this prime location.
Voir à proximité
Attractions
Écoles
Federico García Lorca Granada-Jaén Airport
Airport
25 min
Granada Train Station
Train Station
10 min
Alhambra
Culture & Heritage
10 min
Granada Cathedral
Cultural & Heritage
8 min
Sierra Nevada Ski Resort
Outdoor & Nature
45 min
Granada College
International School
15 min
British School of Granada
Private School
20 min
Inscrit il y a 7 ans
Vous vous êtes renseigné sur ce bien
L'agent vous contactera bientôt par
Publié par
Another Way Of Life S.L.
Voir le profil de l’agence
63
Annonces
2019
Inscrit
Réserver une visite avec the agent
Choisissez une date et si vous souhaitez une visite virtuelle ou en personne avec l’agent.
Date préférée
Type de visite
Another Way Of Life S.L.
Voir le profil de l’agence
Dernière mise à jour
Septembre 28
Première mise en ligne
Janvier 28
Référence de l’annonce
1242
La confiance des plus grands courtiers du monde
Les agents des propriétés les plus exceptionnelles du monde publient sur JamesEdition.
- Des annonces de Sotheby's, Christie's, BARNES et Engel & Völkers
- Chaque annonce est vérifiée avant sa mise en ligne
- Contactez directement des agents vérifiés
En continuant, vous acceptez nos Conditions et notre Politique de confidentialité.