$1,459,781
Maison De Ville À Grenade
- 8 Chambres
- 9 SdB
- 6,168 Sqft
- 3,693 Sqft lot
- Mis à jour: Septembre 28
- 5
À propos de la propriété
La description a été traduite automatiquement.
La description est affichée dans la langue d'origine.
Maison Maure & Seconde Maison - Moyen Albayzin
Grande maison de ville maure du XVIe siècle avec 6 chambres et 6 salles de bain et beaucoup d’espace flexible, disposée autour d’une cour intérieure authentique. Sont également inclus la maison voisine récemment rénovée avec 2 chambres, 2 salles de bain et un patio de bonne taille.
Cette exceptionnelle maison de ville maure du XVIe siècle
Grande maison de ville maure du XVIe siècle avec 6 chambres et 6 salles de bain et beaucoup d’espace flexible, disposée autour d’une cour intérieure authentique. Sont également inclus la maison voisine récemment rénovée avec 2 chambres, 2 salles de bain et un patio de bonne taille.
Cette exceptionnelle maison de ville maure du XVIe siècle
Moorish House & Second House - Middle Albayzin
Large 16th Century Moorish townhouse with 6 bedrooms and 6 bathrooms and plenty of flexible space, arranged around an authentic internal courtyard. Also included is the newly renovated, neighbouring house with 2 bedrooms, 2 bathrooms and a well-sized patio.
This exceptional 16th-century Moorish townhouse is located in the heart of the hist
Large 16th Century Moorish townhouse with 6 bedrooms and 6 bathrooms and plenty of flexible space, arranged around an authentic internal courtyard. Also included is the newly renovated, neighbouring house with 2 bedrooms, 2 bathrooms and a well-sized patio.
This exceptional 16th-century Moorish townhouse is located in the heart of the hist
Maison Maure & Seconde Maison - Moyen Albayzin
Grande maison de ville maure du XVIe siècle avec 6 chambres et 6 salles de bain et beaucoup d’espace flexible, disposée autour d’une cour intérieure authentique. Sont également inclus la maison voisine récemment rénovée avec 2 chambres, 2 salles de bain et un patio de bonne taille.
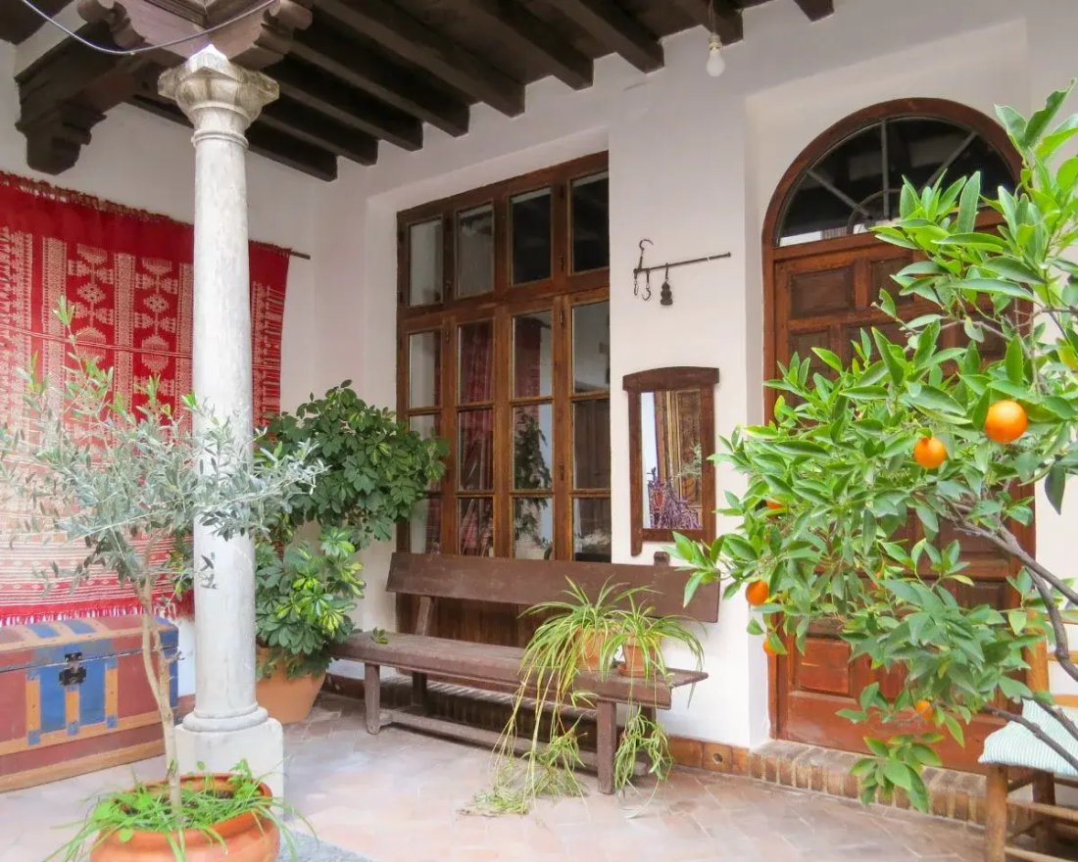
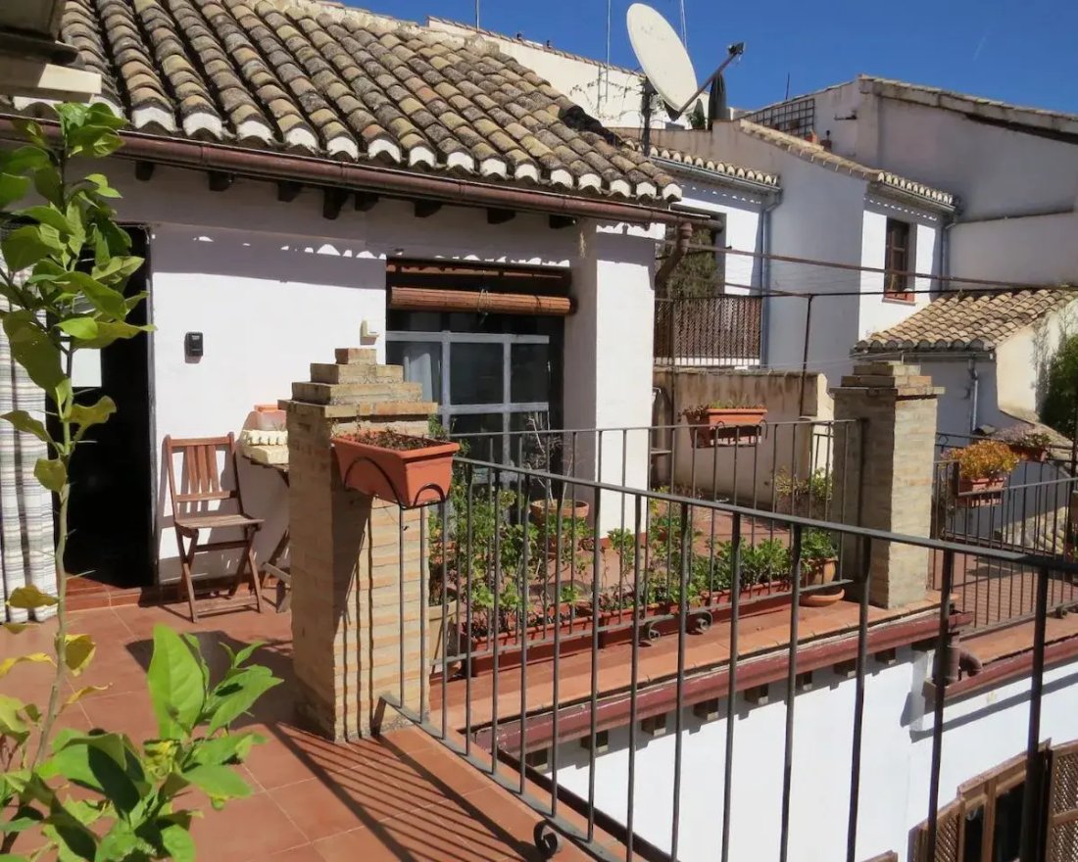
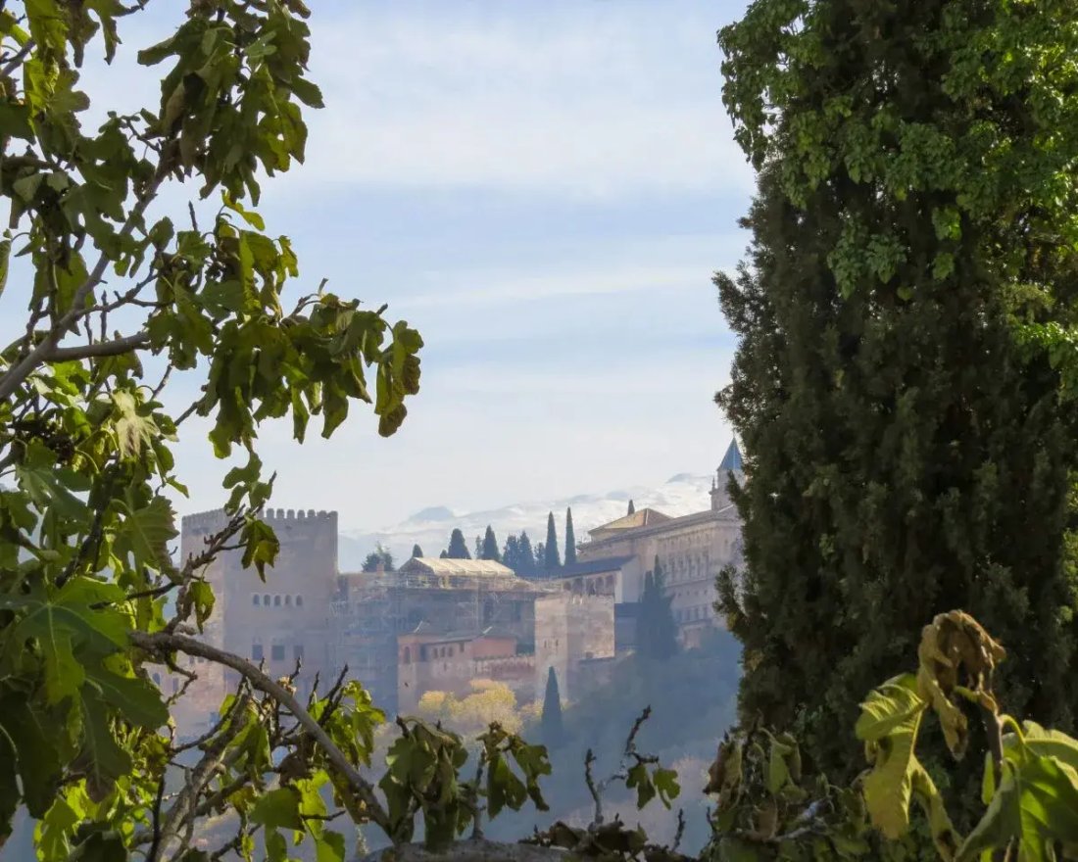
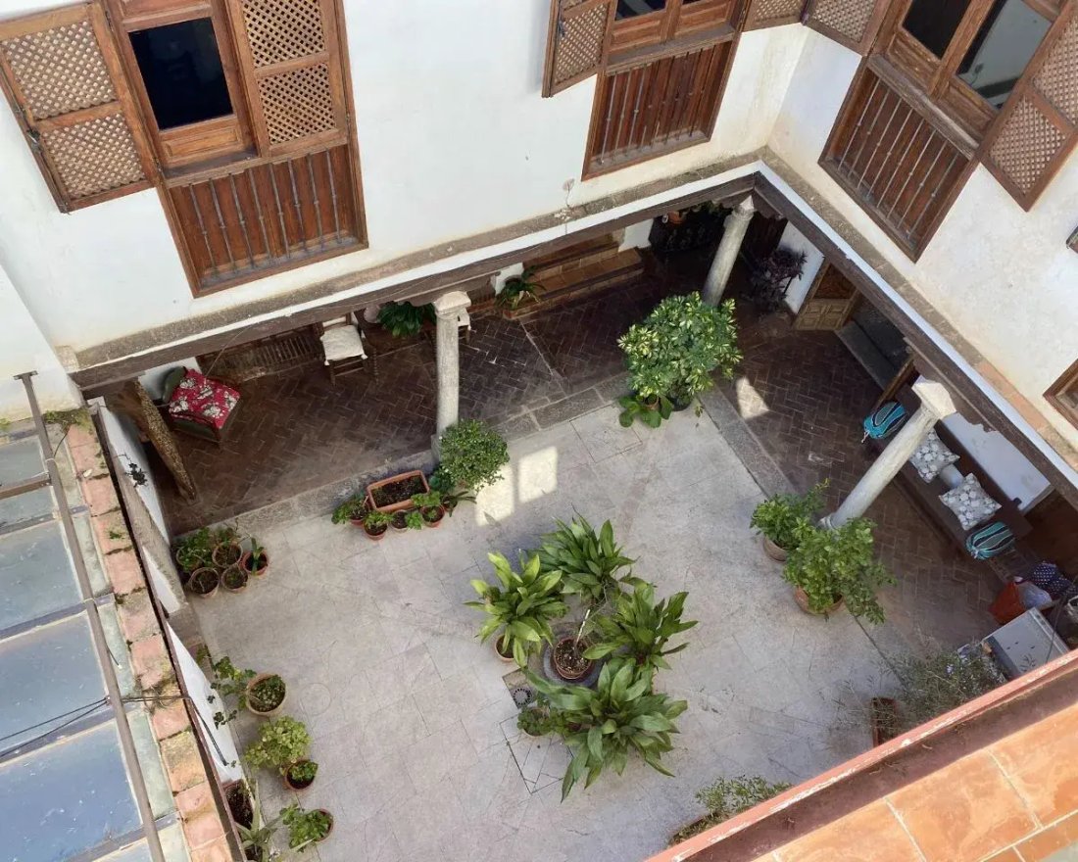
Cette exceptionnelle maison de ville maure du XVIe siècle est située au cœur de l’Albayzín historique, à quelques pas de la Plaza Nueva et de l’emblématique Mirador de San Nicolás. Composée de deux maisons adjacentes vendues ensemble, la propriété offre un espace, une intimité et une flexibilité remarquables, ainsi qu’une combinaison de caractère historique et de confort moderne, avec des terrasses et des patios accueillants qui offrent lumière, ouverture et une connexion subtile avec le paysage historique environnant. Les deux maisons sont vendues ensemble pour 1,3 million d’euros. La Maison Principale (480 m2 construits sur un terrain de 245 m2) À l’origine une corrala traditionnelle, la maison principale a été acquise dans les années 1990, puis restaurée et réimaginée en tant que spacieuse résidence familiale. Avec 480 m² construits sur trois étages, la maison est organisée autour d’un magnifique patio maure à ciel ouvert, ainsi que d’un autre patio intérieur avec jacuzzi. Au rez-de-chaussée, disposées tout autour de ce patio central, se trouvent trois grandes pièces avec de hauts plafonds. Ces espaces comprennent actuellement une cuisine entièrement équipée et de généreuses zones ouvertes, et offrent une excellente flexibilité. Ils pourraient être adaptés pour créer des chambres supplémentaires, bien qu’ils seraient particulièrement bien adaptés comme salons ou salles de séjour, renforçant le sentiment d’ouverture et de fluidité autour du patio. La maison principale comprend actuellement : 6 généreuses chambres et 6 salles de bain Plusieurs salons et cuisines indépendantes Un grand local commercial ou espace de stockage au rez-de-chaussée avec son propre WC Détails architecturaux authentiques partout Les étages supérieurs se composent d’appartements indépendants, offrant une excellente flexibilité. L’un d’eux, considérablement plus grand, a été conçu pour que les enfants et petits-enfants des propriétaires puissent y vivre. Ces espaces pourraient être loués séparément, reconfigurés ou utilisés comme zones pour les invités ou la famille, permettant un haut degré d’intimité au sein de la maison. Au premier étage se trouve une terrasse sur le toit accessible depuis l’un des appartements, et au deuxième étage un grand espace de terrasse en forme de U avec vue sur l’Alhambra, ainsi qu’une autre terrasse sur le toit un niveau plus haut, également avec vue sur l’Alhambra. La maison principale dispose du chauffage central au gaz, ce qui est un grand luxe dans cette partie de l’Albayzin. De plus, il y a trois sorties de cheminée dans la maison où des foyers pourraient être réinstallés. Le dernier étage dispose d’unités de climatisation et de chauffage dans la plupart des pièces, sauf la cuisine. La propriété est vendue non meublée. La Seconde Maison (93 m2 construits sur un terrain de 98 m2) Avec sa propre entrée indépendante, la propriété voisine a été récemment rénovée et offre 93 m² construits sur deux étages. À l’arrivée, un spacieux patio avant offre de la place pour s’asseoir et planter, créant un espace extérieur accueillant. À l’intérieur, la maison comprend : Un salon-salle à manger ouvert Une cuisine récemment rénovée et entièrement équipée avec cellier et buanderie Une salle de bain au rez-de-chaussée avec baignoire et douche Un salon ou bureau au premier étage avec climatisation Deux chambres doubles, une avec armoire intégrée Une salle de bain familiale moderne avec douche à l’italienne La maison est équipée de radiateurs électriques, de fenêtres à double vitrage et de la climatisation réversible. EmplacementSituée dans le moyen Albayzín, la propriété bénéficie d’une position très recherchée, alliant tranquillité et accès immédiat au centre historique. Les liaisons de bus sont à seulement deux minutes et le centre-ville principal est facilement accessible à pied. C’est une opportunité rare d’acquérir une propriété historique substantielle avec une polyvalence exceptionnelle, idéale comme maison familiale, résidence multigénérationnelle, ou une combinaison de logement privé et d’hébergement locatif dans l’un des quartiers les plus emblématiques de Grenade. Si vous ne connaissez pas encore bien ce quartier merveilleux et historique de Grenade, pourquoi ne pas jeter un œil à notre guide sur l’Albayzin dans la section Guide de Zone ci-dessus (à côté de Aperçu).
Grande maison de ville maure du XVIe siècle avec 6 chambres et 6 salles de bain et beaucoup d’espace flexible, disposée autour d’une cour intérieure authentique. Sont également inclus la maison voisine récemment rénovée avec 2 chambres, 2 salles de bain et un patio de bonne taille.
Cette exceptionnelle maison de ville maure du XVIe siècle est située au cœur de l’Albayzín historique, à quelques pas de la Plaza Nueva et de l’emblématique Mirador de San Nicolás. Composée de deux maisons adjacentes vendues ensemble, la propriété offre un espace, une intimité et une flexibilité remarquables, ainsi qu’une combinaison de caractère historique et de confort moderne, avec des terrasses et des patios accueillants qui offrent lumière, ouverture et une connexion subtile avec le paysage historique environnant. Les deux maisons sont vendues ensemble pour 1,3 million d’euros. La Maison Principale (480 m2 construits sur un terrain de 245 m2) À l’origine une corrala traditionnelle, la maison principale a été acquise dans les années 1990, puis restaurée et réimaginée en tant que spacieuse résidence familiale. Avec 480 m² construits sur trois étages, la maison est organisée autour d’un magnifique patio maure à ciel ouvert, ainsi que d’un autre patio intérieur avec jacuzzi. Au rez-de-chaussée, disposées tout autour de ce patio central, se trouvent trois grandes pièces avec de hauts plafonds. Ces espaces comprennent actuellement une cuisine entièrement équipée et de généreuses zones ouvertes, et offrent une excellente flexibilité. Ils pourraient être adaptés pour créer des chambres supplémentaires, bien qu’ils seraient particulièrement bien adaptés comme salons ou salles de séjour, renforçant le sentiment d’ouverture et de fluidité autour du patio. La maison principale comprend actuellement : 6 généreuses chambres et 6 salles de bain Plusieurs salons et cuisines indépendantes Un grand local commercial ou espace de stockage au rez-de-chaussée avec son propre WC Détails architecturaux authentiques partout Les étages supérieurs se composent d’appartements indépendants, offrant une excellente flexibilité. L’un d’eux, considérablement plus grand, a été conçu pour que les enfants et petits-enfants des propriétaires puissent y vivre. Ces espaces pourraient être loués séparément, reconfigurés ou utilisés comme zones pour les invités ou la famille, permettant un haut degré d’intimité au sein de la maison. Au premier étage se trouve une terrasse sur le toit accessible depuis l’un des appartements, et au deuxième étage un grand espace de terrasse en forme de U avec vue sur l’Alhambra, ainsi qu’une autre terrasse sur le toit un niveau plus haut, également avec vue sur l’Alhambra. La maison principale dispose du chauffage central au gaz, ce qui est un grand luxe dans cette partie de l’Albayzin. De plus, il y a trois sorties de cheminée dans la maison où des foyers pourraient être réinstallés. Le dernier étage dispose d’unités de climatisation et de chauffage dans la plupart des pièces, sauf la cuisine. La propriété est vendue non meublée. La Seconde Maison (93 m2 construits sur un terrain de 98 m2) Avec sa propre entrée indépendante, la propriété voisine a été récemment rénovée et offre 93 m² construits sur deux étages. À l’arrivée, un spacieux patio avant offre de la place pour s’asseoir et planter, créant un espace extérieur accueillant. À l’intérieur, la maison comprend : Un salon-salle à manger ouvert Une cuisine récemment rénovée et entièrement équipée avec cellier et buanderie Une salle de bain au rez-de-chaussée avec baignoire et douche Un salon ou bureau au premier étage avec climatisation Deux chambres doubles, une avec armoire intégrée Une salle de bain familiale moderne avec douche à l’italienne La maison est équipée de radiateurs électriques, de fenêtres à double vitrage et de la climatisation réversible. EmplacementSituée dans le moyen Albayzín, la propriété bénéficie d’une position très recherchée, alliant tranquillité et accès immédiat au centre historique. Les liaisons de bus sont à seulement deux minutes et le centre-ville principal est facilement accessible à pied. C’est une opportunité rare d’acquérir une propriété historique substantielle avec une polyvalence exceptionnelle, idéale comme maison familiale, résidence multigénérationnelle, ou une combinaison de logement privé et d’hébergement locatif dans l’un des quartiers les plus emblématiques de Grenade. Si vous ne connaissez pas encore bien ce quartier merveilleux et historique de Grenade, pourquoi ne pas jeter un œil à notre guide sur l’Albayzin dans la section Guide de Zone ci-dessus (à côté de Aperçu).
Moorish House & Second House - Middle Albayzin
Large 16th Century Moorish townhouse with 6 bedrooms and 6 bathrooms and plenty of flexible space, arranged around an authentic internal courtyard. Also included is the newly renovated, neighbouring house with 2 bedrooms, 2 bathrooms and a well-sized patio.
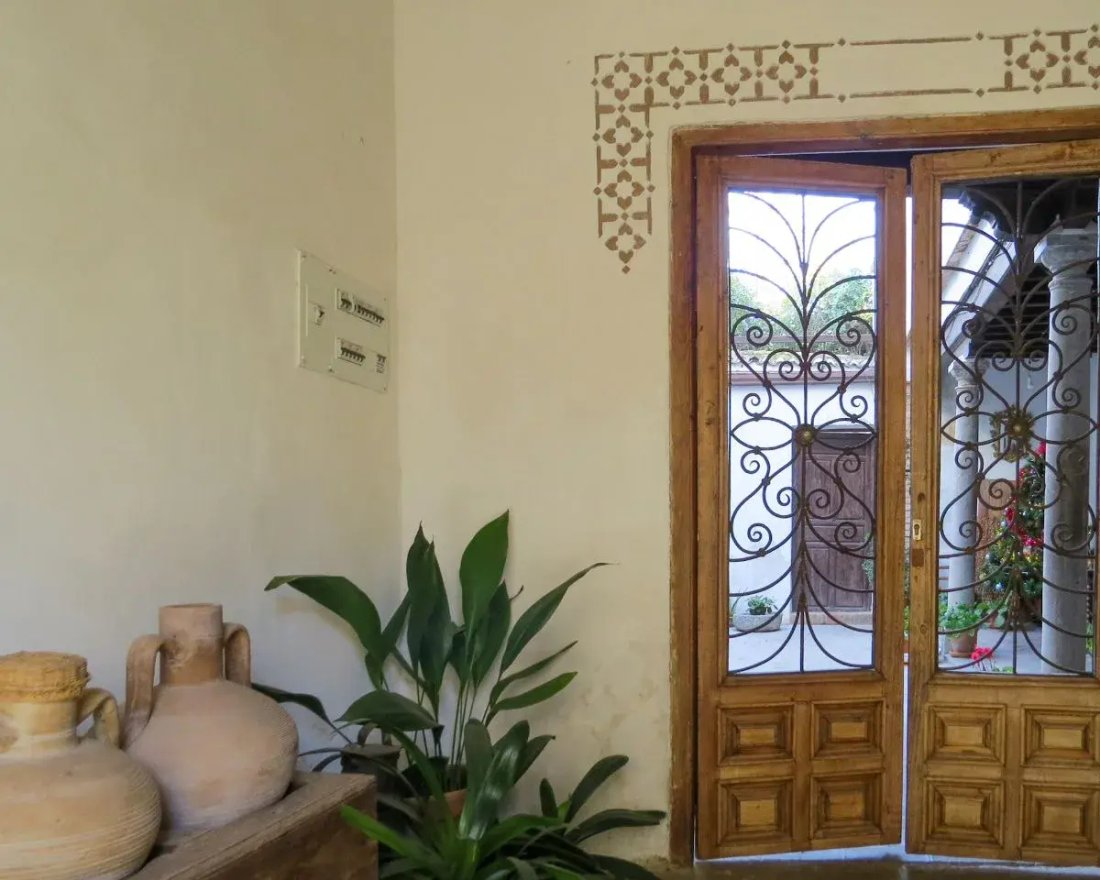
This exceptional 16th-century Moorish townhouse is located in the heart of the historic Albayzín, just a short walk from Plaza Nueva and the iconic Mirador de San Nicolás. Comprising two adjoining houses sold together, the property offers remarkable space, privacy and flexibility, and a combination of historic character and modern comfort, with inviting terraces and patios that offer light, openness and a subtle connection to the surrounding historic landscape. Both houses are to be sold together at €1.3 million. The Main House (480 m2 built on a plot of 245 m2) Originally a traditional corrala, the main house was acquired in the 1990s and subsequently restored and reimagined as a spacious family residence. With 480 m² built over three floors, the house is arranged around a beautiful open-air Moorish patio, as well as another interior patio with a jacuzzi. On the ground floor, arranged all around this central patio, are three large rooms with high ceilings. These spaces currently include a fully equipped kitchen and generous open areas, and offer excellent flexibility. They could be adapted to create additional bedrooms, though they would be particularly well suited as lounges or living rooms, enhancing the sense of openness and flow around the patio. The main house currently includes: 6 generous bedrooms and 6 bathrooms Multiple living rooms and independent kitchen areas A large ground-floor shop or storage area with its own WC Authentic architectural details throughout The upper floors consist in independent apartments, offering excellent flexibility. One of them, considerably larger, was thought for the children and grandchildren of the owners to live in. These spaces could be rented separately, reconfigured, or used as guest or family areas, allowing a high degree of privacy within the house. On the first floor is a roof terrace which has access from one of the apartments, and on the second floor a large terrace space in the shape of a U with Alhambra views, as well as another roof terrace one level up, also with views of the Alhambra. The main house has central heating via gas, something which is a great luxury in this part of the Albayzin. Additionally, there are three chimney exits in the house where fireplaces could be reinstalled. The top floor has air conditioning and heating units in most rooms except the kitchen. The property is sold unfurnished. The Second House (93 m2 built on a plot of 98 m2) With its own independent entrance, the neighbouring property has been recently renovated and provides 93 m² built over two floors. On arrival, a spacious front patio offers room for seating and planting, creating a welcoming outdoor space. Inside, the house includes: An open-plan living and dining room A newly renovated, fully equipped kitchen with pantry and laundry room A ground-floor bathroom with bath and shower A first-floor sitting room or study with air-conditioning Two double bedrooms, one with built-in wardrobe A modern family bathroom with walk-in shower The house is fitted with electric radiators, double-glazed windows, and air-conditioning with heat pump. LocationSet in the middle Albayzín, the property enjoys a highly sought-after position, combining tranquillity with immediate access to the historic centre. Bus connections are just two minutes away, and the main city centre is within easy walking distance. This is a rare opportunity to acquire a substantial historic property with exceptional versatility, ideal as a family home, multi-generational residence, or a combination of private living and rental accommodation in one of Granada’s most emblematic neighbourhoods. If you don’t yet know this wonderful, historic neighbourhood of Granada well, why not take a look at our exposure guide on the Albayzin in the Area Guide section above (next to Overview).
Large 16th Century Moorish townhouse with 6 bedrooms and 6 bathrooms and plenty of flexible space, arranged around an authentic internal courtyard. Also included is the newly renovated, neighbouring house with 2 bedrooms, 2 bathrooms and a well-sized patio.
This exceptional 16th-century Moorish townhouse is located in the heart of the historic Albayzín, just a short walk from Plaza Nueva and the iconic Mirador de San Nicolás. Comprising two adjoining houses sold together, the property offers remarkable space, privacy and flexibility, and a combination of historic character and modern comfort, with inviting terraces and patios that offer light, openness and a subtle connection to the surrounding historic landscape. Both houses are to be sold together at €1.3 million. The Main House (480 m2 built on a plot of 245 m2) Originally a traditional corrala, the main house was acquired in the 1990s and subsequently restored and reimagined as a spacious family residence. With 480 m² built over three floors, the house is arranged around a beautiful open-air Moorish patio, as well as another interior patio with a jacuzzi. On the ground floor, arranged all around this central patio, are three large rooms with high ceilings. These spaces currently include a fully equipped kitchen and generous open areas, and offer excellent flexibility. They could be adapted to create additional bedrooms, though they would be particularly well suited as lounges or living rooms, enhancing the sense of openness and flow around the patio. The main house currently includes: 6 generous bedrooms and 6 bathrooms Multiple living rooms and independent kitchen areas A large ground-floor shop or storage area with its own WC Authentic architectural details throughout The upper floors consist in independent apartments, offering excellent flexibility. One of them, considerably larger, was thought for the children and grandchildren of the owners to live in. These spaces could be rented separately, reconfigured, or used as guest or family areas, allowing a high degree of privacy within the house. On the first floor is a roof terrace which has access from one of the apartments, and on the second floor a large terrace space in the shape of a U with Alhambra views, as well as another roof terrace one level up, also with views of the Alhambra. The main house has central heating via gas, something which is a great luxury in this part of the Albayzin. Additionally, there are three chimney exits in the house where fireplaces could be reinstalled. The top floor has air conditioning and heating units in most rooms except the kitchen. The property is sold unfurnished. The Second House (93 m2 built on a plot of 98 m2) With its own independent entrance, the neighbouring property has been recently renovated and provides 93 m² built over two floors. On arrival, a spacious front patio offers room for seating and planting, creating a welcoming outdoor space. Inside, the house includes: An open-plan living and dining room A newly renovated, fully equipped kitchen with pantry and laundry room A ground-floor bathroom with bath and shower A first-floor sitting room or study with air-conditioning Two double bedrooms, one with built-in wardrobe A modern family bathroom with walk-in shower The house is fitted with electric radiators, double-glazed windows, and air-conditioning with heat pump. LocationSet in the middle Albayzín, the property enjoys a highly sought-after position, combining tranquillity with immediate access to the historic centre. Bus connections are just two minutes away, and the main city centre is within easy walking distance. This is a rare opportunity to acquire a substantial historic property with exceptional versatility, ideal as a family home, multi-generational residence, or a combination of private living and rental accommodation in one of Granada’s most emblematic neighbourhoods. If you don’t yet know this wonderful, historic neighbourhood of Granada well, why not take a look at our exposure guide on the Albayzin in the Area Guide section above (next to Overview).
-
Type de propriété
Maison de ville
-
Prix/pied²
$236
-
Émissions
G
-
Consommation
G
Caractéristiques
Explorez le secteur
Albayzín, Granada, 18010, Spain
Voir sur Google Maps
Prix par sqft
Faible
Élevé
Located in Granada City, this property offers a vibrant lifestyle with rich cultural heritage. Just 20 mins from Granada Airport, it provides easy access to international travel. The area is home to the UNESCO-listed Alhambra Palace, renowned for stunning Moorish architecture, a short 15-min drive away. Enjoy luxury shopping at El Corte Inglés, just 10 mins away, or savor local cuisine at multiple Michelin-starred dining options. Ideal for those seeking cultural and modern amenities.
Voir à proximité
Attractions
Écoles
Federico García Lorca Granada-Jaén Airport
Airport
20 min
Granada Train Station
Train Station
10 min
Alhambra
Culture & Heritage
15 min
El Corte Inglés
Shopping & Lifestyle
10 min
La Zubia Golf Club
Golf & Country Clubs
18 min
Restaurante Ruta del Azafrán
Dining & Wine
15 min
Granada International School
International School
20 min
Colegio Mulhacén
Private School
10 min
IES Alhambra
Public School
12 min
Inscrit il y a 7 ans
Vous vous êtes renseigné sur ce bien
L'agent vous contactera bientôt par
Publié par
Another Way Of Life S.L.
Voir le profil de l’agence
63
Annonces
2019
Inscrit
Réserver une visite avec the agent
Choisissez une date et si vous souhaitez une visite virtuelle ou en personne avec l’agent.
Date préférée
Type de visite
Another Way Of Life S.L.
Voir le profil de l’agence
Dernière mise à jour
Septembre 28
Première mise en ligne
Avril 1, 2023
Référence de l’annonce
1211
La confiance des plus grands courtiers du monde
Les agents des propriétés les plus exceptionnelles du monde publient sur JamesEdition.
- Des annonces de Sotheby's, Christie's, BARNES et Engel & Völkers
- Chaque annonce est vérifiée avant sa mise en ligne
- Contactez directement des agents vérifiés
En continuant, vous acceptez nos Conditions et notre Politique de confidentialité.