$631,348
Maison
- 3 Chambres
- 1 SdB
- 1,238 Sqft
- 9,150 Sqft lot
- Mis à jour: Hier
À propos de la propriété
La description a été traduite automatiquement.
La description est affichée dans la langue d'origine.
7 minutes by car from Chantilly Station, with connections to Gare du Nord in 25 minutes (TER) and 28 minutes by car from Roissy CDG.
Upcoming opening (end of 2026) of a TER line Roissy CDG / Chantilly!
Nearby paths provide access to Chantilly town center.
In a peaceful and green environment, this L-shaped detached family house offers quality features and single-level liv
Upcoming opening (end of 2026) of a TER line Roissy CDG / Chantilly!
Nearby paths provide access to Chantilly town center.
In a peaceful and green environment, this L-shaped detached family house offers quality features and single-level liv
7 minutes by car from Chantilly Station, with connections to Gare du Nord in 25 minutes (TER) and 28 minutes by car from Roissy CDG.
Upcoming opening (end of 2026) of a TER line Roissy CDG / Chantilly!
Nearby paths provide access to Chantilly town center.
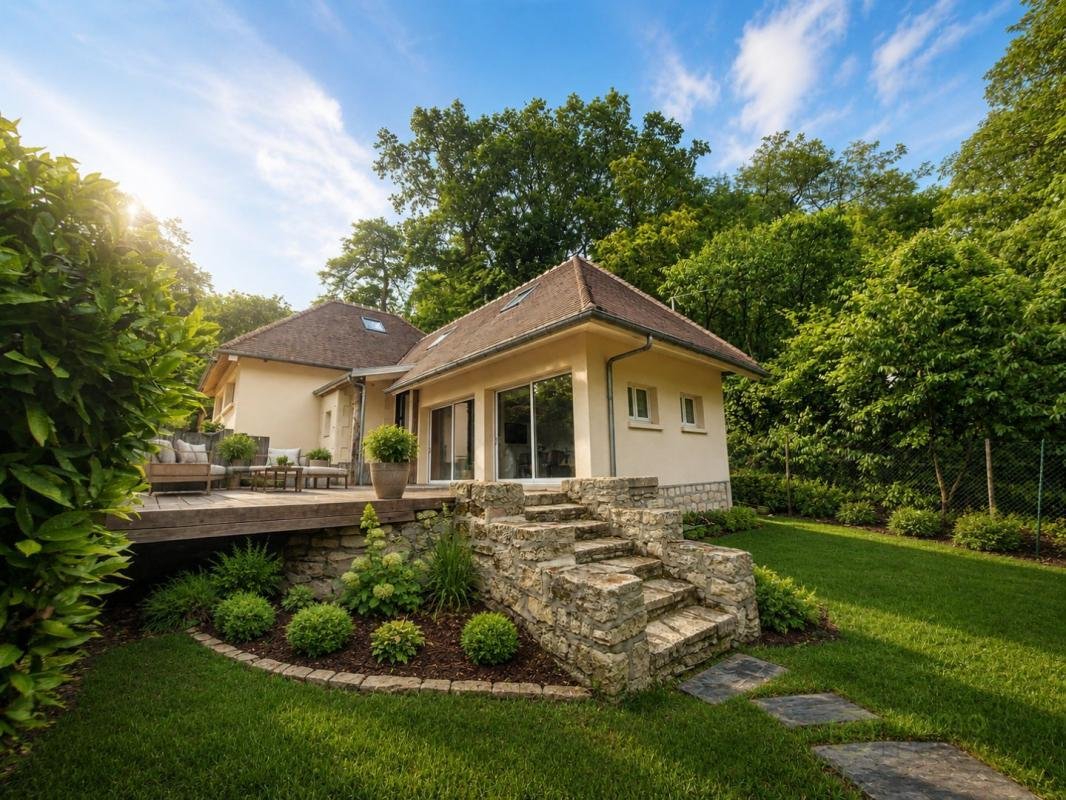
In a peaceful and green environment, this L-shaped detached family house offers quality features and single-level living including:
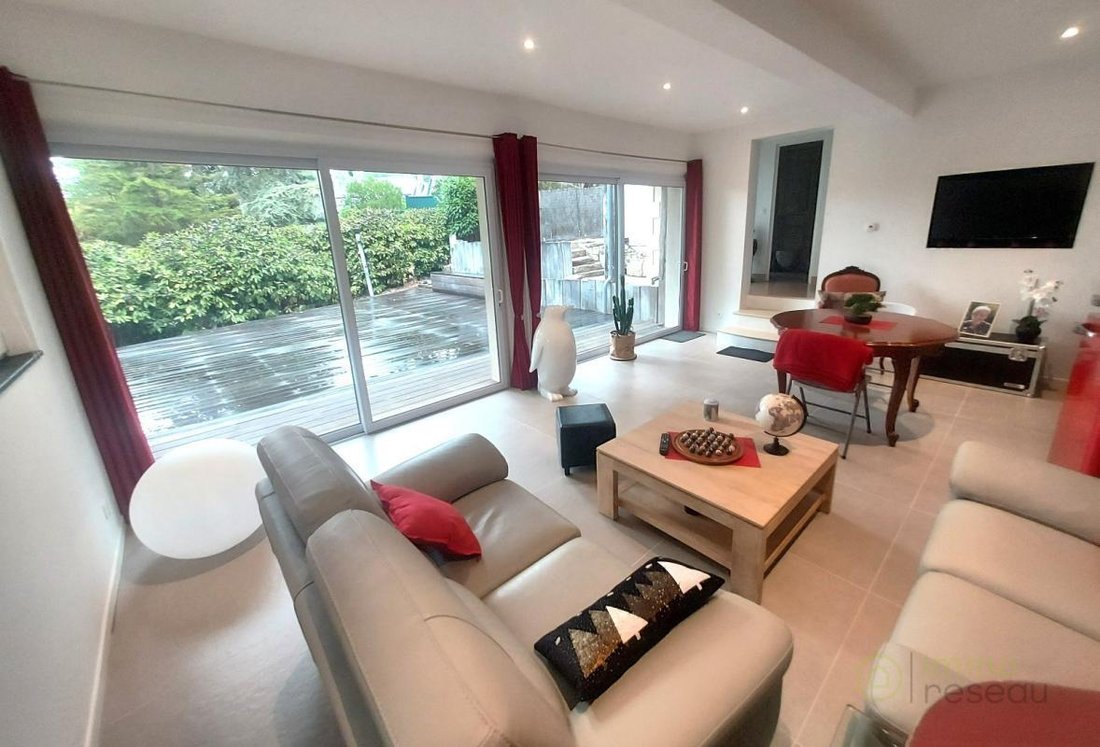
- Ground floor: First entrance into a living room open to the equipped and fitted kitchen (about 30m2), hallway leading to a master bedroom with bathroom.
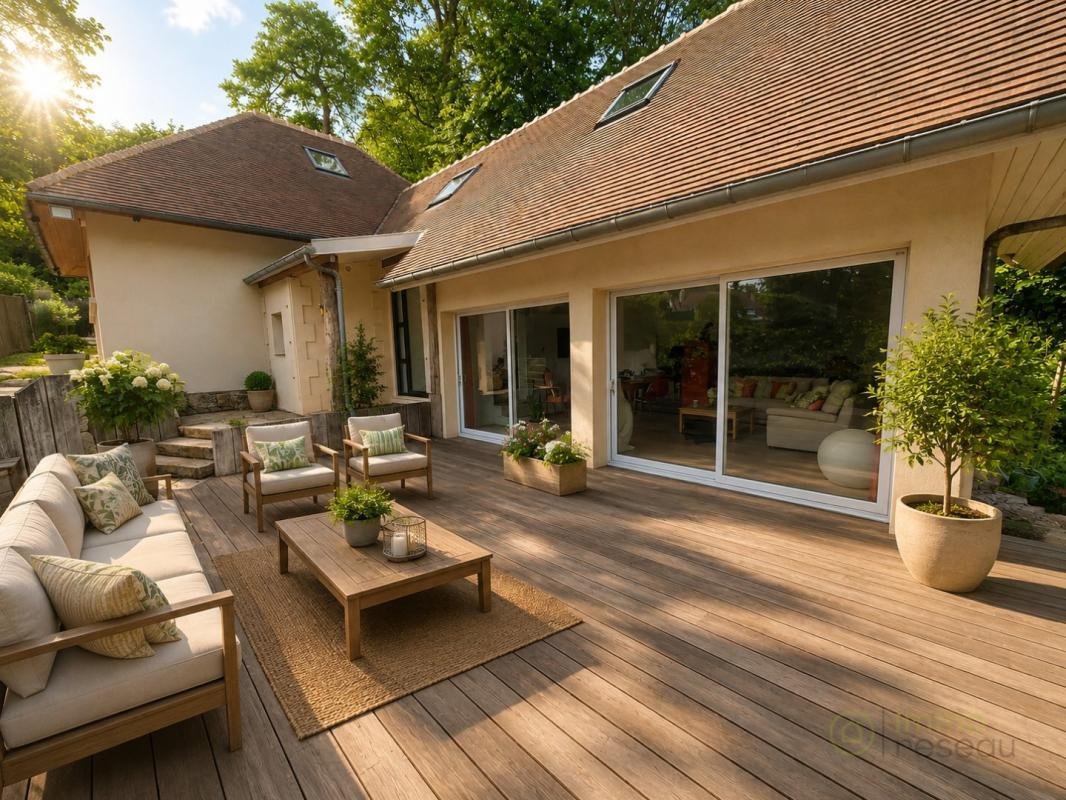
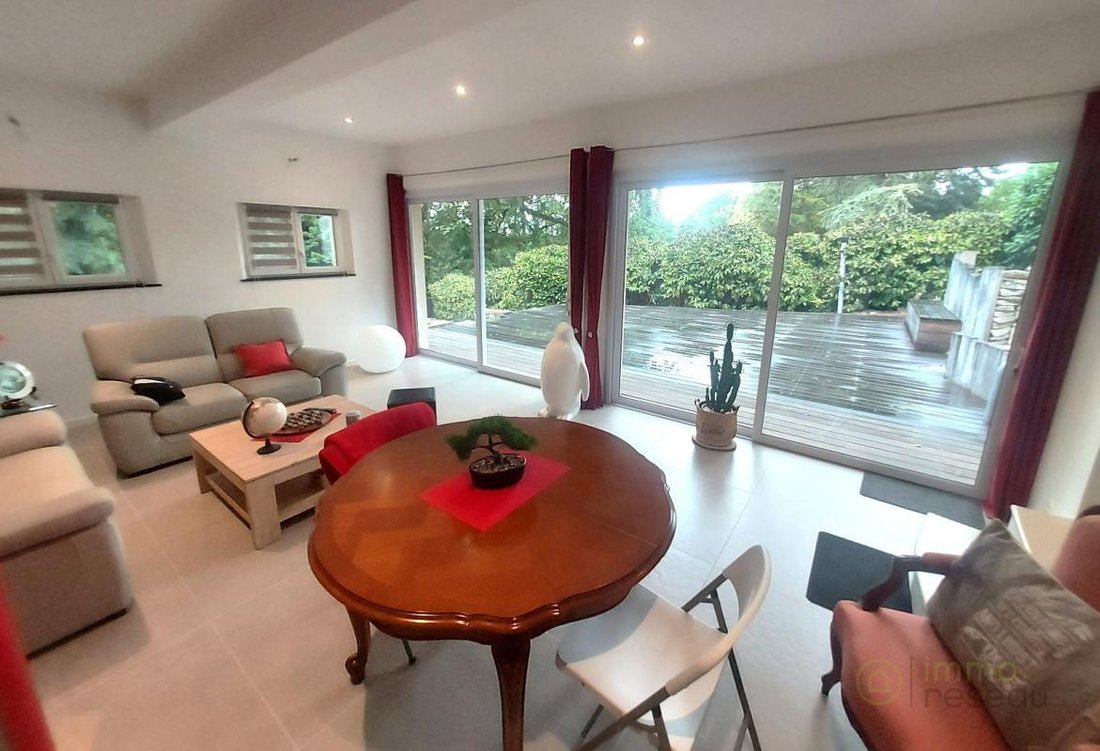
- Second entrance into a hallway with custom closets, bright lounge with access to a terrace of about 60 m2, shower room with WC and hand basin, laundry room with storage.
- First floor: Landing serving 2 bedrooms on either side, including one master bedroom with its own shower and separate toilet.
Outside:
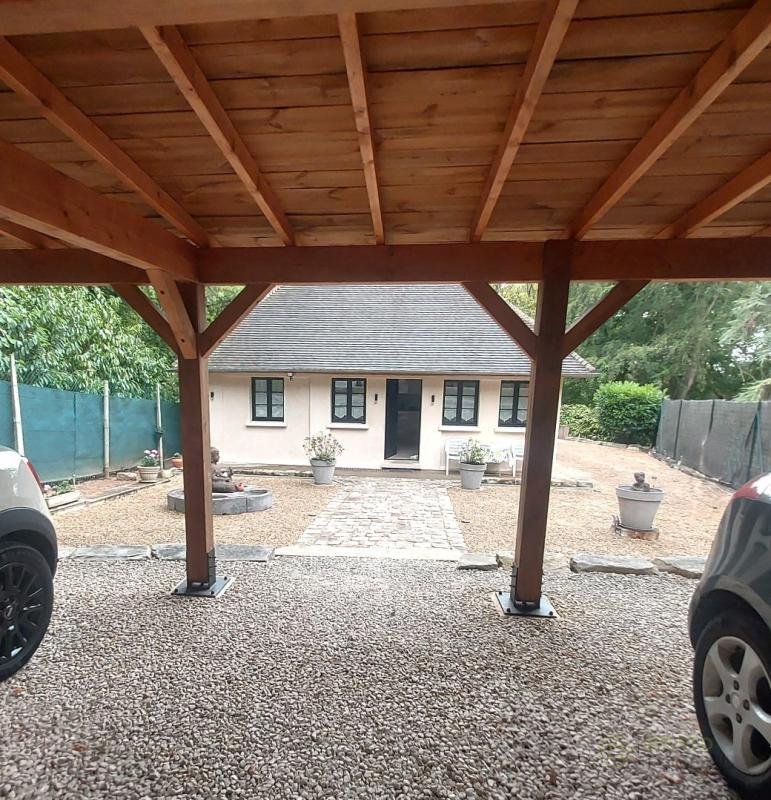
- Entrance with motorized gate
- Enclosed and landscaped garden
- Large wooden carport for 3 vehicles
- Terrace
- Garden shed
Autonomous mini station
Energy performance rating: D, property tax: 1890 euros
No renovation work needed.
All situated on a plot of 850 m2.
Advantages:
- Guaranteed comfort
- Thoughtfully designed unique property with quality finishes
- Optimized space with plenty of storage
- Close to woods
Sale price: 550,000 €
Fees payable by the seller
Estimated annual energy costs for standard use: between 1,500 € and 2,060 € per year.
Average energy prices indexed as of 01/01/2021 (subscription included).
Energy performance rating: D
Greenhouse gas emissions: B
To visit and assist you with your project, contact Pascal GUEROT ***
Fees payable by the seller
Sale price: 550,000 €
According to article [hidden information].5 of the Monetary and Financial Code, presentation of an identity document will be required to organize the visit.
Information on risks to which this property is exposed is available on the Géorisques website: ***
This announcement was written under the editorial responsibility of Pascal GUEROT, acting as a commercial agent registered at the COMPIEGNE registry under number RSAC No. with SAS IMMO RESEAU, capital 10,000€ - National online real estate network, 44 Allée des Cinq Continents - 44120 VERTOU - RNE NANTES [hidden information]. Professional card T and G No. CPI [hidden information] CCI Nantes-Saint-Nazaire (44); Guaranteed by GALIAN – 89 rue de la Boétie - 75008 Paris No. 171379G for 120,000€ for T. Professional civil liability insurance by GALIAN policy No. [hidden information].
(ref. 40122) - The professional guarantees and secures your real estate project.
Des informations sur les risques auxquels est exposé ce bien sont disponibles sur le site Géorisques : https://www.georisques.gouv.fr/
Upcoming opening (end of 2026) of a TER line Roissy CDG / Chantilly!
Nearby paths provide access to Chantilly town center.
In a peaceful and green environment, this L-shaped detached family house offers quality features and single-level living including:
- Ground floor: First entrance into a living room open to the equipped and fitted kitchen (about 30m2), hallway leading to a master bedroom with bathroom.
- Second entrance into a hallway with custom closets, bright lounge with access to a terrace of about 60 m2, shower room with WC and hand basin, laundry room with storage.
- First floor: Landing serving 2 bedrooms on either side, including one master bedroom with its own shower and separate toilet.
Outside:
- Entrance with motorized gate
- Enclosed and landscaped garden
- Large wooden carport for 3 vehicles
- Terrace
- Garden shed
Autonomous mini station
Energy performance rating: D, property tax: 1890 euros
No renovation work needed.
All situated on a plot of 850 m2.
Advantages:
- Guaranteed comfort
- Thoughtfully designed unique property with quality finishes
- Optimized space with plenty of storage
- Close to woods
Sale price: 550,000 €
Fees payable by the seller
Estimated annual energy costs for standard use: between 1,500 € and 2,060 € per year.
Average energy prices indexed as of 01/01/2021 (subscription included).
Energy performance rating: D
Greenhouse gas emissions: B
To visit and assist you with your project, contact Pascal GUEROT ***
Fees payable by the seller
Sale price: 550,000 €
According to article [hidden information].5 of the Monetary and Financial Code, presentation of an identity document will be required to organize the visit.
Information on risks to which this property is exposed is available on the Géorisques website: ***
This announcement was written under the editorial responsibility of Pascal GUEROT, acting as a commercial agent registered at the COMPIEGNE registry under number RSAC No. with SAS IMMO RESEAU, capital 10,000€ - National online real estate network, 44 Allée des Cinq Continents - 44120 VERTOU - RNE NANTES [hidden information]. Professional card T and G No. CPI [hidden information] CCI Nantes-Saint-Nazaire (44); Guaranteed by GALIAN – 89 rue de la Boétie - 75008 Paris No. 171379G for 120,000€ for T. Professional civil liability insurance by GALIAN policy No. [hidden information].
(ref. 40122) - The professional guarantees and secures your real estate project.
Des informations sur les risques auxquels est exposé ce bien sont disponibles sur le site Géorisques : https://www.georisques.gouv.fr/
-
Type de propriété
Maison
-
Prix/pied²
$510
-
Émissions
B
-
Consommation
D
Caractéristiques
- Jardin
- Terrasse
- Garage
- Porte
- Stationnement
Explorez le secteur
Gouvieux, Hauts-de-France, France
Voir sur Google Maps
Prix par sqft
Faible
Élevé
Inscrit il y a 1 mois
Vous vous êtes renseigné sur ce bien
L'agent vous contactera bientôt par
Publié par
212
Annonces
2026
Inscrit
Réserver une visite avec the agent
Choisissez une date et si vous souhaitez une visite virtuelle ou en personne avec l’agent.
Date préférée
Type de visite
Dernière mise à jour
Hier
Première mise en ligne
Sep 16
Référence de l’annonce
3011444989
Propriétés similaires à proximité
Nouvelles annonces à Gouvieux

Explorez plus de biens à vendre
Gouvieux, Hauts-de-France, France types de propriétés
Gouvieux, Hauts-de-France, France Recherches populaires
- Propriétés avec Salle de jeux à Gouvieux, Hauts-de-France, France
- Vie privée propriétés à Gouvieux, Hauts-de-France, France
- Moderne propriétés à Gouvieux, Hauts-de-France, France
- Équestre propriétés à Gouvieux, Hauts-de-France, France
- Constructions neuves propriétés à Gouvieux, Hauts-de-France, France
- Propriétés avec Hammam à Gouvieux, Hauts-de-France, France
- Propriétés avec Bibliothèque à Gouvieux, Hauts-de-France, France
- Propriétés avec Climatisation à Gouvieux, Hauts-de-France, France
- Manoir propriétés à Gouvieux, Hauts-de-France, France
- Rénové propriétés à Gouvieux, Hauts-de-France, France
- Propriétés avec Piscine intérieure à Gouvieux, Hauts-de-France, France
Guides et histoires connexes
La confiance des plus grands courtiers du monde
Les agents des propriétés les plus exceptionnelles du monde publient sur JamesEdition.
- Des annonces de Sotheby's, Christie's, BARNES et Engel & Völkers
- Chaque annonce est vérifiée avant sa mise en ligne
- Contactez directement des agents vérifiés
En continuant, vous acceptez nos Conditions et notre Politique de confidentialité.