$1,224,571
Volume, Confort, Centre Ville, Potentiel Incroyable !
- 6 Chambres
- 4,005 Sqft
- 7,202 Sqft lot
- Mis à jour: Aujourd'hui
À propos de la propriété
La description a été traduite automatiquement.
La description est affichée dans la langue d'origine.
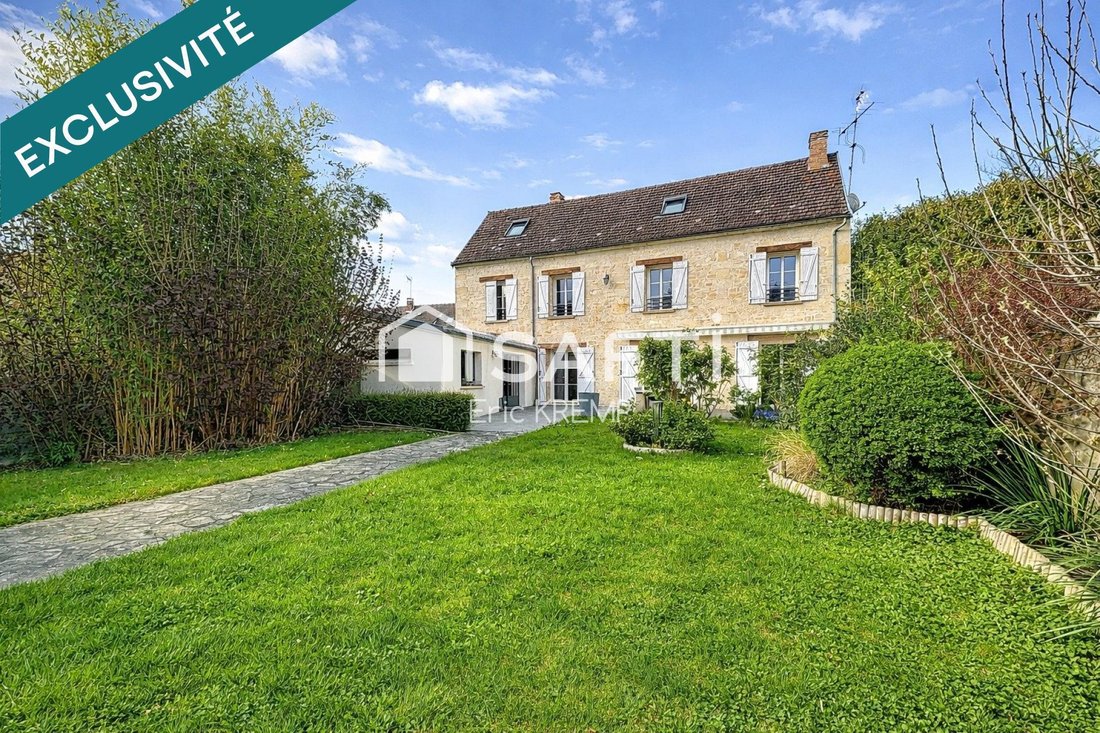
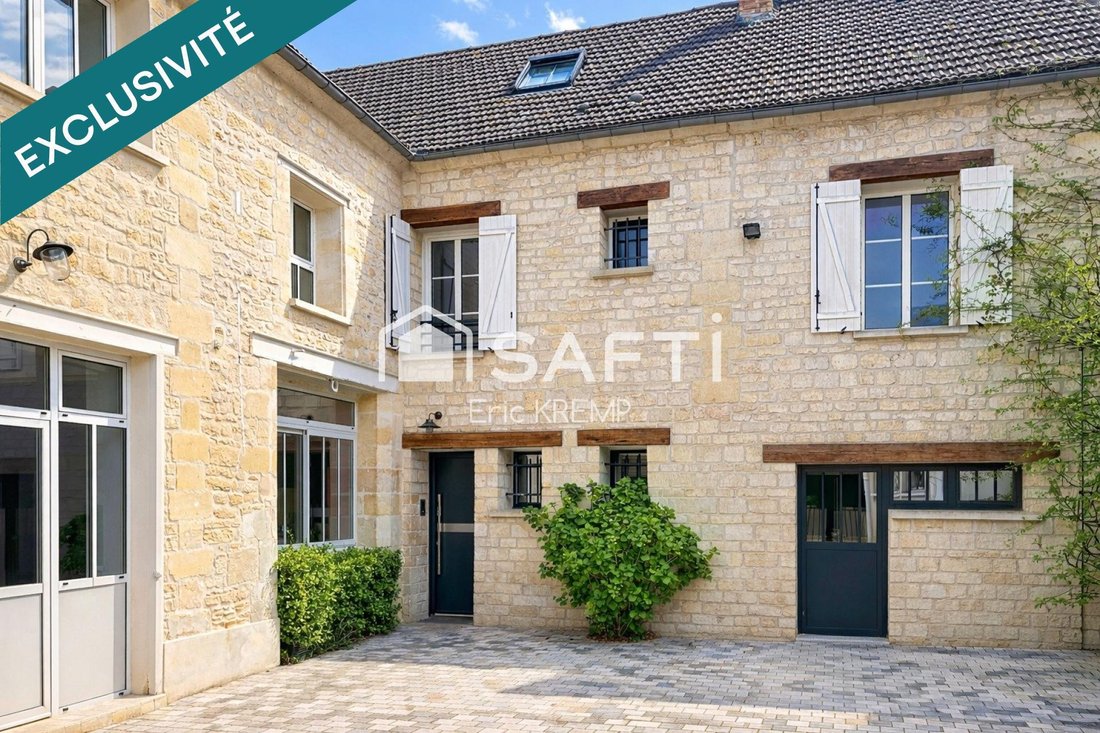
Située en centre-ville de Gouvieux, cette propriété en pierre entièrement rénovée séduit par son caractère et la qualité de ses prestations, à proximité immédiate des commerces et commodités. BRBRÀ l’extérieur, vous découvrirez un jardin clos et arboré, parfaitement entretenu, ainsi qu’une cour pavée à l’avant permettant de stationner plusieurs véhicules en toute discrétion. BRBRL’ensemble dévelop
Located in the town center of Gouvieux, this fully renovated stone property captivates with its character and high-quality features, just steps from shops and amenities.
Outside, you will find a fully enclosed, landscaped garden that is perfectly maintained, along with a paved courtyard at the front that allows discreet parking for several vehicles.
The entire property offers 372
Outside, you will find a fully enclosed, landscaped garden that is perfectly maintained, along with a paved courtyard at the front that allows discreet parking for several vehicles.
The entire property offers 372
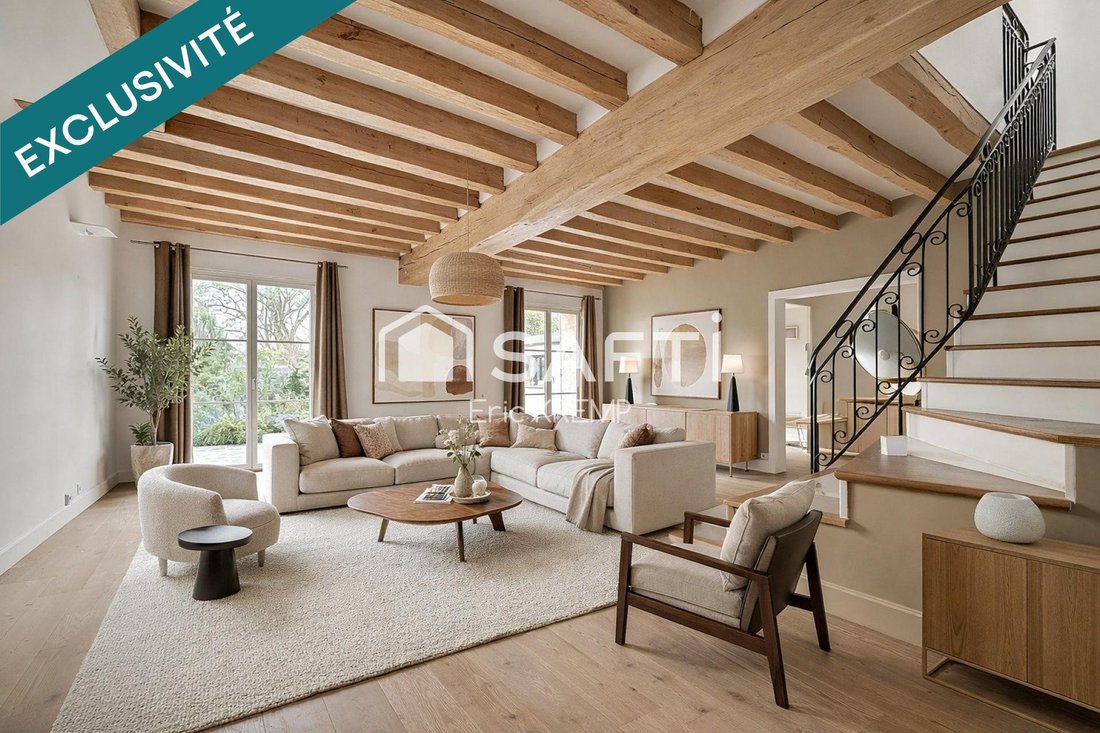
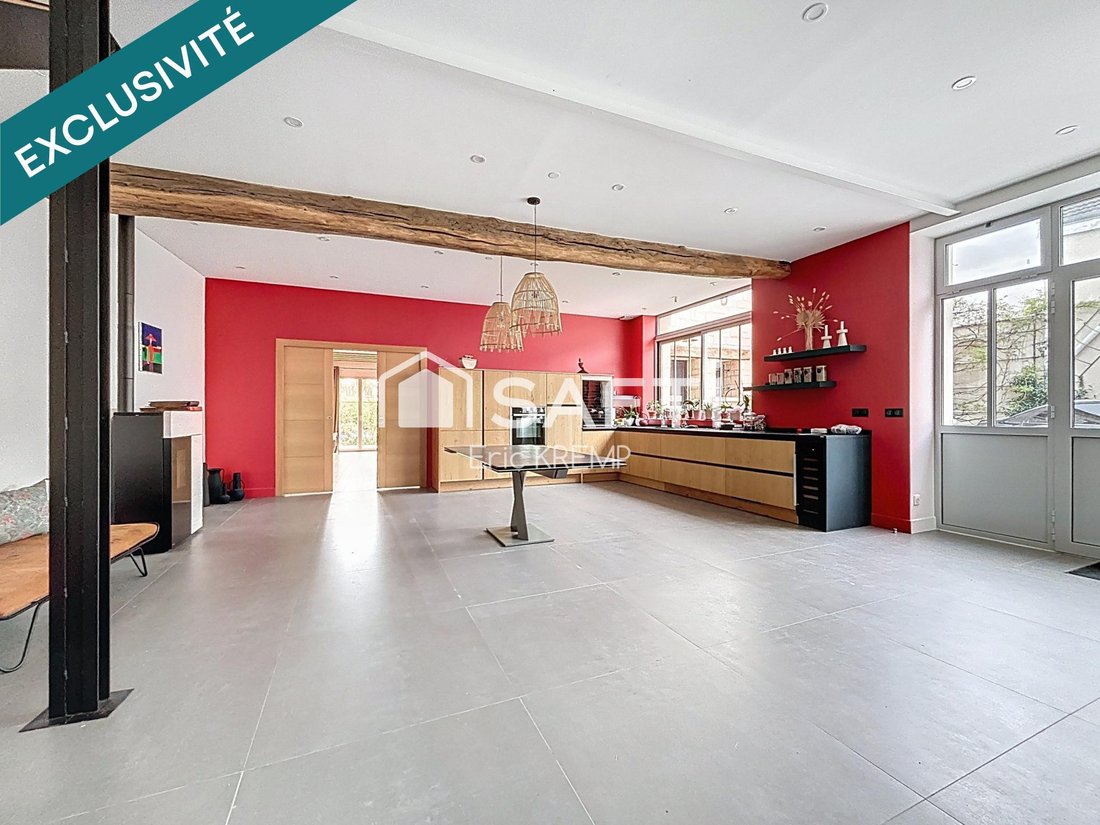
Située en centre-ville de Gouvieux, cette propriété en pierre entièrement rénovée séduit par son caractère et la qualité de ses prestations, à proximité immédiate des commerces et commodités. BRBRÀ l’extérieur, vous découvrirez un jardin clos et arboré, parfaitement entretenu, ainsi qu’une cour pavée à l’avant permettant de stationner plusieurs véhicules en toute discrétion. BRBRL’ensemble développe 372 m² habitables (441 m² au sol). La maison principale offre de superbes volumes. Le rez-de-chaussée propose une entrée avec vestiaire, un vaste salon lumineux avec poutres apparentes, un bureau et une cuisine contemporaine ouverte, prolongée par une arrière-cuisine et une buanderie. L’ensemble s’ouvre harmonieusement sur le jardin. BRÀ l’étage, trois chambres dont une suite parentale avec dressing et salle d’eau, ainsi qu’un bureau et une seconde salle d’eau. BRAu second niveau, un immense espace, salle d’eau-wc offrant d’innombrables possibilités d’aménagement. BRBRUne seconde partie attenante ET communicante, à l’esprit atelier industriel, complète ce bien. Elle comprend au rez-de-chaussée un superbe espace de vie avec cuisine et poêle, verrière - une pièce avec accès indépendant, sauna, douche et WC. BRÀ l’étage, une chambre avec salle d’eau (possibilité de créer une 2nde grande chambre), et au dernier niveau, un vaste espace avec point d’eau pouvant être aménagé selon vos besoins. BRAujourd’hui réunie en une seule et grande maison, la propriété peut être facilement redivisée en deux parties distinctes selon vos besoins. BRBRCertaines photos ont été meublées virtuellement à l’aide de l’intelligence artificielle afin de faciliter la projection. BRBRUn bien rare alliant charme de l’ancien, volumes généreux et prestations de qualité en plein cœur de ville. BRBRLes informations sur les risques auxquels ce bien est exposé sont disponibles sur le site Géorisques : [hidden information] de vente : 1 095 000 €BRHonoraires charge vendeurBRBRContactez votre conseiller SAFTI : Eric KREMP, Tél. : [hidden information], E-mail : [hidden information] - EI - Agent commercial immatriculé au RSAC de COMPIEGNE sous le numéro [hidden information]
Des informations sur les risques auxquels est exposé ce bien sont disponibles sur le site Géorisques : https://www.georisques.gouv.fr/
Des informations sur les risques auxquels est exposé ce bien sont disponibles sur le site Géorisques : https://www.georisques.gouv.fr/
Located in the town center of Gouvieux, this fully renovated stone property captivates with its character and high-quality features, just steps from shops and amenities.
Outside, you will find a fully enclosed, landscaped garden that is perfectly maintained, along with a paved courtyard at the front that allows discreet parking for several vehicles.
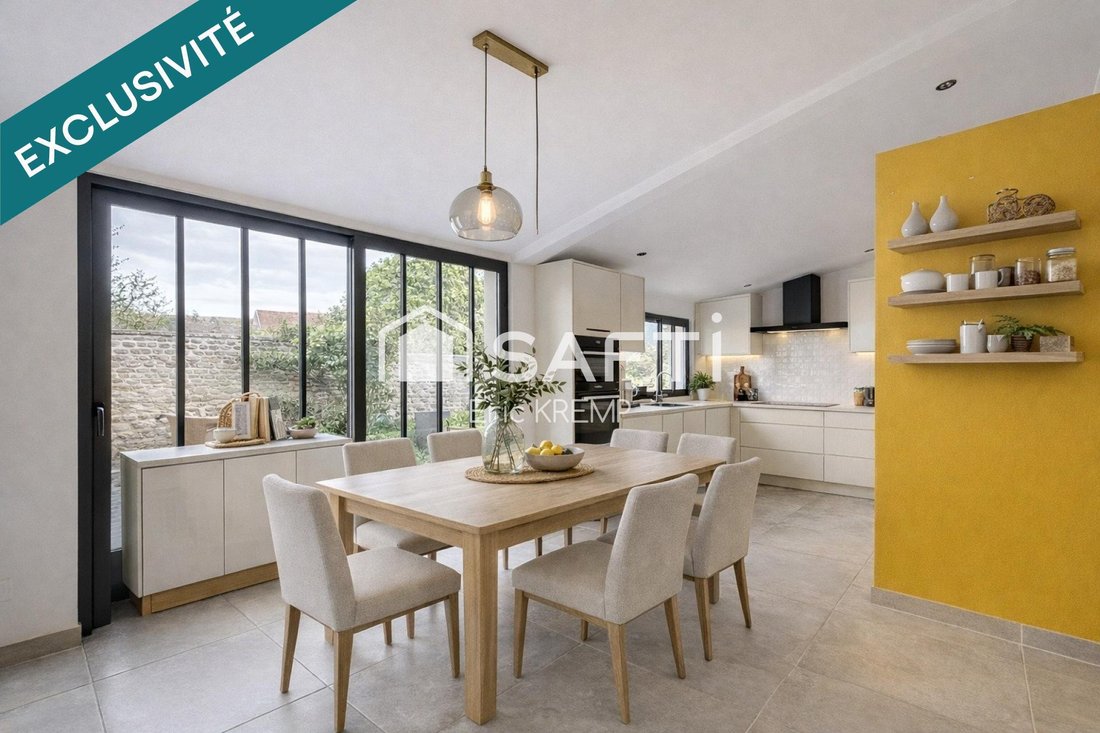
The entire property offers 372 m² of living space (441 m² floor area). The main house boasts impressive volumes. The ground floor includes an entrance with a cloakroom, a spacious bright living room with exposed beams, an office, and a contemporary open kitchen, extended by a pantry and a laundry room. The whole area opens harmoniously onto the garden.
Upstairs, there are three bedrooms, including a master suite with a dressing room and a shower room, as well as an office and a second shower room.
On the second level, a huge space with a shower and toilet offers countless possibilities for customization.
An adjoining and connected second section, designed with an industrial workshop spirit, completes this property. It includes on the ground floor:
- A superb living area with kitchen and stove
- A glass partitioned room with independent access
- Sauna, shower, and toilet
Upstairs:
- A bedroom with a shower room (with the possibility to create a second large bedroom)
On the top level:
- A large space with a water point that can be adapted to your needs.
Currently combined into one large house, the property can easily be divided back into two separate parts according to your needs.
Some photos have been virtually furnished using artificial intelligence to help with visualization.
A rare property combining old-world charm, generous volumes, and quality features right in the heart of the city.
Information about risks related to this property is available on the Géorisques website.
Sale price: €1,095,000
Seller fees apply.
Contact your SAFTI advisor: Eric KREMP, Tel.: [hidden information], Email: [hidden information] - EI - Commercial agent registered with the RSAC of COMPIEGNE under number [hidden information].
Des informations sur les risques auxquels est exposé ce bien sont disponibles sur le site Géorisques : https://www.georisques.gouv.fr/
Outside, you will find a fully enclosed, landscaped garden that is perfectly maintained, along with a paved courtyard at the front that allows discreet parking for several vehicles.
The entire property offers 372 m² of living space (441 m² floor area). The main house boasts impressive volumes. The ground floor includes an entrance with a cloakroom, a spacious bright living room with exposed beams, an office, and a contemporary open kitchen, extended by a pantry and a laundry room. The whole area opens harmoniously onto the garden.
Upstairs, there are three bedrooms, including a master suite with a dressing room and a shower room, as well as an office and a second shower room.
On the second level, a huge space with a shower and toilet offers countless possibilities for customization.
An adjoining and connected second section, designed with an industrial workshop spirit, completes this property. It includes on the ground floor:
- A superb living area with kitchen and stove
- A glass partitioned room with independent access
- Sauna, shower, and toilet
Upstairs:
- A bedroom with a shower room (with the possibility to create a second large bedroom)
On the top level:
- A large space with a water point that can be adapted to your needs.
Currently combined into one large house, the property can easily be divided back into two separate parts according to your needs.
Some photos have been virtually furnished using artificial intelligence to help with visualization.
A rare property combining old-world charm, generous volumes, and quality features right in the heart of the city.
Information about risks related to this property is available on the Géorisques website.
Sale price: €1,095,000
Seller fees apply.
Contact your SAFTI advisor: Eric KREMP, Tel.: [hidden information], Email: [hidden information] - EI - Commercial agent registered with the RSAC of COMPIEGNE under number [hidden information].
Des informations sur les risques auxquels est exposé ce bien sont disponibles sur le site Géorisques : https://www.georisques.gouv.fr/
-
Type de propriété
Maison
-
Année de construction
1900
-
Prix/pied²
$305
-
Émissions
B
-
Consommation
D
Caractéristiques
Explorez le secteur
Gouvieux, Hauts-de-France, France
Voir sur Google Maps
Prix par sqft
Faible
Élevé
Inscrit il y a 3 ans
Vous vous êtes renseigné sur ce bien
L'agent vous contactera bientôt par
Publié par
4642
Annonces
2023
Inscrit
Réserver une visite avec the agent
Choisissez une date et si vous souhaitez une visite virtuelle ou en personne avec l’agent.
Date préférée
Type de visite
Dernière mise à jour
Aujourd'hui
Première mise en ligne
Octobre 13
Référence de l’annonce
1727312
La confiance des plus grands courtiers du monde
Les agents des propriétés les plus exceptionnelles du monde publient sur JamesEdition.
- Des annonces de Sotheby's, Christie's, BARNES et Engel & Völkers
- Chaque annonce est vérifiée avant sa mise en ligne
- Contactez directement des agents vérifiés
En continuant, vous acceptez nos Conditions et notre Politique de confidentialité.