$905,567
Appartement De Trois Chambres Au Dernier Étage Avec Terrasse De 167,60 M² Et Garage Privé Pour Quatre Voitures |
- 3 Chambres
- 4 SdB
- 4,532 Sqft
- Mis à jour: Septembre 17
À propos de la propriété
La description a été traduite automatiquement.
La description est affichée dans la langue d'origine.
Three-bedroom apartment on the top floor with a 167.60 m² terrace and private garage for four cars | Marble Terrace
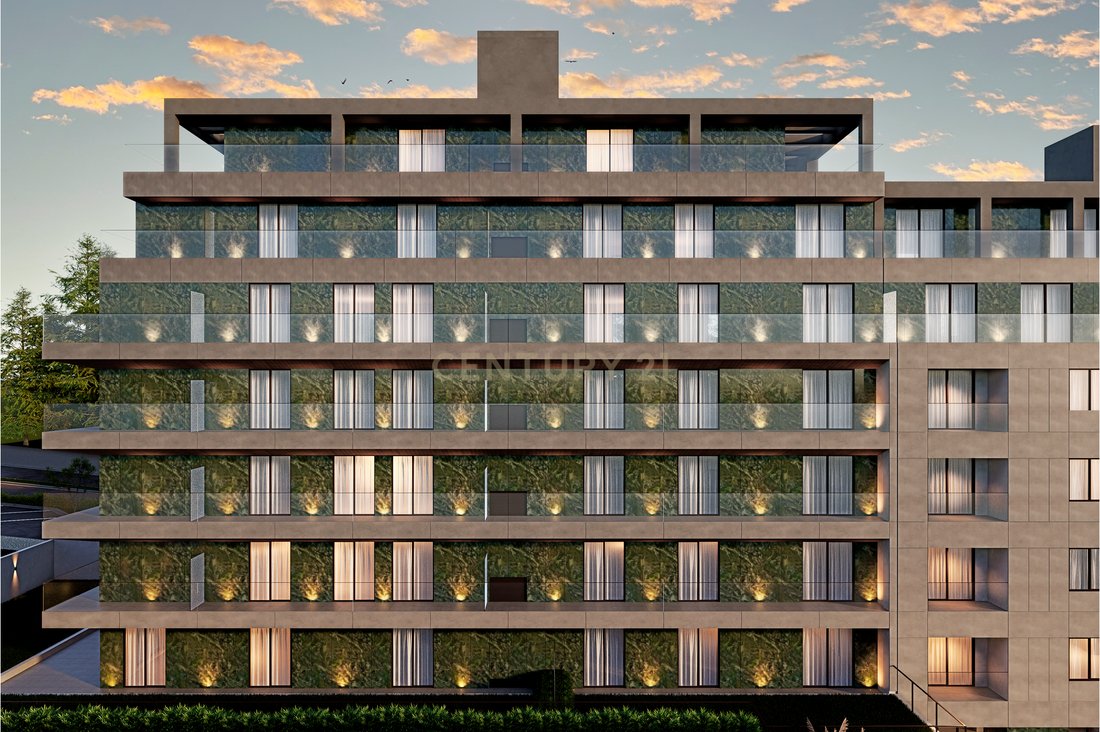
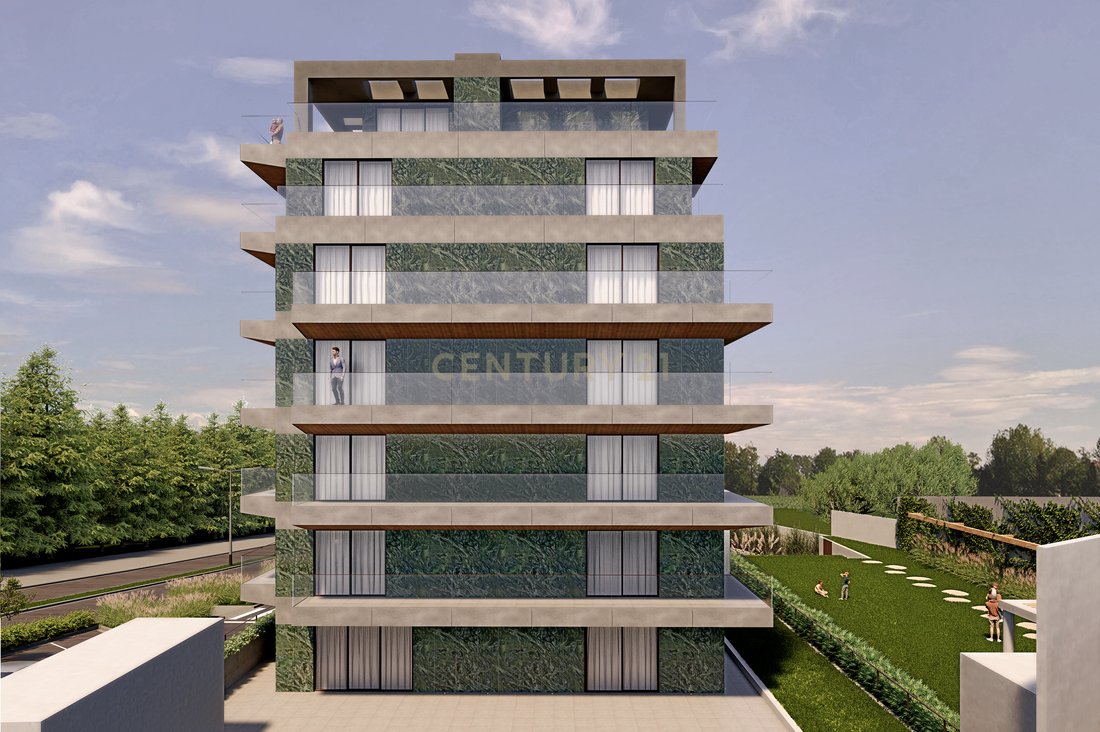
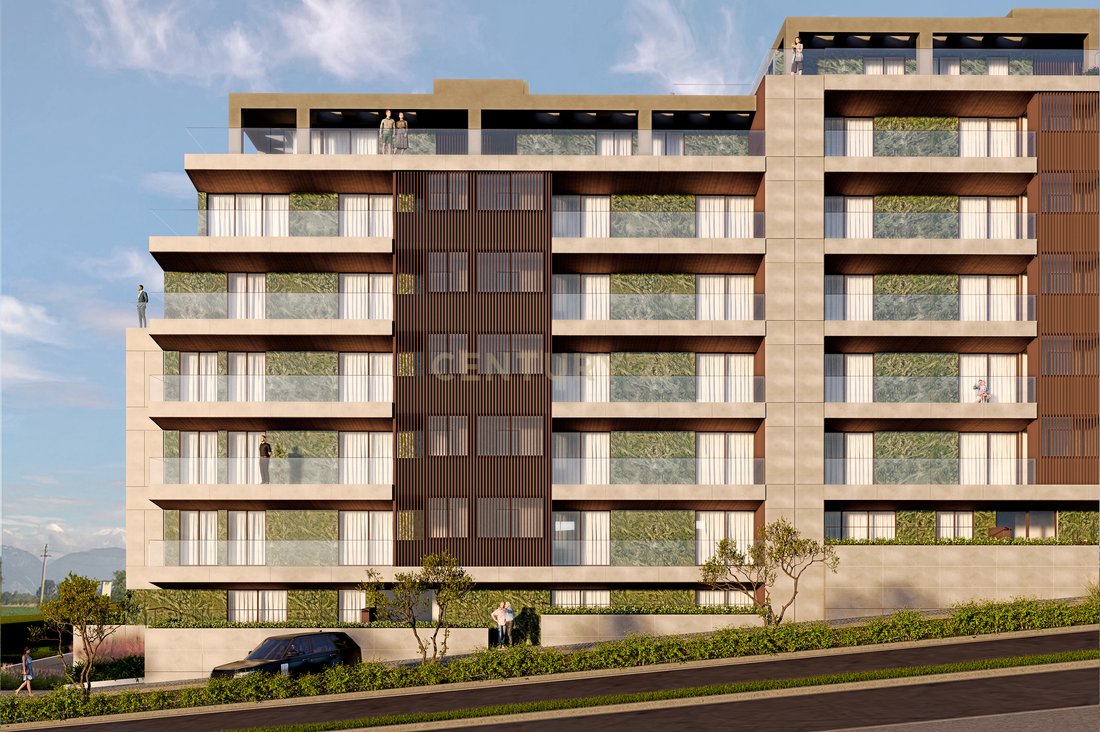
Located on the sixth and top floor of Block A at Marble Terrace, this exclusive three-bedroom apartment stands out for its exceptional proportions, three en-suite bedrooms, expansive wraparound terrace and unusually spacious private garage.
With 185.10 m² of private
Located on the sixth and top floor of Block A at Marble Terrace, this exclusive three-bedroom apartment stands out for its exceptional proportions, three en-suite bedrooms, expansive wraparound terrace and unusually spacious private garage.
With 185.10 m² of private
Three-bedroom apartment on the top floor with a 167.60 m² terrace and private garage for four cars | Marble Terrace
Located on the sixth and top floor of Block A at Marble Terrace, this exclusive three-bedroom apartment stands out for its exceptional proportions, three en-suite bedrooms, expansive wraparound terrace and unusually spacious private garage.
With 185.10 m² of private internal area and 167.60 m² of outdoor space, the property offers a combined area of 352.70 m², providing a residential experience comparable to a house, combined with the security, comfort and amenities of a premium condominium.
The social area has been carefully organised into separate spaces:
16.05 m² living room;
16.10 m² dining room;
18.85 m² kitchen with an island;
Separate 6.05 m² utility and laundry room.
Together, the living room, dining room and kitchen provide approximately 51 m² of social space, with a layout designed to encourage interaction while keeping each area visually well defined.
The direct connection to the expansive terrace naturally extends the living areas outdoors. Measuring almost 168 m², this exceptional space offers numerous possibilities for creating separate areas for dining, entertaining, leisure and relaxation.
The private area comprises three generously sized en-suite bedrooms:
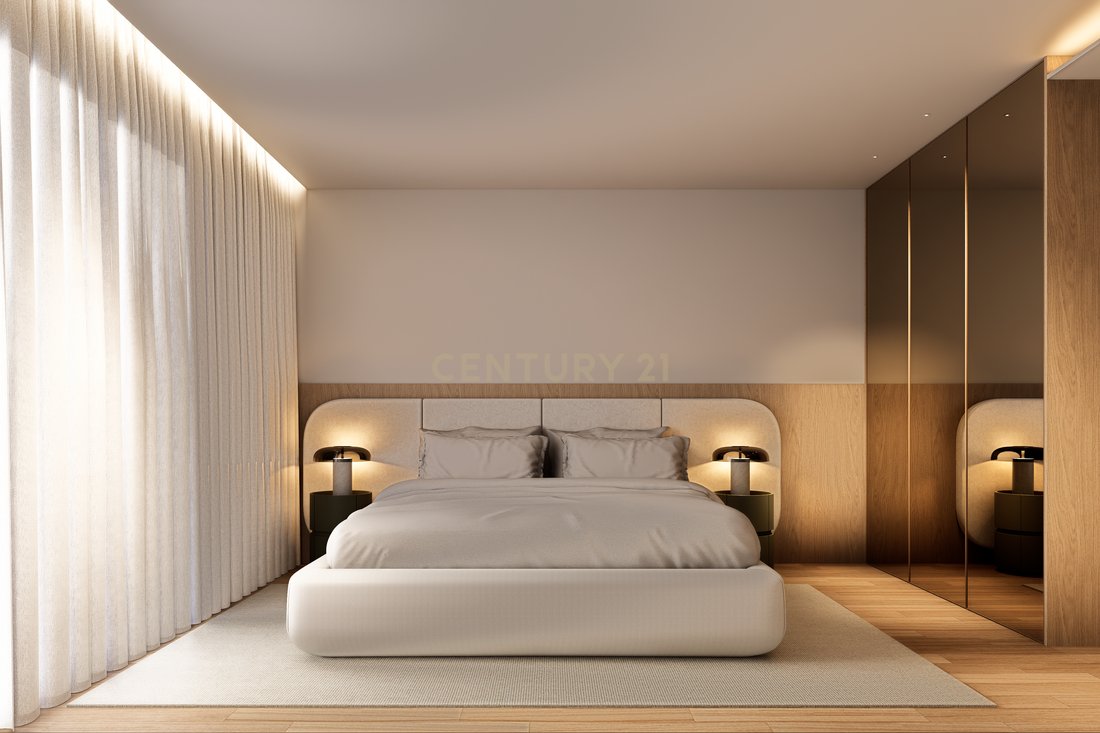
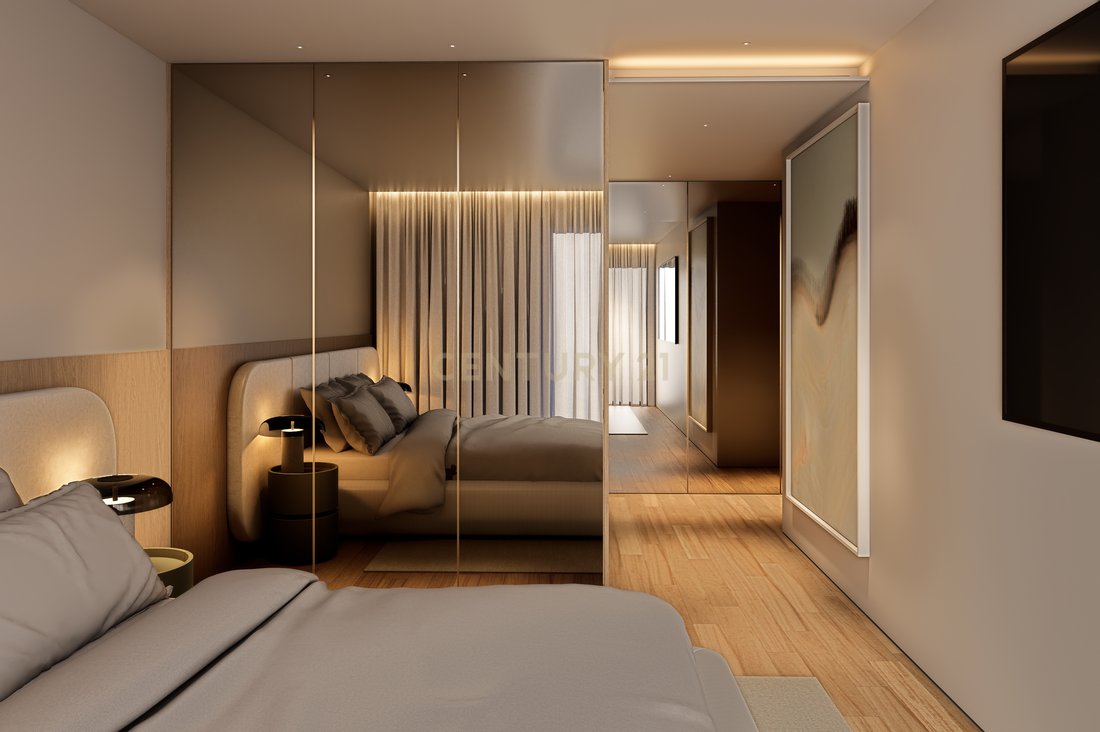
Principal suite measuring 19.05 m², with a separate 5.60 m² walk-in wardrobe and a 6.70 m² private bathroom;
En-suite bedroom measuring 18.25 m²;
En-suite bedroom measuring 17.85 m².
A separate guest cloakroom is also available, providing additional convenience when receiving visitors without compromising the privacy of the bedrooms.
The property includes:
185.10 m² of private internal area;
167.60 m² wraparound terrace;
Combined internal and outdoor area of 352.70 m²;
East-west orientation;
Three en-suite bedrooms;
Principal suite with a separate walk-in wardrobe;
Separate living and dining rooms;
18.85 m² kitchen with an island;
Guest cloakroom;
Separate 6.05 m² utility and laundry room;
64.90 m² enclosed private garage, shown on the floor plan with space for four vehicles;
3.55 m² private storage room;
Controlled access to the sixth floor using a personalised key.
Marble Terrace is a private residential condominium with contemporary architecture, located on Avenida Dr. Mário Soares in Gondomar. Comprising three buildings and 55 apartments, it has been designed to offer a distinctive residential experience, combining generous spaces, carefully selected materials and communal areas dedicated to comfort and well-being.
Residents will have access to a landscaped lounge garden with a reflecting pool, library, coworking area with kitchenette, Technogym-equipped gym, Effe-equipped SPA, sauna, steam room, changing rooms and a fully equipped communal laundry.
The development’s construction quality is complemented by finishes and equipment from recognised brands, including a kitchen fitted with Miele appliances, Technal aluminium frames with thermal break and double glazing, ducted air conditioning, individual photovoltaic panels and an electric vehicle charging solution.
A unique home for families seeking three en-suite bedrooms, generous interiors, exceptional outdoor space and a garage for several vehicles, within a premium residential condominium close to the centre of Gondomar and with convenient access to Porto.
Completion scheduled for the third quarter of 2027.
Contact us to discover further details, view the floor plan and receive more information about the purchase terms.
Located on the sixth and top floor of Block A at Marble Terrace, this exclusive three-bedroom apartment stands out for its exceptional proportions, three en-suite bedrooms, expansive wraparound terrace and unusually spacious private garage.
With 185.10 m² of private internal area and 167.60 m² of outdoor space, the property offers a combined area of 352.70 m², providing a residential experience comparable to a house, combined with the security, comfort and amenities of a premium condominium.
The social area has been carefully organised into separate spaces:
16.05 m² living room;
16.10 m² dining room;
18.85 m² kitchen with an island;
Separate 6.05 m² utility and laundry room.
Together, the living room, dining room and kitchen provide approximately 51 m² of social space, with a layout designed to encourage interaction while keeping each area visually well defined.
The direct connection to the expansive terrace naturally extends the living areas outdoors. Measuring almost 168 m², this exceptional space offers numerous possibilities for creating separate areas for dining, entertaining, leisure and relaxation.
The private area comprises three generously sized en-suite bedrooms:
Principal suite measuring 19.05 m², with a separate 5.60 m² walk-in wardrobe and a 6.70 m² private bathroom;
En-suite bedroom measuring 18.25 m²;
En-suite bedroom measuring 17.85 m².
A separate guest cloakroom is also available, providing additional convenience when receiving visitors without compromising the privacy of the bedrooms.
The property includes:
185.10 m² of private internal area;
167.60 m² wraparound terrace;
Combined internal and outdoor area of 352.70 m²;
East-west orientation;
Three en-suite bedrooms;
Principal suite with a separate walk-in wardrobe;
Separate living and dining rooms;
18.85 m² kitchen with an island;
Guest cloakroom;
Separate 6.05 m² utility and laundry room;
64.90 m² enclosed private garage, shown on the floor plan with space for four vehicles;
3.55 m² private storage room;
Controlled access to the sixth floor using a personalised key.
Marble Terrace is a private residential condominium with contemporary architecture, located on Avenida Dr. Mário Soares in Gondomar. Comprising three buildings and 55 apartments, it has been designed to offer a distinctive residential experience, combining generous spaces, carefully selected materials and communal areas dedicated to comfort and well-being.
Residents will have access to a landscaped lounge garden with a reflecting pool, library, coworking area with kitchenette, Technogym-equipped gym, Effe-equipped SPA, sauna, steam room, changing rooms and a fully equipped communal laundry.
The development’s construction quality is complemented by finishes and equipment from recognised brands, including a kitchen fitted with Miele appliances, Technal aluminium frames with thermal break and double glazing, ducted air conditioning, individual photovoltaic panels and an electric vehicle charging solution.
A unique home for families seeking three en-suite bedrooms, generous interiors, exceptional outdoor space and a garage for several vehicles, within a premium residential condominium close to the centre of Gondomar and with convenient access to Porto.
Completion scheduled for the third quarter of 2027.
Contact us to discover further details, view the floor plan and receive more information about the purchase terms.
-
Type de propriété
Appartement
-
Année de construction
2027
-
Prix/pied²
$199
Caractéristiques
Caractéristiques
Lot
Intérieur
- Climatisation
- Îlot de cuisine
- Buanderie
- Sauna
- Ascenseur
- Bibliothèque
- Hammam
- Dressing
- Centre de remise en forme / Fitness
Outdoor
Explorez le secteur
Av. Dr. Mário Soares, 4420-619 São Cosme, Gondomar (Sao Cosme), Valbom et Jovim, District de Porto, Portugal
Voir sur Google Maps
Prix par sqft
Faible
Élevé
Voir 360 autres annonces à Gondomar (Sao Cosme), Valbom et Jovim
Inscrit il y a 3 ans
Vous vous êtes renseigné sur ce bien
L'agent vous contactera bientôt par
Publié par
41
Annonces
2023
Inscrit
Réserver une visite avec the agent
Choisissez une date et si vous souhaitez une visite virtuelle ou en personne avec l’agent.
Date préférée
Type de visite
Dernière mise à jour
Septembre 17
Première mise en ligne
Septembre 17
Référence de l’annonce
C0510-00728
La confiance des plus grands courtiers du monde
Les agents des propriétés les plus exceptionnelles du monde publient sur JamesEdition.
- Des annonces de Sotheby's, Christie's, BARNES et Engel & Völkers
- Chaque annonce est vérifiée avant sa mise en ligne
- Contactez directement des agents vérifiés
En continuant, vous acceptez nos Conditions et notre Politique de confidentialité.