$2,990,000
Maison Unifamiliale Individuelle Glendale
- 3 Chambres
- 4 SdB
- 3,192 Sqft
- 14,380 Sqft lot
- Mis à jour: Septembre 15
- MLS#GD26200821
À propos de la propriété
La description a été traduite automatiquement.
La description est affichée dans la langue d'origine.
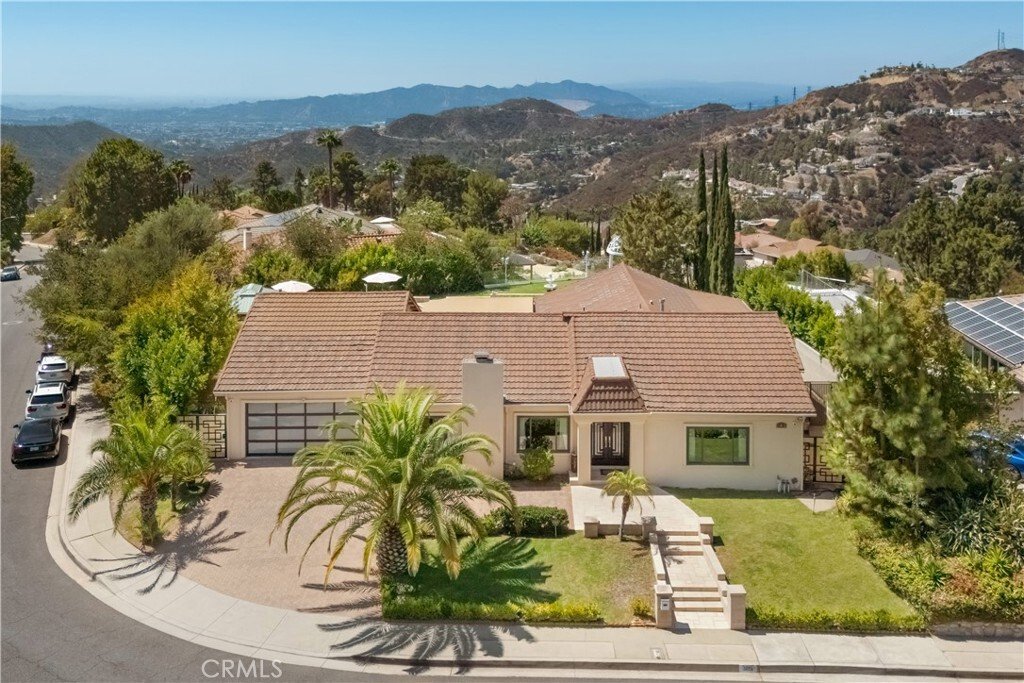
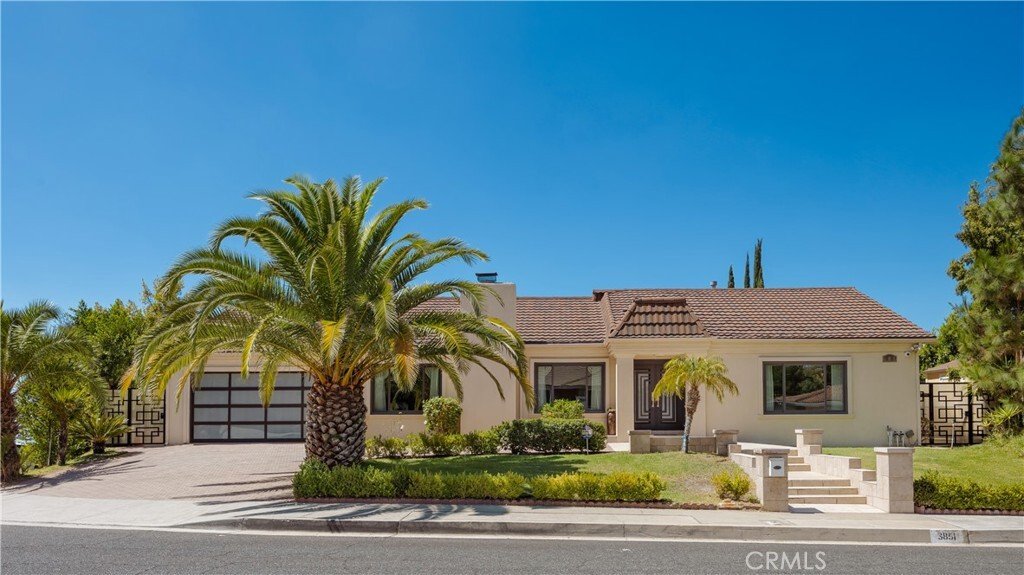
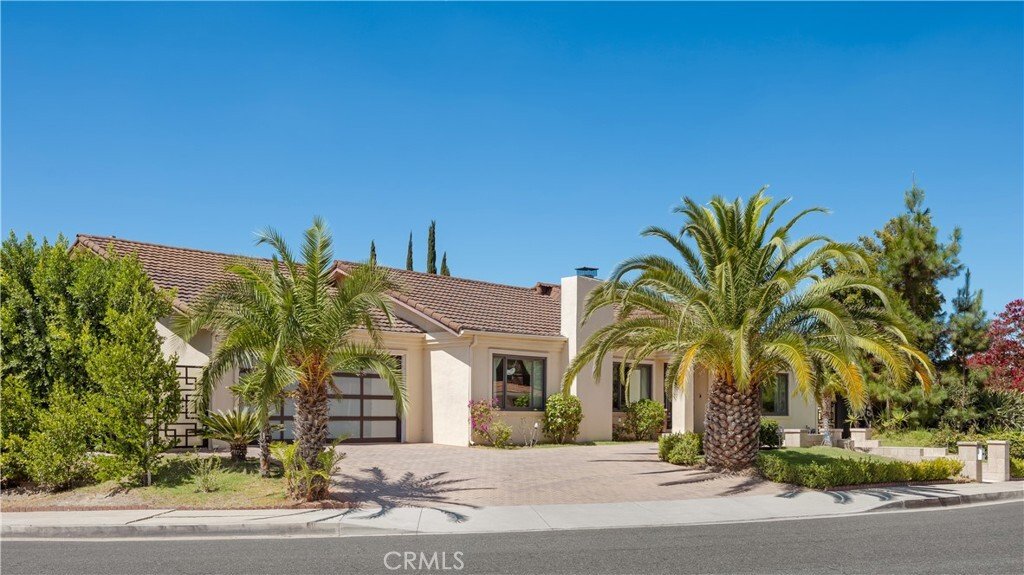
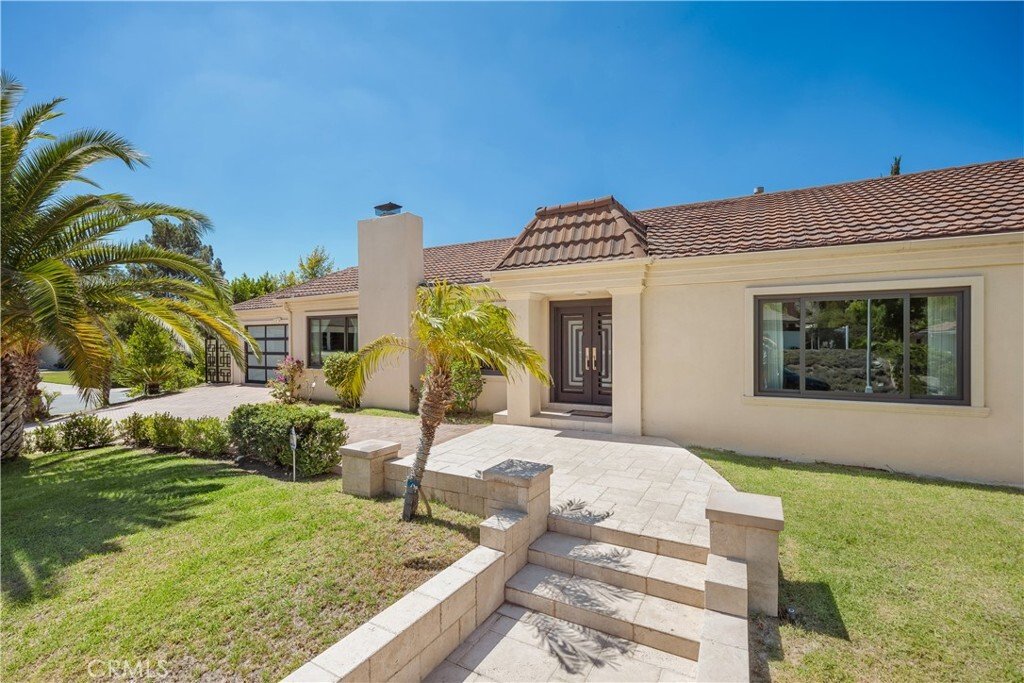
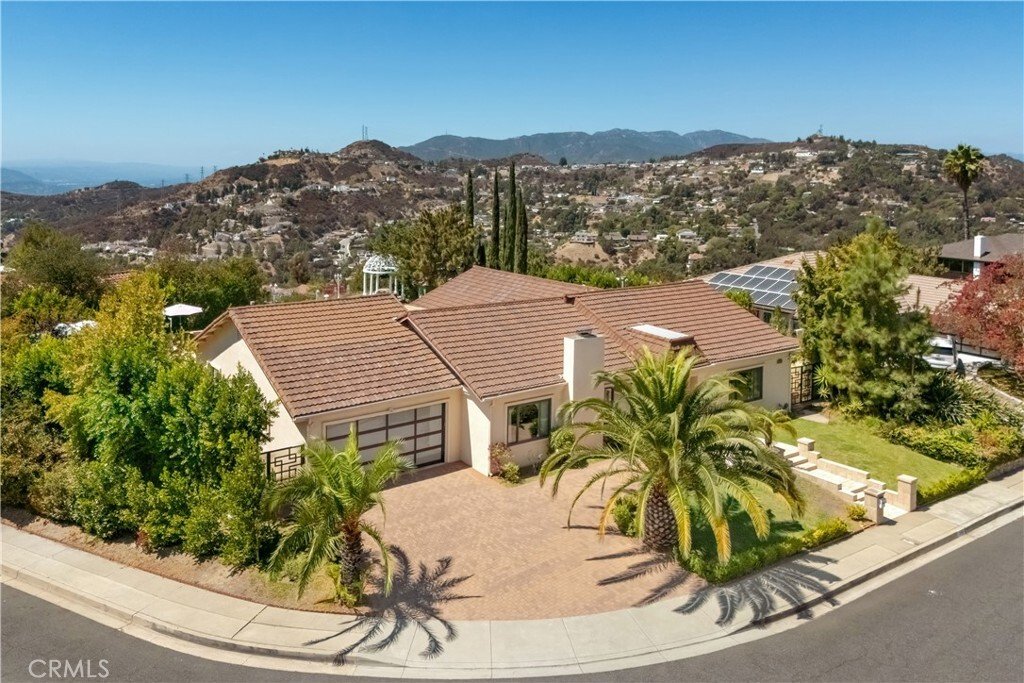
Single-level California Ranch on an approx. 14,377 sq ft landscaped corner lot in Flintridge Heights, in the Chevy Chase hills of Glendale. The home offers approx. 3,192 sq ft with 3 bedrooms, 3.5 baths, and three distinct living areas, with expansive windows and glass doors bringing in natural light. A step-down formal living room sits off the foyer, the great room combines a dining area and loun
Single-level California Ranch on an approx. 14,377 sq ft landscaped corner lot in Flintridge Heights, in the Chevy Chase hills of Glendale. The home offers approx. 3,192 sq ft with 3 bedrooms, 3.5 baths, and three distinct living areas, with expansive windows and glass doors bringing in natural light. A step-down formal living room sits off the foyer, the great room combines a dining area and lounge around a wood and gas fireplace, and the family room features vaulted ceilings and access to the patio. The eat-in kitchen was updated in 2020 with KitchenAid appliances and a breakfast bar. The primary suite includes a dressing area, built-in vanity, and oversized walk-in closet, and a secondary bedroom has its own walk-in closet. Additional features include engineered hardwood floors, dual-pane windows, central A/C, and a steel front door. The roof, electrical, plumbing, insulation, and automatic sprinkler system were updated in 2006. The backyard is set up for entertaining, with a pool, spa, and gazebo that take in mountain views, plus an outdoor living and dining patio, charcoal BBQ with faucet and propane side burner, sauna, outdoor shower, and lawn areas. A paver driveway, attached two-car garage, side-yard storage shed, and four-camera surveillance system complete the property.
-
Type de propriété
Maison
-
Année de construction
1968
-
Prix/pied²
$936
Caractéristiques
- Jardin
- Garage
- Cheminée
- Vue sur la montagne
- Sauna
- Cuisine extérieure
- Jacuzzi
- Dressing
- Piscine
Caractéristiques
Lot
- Vue sur la montagne
Intérieur
- Haut plafond
- Cheminée
- Climatisation
- Îlot de cuisine
- Cuisinière à gaz
- Jacuzzi
- Bar
- Sauna
- Comptoirs en pierre
- Dressing
Outdoor
- Stationnement
- Piscine
- Garage
- Cuisine extérieure
- Espace de vie extérieur
- Pergola
- Jardin
Explorez le secteur
3851 Karen Lynn Drive, Glendale, CA 91206, Californie, États-Unis
Voir sur Google Maps
Prix par sqft
Faible
Élevé
Inscrit il y a 2 ans
Vous vous êtes renseigné sur ce bien
L'agent vous contactera bientôt par
Publié par
4
Annonces
2024
Inscrit
Réserver une visite avec Arthur Ambarchyan
Choisissez une date et si vous souhaitez une visite virtuelle ou en personne avec l’agent.
Date préférée
Type de visite

Dernière mise à jour
Septembre 15
Première mise en ligne
Sep 15
Licence de l’agent
#01351863
Référence de l’annonce
2159008031427092
Statut de l’annonce
Propriétés similaires à proximité
Nouvelles annonces à Glendale





Explorez plus de biens à vendre
Glendale, CA, États-Unis types de propriétés
Glendale, CA, États-Unis Recherches populaires
- Propriétés avec Jardin à Glendale, CA, États-Unis
- Propriétés avec Piscine à Glendale, CA, États-Unis
- Propriétés avec Cuisine ouverte à Glendale, CA, États-Unis
- Moderne propriétés à Glendale, CA, États-Unis
- Propriétés avec Cuisine extérieure à Glendale, CA, États-Unis
- Propriétés avec Sauna à Glendale, CA, États-Unis
- Constructions neuves propriétés à Glendale, CA, États-Unis
- Lotissement sécurisé propriétés à Glendale, CA, États-Unis
- Propriétés avec Terrain de tennis à Glendale, CA, États-Unis
- Duplex propriétés à Glendale, CA, États-Unis
- Équestre propriétés à Glendale, CA, États-Unis
- Vue sur un golfe propriétés à Glendale, CA, États-Unis
- Propriétés avec Salle de jeux à Glendale, CA, États-Unis
- Propriétés avec Hammam à Glendale, CA, États-Unis
- Vue sur la mer propriétés à Glendale, CA, États-Unis
Guides et histoires connexes
La confiance des plus grands courtiers du monde
Les agents des propriétés les plus exceptionnelles du monde publient sur JamesEdition.
- Des annonces de Sotheby's, Christie's, BARNES et Engel & Völkers
- Chaque annonce est vérifiée avant sa mise en ligne
- Contactez directement des agents vérifiés
En continuant, vous acceptez nos Conditions et notre Politique de confidentialité.
brokerages we
partnered with
partnered with