$1,250,000

Résidence Unifamiliale À La Crescenta

  • 3 Chambres
  • 2 SdB
  • 1,665 Sqft
  • 4,945 Sqft lot
  • Mis à jour: Hier
  • Source:
    San Diego MLS  MLS#OC26237040

À propos de la propriété

La description a été traduite automatiquement.
La description est affichée dans la langue d'origine.
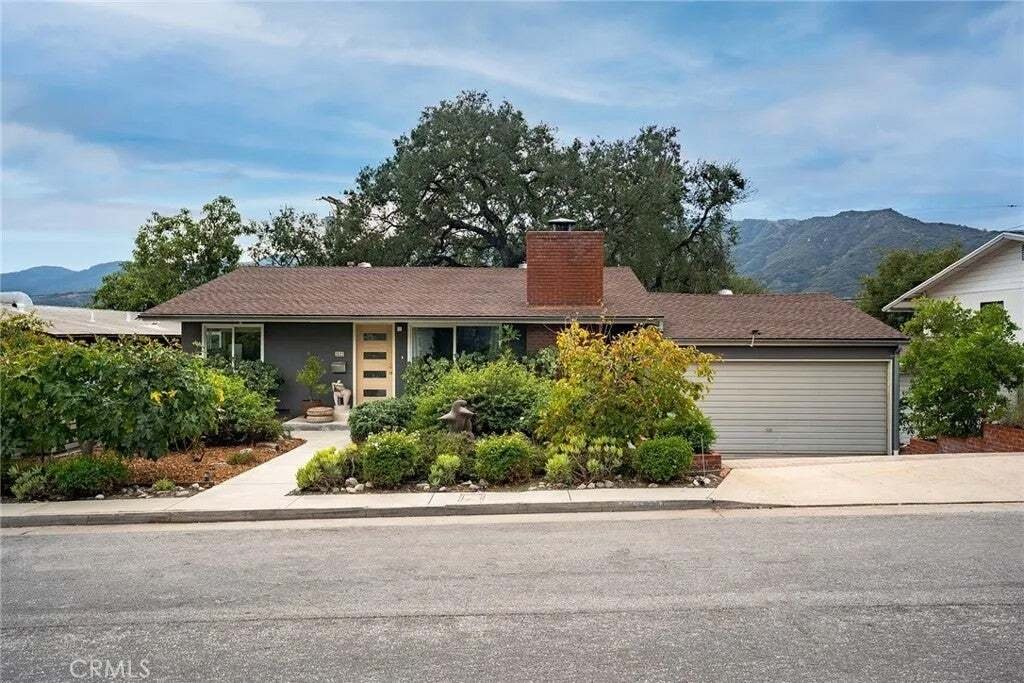
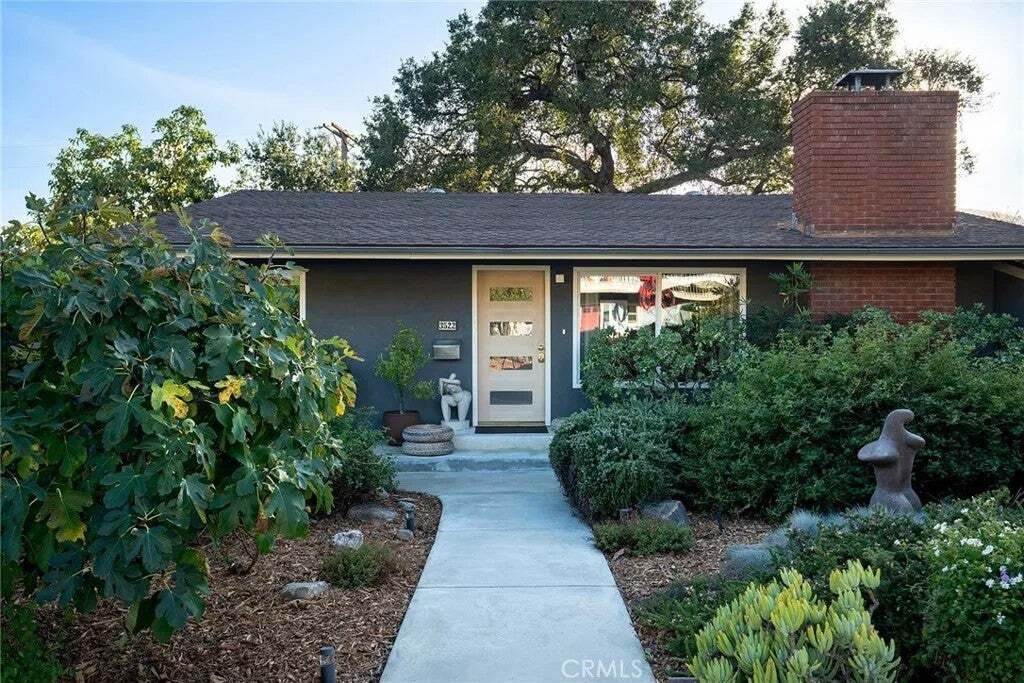
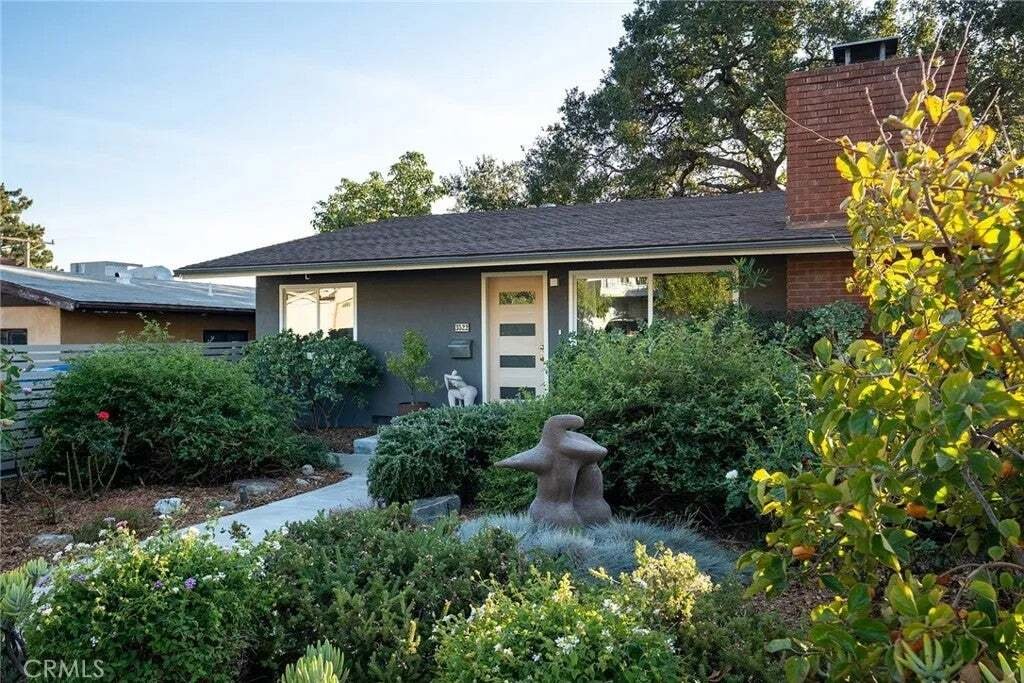
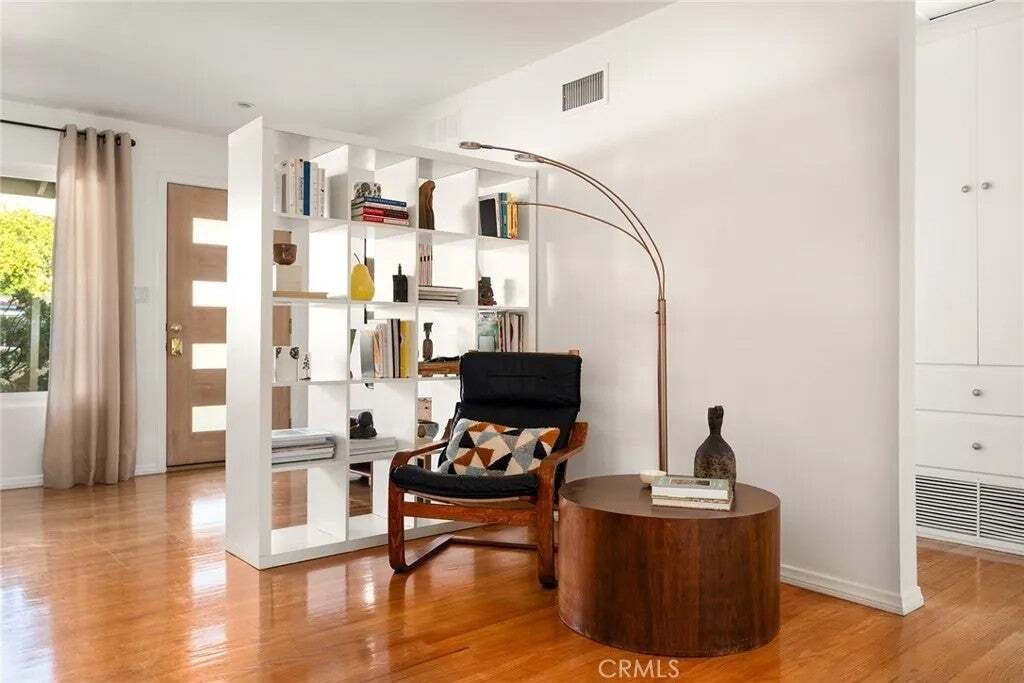
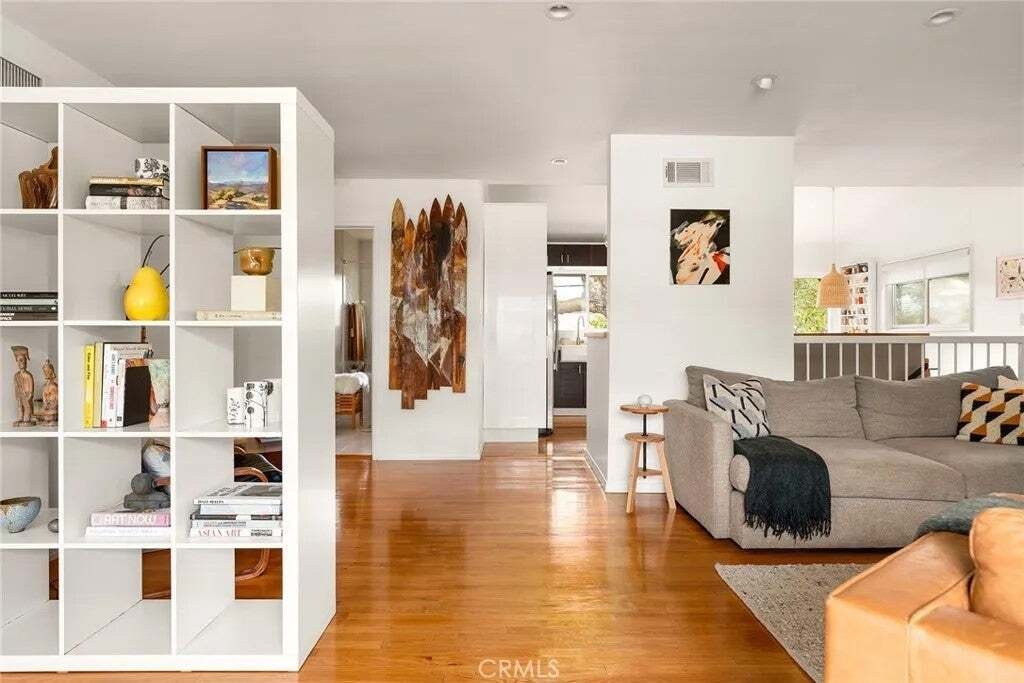
Nestled on a quiet cul-de-sac, this sun-filled 3-bedroom plus den, 2-bathroom stylish home offers an exceptional blend of modern design, thoughtful upgrades, and eco-conscious living. Step inside to an open-concept layout anchored by natural oak hardwood floors and beautiful architectural accents. The chefs kitchen is bathed in natural light from an overhead skylight and features sleek quartz coun
Nestled on a quiet cul-de-sac, this sun-filled 3-bedroom plus den, 2-bathroom stylish home offers an exceptional blend of modern design, thoughtful upgrades, and eco-conscious living. Step inside to an open-concept layout anchored by natural oak hardwood floors and beautiful architectural accents. The chefs kitchen is bathed in natural light from an overhead skylight and features sleek quartz countertops, stainless steel appliances, a center island with a range hood, and two-tone cabinetry. The upper level features two sunlit bedrooms and a fully updated bath outfitted with a deep Jacuzzi tub and a Japanese toilet. The lower level offers flexible living space with a third bedroom with a walk-in closet, a dedicated den/office, and a full bath, all of which can serve as a master suite with its own living/working space. The view from the majority of the windows is greenery and sunlight! Outdoors, experience a private botanical retreat framed by two majestic native oak trees that provide year-round shade and panoramic views of the Verdugo Mountains. The expertly landscaped grounds feature drip irrigation, landscape lighting, two entertainment decks with a bar, a custom-built dinning table, and dinning area. An aromatic herb garden (bay, sage, oregano, rosemary, thyme) and eight mature fruit trees (fig, guava, persimmon, lemon, kumquat, and tangerine) offer fresh seasonal fruit and herbs. In addition, there is an 8 x 11 custom-built shed that can serve as a workshop or additional storage. Key Features: Dual-pane windows, copper plumbing, attic/under-house insulation, newer AC and water heater, recessed lights and dimmable switches, recently updated upper deck, and spacious 400 sq. ft. garage with 220V outlet. Located near top-rated schools, dining, and shopping.
…
  • Type de propriété

    Maison

  • Étages

    2

  • Année de construction

    1955

  • Prix/pied²

    $750

Caractéristiques

  • Vue sur la montagne
  • Jardin
  • Garage
  • Cheminée
  • Foyer
  • Moderne
  • Jacuzzi
  • Terrasse
  • Dressing
Caractéristiques

Lot

  • Vue panoramique / panoramique
  • Vue sur la montagne
  • Moderne

Intérieur

  • Bureau
  • Cheminée
  • Climatisation
  • Îlot de cuisine
  • Cuisinière à gaz
  • Jacuzzi
  • Bar
  • Comptoirs en pierre
  • Dressing

Outdoor

Explorez le secteur

3522 Fairchild, Glendale, Californie, États-Unis Voir sur Google Maps
Prix par sqft
Faible
Élevé

Voir 157 autres annonces à Glendale

Premier Realty Services - Ladera Ranch

Inscrit il y a 4 mois
Votre message
Vous vous êtes renseigné sur ce bien

L'agent vous contactera bientôt par

Publié par

Premier Realty Services - Ladera Ranch
California, United States
Voir le profil de l’agence
1
Annonces
2026
Inscrit

Réserver une visite avec the agent

Choisissez une date et si vous souhaitez une visite virtuelle ou en personne avec l’agent.

In-person tour
Date préférée
Type de visite
Premier Realty Services - Ladera Ranch
Ladera Ranch, California, United States
Voir le profil de l’agence
Dernière mise à jour
Hier
Première mise en ligne
Novembre 4
Référence de l’annonce
OC26237040
Statut de l’annonce
Appel

Démarrer un appel téléphonique avec :

Bonjour, j'appelle au sujet du bien avec la référence OC26237040, que j'ai vu sur JamesEdition.

Après l'appel, nous transmettrons vos coordonnées à l'agent pour faciliter la communication.

brokerages we
partnered with