$1,250,000
Maison Unifamiliale Individuelle Glen Mills
- 5 Chambres
- 5 SdB
- 6,082 Sqft
- 19,167 Sqft lot
- Mis à jour: Octobre 7
- MLS#PADE2124694
À propos de la propriété
La description a été traduite automatiquement.
La description est affichée dans la langue d'origine.
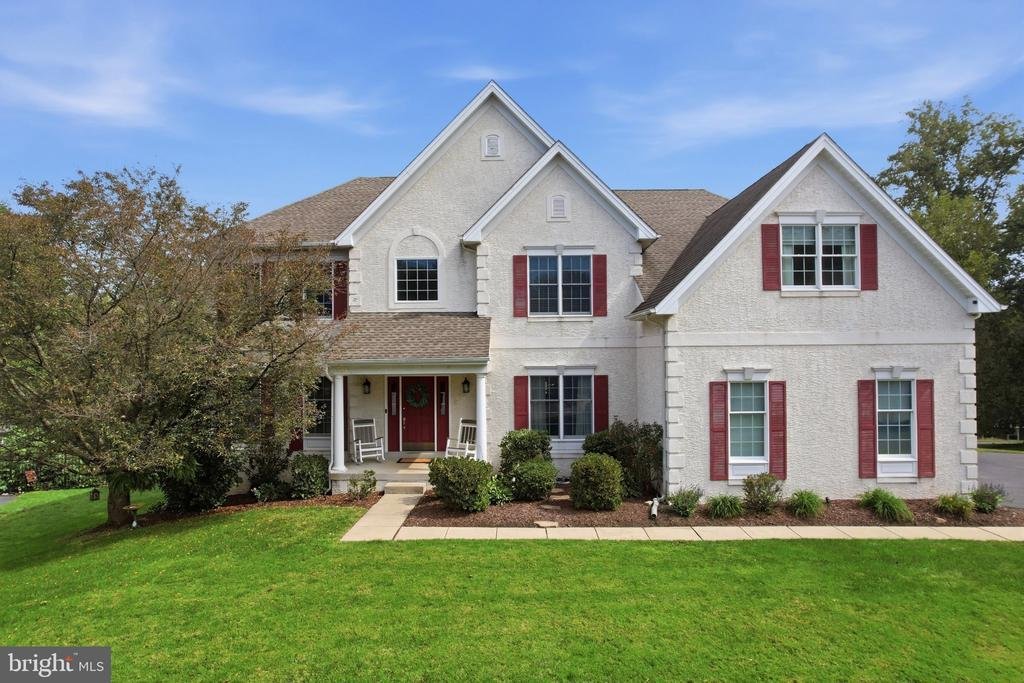
Welcome to exceptional living in the highly desirable Garnet Valley Woods community. Tucked away on a quiet cul de sac, this beautifully appointed Toll Brothers home offers an impressive combination of timeless design, incredible living space, and a floor plan thoughtfully designed for both everyday living and entertaining.
From the moment you enter, the grand foyer sets the tone with a s
From the moment you enter, the grand foyer sets the tone with a s
Welcome to exceptional living in the highly desirable Garnet Valley Woods community. Tucked away on a quiet cul de sac, this beautifully appointed Toll Brothers home offers an impressive combination of timeless design, incredible living space, and a floor plan thoughtfully designed for both everyday living and entertaining.
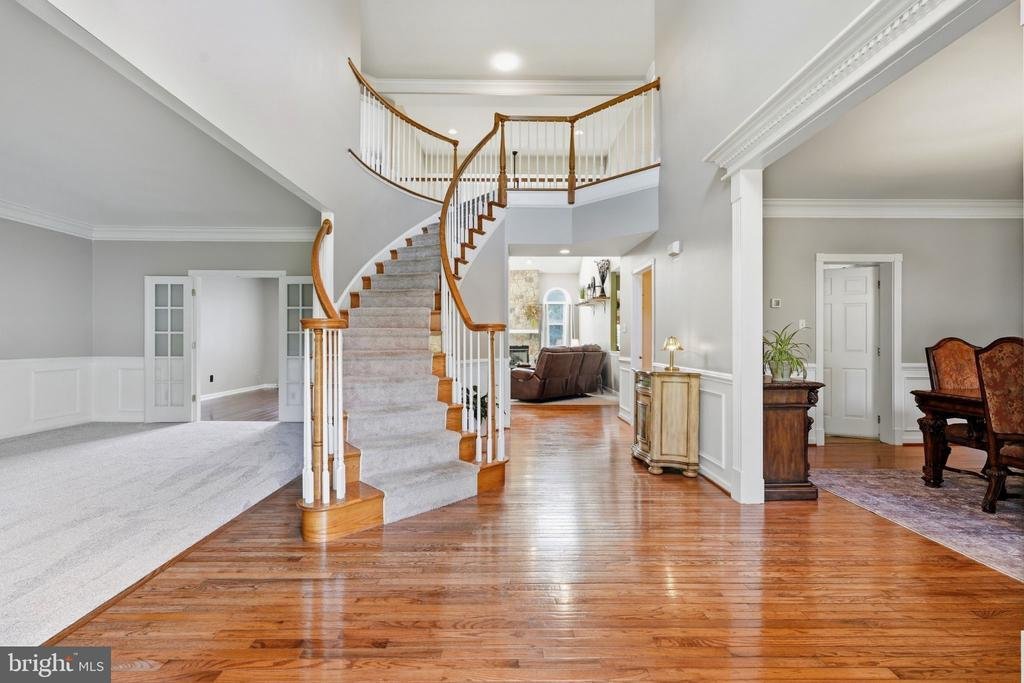
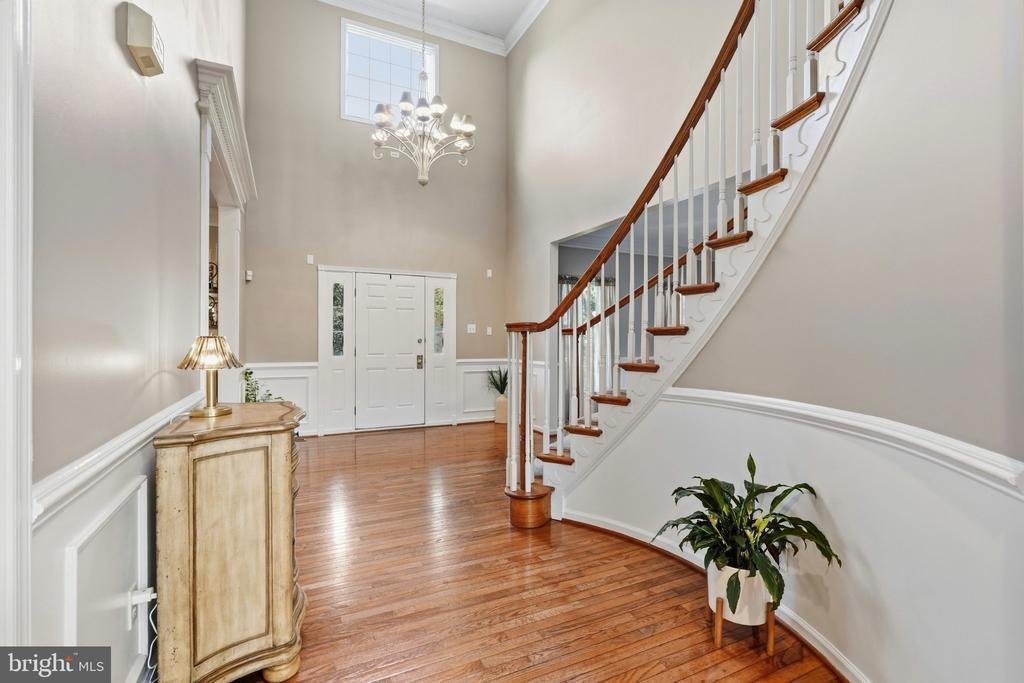
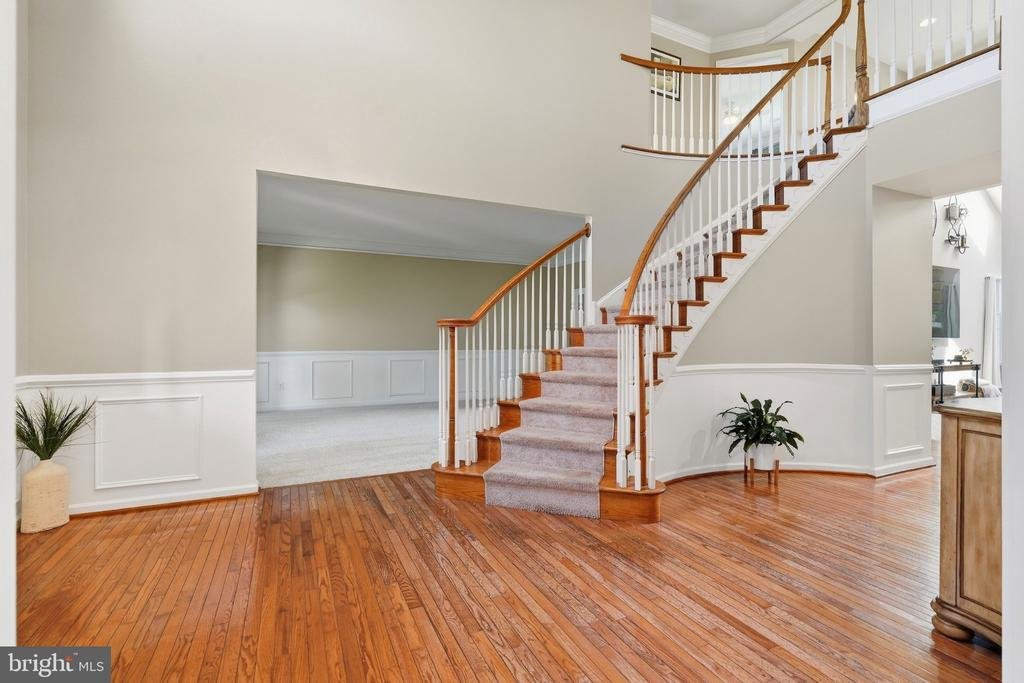
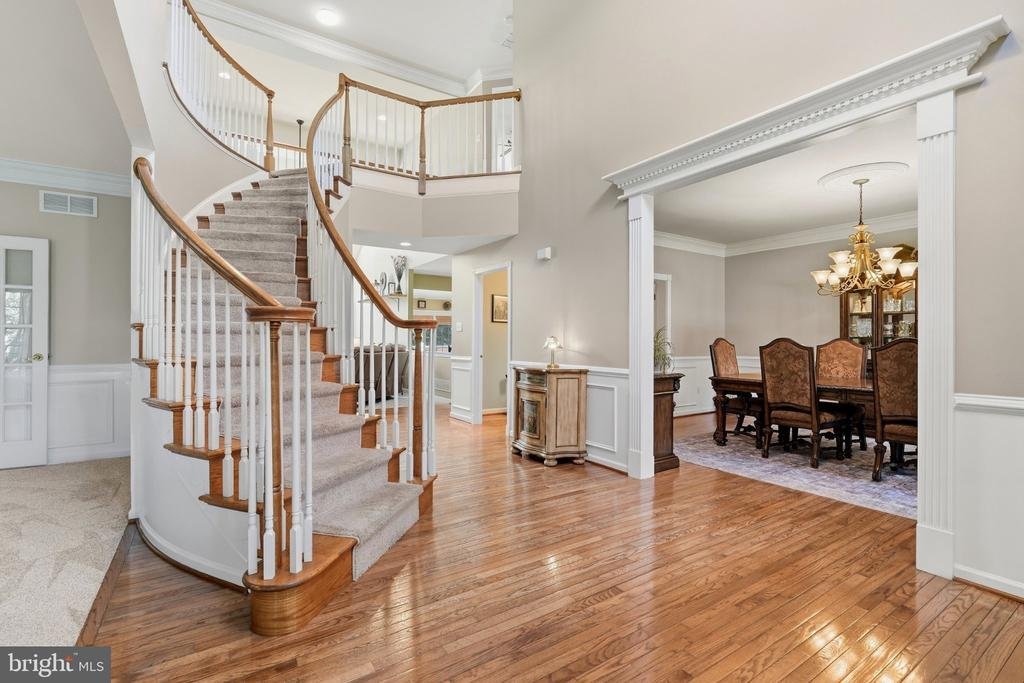
From the moment you enter, the grand foyer sets the tone with a striking curved staircase, elegant wainscoting, hardwood floors, and fresh paint. The formal dining room is beautifully finished with crown molding and wainscoting, while the formal living room features brand new carpeting and opens through French doors to a versatile flex space, ideal for a home office, playroom, studio, or whatever best suits your lifestyle. At the heart of the home is an expansive family room filled with natural light from oversized windows and skylights. A beautiful stone gas fireplace serves as the focal point, while an extension added during construction creates even more room. The family room flows effortlessly into the spacious kitchen, offering abundant cabinetry, a center island with prep sink and seating, under cabinet lighting, updated hardware and fixtures, a large pantry, and plenty of space for an oversized kitchen table. Just beyond the kitchen, a sun filled conservatory creates yet another inviting living space. Surrounded by large windows, natural light pours into the room and throughout the kitchen, making this one of the most memorable spaces in the home. A spacious laundry room, double door coat closet, and access to the oversized three car garage with additional built in storage complete the main level. Outside, a beautiful four-year young deck offers the perfect extension of the home’s living and entertaining space.
Upstairs, a secondary staircase from the kitchen leads to four generously sized bedrooms, each with direct access to a full bathroom. Two bedrooms share a Jack and Jill bath with updated fixtures, new mirrors, and linen storage. The private princess suite features LVP flooring, a spacious closet, and its own full bathroom with an updated glass shower door and fixtures. The primary suite is truly a retreat of its own. Double doors open to a spacious sitting area, two large walk-in closets, and an additional private room not found in every home of this design. Currently used as a home gym, this flexible space could easily become a private office, nursery, dressing room, or additional retreat. The expansive primary bathroom features two separate vanities, a large jetted soaking tub, and walk in shower.
And then there is the lower level. Fully finished and offering an incredible amount of additional living space, the walkout basement feels like an extension of the home itself. Complete with a kitchenette, additional bedroom with two large walk in closets (possible in-law suite/au pair suite), full bathroom with walk in shower, multiple storage rooms, and direct outdoor access, this level offers endless possibilities for guests, extended family, entertaining, recreation, or multigenerational living.
Fresh paint throughout much of the home, hardwood flooring, abundant natural light, a roof less than ten years old, a four year young deck, an oversized three car garage, indoor and outdoor cameras, and an exceptional amount of finished living space come together in a home that truly stands apart
From the moment you enter, the grand foyer sets the tone with a striking curved staircase, elegant wainscoting, hardwood floors, and fresh paint. The formal dining room is beautifully finished with crown molding and wainscoting, while the formal living room features brand new carpeting and opens through French doors to a versatile flex space, ideal for a home office, playroom, studio, or whatever best suits your lifestyle. At the heart of the home is an expansive family room filled with natural light from oversized windows and skylights. A beautiful stone gas fireplace serves as the focal point, while an extension added during construction creates even more room. The family room flows effortlessly into the spacious kitchen, offering abundant cabinetry, a center island with prep sink and seating, under cabinet lighting, updated hardware and fixtures, a large pantry, and plenty of space for an oversized kitchen table. Just beyond the kitchen, a sun filled conservatory creates yet another inviting living space. Surrounded by large windows, natural light pours into the room and throughout the kitchen, making this one of the most memorable spaces in the home. A spacious laundry room, double door coat closet, and access to the oversized three car garage with additional built in storage complete the main level. Outside, a beautiful four-year young deck offers the perfect extension of the home’s living and entertaining space.
Upstairs, a secondary staircase from the kitchen leads to four generously sized bedrooms, each with direct access to a full bathroom. Two bedrooms share a Jack and Jill bath with updated fixtures, new mirrors, and linen storage. The private princess suite features LVP flooring, a spacious closet, and its own full bathroom with an updated glass shower door and fixtures. The primary suite is truly a retreat of its own. Double doors open to a spacious sitting area, two large walk-in closets, and an additional private room not found in every home of this design. Currently used as a home gym, this flexible space could easily become a private office, nursery, dressing room, or additional retreat. The expansive primary bathroom features two separate vanities, a large jetted soaking tub, and walk in shower.
And then there is the lower level. Fully finished and offering an incredible amount of additional living space, the walkout basement feels like an extension of the home itself. Complete with a kitchenette, additional bedroom with two large walk in closets (possible in-law suite/au pair suite), full bathroom with walk in shower, multiple storage rooms, and direct outdoor access, this level offers endless possibilities for guests, extended family, entertaining, recreation, or multigenerational living.
Fresh paint throughout much of the home, hardwood flooring, abundant natural light, a roof less than ten years old, a four year young deck, an oversized three car garage, indoor and outdoor cameras, and an exceptional amount of finished living space come together in a home that truly stands apart
-
Type de propriété
Maison
-
Année de construction
2003
-
Prix/pied²
$205
Caractéristiques
- Garage
- Cheminée
- Jardin
- Dressing
- Foyer
- Centre de remise en forme / Fitness
- Terrasse
- Plan d’étage 2D
- Balcon
Caractéristiques
Intérieur
- Haut plafond
- Bureau
- Cheminée
- Îlot de cuisine
- Cuisinière à gaz
- Bar
- Buanderie
- Sous-sol
- Comptoirs en pierre
- Dressing
- Centre de remise en forme / Fitness
Outdoor
- Terrasse
- Balcon
- Foyer
- Garage
- Espace de vie extérieur
- Jardin
Explorez le secteur
21 WILLIAM HOWARD DRIVE, GLEN MILLS, PA 19342, Concordville, Pennsylvanie, États-Unis
Voir sur Google Maps
Prix par sqft
Faible
Élevé
Inscrit il y a 4 mois
Vous vous êtes renseigné sur ce bien
L'agent vous contactera bientôt par
Publié par
1
Annonces
2026
Inscrit
Réserver une visite avec Bryn Lynch
Choisissez une date et si vous souhaitez une visite virtuelle ou en personne avec l’agent.
Date préférée
Type de visite

Media
1400 North Providence Rd, Ste. 1000, Rose Tree Corporate Center Building II, 19063, Media, United States
Voir le profil de l’agence
Dernière mise à jour
Octobre 7
Première mise en ligne
Septembre 27
Licence de l’agent
#RS369907
Référence de l’annonce
2163336365438770
Statut de l’annonce
Active-bright
Propriétés similaires à proximité
Nouvelles annonces à Concordville








Explorez plus de biens à vendre
Concordville, PA, États-Unis Recherches populaires
- Propriétés avec Terrasse à Concordville, PA, États-Unis
- Propriétés avec Piscine à Concordville, PA, États-Unis
- Propriétés avec Cuisine ouverte à Concordville, PA, États-Unis
- Propriétés avec Cave à vins à Concordville, PA, États-Unis
- Propriétés avec Sauna à Concordville, PA, États-Unis
- Propriétés avec Terrain de tennis à Concordville, PA, États-Unis
- Propriétés avec Salle de jeux à Concordville, PA, États-Unis
Guides et histoires connexes
La confiance des plus grands courtiers du monde
Les agents des propriétés les plus exceptionnelles du monde publient sur JamesEdition.
- Des annonces de Sotheby's, Christie's, BARNES et Engel & Völkers
- Chaque annonce est vérifiée avant sa mise en ligne
- Contactez directement des agents vérifiés
En continuant, vous acceptez nos Conditions et notre Politique de confidentialité.
brokerages we
partnered with
partnered with