

$1,389,000
Maison Unifamiliale Individuelle Glen Mills
- 5 Chambres
- 4 SdB
- 2,875 Sqft
- 32,670 Sqft lot
- Mis à jour: Août 31
- MLS#PADE2121320
À propos de la propriété
La description a été traduite automatiquement.
La description est affichée dans la langue d'origine.
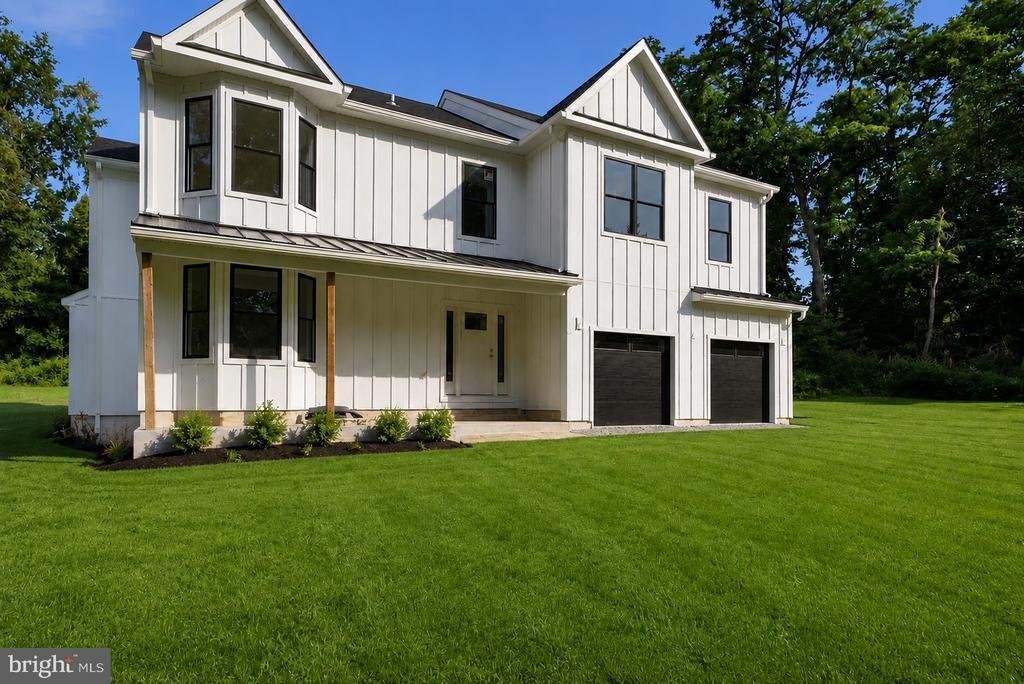
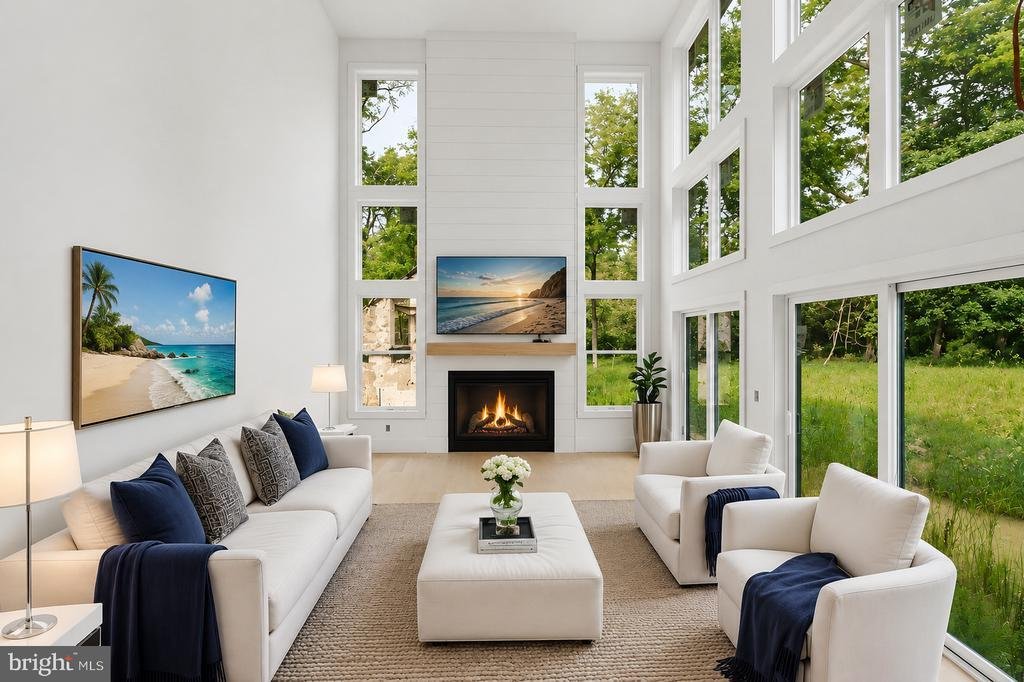
**Almost Completed with a Quick Delivery** New Modern Farm House in the Award-Winning Garnet Valley School District. This 5 Bedroom, 4 Full Bath new construction house is ideal for those that want new construction but want privacy and without HOA fees and rules. You will walk into your new home and be greeted with a huge open floor plan with a gourmet entertainer’s kitchen leading to a dining and
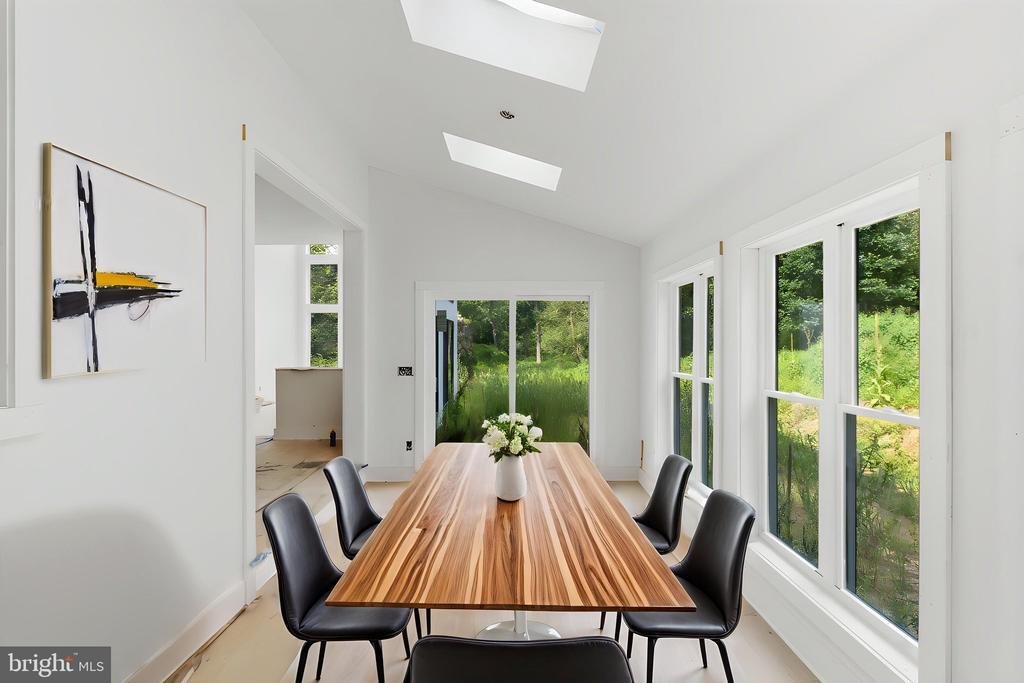
**Almost Completed with a Quick Delivery** New Modern Farm House in the Award-Winning Garnet Valley School District. This 5 Bedroom, 4 Full Bath new construction house is ideal for those that want new construction but want privacy and without HOA fees and rules. You will walk into your new home and be greeted with a huge open floor plan with a gourmet entertainer’s kitchen leading to a dining and living space with a coffered ceiling. There will be also an office or 5th bedroom and full bath. off the living room will be a deck and adjoining sunroom which is ideal to dine in on those nice summer days. The Second Floor will have 4 bedrooms including a large owner’s suite, loft and another ensuite. The basement provides 1,340 square feet of additional space for your future vision. This one-of-a-kind porch will have the preserved stones from a historic springhouse. Tired of new construction upgrade costs? This house already has upgrades throughout including hardwood on the first and second floor, quartz countertops, ceramic floor tile and more. This a custom home builder so feel free to bring your own ideas. Schedule your showing today
-
Type de propriété
Maison
-
Année de construction
2026
-
Prix/pied²
$483
Caractéristiques
- Garage
- Cheminée
- Jardin
- Dressing
- Cuisine ouverte
- Constructions neuves
- Sous-sol
- Vie privée
- Îlot de cuisine
Caractéristiques
Lot
- Vie privée
- Constructions neuves
Intérieur
- Haut plafond
- Cheminée
- Îlot de cuisine
- Bar
- Cuisine ouverte
- Sous-sol
- Comptoirs en pierre
- Dressing
Outdoor
- Garage
- Jardin
Explorez le secteur
65 CHEYNEY ROAD, GLEN MILLS, PA 19342, Concordville, Pennsylvanie, États-Unis
Voir sur Google Maps
Prix par sqft
Faible
Élevé
Inscrit il y a 3 ans
Vous vous êtes renseigné sur ce bien
L'agent vous contactera bientôt par
Publié par
3
Annonces
2023
Inscrit
Réserver une visite avec Kevin Houghton
Choisissez une date et si vous souhaitez une visite virtuelle ou en personne avec l’agent.
Date préférée
Type de visite

West Chester
300 Willowbrook Ln, Ste. 310, 19382, West Chester, United States
Voir le profil de l’agence
Dernière mise à jour
Août 31
Première mise en ligne
Août 7
Licence de l’agent
#RS326544
Référence de l’annonce
2145206653778014
Statut de l’annonce
Active-bright
Propriétés similaires à proximité
Nouvelles annonces à Concordville








Explorez plus de biens à vendre
Concordville, PA, États-Unis Recherches populaires
- Propriétés avec Terrasse à Concordville, PA, États-Unis
- Propriétés avec Piscine à Concordville, PA, États-Unis
- Propriétés avec Cuisine ouverte à Concordville, PA, États-Unis
- Propriétés avec Cave à vins à Concordville, PA, États-Unis
- Propriétés avec Sauna à Concordville, PA, États-Unis
- Propriétés avec Terrain de tennis à Concordville, PA, États-Unis
- Propriétés avec Salle de jeux à Concordville, PA, États-Unis
Guides et histoires connexes
La confiance des plus grands courtiers du monde
Les agents des propriétés les plus exceptionnelles du monde publient sur JamesEdition.
- Des annonces de Sotheby's, Christie's, BARNES et Engel & Völkers
- Chaque annonce est vérifiée avant sa mise en ligne
- Contactez directement des agents vérifiés
En continuant, vous acceptez nos Conditions et notre Politique de confidentialité.
brokerages we
partnered with
partnered with